$2,527,780
Grässkärsgatan 27, Önnered
- 6 Hab.
- 2 Baños
- 2,939 Sqft
- 10,883 Sqft lot
- Actualizado: Ayer
Sobre la propiedad
La descripción se tradujo automáticamente.
La descripción se muestra en el idioma original.
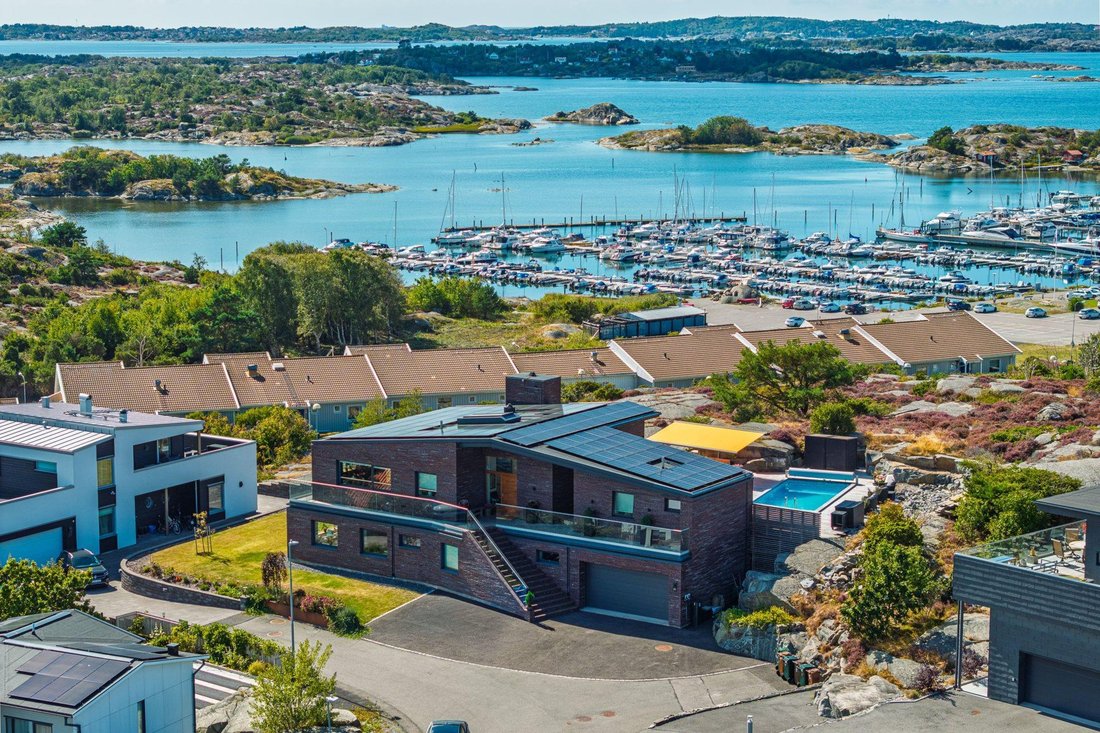
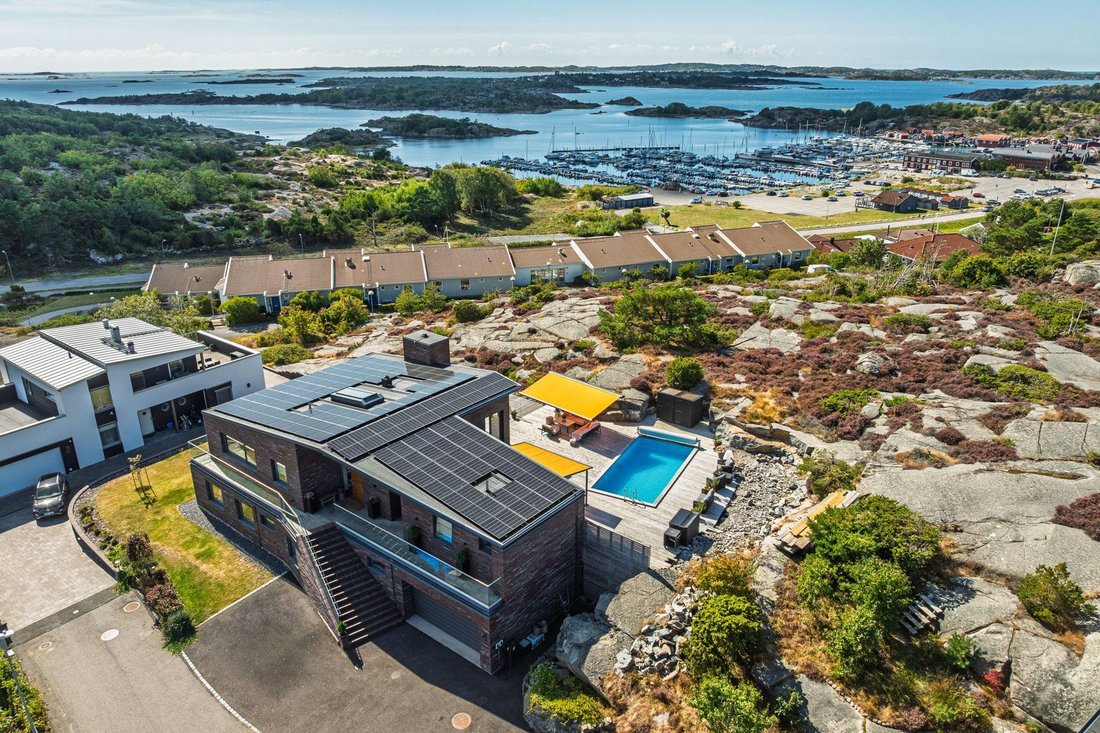
Located on a hill with a fantastic view over Önnered’s pier, this architect-designed home created by the award-winning Marco Pusterla is a true gem. With a total area of 322 sqm and an overall exclusive feel, this is a home where nothing has been left to chance when it comes to quality and comfort.
The facade made of handmade Kolumba bricks from Petersen Tegl gives the house a timeless and ch
The facade made of handmade Kolumba bricks from Petersen Tegl gives the house a timeless and ch
Located on a hill with a fantastic view over Önnered’s pier, this architect-designed home created by the award-winning Marco Pusterla is a true gem. With a total area of 322 sqm and an overall exclusive feel, this is a home where nothing has been left to chance when it comes to quality and comfort.
The facade made of handmade Kolumba bricks from Petersen Tegl gives the house a timeless and characterful appearance. Inside, you are greeted by space and light, where the ceiling height of up to 4.8 meters enhances the airy feeling.
Entrance level – top-class social areas
On the entrance level, you are welcomed by a spacious hall with a generous wardrobe. Here is the stylish kitchen from Marbodal with a large kitchen island, specially lacquered cabinets, and carefully selected appliances, where Siemens refrigerator and freezer are combined with an exclusive gas stove from Smeg. A well-sized pantry provides optimal storage. The kitchen flows harmoniously into the open dining room and living room, where large glass sections invite light and the view. The masonry fireplace, which has the same brick as the house’s facade, creates a warm, inviting, and thoughtful atmosphere.
From the living room, double glass doors open up to an inviting lounge area – a flexible space that can be used as an office, lounge, or why not an elegant bar for evening mingling.
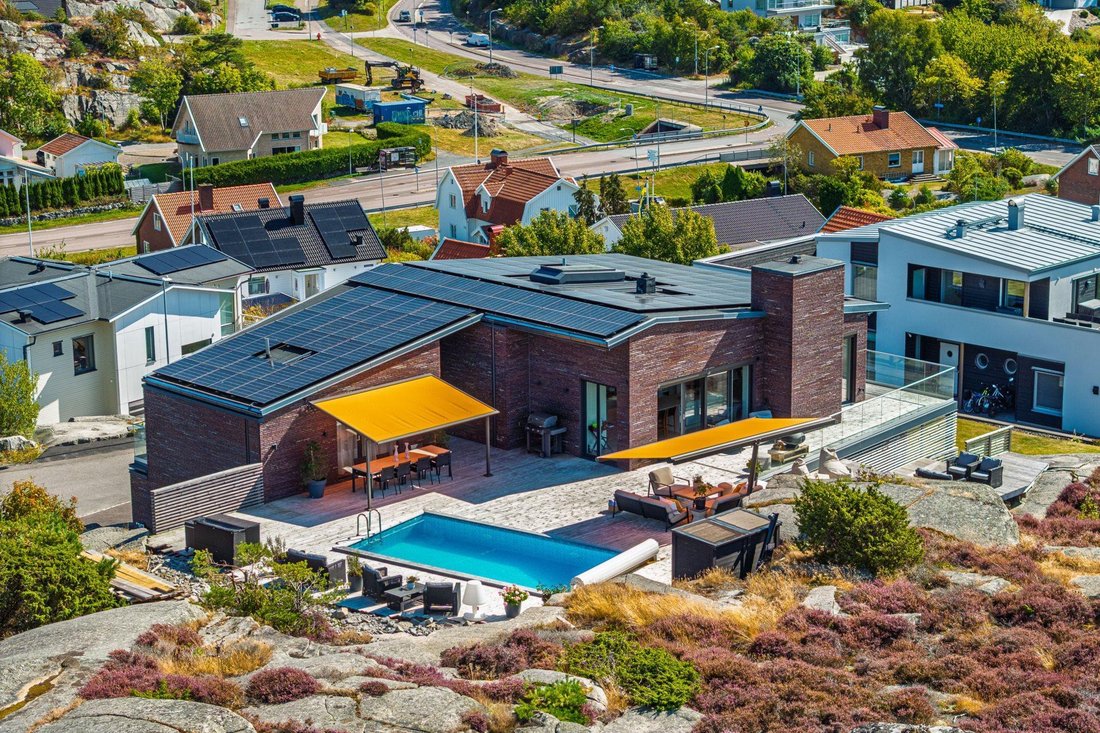
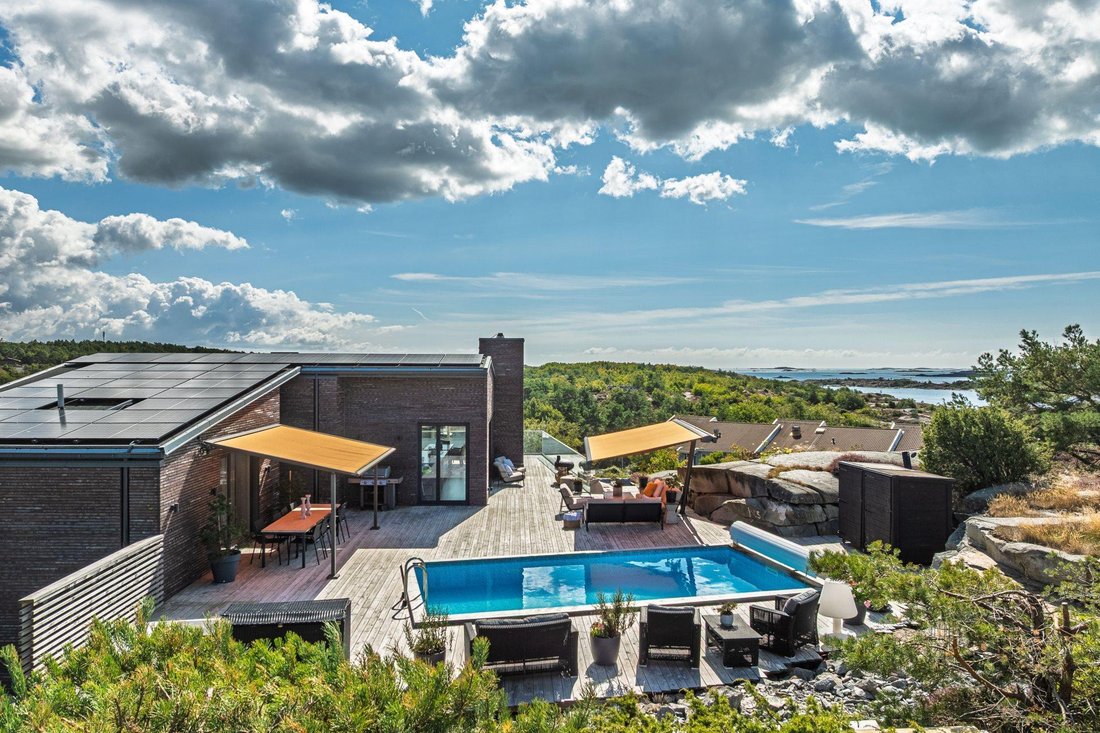
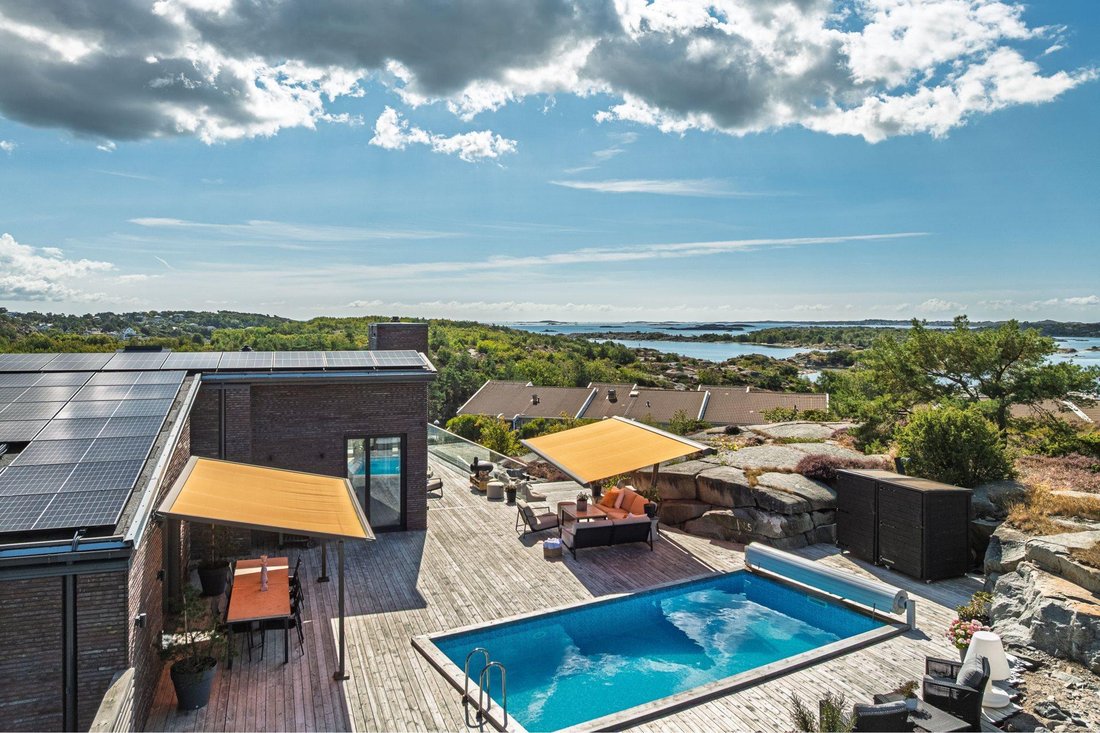
From here, you can proceed out to the impressive terrace of approximately 300 sqm, a place created for both relaxation and social gatherings. Lounge areas invite long moments in the sun, and the spectacular view over the sea makes every moment here unbeatable. The pool measuring 3.5 x 7 meters enhances the feeling of exclusivity and offers a refreshing oasis during warm summer days.
On the entrance level, there is also a spacious home office and a guest toilet.
Lower level – a private oasis
On the lower level awaits the home’s private and relaxing part, where a thoughtful floor plan creates a harmonious atmosphere. Here are four generous bedrooms, of which the largest has a large Walk-in Closet with exclusive LUMI furnishings. Two of the other bedrooms are equipped with their own spacious wardrobes, providing ample storage.
In addition to the bedrooms, there is also a family room – a natural gathering place for the family, perfect for movie nights or a quiet moment with a book. Two stylishly decorated bathrooms, both with showers, and in the larger of the bathrooms, there is also a bathtub for total relaxation.
A well-sized laundry room with plenty of workspace and storage makes everyday tasks smooth and efficient. Every detail on this floor is designed to combine comfort with functionality – a perfect complement to the house’s social areas on the entrance level.
Extra living space and thoughtful details
On the property, there is also an Attefall apartment of 25 sqm, complete with a kitchenette and bathroom. Perfect as guest accommodation or a teenage retreat – here is a flexible space that can be adapted to your needs.
The house has a spacious double garage with concrete flooring and plenty of storage options. Outside, the thoughtfully designed garden unfolds, where the impressive terrace blends seamlessly with the scenic surroundings.
In addition to the exclusive design, the residence is also energy-efficient. With geothermal heating and solar panels generating 30,000 kWh per year, the house is cost-neutral on electricity.
Here you are offered a living environment beyond the ordinary. With its unique location, unbeatable view, and thoughtful details, this is a home for those seeking the very best.
Welcome to book a viewing and let yourself be enchanted by this exclusive residence!
The facade made of handmade Kolumba bricks from Petersen Tegl gives the house a timeless and characterful appearance. Inside, you are greeted by space and light, where the ceiling height of up to 4.8 meters enhances the airy feeling.
Entrance level – top-class social areas
On the entrance level, you are welcomed by a spacious hall with a generous wardrobe. Here is the stylish kitchen from Marbodal with a large kitchen island, specially lacquered cabinets, and carefully selected appliances, where Siemens refrigerator and freezer are combined with an exclusive gas stove from Smeg. A well-sized pantry provides optimal storage. The kitchen flows harmoniously into the open dining room and living room, where large glass sections invite light and the view. The masonry fireplace, which has the same brick as the house’s facade, creates a warm, inviting, and thoughtful atmosphere.
From the living room, double glass doors open up to an inviting lounge area – a flexible space that can be used as an office, lounge, or why not an elegant bar for evening mingling.
From here, you can proceed out to the impressive terrace of approximately 300 sqm, a place created for both relaxation and social gatherings. Lounge areas invite long moments in the sun, and the spectacular view over the sea makes every moment here unbeatable. The pool measuring 3.5 x 7 meters enhances the feeling of exclusivity and offers a refreshing oasis during warm summer days.
On the entrance level, there is also a spacious home office and a guest toilet.
Lower level – a private oasis
On the lower level awaits the home’s private and relaxing part, where a thoughtful floor plan creates a harmonious atmosphere. Here are four generous bedrooms, of which the largest has a large Walk-in Closet with exclusive LUMI furnishings. Two of the other bedrooms are equipped with their own spacious wardrobes, providing ample storage.
In addition to the bedrooms, there is also a family room – a natural gathering place for the family, perfect for movie nights or a quiet moment with a book. Two stylishly decorated bathrooms, both with showers, and in the larger of the bathrooms, there is also a bathtub for total relaxation.
A well-sized laundry room with plenty of workspace and storage makes everyday tasks smooth and efficient. Every detail on this floor is designed to combine comfort with functionality – a perfect complement to the house’s social areas on the entrance level.
Extra living space and thoughtful details
On the property, there is also an Attefall apartment of 25 sqm, complete with a kitchenette and bathroom. Perfect as guest accommodation or a teenage retreat – here is a flexible space that can be adapted to your needs.
The house has a spacious double garage with concrete flooring and plenty of storage options. Outside, the thoughtfully designed garden unfolds, where the impressive terrace blends seamlessly with the scenic surroundings.
In addition to the exclusive design, the residence is also energy-efficient. With geothermal heating and solar panels generating 30,000 kWh per year, the house is cost-neutral on electricity.
Here you are offered a living environment beyond the ordinary. With its unique location, unbeatable view, and thoughtful details, this is a home for those seeking the very best.
Welcome to book a viewing and let yourself be enchanted by this exclusive residence!
-
Tipo de propiedad
Casa
-
Año de construcción
2017
-
Precio/pie²
$860
Características
Características
Lote
Interior
- Techo alto
- Oficina
- Chimenea
- Isla de cocina
- Estufa de gas
- Bar
- Lavadero
- Cocina abierta
- Encimeras de piedra
- Vestidor
Outdoor
Explorar la zona
Grässkärsgatan 27, Önnered, Provincia de Västra Götaland, Suecia
Ver en Google Maps
Precio por sqft
Bajo
Alto
Se unió hace 1 mes
Usted ha preguntado por esta propiedad
El agente se comunicará con usted pronto por
Publicado por
12
Anuncios
2026
Se unió
Reserva una visita con the agent
Elija una fecha y si prefiere una visita virtual o presencial con el agente.
Fecha preferida
Tipo de tour
Última actualización
Ayer
Primera publicación
Noviembre 10
Referencia del anuncio
-
La confianza de los mejores brokers del mundo
Los agentes tras las propiedades más excepcionales del mundo publican en JamesEdition.
- Anuncios de Sotheby's, Christie's, BARNES y Engel & Völkers
- Cada anuncio se revisa antes de publicarse
- Conecte directamente con agentes verificados
Al continuar, acepta nuestros Términos y la Política de Privacidad.