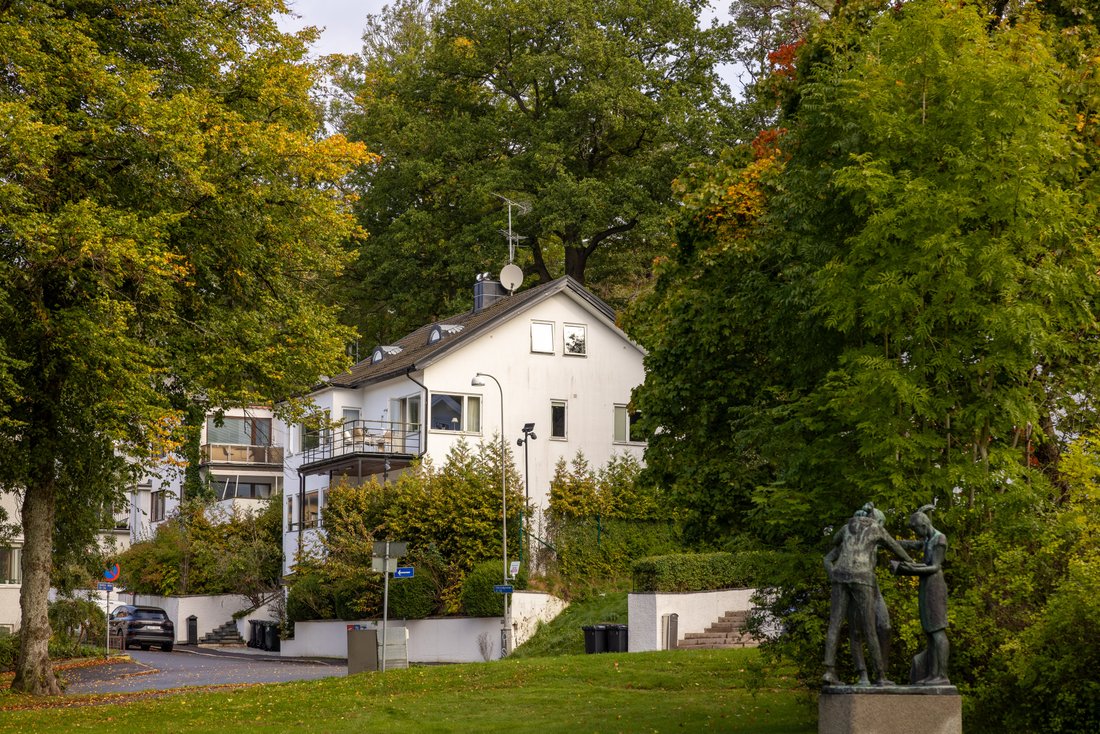
Elegant Functionalist Villa With Exceptional Indoor And Outdoor Living Spaces
- 5 Hab.
- 5 Baños
- 4,177 Sqft
- 6,599 Sqft lot
- Actualizado: Hoy
- 1
Sobre la propiedad
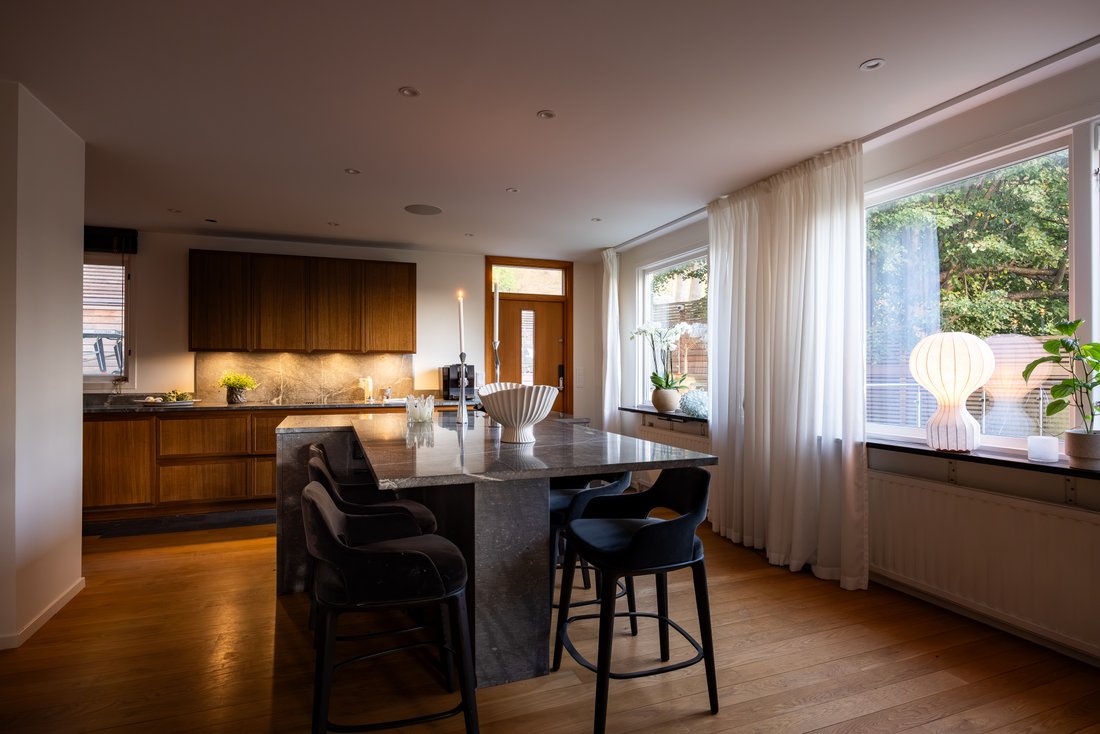
The villa retains the unmistakable character of its functionalist origins, with elegant proportions, preserved period details and an impressive sense of volume throughout. Extending to approximately 388 sq m, the residence features ceiling heights of up to 2.7 metres, abundant natural light and beautifully crafted solid oak parquet flooring that creates a warm and cohesive atmosphere.
The original architectural language has been carefully balanced with a contemporary interior aesthetic, resulting in a home where design, materiality and function are seamlessly integrated.
The principal entrance level is dedicated to entertaining and social living, with a natural flow between the kitchen, dining room and living spaces. Generous proportions allow for large-scale dinners and formal gatherings while retaining an intimate and comfortable atmosphere for everyday life.
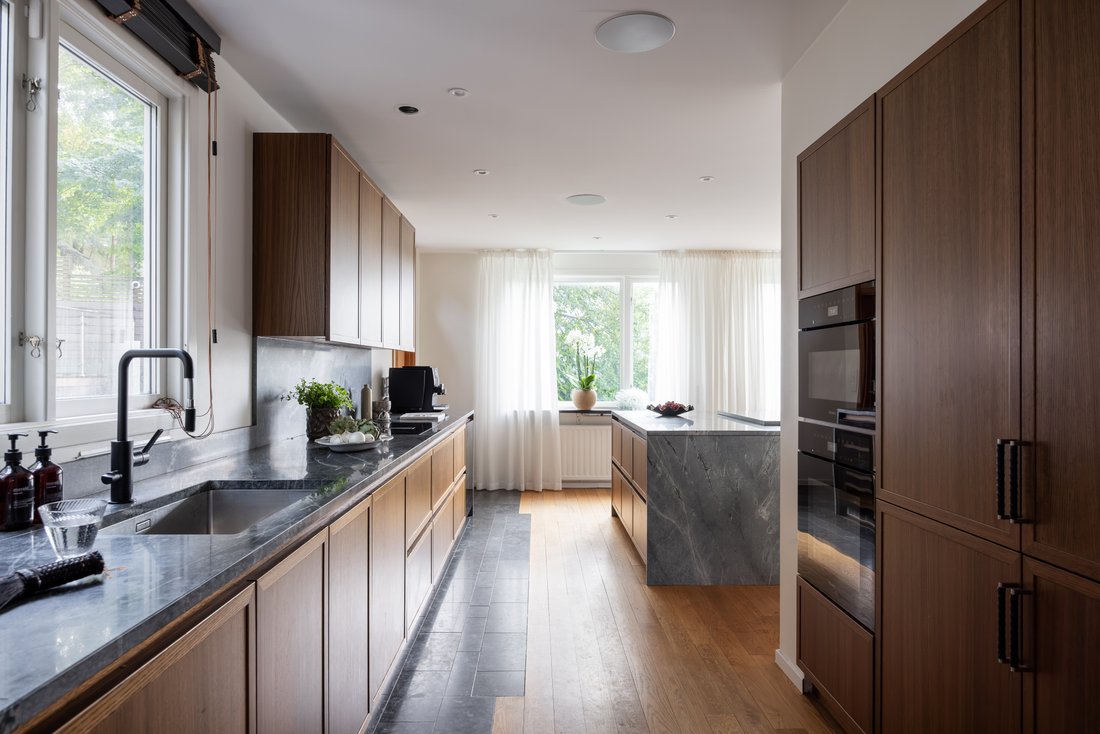
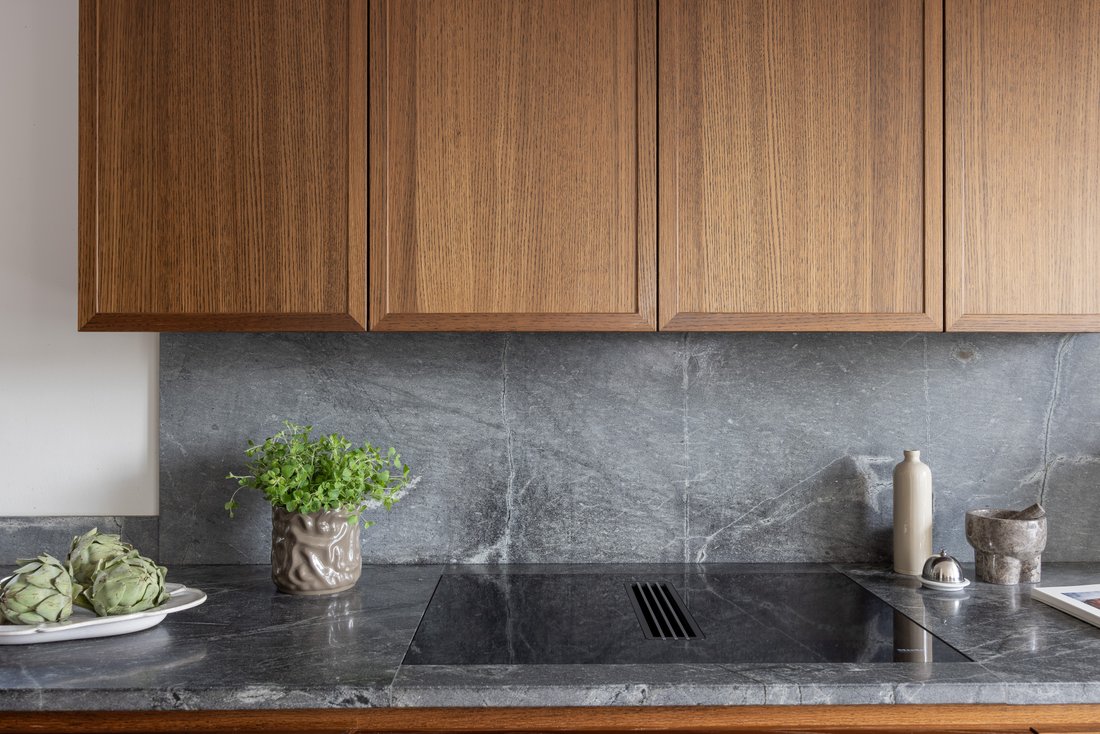
The bespoke Kvänum kitchen is executed with a refined sense of craftsmanship and material quality. Dark timber cabinetry is paired with stone surfaces in a warm, understated palette, while the substantial central island forms a natural focal point and gathering space. The adjoining dining room comfortably accommodates larger dinner parties.
The living room is particularly impressive, with beautifully balanced proportions and an abundance of natural light from its generous windows. An open fireplace anchors the room and adds warmth and character, while the scale of the space allows for both substantial furnishings and more intimate seating arrangements.
The upper floor forms the home’s principal private retreat and comprises three bedrooms. The main bedroom enjoys direct access to a balcony and is complemented by a walk-in wardrobe. This level also includes a luxurious bathroom, a separate shower room and a thoughtfully planned laundry area. The bathrooms are finished in a restrained contemporary palette, with large-format stone-effect surfaces, elegant fittings and double basins.
The attic floor provides a further private dimension, with two additional bedrooms, a family room, shower and WC. Sloping ceilings, roof windows and a distinctive round gable window give this level a unique architectural character, making it ideally suited to older children, guests, a private office suite or an independent living area.
The lower level offers further versatility, including a gym, storage areas, WC and an integrated garage, together with a generous space already prepared for the creation of an additional bathroom. These flexible areas can easily be adapted to suit a range of personal and lifestyle requirements.
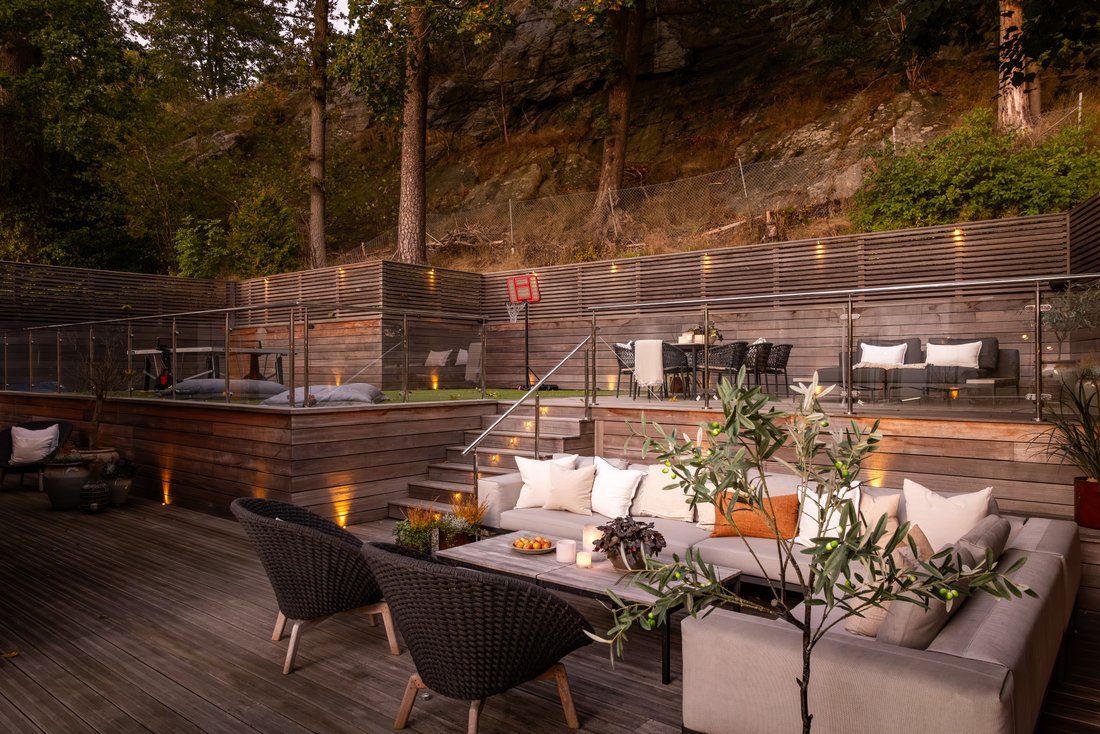
The outdoor environment has been designed with the same attention to detail as the interiors. The private, enclosed and terraced garden follows the natural contours of the site and is framed by mature greenery, exposed rock and established oak trees. Multiple timber terraces create distinct settings for dining, lounging and relaxation, while integrated lighting brings depth and atmosphere to the garden after dark.
Carefully selected, low-maintenance materials, including artificial lawn, enhance the sense of ease without compromising the overall aesthetic. The result is a secluded and beautifully composed outdoor environment with a distinctly continental character, ideally suited to long summer evenings and private entertaining.
A residence of rare character and presence, combining the integrity of classic functionalist architecture with contemporary sophistication and international appeal. Original detailing, solid oak parquet flooring, exceptional reception spaces and a highly private garden come together to create a home of enduring elegance and distinctive identity.
-
Tipo de propiedad
Villa
-
Pisos
4
-
Año de construcción
1938
Características
Explorar la zona

El agente se comunicará con usted pronto por
Publicado por
Reserva una visita con Charlotta Lenhammar
Elija una fecha y si prefiere una visita virtual o presencial con el agente.

Residence Christie’s, Sweden
Residence Real Estate Agency was founded in 2002 by four experienced rea
Residence Christie’s, Sweden
Residence Real Estate Agency was founded in 2002 by four experienced real estate agents. Combined, they share decades of expertise in the segment of Sweden’s most luxurious homes and properties. In 2008, Residence became a Christie’s International Real Estate affiliate, following a successful collaboration involving the spectacular sale of iconic filmmaker Ingmar Bergman’s estate on the island of Fårö. This high-profile sale attracted immense interest from potential buyers and media worldwide. To this day, Residence Christie’s remains the only affiliate in Northern Europe.
The agents at ”RC” operate in a manner that is appreciated by the market as a whole, while handling some of Sweden’s most exclusive urban and rural properties. They assist their sellers by leveraging an extensive client database, matching potential buyers with the homes on offer.
They excel in finding dream homes for their clients through all stages of life and across the globe. Discretion and top-quality service from experienced and competent agents are key elements of Residence Christie’s premium offer. But it does not stop at that; their True Partnership model ensures seamless collaboration among agents to find the right homes or buyers without internal competition. Additionally, a sophisticated digital marketing system ensures precise, accurate exposure, constantly refined for better results. This unique approach offers clients extensive networks, higher service levels, and more business opportunities.
Clients may be well accustomed to getting what they want – the agents of Residence Christie’s seize every opportunity to exceed expectations.
Propiedades similares cercanas
Nuevos anuncios en Skår

Explorar más viviendas en venta
Skår, Suecia tipos de propiedad
Skår, Suecia búsquedas populares
Guías e historias relacionadas
La confianza de los mejores brokers del mundo
Los agentes tras las propiedades más excepcionales del mundo publican en JamesEdition.
- Anuncios de Sotheby's, Christie's, BARNES y Engel & Völkers
- Cada anuncio se revisa antes de publicarse
- Conecte directamente con agentes verificados
Al continuar, acepta nuestros Términos y la Política de Privacidad.