



$849,900
Single Family Detached Goshen
- 5 Hab.
- 5 Baños
- 4,434 Sqft
- 23,087 Sqft lot
- Actualizado: Septiembre 11
- MLS#1724228
Sobre la propiedad
La descripción se tradujo automáticamente.
La descripción se muestra en el idioma original.
Classic elegance meets modern luxury in this stunning home in Longwood of Goshen, KY. Adjacent to award-winning North Oldham County Schools, this gem is ideally situated on a large .53 acre corner lot on a quiet cul-de-sac. Featuring 5 bedrooms, 4.5 baths, an open layout and a walkout basement, your new home is the perfect atmosphere for entertaining guests or relaxing with loved ones. Recent upda
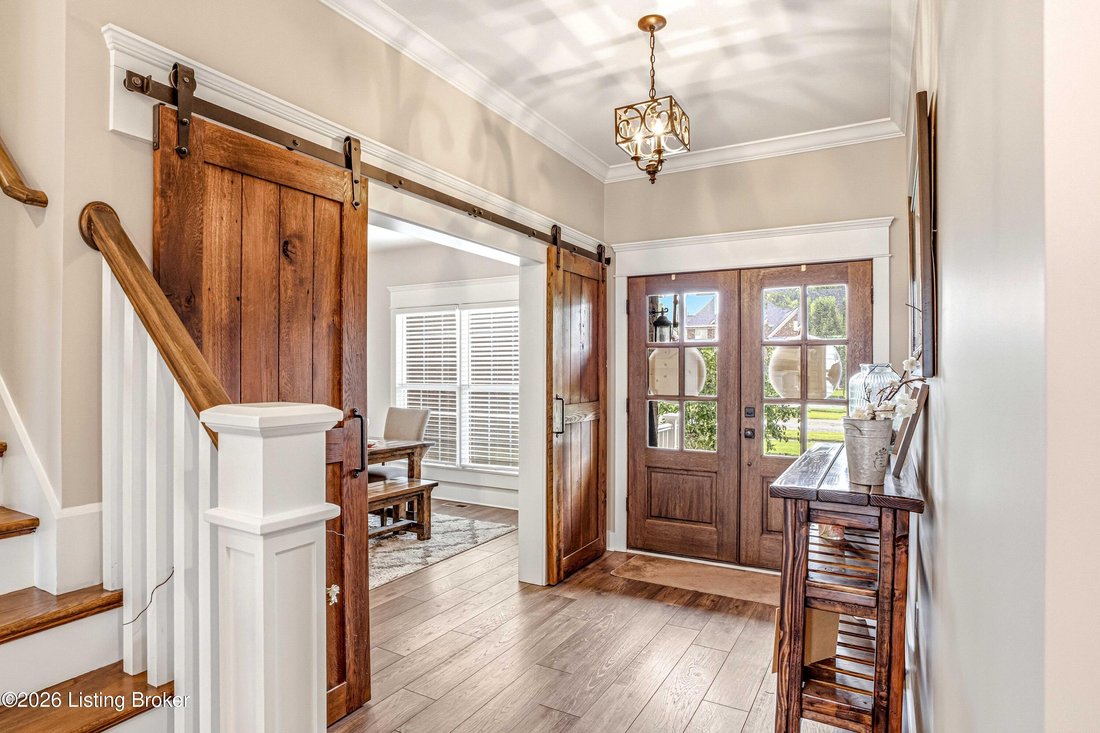
Classic elegance meets modern luxury in this stunning home in Longwood of Goshen, KY. Adjacent to award-winning North Oldham County Schools, this gem is ideally situated on a large .53 acre corner lot on a quiet cul-de-sac. Featuring 5 bedrooms, 4.5 baths, an open layout and a walkout basement, your new home is the perfect atmosphere for entertaining guests or relaxing with loved ones. Recent updates include a New Roof (2025) and an extended back deck which wraps around the home. Unique style and charm are found throughout the home with front mahogany double-doors, stone fireplace, custom barn doors, larder cupboard, and a tiled pet washing station in the laundry/mudroom. The open great room has an inviting fireplace and is open to the gourmet kitchen, complete with white cabinetry, stainless appliances, trendsetting tilework, and an island. You have a dining room for formal gatherings, as well as access to your covered back deck and easy flow inside and out for parties and al fresco dining. The first floor Primary Suite is a true retreat with coffered ceilings, a bay window setup with extra room for a desk or reading nook, and a spa-like ensuite bath with soaking tub, separate shower, and double vanities. On the second level, you have three spacious bedrooms and two full bathrooms. As you head downstairs to the massive walkout basement, you find the perfect setup for game night, fitness, and entertainment. An extended family room, dining area, an exercise room with rubber-floor/mirror wall, a 5th bedroom, and full bathroom provide an ideal space for daily living or a private retreat for house guests. Situated in a peaceful community with coveted amenities, you are not far from Creasey Mahan Nature Preserve, winding hiking trails, and North Oldham Schools just across the street. This is a rare opportunity to enjoy luxury, community, and comfort in one phenomenal home
-
Tipo de propiedad
Casa
-
Año de construcción
2016
-
Precio/pie²
$191
Características
- Jardín
- Terraza
- Chimenea
- Cocina abierta
- Jacuzzi
- Gimnasio
- Espacio de vida al aire libre
- Sótano
- Lavadero
Características
Interior
- Techo alto
- Chimenea
- Isla de cocina
- Estufa de gas
- Jacuzzi
- Lavadero
- Cocina abierta
- Sótano
- Encimeras de piedra
- Gimnasio
Outdoor
- Terraza
- Espacio de vida al aire libre
- Jardín
Explorar la zona
13018 Wellington Way, Goshen, KY 40026, Kentucky, Estados Unidos
Ver en Google Maps
Precio por sqft
Bajo
Alto
Se unió hace 5 años
Usted ha preguntado por esta propiedad
El agente se comunicará con usted pronto por
Publicado por
32
Anuncios
2022
Se unió
Reserva una visita con the agent
Elija una fecha y si prefiere una visita virtual o presencial con el agente.
Fecha preferida
Tipo de tour

Última actualización
Septiembre 11
Primera publicación
Julio 27
Licencia del agente
#222709
Referencia del anuncio
2140290451547964
Estado del anuncio
Propiedades similares cercanas
Nuevos anuncios en Goshen

Explorar más viviendas en venta
Guías e historias relacionadas
La confianza de los mejores brokers del mundo
Los agentes tras las propiedades más excepcionales del mundo publican en JamesEdition.
- Anuncios de Sotheby's, Christie's, BARNES y Engel & Völkers
- Cada anuncio se revisa antes de publicarse
- Conecte directamente con agentes verificados
Al continuar, acepta nuestros Términos y la Política de Privacidad.
Brokerages we
partnered with
partnered with