$518,356
Ideal Home for a Large or Extended Family with Income-Generating Potential
- 5 Hab.
- 4 Baños
- 5,738 Sqft
- 5,307 Sqft lot
Sobre la propiedad
La descripción se tradujo automáticamente.
La descripción se muestra en el idioma original.
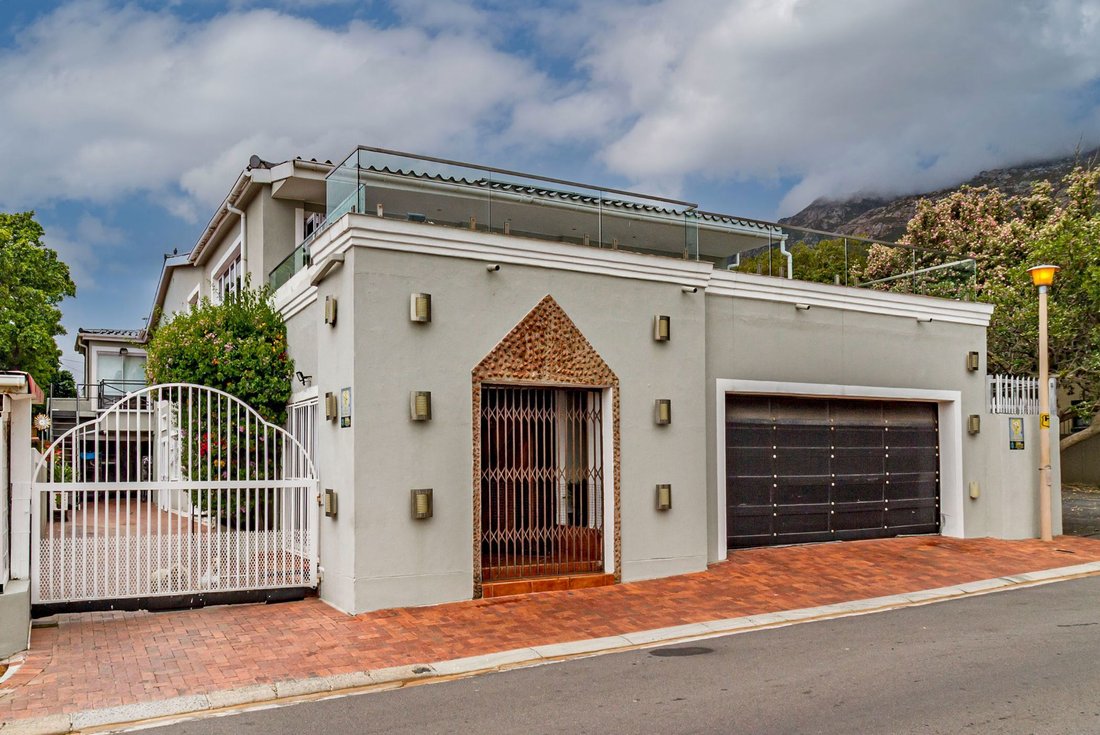
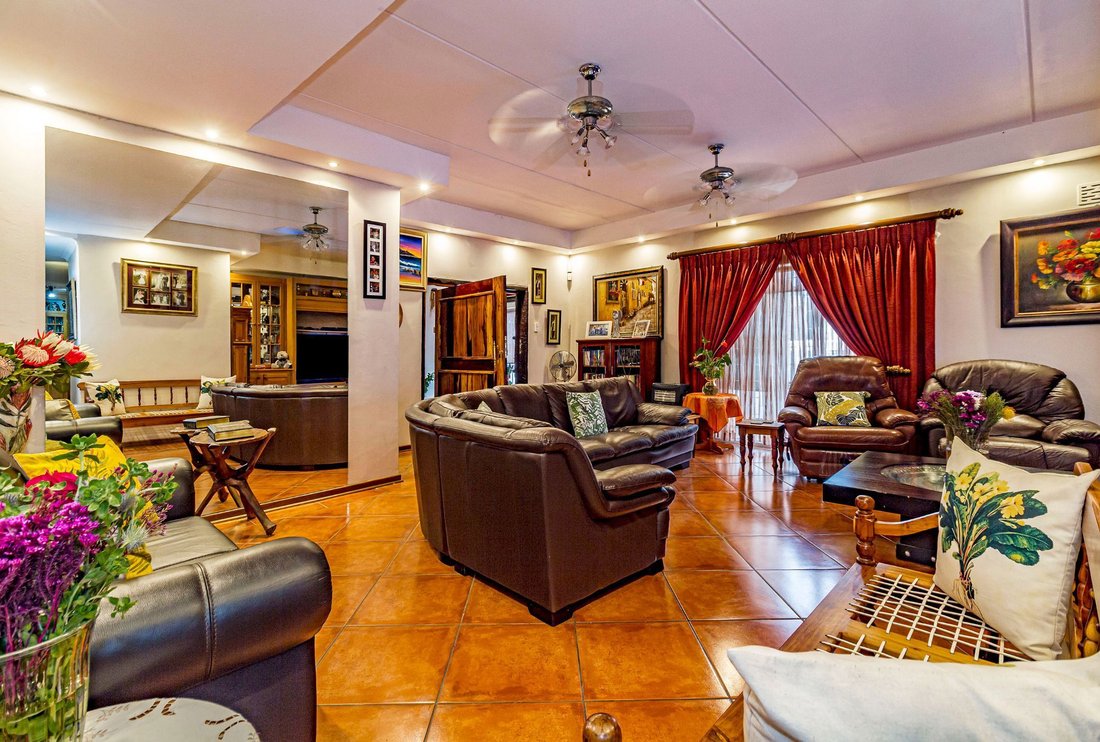
This well-positioned home in the lovely Gordon’s Bay Village may seem unassuming from street level, but entering through the large Rhodesian Teak sleeper-wood pivot door into the foyer already sets the tone for this expansive home. It is a sun-filled space, currently used as a reading nook. This room leads to the large formal lounge, which has a stately feel, featuring a high ceiling, a large wind
This well-positioned home in the lovely Gordon’s Bay Village may seem unassuming from street level, but entering through the large Rhodesian Teak sleeper-wood pivot door into the foyer already sets the tone for this expansive home. It is a sun-filled space, currently used as a reading nook. This room leads to the large formal lounge, which has a stately feel, featuring a high ceiling, a large window and double ceiling fans. One of the property’s two double garages, both tiled and automated, provides direct access into the home through the lounge.
The passage is flanked by two large bedrooms with ample cupboard space, sharing a neat bathroom.
Moving towards the farmhouse-inspired kitchen, you will pass a walk-in linen closet and additional solid oak cupboards.
The expansive kitchen also boasts solid oak cabinetry, ample preparation and cooking space, two seating areas and a separate wash-up/laundry area. The kitchen is an inviting space for family to gather and enjoy each other’s company – definitely the heart of the home.
A private office with an en-suite bathroom leads off the kitchen, making it an ideal work-from-home space.
Upstairs hosts a massive main bedroom with air conditioning and, dare I say, more cupboard space than anyone could possibly need.
The hobby room is also on this level and doubles as a fourth bedroom. A huge bathroom is conveniently positioned to service both these rooms, boasting a built-in dressing area, double vanity, corner bath and separate shower.
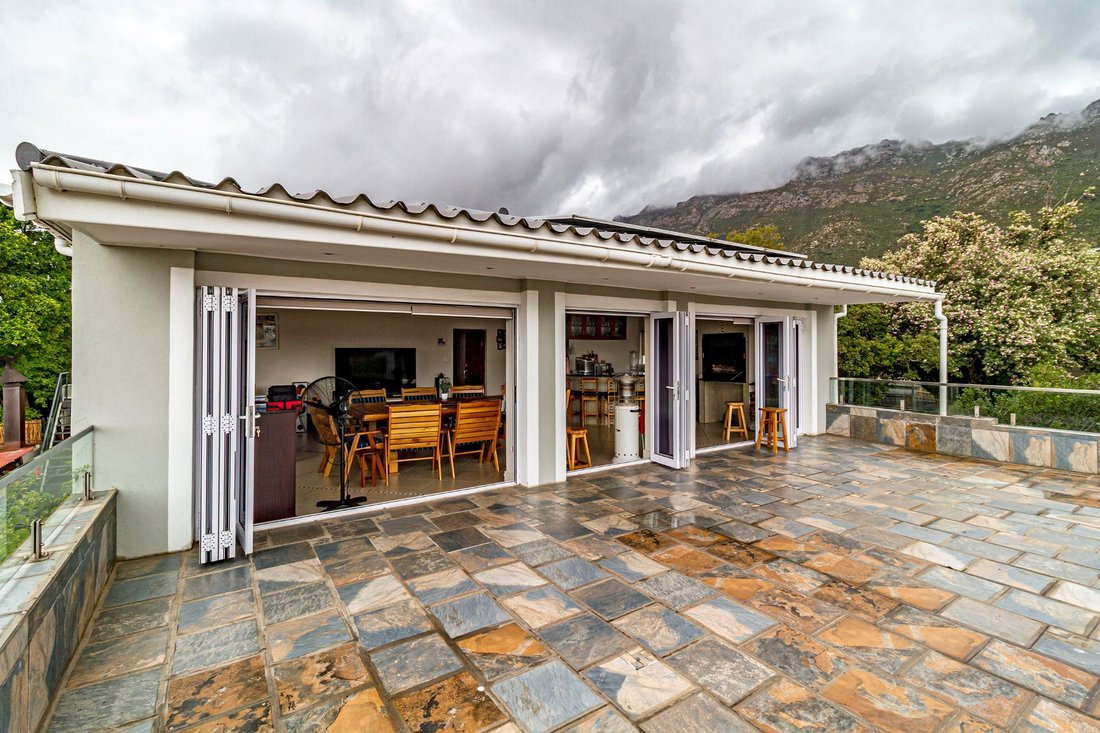
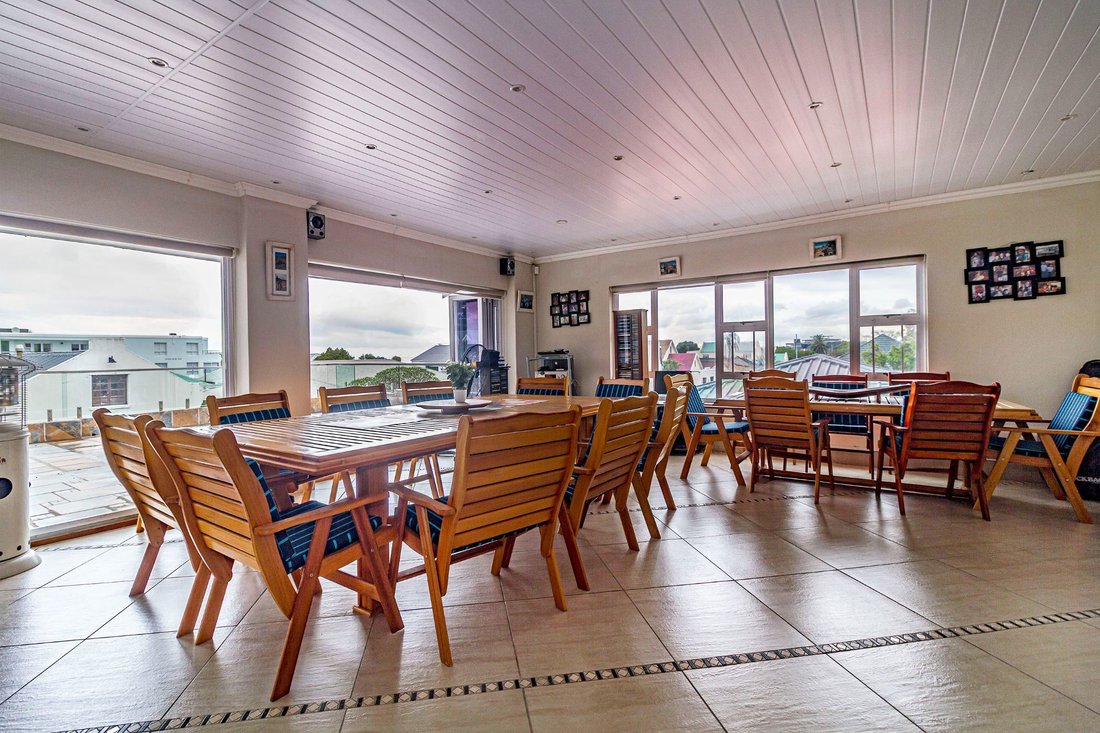
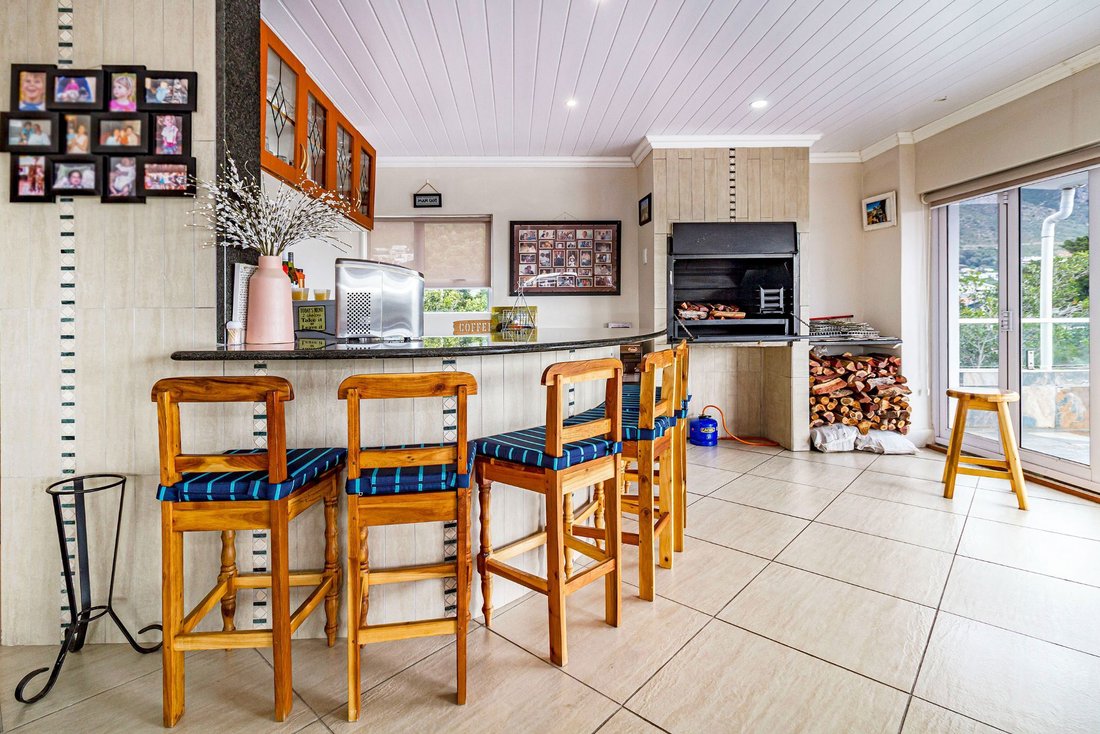
The entertainment room is ideal for large functions or informal gatherings, with a large open-plan seating area, a guest cloakroom, a built-in bar with prep bowl, a built-in braai and stacker doors leading onto an open-plan balcony with partial sea and beautiful mountain views.
The separate flatlet has its own entrance, secure parking space for several vehicles, an open-plan kitchen and lounge with sliding doors onto a private patio, as well as a large bedroom with an en-suite bathroom. This is the ideal space for short- or long-term income generation or a teenage pad.
At the back of the property is a second double garage with a tiled floor and automated door, as well as two additional rooms, one with an en-suite bathroom, making this an ideal space for comfortable staff accommodation.
Additional features of this home include:
• Prepaid electricity
• 38-kilowatt battery backup system
• 22 solar panels
• 3 gas geysers
• 7,500 litres of water storage
• Rainwater purification system plumbed directly into the home
• Security alarm and camera system
This 553-square-metre home offers so much for large families, with additional potential for income generation.
It’s well worth viewing, so call me to arrange your appointment today.
The passage is flanked by two large bedrooms with ample cupboard space, sharing a neat bathroom.
Moving towards the farmhouse-inspired kitchen, you will pass a walk-in linen closet and additional solid oak cupboards.
The expansive kitchen also boasts solid oak cabinetry, ample preparation and cooking space, two seating areas and a separate wash-up/laundry area. The kitchen is an inviting space for family to gather and enjoy each other’s company – definitely the heart of the home.
A private office with an en-suite bathroom leads off the kitchen, making it an ideal work-from-home space.
Upstairs hosts a massive main bedroom with air conditioning and, dare I say, more cupboard space than anyone could possibly need.
The hobby room is also on this level and doubles as a fourth bedroom. A huge bathroom is conveniently positioned to service both these rooms, boasting a built-in dressing area, double vanity, corner bath and separate shower.
The entertainment room is ideal for large functions or informal gatherings, with a large open-plan seating area, a guest cloakroom, a built-in bar with prep bowl, a built-in braai and stacker doors leading onto an open-plan balcony with partial sea and beautiful mountain views.
The separate flatlet has its own entrance, secure parking space for several vehicles, an open-plan kitchen and lounge with sliding doors onto a private patio, as well as a large bedroom with an en-suite bathroom. This is the ideal space for short- or long-term income generation or a teenage pad.
At the back of the property is a second double garage with a tiled floor and automated door, as well as two additional rooms, one with an en-suite bathroom, making this an ideal space for comfortable staff accommodation.
Additional features of this home include:
• Prepaid electricity
• 38-kilowatt battery backup system
• 22 solar panels
• 3 gas geysers
• 7,500 litres of water storage
• Rainwater purification system plumbed directly into the home
• Security alarm and camera system
This 553-square-metre home offers so much for large families, with additional potential for income generation.
It’s well worth viewing, so call me to arrange your appointment today.
-
Tipo de propiedad
Casa
-
Precio/pie²
$90
Características
- Garaje
- Vista a la Montaña
- Vista al Mar
- Plano de planta 2D
- Puerta
- Oficina
- Lavadero
- Estufa de gas
- Bar
Características
Lote
Interior
- Techo alto
- Oficina
- Aire Acondicionado
- Estufa de gas
- Bar
- Lavadero
- Encimeras de piedra
Outdoor
- Balcón
- Aparcamiento
- Garaje
- Puerta
Explorar la zona
Gordon's Bay, Helderberg, Ciudad del Cabo
Ver en Google Maps
Precio por sqft
Bajo
Alto

Se unió hace 2 años
Usted ha preguntado por esta propiedad
El agente se comunicará con usted pronto por
Publicado por
2
Anuncios
2024
Se unió
Reserva una visita con Andre Van Der Werff
Elija una fecha y si prefiere una visita virtual o presencial con el agente.
Fecha preferida
Tipo de tour

Pam Golding Properties - Somerset West
FF04, Waterstone Village Shopping Centre, C/O Main Road and R44, Somerset West, 7130, Western Cape, 7130, Somerset West, Western Cape, South Africa
Ver perfil de la agencia
Pam Golding Properties, founded in 1976 by Life President, Mrs. Pam Golding, has cultivated a distinguished reputat
Pam Golding Properties, founded in 1976 by Life President, Mrs. Pam Golding, has cultivated a distinguished reputation as the leading independent real estate agency in the luxury property market, catering to discerning buyers and sellers across Southern Africa and the Indian Ocean Islands.
Our approach is anchored in the core values of empathy, knowledge, experience, and integrity, which drive our commitment to delivering a unique real estate service that consistently surpasses expectations.
Recognised as the most awarded real estate company in South Africa, the Pam Golding Property Group has also achieved international acclaim, being honoured as the Best Real Estate Agency in the world at the prestigious International Property Awards. We take pride in our legacy and remain dedicated to setting the standard for excellence in the industry.
Our approach is anchored in the core values of empathy, knowledge, experience, and integrity, which drive our commitment to delivering a unique real estate service that consistently surpasses expectations.
Recognised as the most awarded real estate company in South Africa, the Pam Golding Property Group has also achieved international acclaim, being honoured as the Best Real Estate Agency in the world at the prestigious International Property Awards. We take pride in our legacy and remain dedicated to setting the standard for excellence in the industry.
Primera publicación
Noviembre 11
Referencia del anuncio
SW1758179
Propiedades similares cercanas
Nuevos anuncios en Gordon's Bay




Explorar más viviendas en venta
Gordon's Bay, Helderberg, Ciudad del Cabo tipos de propiedad
Gordon's Bay, Helderberg, Ciudad del Cabo búsquedas populares
- Propiedades Vista al Mar en Gordon's Bay, Helderberg, Ciudad del Cabo
- Propiedades con Terraza en Gordon's Bay, Helderberg, Ciudad del Cabo
- Propiedades con Bar en Gordon's Bay, Helderberg, Ciudad del Cabo
- Propiedades con Sala de juegos en Gordon's Bay, Helderberg, Ciudad del Cabo
- Propiedades con Oficina en Gordon's Bay, Helderberg, Ciudad del Cabo
- Propiedades con Ascensor en Gordon's Bay, Helderberg, Ciudad del Cabo
- Propiedades Vista a la Montaña en Gordon's Bay, Helderberg, Ciudad del Cabo
- Propiedades con Jardín en Gordon's Bay, Helderberg, Ciudad del Cabo
- Propiedades Vista al Campo de Golf en Gordon's Bay, Helderberg, Ciudad del Cabo
- Propiedades Comunidad Cerrada en Gordon's Bay, Helderberg, Ciudad del Cabo
- Propiedades Privacidad en Gordon's Bay, Helderberg, Ciudad del Cabo
- Propiedades Cima de una colina en Gordon's Bay, Helderberg, Ciudad del Cabo
- Propiedades con Biblioteca en Gordon's Bay, Helderberg, Ciudad del Cabo
- Propiedades con Aire Acondicionado en Gordon's Bay, Helderberg, Ciudad del Cabo
- Propiedades con Jacuzzi en Gordon's Bay, Helderberg, Ciudad del Cabo
- Propiedades con Piscina en Gordon's Bay, Helderberg, Ciudad del Cabo
- Propiedades con Cancha de Tenis en Gordon's Bay, Helderberg, Ciudad del Cabo
- Propiedades Mansión en Gordon's Bay, Helderberg, Ciudad del Cabo
- Propiedades con Playa privada en Gordon's Bay, Helderberg, Ciudad del Cabo
- Propiedades con Cocina abierta en Gordon's Bay, Helderberg, Ciudad del Cabo
- Propiedades Renovado en Gordon's Bay, Helderberg, Ciudad del Cabo
- Propiedades Frente a la Playa en Gordon's Bay, Helderberg, Ciudad del Cabo
Guías e historias relacionadas
La confianza de los mejores brokers del mundo
Los agentes tras las propiedades más excepcionales del mundo publican en JamesEdition.
- Anuncios de Sotheby's, Christie's, BARNES y Engel & Völkers
- Cada anuncio se revisa antes de publicarse
- Conecte directamente con agentes verificados
Al continuar, acepta nuestros Términos y la Política de Privacidad.