


$3,102,496
Extraordinary Contemporary Villa Near Gordes
- 4 Hab.
- 1 Baños
- 4,091 Sqft
- 38,632 Sqft lot
- Actualizado: Hoy
Sobre la propiedad
La descripción se tradujo automáticamente.
La descripción se muestra en el idioma original.
At the heart of the Luberon’s Golden Triangle, surrounded by its most iconic villages and just minutes from Gordes and Ménerbes, this contemporary villa of approximately 380 sqm stands out for its distinctive architecture, generous proportions and unmistakably individual style.
The house opens onto a spacious living area of approximately 80 sqm, comprising a welcoming lounge centred around a w
The house opens onto a spacious living area of approximately 80 sqm, comprising a welcoming lounge centred around a w
At the heart of the Luberon’s Golden Triangle, surrounded by its most iconic villages and just minutes from Gordes and Ménerbes, this contemporary villa of approximately 380 sqm stands out for its distinctive architecture, generous proportions and unmistakably individual style.
The house opens onto a spacious living area of approximately 80 sqm, comprising a welcoming lounge centred around a wood-burning stove, a kitchen with a central island and a dining area. Adjoining the living space, a spectacular entertaining room features a large bar and a bespoke rotating platform, ideal for displaying a collector’s artwork, an exceptional vehicle or creating a private dance floor.
Behind a built-in bookcase in the lounge, a discreet secret passage leads to two elegant suites, each with its own private shower room. An office, a third shower room, two spacious dressing rooms and a wine cellar with a dedicated tasting area complete the main living spaces. An additional area of approximately 90 sqm offers exceptional flexibility and can easily be converted into a self-contained guest apartment or additional bedrooms. Large windows and doors open onto the terrace and swimming pool, creating a seamless connection between indoor and outdoor living.
Upstairs, an exceptional principal suite enjoys breathtaking views of the Luberon massif and features a bathroom, bespoke dressing room and fully glazed gym.
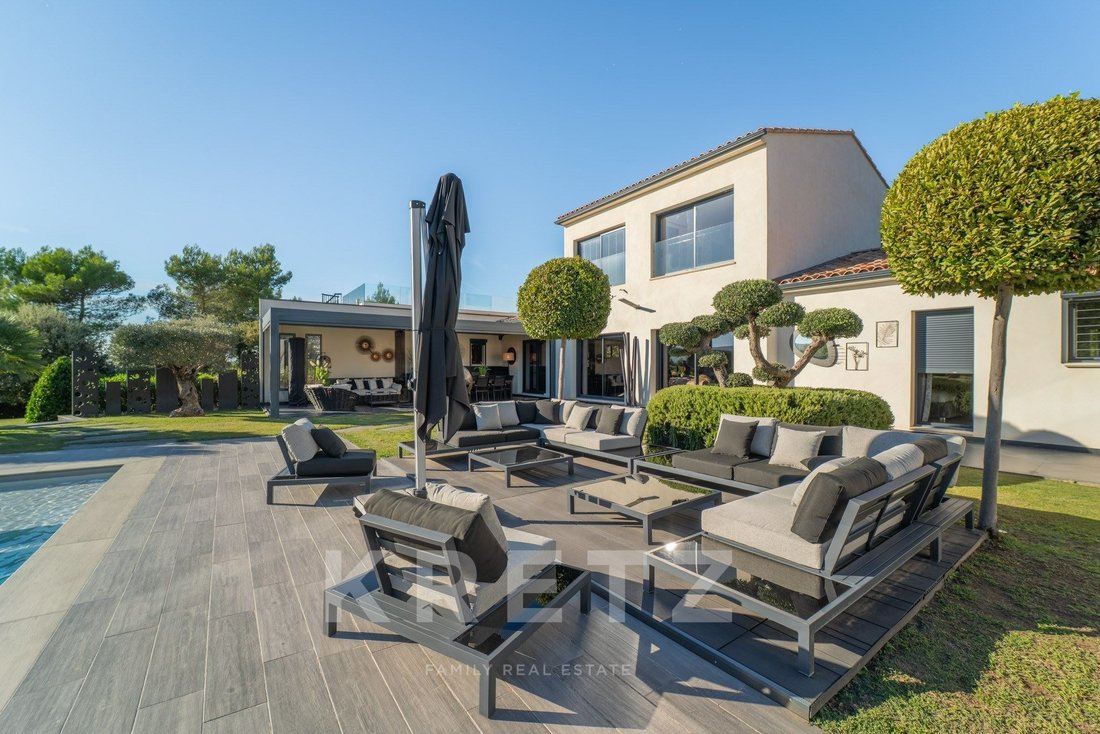
Set within 3,500 sqm of beautifully landscaped, fully enclosed and meticulously maintained grounds, the property offers a carefully curated Mediterranean garden with sculpted olive trees, laurels, yuccas and holm oaks. A 12 x 6 metre swimming pool is complemented by a pool house and generous sunbathing terraces. A large covered terrace with a bioclimatic pergola, an outdoor lounge and a summer kitchen provide the perfect setting for elegant summer entertaining.
External staircases lead to two rooftop terraces with sweeping views across the surrounding hills, the Luberon and the Alpilles. A pétanque court, several garages accommodating up to eight cars, a garden workshop, a home automation system and a security system with cameras complete the property.
A villa with a distinctive identity, elegant and unapologetically individual, offering a stylish way to experience Provence, entertain with complete freedom and enjoy an exceptional setting.
For further information, please contact our agent Andrea Champredonde on [hidden information].
Au cœur du triangle d’or des villages emblématiques du Luberon et à seulement quelques minutes de Gordes et de Ménerbes, cette villa contemporaine d’environ 380 m² se distingue par son architecture affirmée, ses volumes généreux et une décoration résolument personnelle.
La maison s’ouvre sur une vaste pièce de vie d’environ 80 m², composée d’un salon chaleureux autour du poêle à bois, d’une cuisine avec îlot central et d’un espace repas. Dans le prolongement du séjour, une pièce événementiel spectaculaire comprend un grand bar et un plateau tournant sur mesure, idéal pour exposer une œuvre de collection, un véhicule d’exception, ou pour créer une piste de danse privée. Derrière une bibliothèque intégrée du salon dissimulant un passage secret, vous découvrirez deux élégantes suites dotées de leur propre salle d’eau privative. Un bureau, une troisième salle d’eau, deux vastes dressings, une cave à vin avec espace dégustation, complètent un volume supplémentaire d’environ 90 m². Cet espace modulable peut très facilement être aménagé en appartement d’invités indépendant ou en chambres supplémentaires. De larges ouvertures prolongent le tout vers la terrasse et la piscine.
Une suite parentale d’exception à l’étage bénéficiant d’une vue imprenable sur le massif du Luberon, comprend une salle de bains, un dressing sur mesure ainsi qu’une salle de sport entièrement vitrée.
Le parc paysager de 3 500 m², entièrement clos et parfaitement entretenu, propose une scénographie végétale soignée - oliviers sculptés, lauriers, yuccas, chênes verts. Il accueille une piscine de 12 x 6 bordée d’un poolhouse et de belles plages ainsi qu’une grande terrasse couverte d’une pergola bioclimatique, un salon et une cuisine d’été pour les réceptions estivales.
Des escaliers extérieurs desservent deux terrasses sur les toits avec un panorama dégagé sur les collines, le Luberon et les Alpilles. Un boulodrome, plusieurs garages pour 8 voitures, un atelier de jardin ainsi qu’une installation domotique et un système d’alarme avec caméras complètent l’ensemble.
Une villa à l’identité forte, élégante et résolument différente, pour vivre la Provence avec style, recevoir en toute liberté et profiter d’un environnement privilégié.
Pour plus d’informations, veuillez contacter notre agent Andrea Champredonde au [hidden information].
La información sobre los riesgos a los que está expuesta esta propiedad está disponible en el sitio web de Géorisques: https://www.georisques.gouv.fr/
The house opens onto a spacious living area of approximately 80 sqm, comprising a welcoming lounge centred around a wood-burning stove, a kitchen with a central island and a dining area. Adjoining the living space, a spectacular entertaining room features a large bar and a bespoke rotating platform, ideal for displaying a collector’s artwork, an exceptional vehicle or creating a private dance floor.
Behind a built-in bookcase in the lounge, a discreet secret passage leads to two elegant suites, each with its own private shower room. An office, a third shower room, two spacious dressing rooms and a wine cellar with a dedicated tasting area complete the main living spaces. An additional area of approximately 90 sqm offers exceptional flexibility and can easily be converted into a self-contained guest apartment or additional bedrooms. Large windows and doors open onto the terrace and swimming pool, creating a seamless connection between indoor and outdoor living.
Upstairs, an exceptional principal suite enjoys breathtaking views of the Luberon massif and features a bathroom, bespoke dressing room and fully glazed gym.
Set within 3,500 sqm of beautifully landscaped, fully enclosed and meticulously maintained grounds, the property offers a carefully curated Mediterranean garden with sculpted olive trees, laurels, yuccas and holm oaks. A 12 x 6 metre swimming pool is complemented by a pool house and generous sunbathing terraces. A large covered terrace with a bioclimatic pergola, an outdoor lounge and a summer kitchen provide the perfect setting for elegant summer entertaining.
External staircases lead to two rooftop terraces with sweeping views across the surrounding hills, the Luberon and the Alpilles. A pétanque court, several garages accommodating up to eight cars, a garden workshop, a home automation system and a security system with cameras complete the property.
A villa with a distinctive identity, elegant and unapologetically individual, offering a stylish way to experience Provence, entertain with complete freedom and enjoy an exceptional setting.
For further information, please contact our agent Andrea Champredonde on [hidden information].
Au cœur du triangle d’or des villages emblématiques du Luberon et à seulement quelques minutes de Gordes et de Ménerbes, cette villa contemporaine d’environ 380 m² se distingue par son architecture affirmée, ses volumes généreux et une décoration résolument personnelle.
La maison s’ouvre sur une vaste pièce de vie d’environ 80 m², composée d’un salon chaleureux autour du poêle à bois, d’une cuisine avec îlot central et d’un espace repas. Dans le prolongement du séjour, une pièce événementiel spectaculaire comprend un grand bar et un plateau tournant sur mesure, idéal pour exposer une œuvre de collection, un véhicule d’exception, ou pour créer une piste de danse privée. Derrière une bibliothèque intégrée du salon dissimulant un passage secret, vous découvrirez deux élégantes suites dotées de leur propre salle d’eau privative. Un bureau, une troisième salle d’eau, deux vastes dressings, une cave à vin avec espace dégustation, complètent un volume supplémentaire d’environ 90 m². Cet espace modulable peut très facilement être aménagé en appartement d’invités indépendant ou en chambres supplémentaires. De larges ouvertures prolongent le tout vers la terrasse et la piscine.
Une suite parentale d’exception à l’étage bénéficiant d’une vue imprenable sur le massif du Luberon, comprend une salle de bains, un dressing sur mesure ainsi qu’une salle de sport entièrement vitrée.
Le parc paysager de 3 500 m², entièrement clos et parfaitement entretenu, propose une scénographie végétale soignée - oliviers sculptés, lauriers, yuccas, chênes verts. Il accueille une piscine de 12 x 6 bordée d’un poolhouse et de belles plages ainsi qu’une grande terrasse couverte d’une pergola bioclimatique, un salon et une cuisine d’été pour les réceptions estivales.
Des escaliers extérieurs desservent deux terrasses sur les toits avec un panorama dégagé sur les collines, le Luberon et les Alpilles. Un boulodrome, plusieurs garages pour 8 voitures, un atelier de jardin ainsi qu’une installation domotique et un système d’alarme avec caméras complètent l’ensemble.
Une villa à l’identité forte, élégante et résolument différente, pour vivre la Provence avec style, recevoir en toute liberté et profiter d’un environnement privilégié.
Pour plus d’informations, veuillez contacter notre agent Andrea Champredonde au [hidden information].
La información sobre los riesgos a los que está expuesta esta propiedad está disponible en el sitio web de Géorisques: https://www.georisques.gouv.fr/
-
Tipo de propiedad
Casa
-
Pisos
1
-
Precio/pie²
$758
-
Emisiones
A
-
Consumo
A
Características
- Jardín
- Piscina
- Terraza
- Garaje
- Biblioteca
- Bodega
- Cocina exterior
- Moderno
- Gimnasio
Características
Lote
- Vista Panorámica
- Vista a la Montaña
- Privacidad
- Moderno
Interior
- Oficina
- Aire Acondicionado
- Isla de cocina
- Estufa de gas
- Bar
- Bodega
- Biblioteca
- Vestidor
- Gimnasio
Outdoor
- Terraza
- Piscina
- Garaje
- Cocina exterior
- Espacio de vida al aire libre
- Pérgola
- Jardín
Explorar la zona
GORDES, Goult, Provenza-Alpes-Costa Azul, Francia
Ver en Google Maps
Precio por sqft
Bajo
Alto
Usted ha preguntado por esta propiedad
El agente se comunicará con usted pronto por
Publicado por
9
Anuncios
2026
Se unió
Reserva una visita con Andrea Champredonde
Elija una fecha y si prefiere una visita virtual o presencial con el agente.
Fecha preferida
Tipo de tour

Kretz Real Estate
100 Rue du Bac, 75007, 7th arrondissement of Paris, France
Ver perfil de la agencia
KRETZ Real Estate. Since 2007, Kretz has been redefining luxury real estate. Specializing in luxury real estate in
KRETZ Real Estate. Since 2007, Kretz has been redefining luxury real estate. Specializing in luxury real estate in France and internationally, Kretz brings a fresh perspective to the industry. Built on strong family values, the agency has gathered the finest agents with an ultra-qualified client database to support you in all your real estate projects. Kretz offers a unique vision of luxury real estate, focusing exclusively on people and leveraging creative marketing strategies. The agency enjoys exceptional recognition, notably through a series on Netflix “The Parisian Agency”. As the number one player in digital, Kretz Family Real Estate operates like a communication agency, ensuring outstanding visibility and engagement for our content when selling your property.”
Última actualización
Hoy
Primera publicación
Octubre 12
Referencia del anuncio
KP1-15506
Propiedades similares cercanas
Nuevos anuncios en Goult



Explorar más viviendas en venta
Goult, Provenza-Alpes-Costa Azul, Francia tipos de propiedad
Goult, Provenza-Alpes-Costa Azul, Francia búsquedas populares
- Propiedades Duplex en Goult, Provenza-Alpes-Costa Azul, Francia
- Propiedades Obras nuevas en Goult, Provenza-Alpes-Costa Azul, Francia
- Propiedades con Sauna en Goult, Provenza-Alpes-Costa Azul, Francia
- Propiedades con Jacuzzi en Goult, Provenza-Alpes-Costa Azul, Francia
- Propiedades con Viñedo / Bodega en Goult, Provenza-Alpes-Costa Azul, Francia
Guías e historias relacionadas
La confianza de los mejores brokers del mundo
Los agentes tras las propiedades más excepcionales del mundo publican en JamesEdition.
- Anuncios de Sotheby's, Christie's, BARNES y Engel & Völkers
- Cada anuncio se revisa antes de publicarse
- Conecte directamente con agentes verificados
Al continuar, acepta nuestros Términos y la Política de Privacidad.