$949,900
Single Family Residence in Goodlettsville
- 5 Hab.
- 4 Baños
- 4,100 Sqft
- 14,811 Sqft lot
- Actualizado: Noviembre 12
- Fuente: Realtracs MLS#3635586
Sobre la propiedad
La descripción se tradujo automáticamente.
La descripción se muestra en el idioma original.
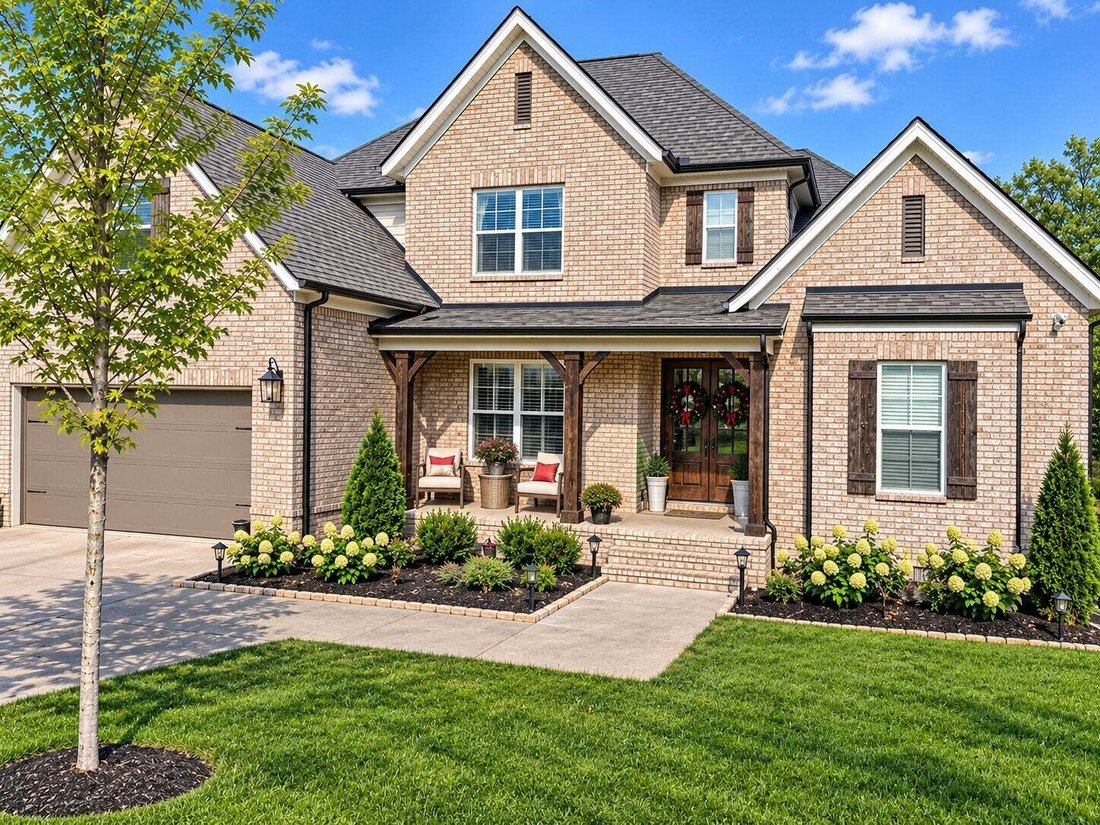
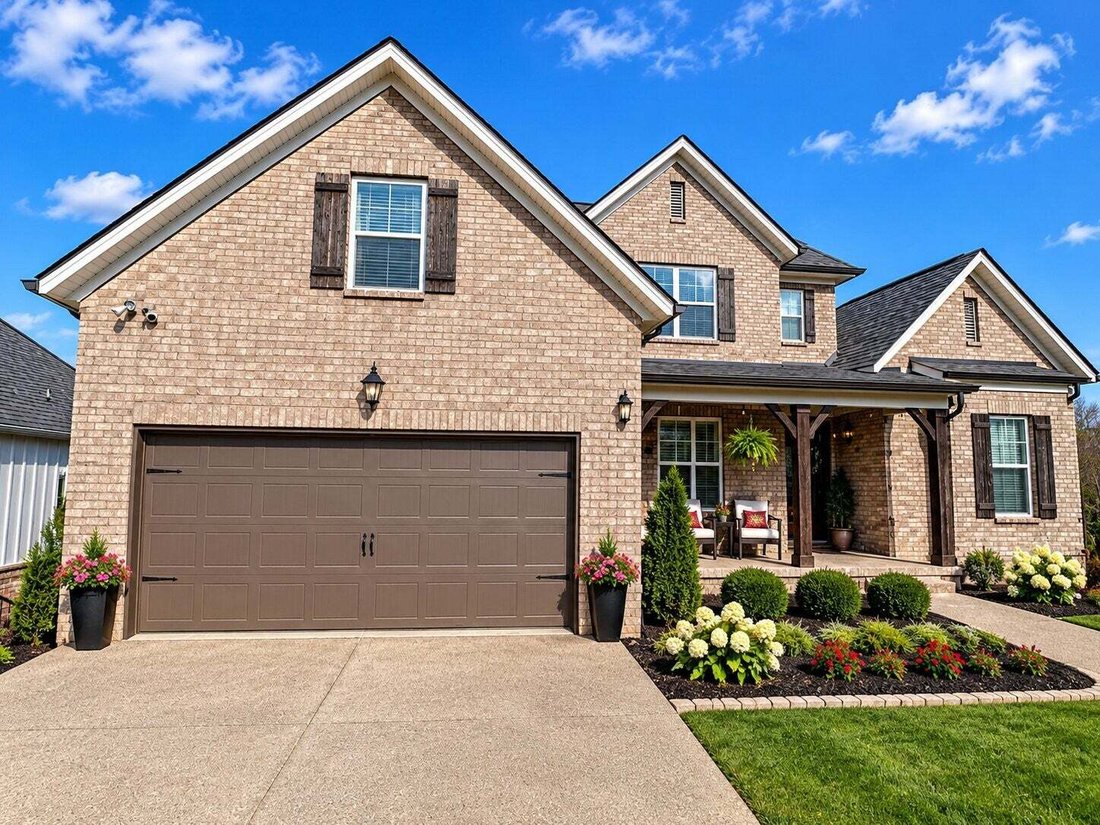
Exceptional Goodlettsville Home with Private Walkout Basement Suite, Two Full Kitchens & Flexible Multi-Generational Living!
Welcome to this spacious and thoughtfully designed home in Goodlettsville, Tennessee, offering approximately 4,280 square feet of versatile living space. Conveniently located near restaurants, shopping, and everyday amenities, this home combines generous living areas
Welcome to this spacious and thoughtfully designed home in Goodlettsville, Tennessee, offering approximately 4,280 square feet of versatile living space. Conveniently located near restaurants, shopping, and everyday amenities, this home combines generous living areas
Exceptional Goodlettsville Home with Private Walkout Basement Suite, Two Full Kitchens & Flexible Multi-Generational Living!
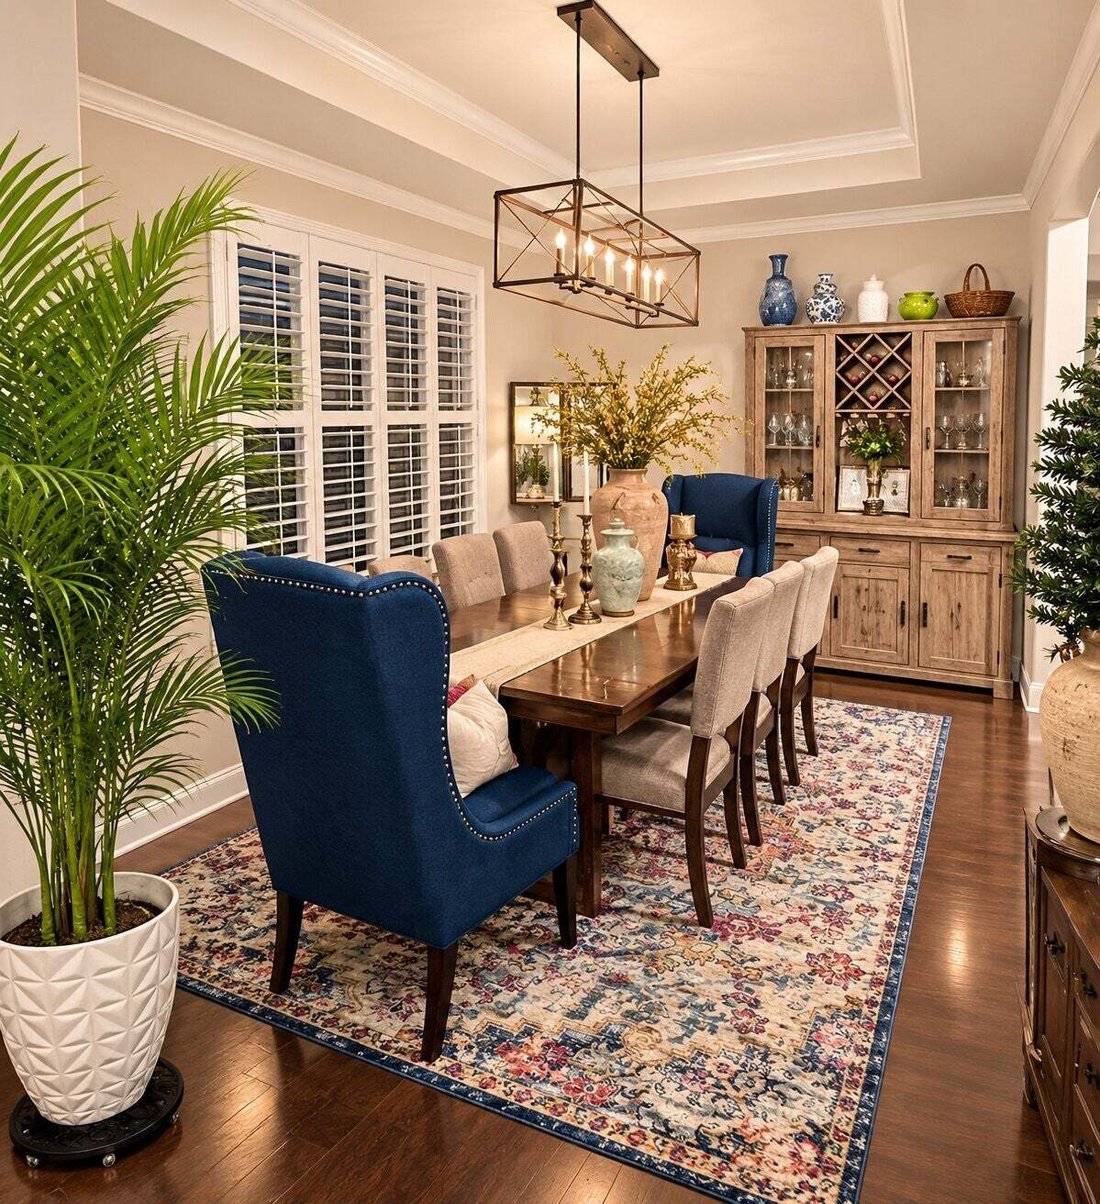
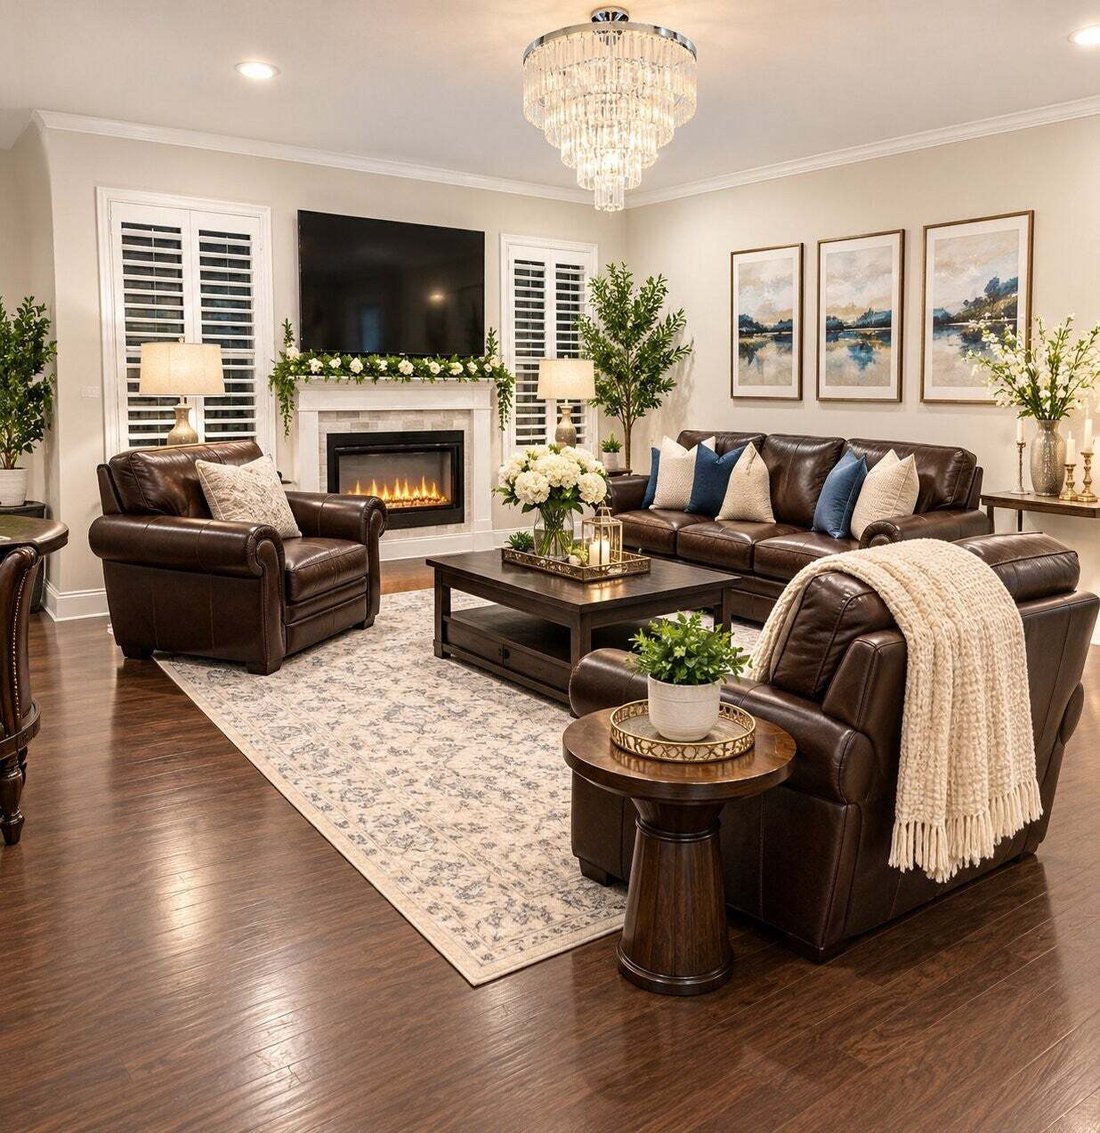
Welcome to this spacious and thoughtfully designed home in Goodlettsville, Tennessee, offering approximately 4,280 square feet of versatile living space. Conveniently located near restaurants, shopping, and everyday amenities, this home combines generous living areas, impressive ceiling heights, and a unique layout ideal for today’s evolving family needs. The main level features an inviting living area, dedicated dining space, spacious primary bedroom with an en-suite bathroom, and an additional flexible room with a full bathroom. Enjoy impressive 10-foot ceilings that create an open and comfortable atmosphere throughout the main floor. The fully finished walkout basement is a standout feature, offering an exceptional opportunity for multi-generational living or an extended-family setup. Featuring its own full kitchen, separate bedroom, full bathroom, and spacious living area, this private lower-level space provides excellent flexibility for guests, or additional recreational living space.
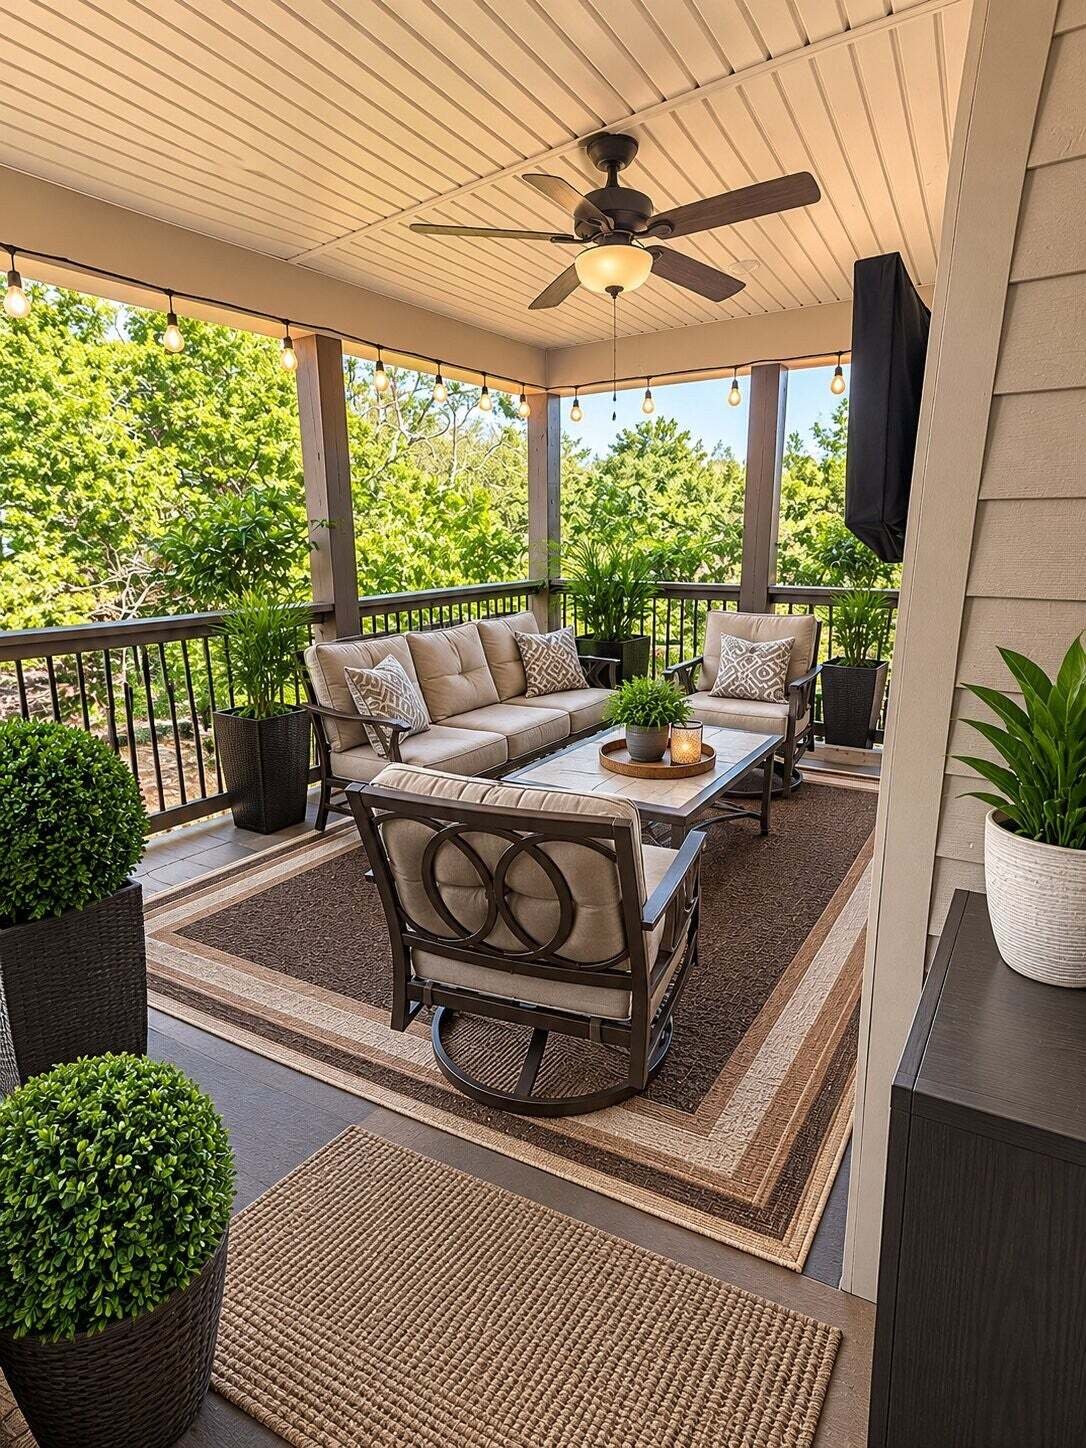
The basement also features approximately 16-foot ceilings and abundant natural light, creating a bright and welcoming environment. The basement living area features luxury vinyl plank (LVP) flooring. Separate walkout access, its own deck, and exterior stairs connecting directly from the driveway provide additional convenience and privacy.
An additional approximately 300-square-foot unfinished basement area offers an opportunity for the next homeowner to customize and finish the space to suit their needs, whether for additional living space, storage, a hobby room, or other possibilities. The second floor offers two additional bedrooms, a media room, a small loft, and a full bathroom, providing plenty of room for entertainment, and relaxation.
Welcome to this spacious and thoughtfully designed home in Goodlettsville, Tennessee, offering approximately 4,280 square feet of versatile living space. Conveniently located near restaurants, shopping, and everyday amenities, this home combines generous living areas, impressive ceiling heights, and a unique layout ideal for today’s evolving family needs. The main level features an inviting living area, dedicated dining space, spacious primary bedroom with an en-suite bathroom, and an additional flexible room with a full bathroom. Enjoy impressive 10-foot ceilings that create an open and comfortable atmosphere throughout the main floor. The fully finished walkout basement is a standout feature, offering an exceptional opportunity for multi-generational living or an extended-family setup. Featuring its own full kitchen, separate bedroom, full bathroom, and spacious living area, this private lower-level space provides excellent flexibility for guests, or additional recreational living space.
The basement also features approximately 16-foot ceilings and abundant natural light, creating a bright and welcoming environment. The basement living area features luxury vinyl plank (LVP) flooring. Separate walkout access, its own deck, and exterior stairs connecting directly from the driveway provide additional convenience and privacy.
An additional approximately 300-square-foot unfinished basement area offers an opportunity for the next homeowner to customize and finish the space to suit their needs, whether for additional living space, storage, a hobby room, or other possibilities. The second floor offers two additional bedrooms, a media room, a small loft, and a full bathroom, providing plenty of room for entertainment, and relaxation.
-
Tipo de propiedad
Casa
-
Pisos
3
-
Año de construcción
2024
-
Precio/pie²
$231
Características
- Garaje
- Sótano
- Techo alto
Explorar la zona
197 Sydney Dr, Condado de Robertson, Tennessee, Estados Unidos
Ver en Google Maps
Precio por sqft
Bajo
Alto
Se unió hace 11 meses
Usted ha preguntado por esta propiedad
El agente se comunicará con usted pronto por
Publicado por
14
Anuncios
2025
Se unió
Reserva una visita con the agent
Elija una fecha y si prefiere una visita virtual o presencial con el agente.
Fecha preferida
Tipo de tour
Sell Your Home Services, LLC - East Providence
East Providence, Rhode Island, United States
Ver perfil de la agencia
Última actualización
Noviembre 12
Primera publicación
Noviembre 12
Referencia del anuncio
3635586
Estado del anuncio
Based on information submitted to the MLS GRID as of 2026. All data is obtained from various sources and may not have been verified by broker or MLS GRID. Supplied Open House Information is subject to change without notice. All information should be independently reviewed and verified for accuracy. Properties may or may not be listed by the office/agent presenting the information.
La confianza de los mejores brokers del mundo
Los agentes tras las propiedades más excepcionales del mundo publican en JamesEdition.
- Anuncios de Sotheby's, Christie's, BARNES y Engel & Völkers
- Cada anuncio se revisa antes de publicarse
- Conecte directamente con agentes verificados
Al continuar, acepta nuestros Términos y la Política de Privacidad.
Brokerages we
partnered with
partnered with