$924,090
Three Bedroom Apartment On The Top Floor With A 167.60 M² Terrace And Private Garage For Four Cars |
- 3 Hab.
- 4 Baños
- 4,532 Sqft
- Actualizado: Septiembre 17
Sobre la propiedad
La descripción se tradujo automáticamente.
La descripción se muestra en el idioma original.
Three-bedroom apartment on the top floor with a 167.60 m² terrace and private garage for four cars | Marble Terrace
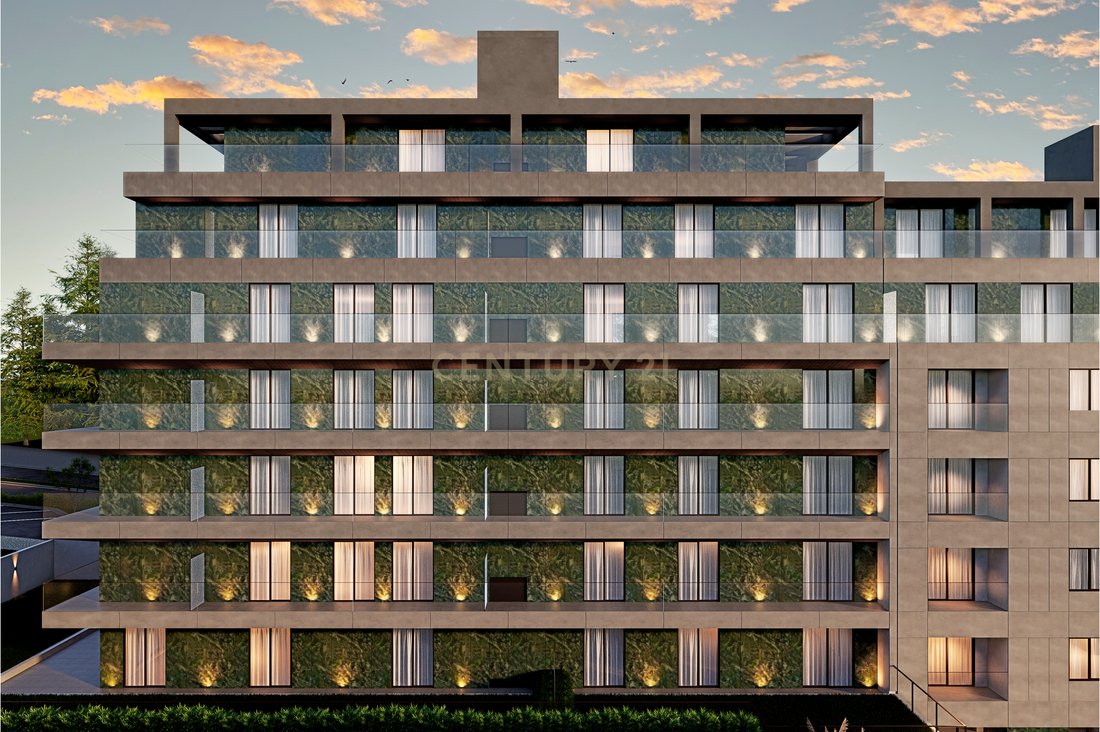
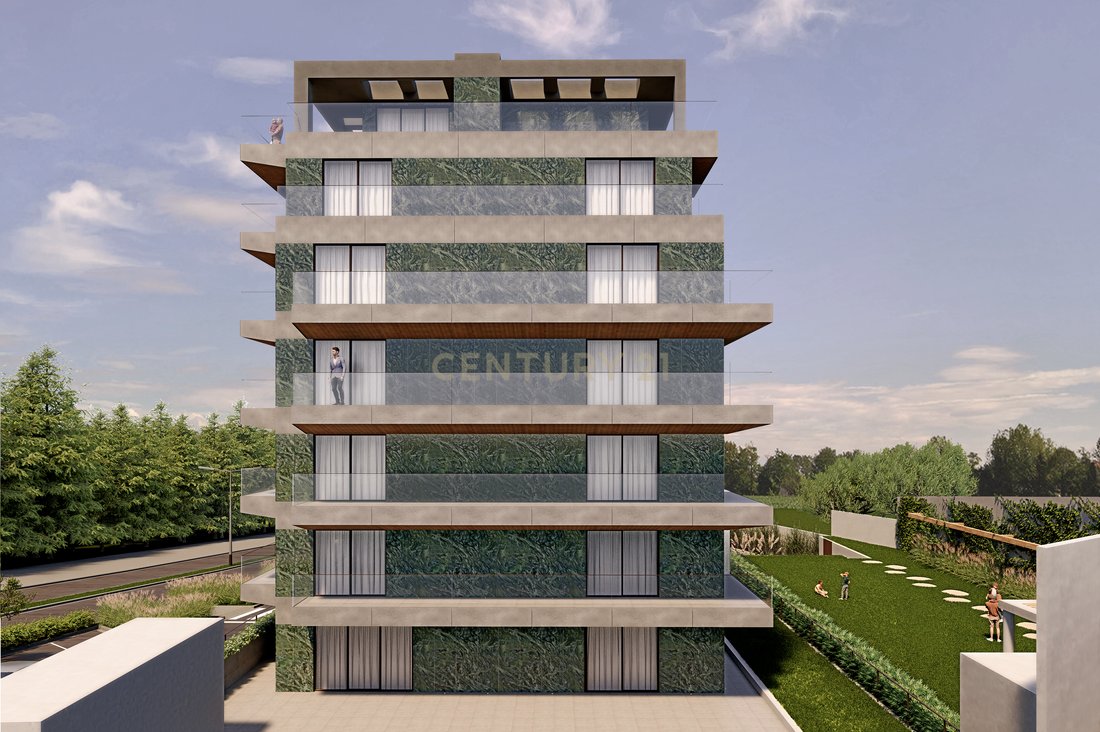
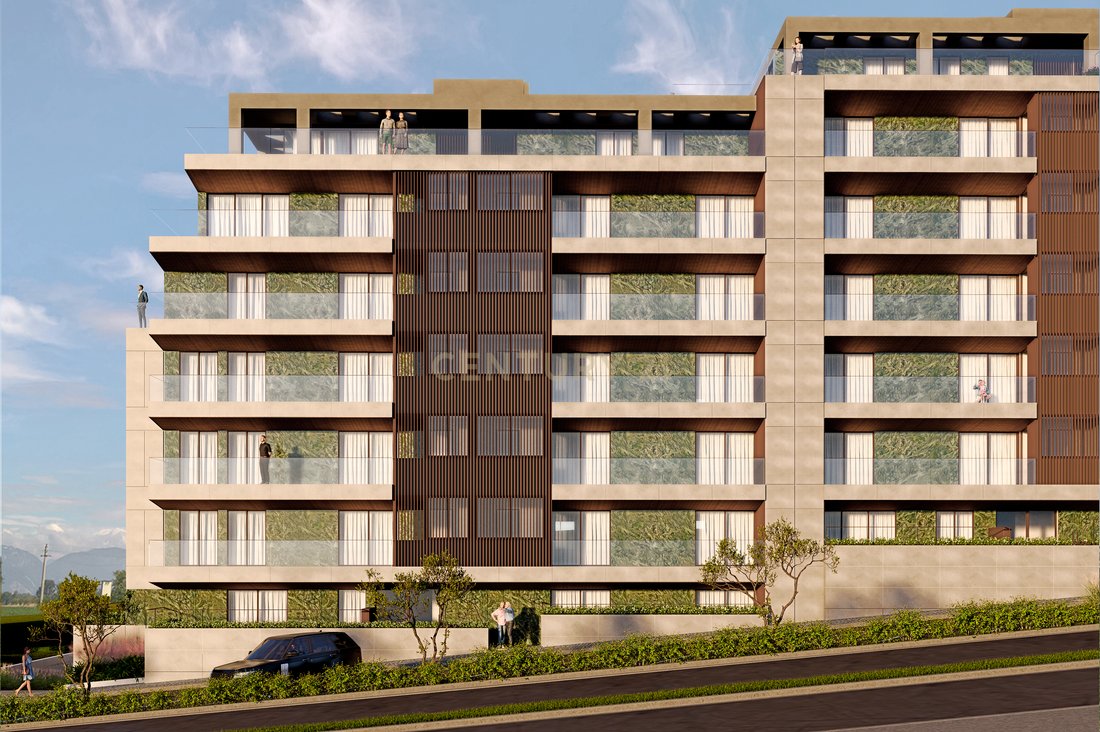
Located on the sixth and top floor of Block A at Marble Terrace, this exclusive three-bedroom apartment stands out for its exceptional proportions, three en-suite bedrooms, expansive wraparound terrace and unusually spacious private garage.
With 185.10 m² of private
Located on the sixth and top floor of Block A at Marble Terrace, this exclusive three-bedroom apartment stands out for its exceptional proportions, three en-suite bedrooms, expansive wraparound terrace and unusually spacious private garage.
With 185.10 m² of private
Three-bedroom apartment on the top floor with a 167.60 m² terrace and private garage for four cars | Marble Terrace
Located on the sixth and top floor of Block A at Marble Terrace, this exclusive three-bedroom apartment stands out for its exceptional proportions, three en-suite bedrooms, expansive wraparound terrace and unusually spacious private garage.
With 185.10 m² of private internal area and 167.60 m² of outdoor space, the property offers a combined area of 352.70 m², providing a residential experience comparable to a house, combined with the security, comfort and amenities of a premium condominium.
The social area has been carefully organised into separate spaces:
16.05 m² living room;
16.10 m² dining room;
18.85 m² kitchen with an island;
Separate 6.05 m² utility and laundry room.
Together, the living room, dining room and kitchen provide approximately 51 m² of social space, with a layout designed to encourage interaction while keeping each area visually well defined.
The direct connection to the expansive terrace naturally extends the living areas outdoors. Measuring almost 168 m², this exceptional space offers numerous possibilities for creating separate areas for dining, entertaining, leisure and relaxation.
The private area comprises three generously sized en-suite bedrooms:
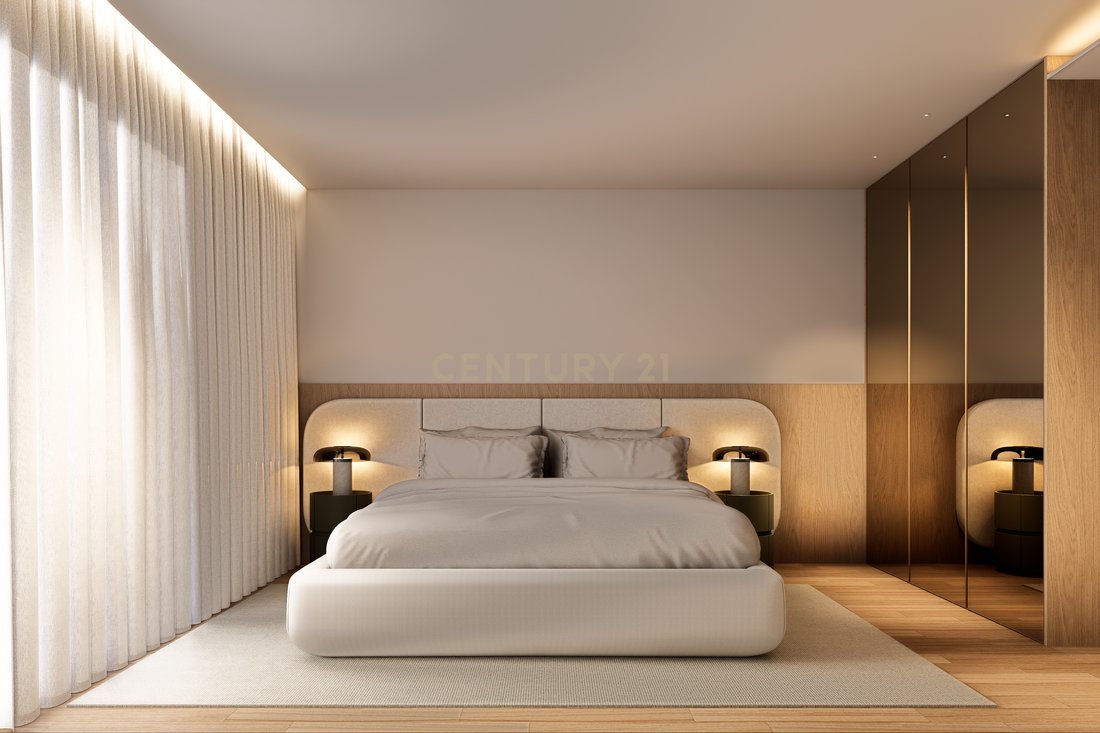
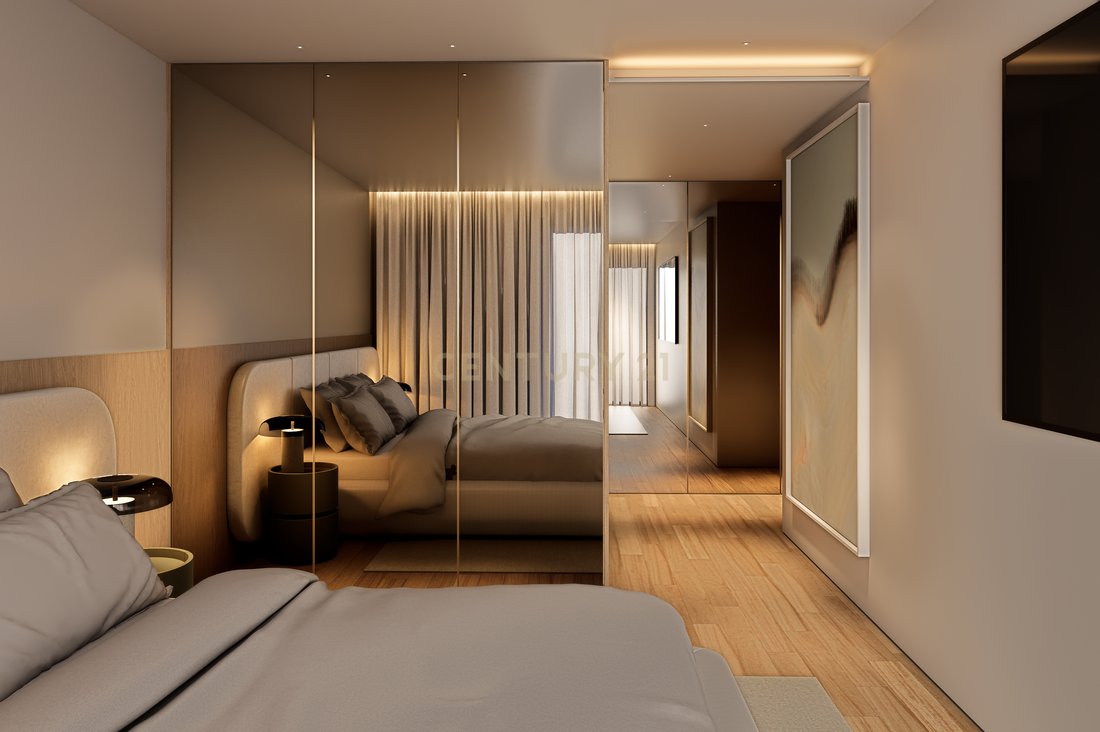
Principal suite measuring 19.05 m², with a separate 5.60 m² walk-in wardrobe and a 6.70 m² private bathroom;
En-suite bedroom measuring 18.25 m²;
En-suite bedroom measuring 17.85 m².
A separate guest cloakroom is also available, providing additional convenience when receiving visitors without compromising the privacy of the bedrooms.
The property includes:
185.10 m² of private internal area;
167.60 m² wraparound terrace;
Combined internal and outdoor area of 352.70 m²;
East-west orientation;
Three en-suite bedrooms;
Principal suite with a separate walk-in wardrobe;
Separate living and dining rooms;
18.85 m² kitchen with an island;
Guest cloakroom;
Separate 6.05 m² utility and laundry room;
64.90 m² enclosed private garage, shown on the floor plan with space for four vehicles;
3.55 m² private storage room;
Controlled access to the sixth floor using a personalised key.
Marble Terrace is a private residential condominium with contemporary architecture, located on Avenida Dr. Mário Soares in Gondomar. Comprising three buildings and 55 apartments, it has been designed to offer a distinctive residential experience, combining generous spaces, carefully selected materials and communal areas dedicated to comfort and well-being.
Residents will have access to a landscaped lounge garden with a reflecting pool, library, coworking area with kitchenette, Technogym-equipped gym, Effe-equipped SPA, sauna, steam room, changing rooms and a fully equipped communal laundry.
The development’s construction quality is complemented by finishes and equipment from recognised brands, including a kitchen fitted with Miele appliances, Technal aluminium frames with thermal break and double glazing, ducted air conditioning, individual photovoltaic panels and an electric vehicle charging solution.
A unique home for families seeking three en-suite bedrooms, generous interiors, exceptional outdoor space and a garage for several vehicles, within a premium residential condominium close to the centre of Gondomar and with convenient access to Porto.
Completion scheduled for the third quarter of 2027.
Contact us to discover further details, view the floor plan and receive more information about the purchase terms.
Located on the sixth and top floor of Block A at Marble Terrace, this exclusive three-bedroom apartment stands out for its exceptional proportions, three en-suite bedrooms, expansive wraparound terrace and unusually spacious private garage.
With 185.10 m² of private internal area and 167.60 m² of outdoor space, the property offers a combined area of 352.70 m², providing a residential experience comparable to a house, combined with the security, comfort and amenities of a premium condominium.
The social area has been carefully organised into separate spaces:
16.05 m² living room;
16.10 m² dining room;
18.85 m² kitchen with an island;
Separate 6.05 m² utility and laundry room.
Together, the living room, dining room and kitchen provide approximately 51 m² of social space, with a layout designed to encourage interaction while keeping each area visually well defined.
The direct connection to the expansive terrace naturally extends the living areas outdoors. Measuring almost 168 m², this exceptional space offers numerous possibilities for creating separate areas for dining, entertaining, leisure and relaxation.
The private area comprises three generously sized en-suite bedrooms:
Principal suite measuring 19.05 m², with a separate 5.60 m² walk-in wardrobe and a 6.70 m² private bathroom;
En-suite bedroom measuring 18.25 m²;
En-suite bedroom measuring 17.85 m².
A separate guest cloakroom is also available, providing additional convenience when receiving visitors without compromising the privacy of the bedrooms.
The property includes:
185.10 m² of private internal area;
167.60 m² wraparound terrace;
Combined internal and outdoor area of 352.70 m²;
East-west orientation;
Three en-suite bedrooms;
Principal suite with a separate walk-in wardrobe;
Separate living and dining rooms;
18.85 m² kitchen with an island;
Guest cloakroom;
Separate 6.05 m² utility and laundry room;
64.90 m² enclosed private garage, shown on the floor plan with space for four vehicles;
3.55 m² private storage room;
Controlled access to the sixth floor using a personalised key.
Marble Terrace is a private residential condominium with contemporary architecture, located on Avenida Dr. Mário Soares in Gondomar. Comprising three buildings and 55 apartments, it has been designed to offer a distinctive residential experience, combining generous spaces, carefully selected materials and communal areas dedicated to comfort and well-being.
Residents will have access to a landscaped lounge garden with a reflecting pool, library, coworking area with kitchenette, Technogym-equipped gym, Effe-equipped SPA, sauna, steam room, changing rooms and a fully equipped communal laundry.
The development’s construction quality is complemented by finishes and equipment from recognised brands, including a kitchen fitted with Miele appliances, Technal aluminium frames with thermal break and double glazing, ducted air conditioning, individual photovoltaic panels and an electric vehicle charging solution.
A unique home for families seeking three en-suite bedrooms, generous interiors, exceptional outdoor space and a garage for several vehicles, within a premium residential condominium close to the centre of Gondomar and with convenient access to Porto.
Completion scheduled for the third quarter of 2027.
Contact us to discover further details, view the floor plan and receive more information about the purchase terms.
-
Tipo de propiedad
Apartamento
-
Año de construcción
2027
-
Precio/pie²
$203
Características
Explorar la zona
Av. Dr. Mário Soares, 4420-619 São Cosme, Gondomar (Sao Cosme), Valbom y Jovim, Distrito de Oporto, Portugal
Ver en Google Maps
Precio por sqft
Bajo
Alto
Ver 319 anuncios más en en Gondomar (Sao Cosme), Valbom y Jovim
Se unió hace 3 años
Usted ha preguntado por esta propiedad
El agente se comunicará con usted pronto por
Publicado por
29
Anuncios
2023
Se unió
Reserva una visita con the agent
Elija una fecha y si prefiere una visita virtual o presencial con el agente.
Fecha preferida
Tipo de tour
Última actualización
Septiembre 17
Primera publicación
Septiembre 17
Referencia del anuncio
C0510-00728
La confianza de los mejores brokers del mundo
Los agentes tras las propiedades más excepcionales del mundo publican en JamesEdition.
- Anuncios de Sotheby's, Christie's, BARNES y Engel & Völkers
- Cada anuncio se revisa antes de publicarse
- Conecte directamente con agentes verificados
Al continuar, acepta nuestros Términos y la Política de Privacidad.