$818,807
Gondomar Apartment
- 3 Hab.
- 3 Baños
- 1,669 Sqft
- Actualizado: Noviembre 6
Sobre la propiedad
La descripción se tradujo automáticamente.
La descripción se muestra en el idioma original.
APARTAMENTO T3 NUEVO EN LA 5.ª PLANTA CON 3 SUITES, 2 VESTIDORES, BALCONES Y GARAJE PARA 3 VEHÍCULOS – GONDOMAR
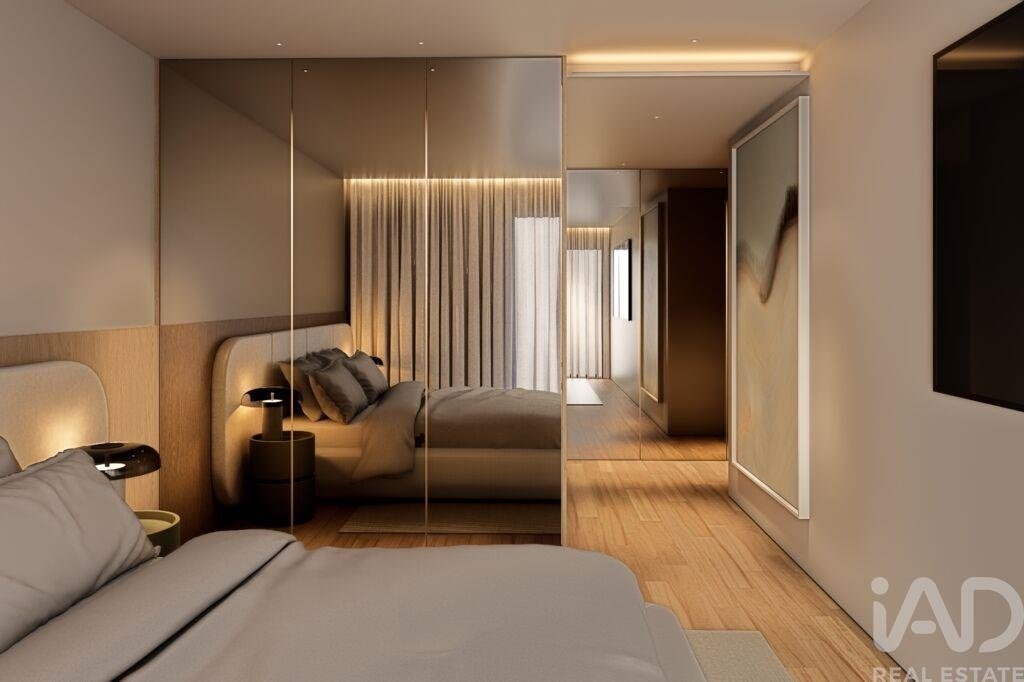
Ubicado en Gondomar, este apartamento T3 forma parte de un exclusivo complejo residencial de alta gama, con arquitectura contemporánea, espacios generosos y acabados de calidad superior, diseñado para ofrecer comodidad, privacidad y bienestar.
Situado en la quinta plant
Ubicado en Gondomar, este apartamento T3 forma parte de un exclusivo complejo residencial de alta gama, con arquitectura contemporánea, espacios generosos y acabados de calidad superior, diseñado para ofrecer comodidad, privacidad y bienestar.
Situado en la quinta plant
NEW THREE-BEDROOM APARTMENT ON THE 5TH FLOOR WITH 3 SUITES, 2 WALK-IN CLOSETS, BALCONIES AND GARAGE FOR 3 VEHICLES – GONDOMAR
Located in Gondomar, this three-bedroom apartment is part of a premium residential development featuring contemporary architecture, generous living spaces and high-quality finishes, designed to provide comfort, privacy and well-being.
Situated on the 5th f
Located in Gondomar, this three-bedroom apartment is part of a premium residential development featuring contemporary architecture, generous living spaces and high-quality finishes, designed to provide comfort, privacy and well-being.
Situated on the 5th f
APARTAMENTO T3 NUEVO EN LA 5.ª PLANTA CON 3 SUITES, 2 VESTIDORES, BALCONES Y GARAJE PARA 3 VEHÍCULOS – GONDOMAR
Ubicado en Gondomar, este apartamento T3 forma parte de un exclusivo complejo residencial de alta gama, con arquitectura contemporánea, espacios generosos y acabados de calidad superior, diseñado para ofrecer comodidad, privacidad y bienestar.
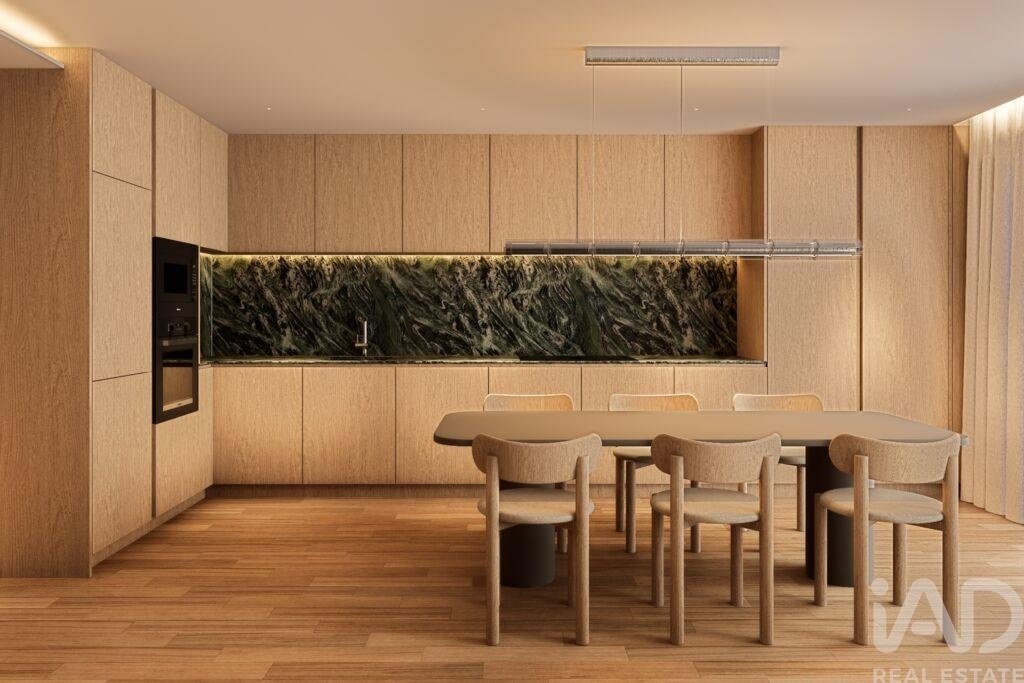
Situado en la quinta planta, destaca por sus tres suites, una suite principal con dos vestidores independientes, dos balcones privados, garaje cerrado para tres vehículos y trastero independiente.
DISTRIBUCIÓN Y SUPERFICIES
Superficie bruta privativa: 156,85 m²
Vivienda y espacios exteriores: 185,95 m²
Balcones: 29,10 m²
Garaje para 3 vehículos: 56,05 m²
Trastero independiente: 2,75 m²
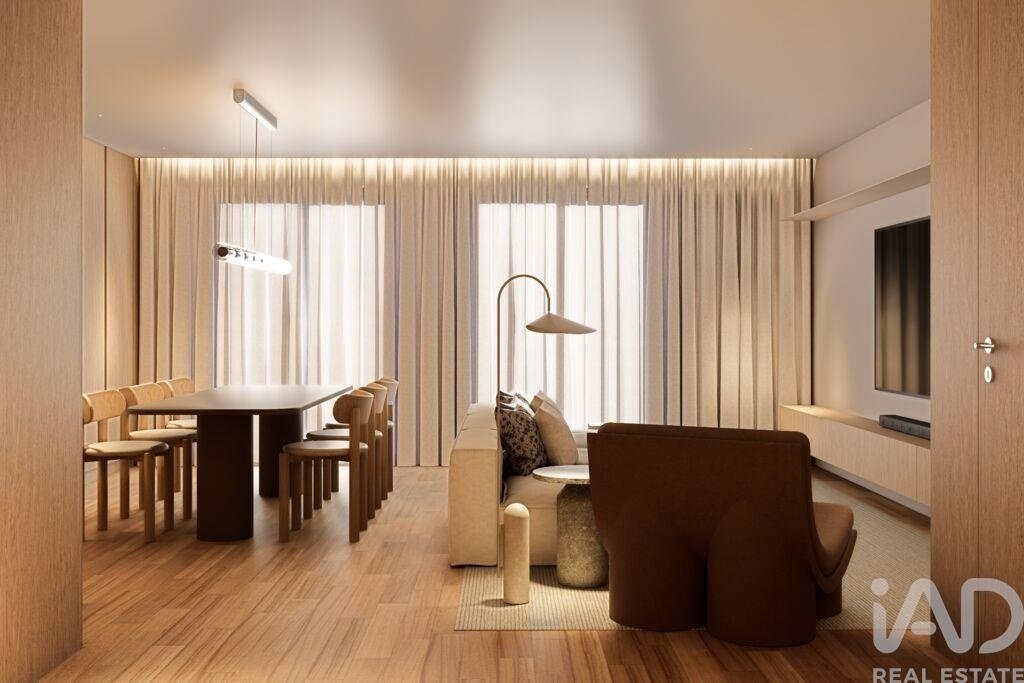
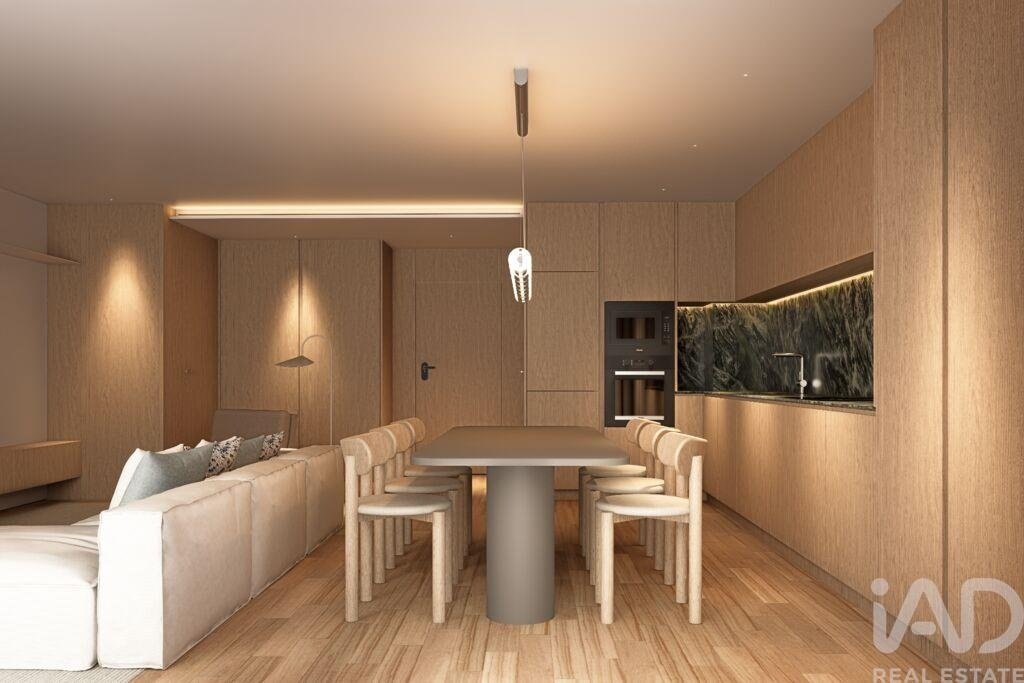
Salón: 46,45 m²
Cocina: 10,10 m²
Recibidor: 5,45 m²
Aseo de cortesía: 2,15 m²
Lavandería: 4,20 m²
Distribuidor privado: 4,10 m²
Primera suite: 13,15 m²
Baño privado: 4,95 m²
Segunda suite: 11,85 m²
Baño privado: 3,05 m²
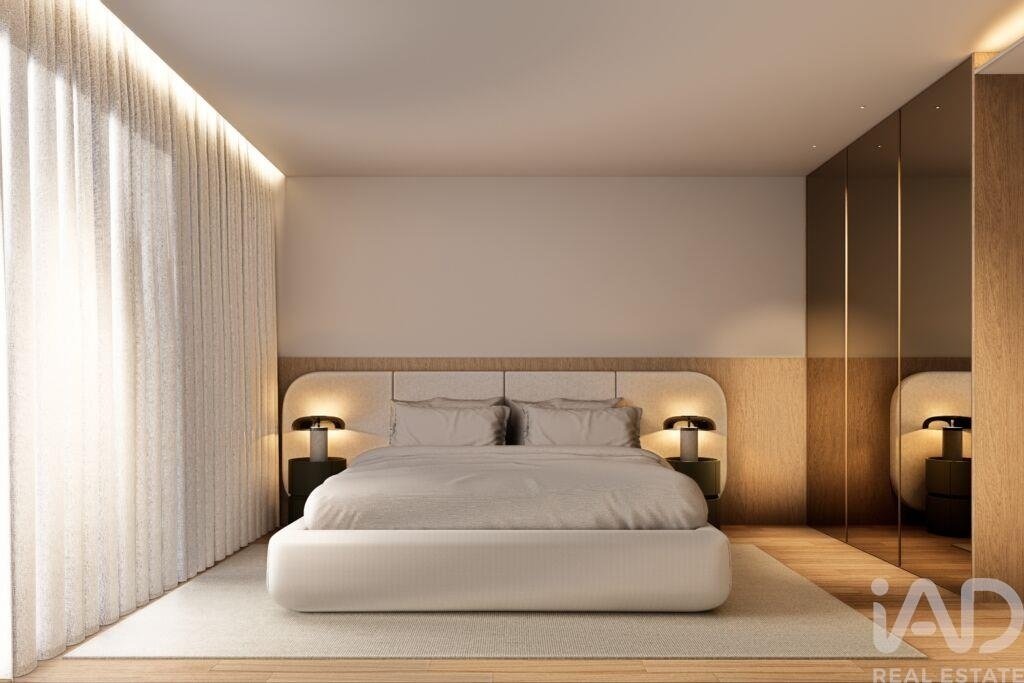
Suite principal: 17,45 m²
Baño privado: 5,30 m²
Primer vestidor: 3,95 m²
Segundo vestidor: 4,35 m²
ACABADOS Y COMODIDADES
Suelos laminados de roble AC5 con acabado en madera natural barnizada.
Cocina en madera de roble con isla y encimera de cuarzo efecto mármol verde.
Electrodomésticos Miele.
Revestimientos Living Ceramics y Porcelanosa.
Sanitarios Geberit y grifería Water Evolution.
Ventanas Technal con rotura de puente térmico y doble acristalamiento.
Aire acondicionado Haier por conductos.
Preinstalación de domótica.
Iluminación LED integrada.
Paneles fotovoltaicos individuales.
Videoportero digital y puerta de seguridad.
Garaje con puerta motorizada y previsión de toma para carga de vehículos eléctricos.
El complejo ofrece SPA con sauna y baño turco, gimnasio, biblioteca, espacio de coworking, lavandería comunitaria, sala comunitaria y jardines con zonas de descanso.
Su ubicación permite disfrutar de la tranquilidad de Gondomar, con excelentes conexiones a Oporto, la autopista A43, el metro de Fânzeres y la estación de Campanhã.
Una oportunidad para quienes buscan una vivienda contemporánea con tres suites, una suite principal con dos vestidores, espacios exteriores, acabados premium y servicios exclusivos, tanto para residencia habitual como para inversión inmobiliaria.
Finalización de las obras prevista para septiembre de 2027.
Para obtener más información, conocer las condiciones de adquisición o concertar una visita, puede ponerse en contacto conmigo.
Yesika Santana
Consultora Inmobiliaria | iad Portugal
910 848 576
AMI 11220
#ref: 171242
Ubicado en Gondomar, este apartamento T3 forma parte de un exclusivo complejo residencial de alta gama, con arquitectura contemporánea, espacios generosos y acabados de calidad superior, diseñado para ofrecer comodidad, privacidad y bienestar.
Situado en la quinta planta, destaca por sus tres suites, una suite principal con dos vestidores independientes, dos balcones privados, garaje cerrado para tres vehículos y trastero independiente.
DISTRIBUCIÓN Y SUPERFICIES
Superficie bruta privativa: 156,85 m²
Vivienda y espacios exteriores: 185,95 m²
Balcones: 29,10 m²
Garaje para 3 vehículos: 56,05 m²
Trastero independiente: 2,75 m²
Salón: 46,45 m²
Cocina: 10,10 m²
Recibidor: 5,45 m²
Aseo de cortesía: 2,15 m²
Lavandería: 4,20 m²
Distribuidor privado: 4,10 m²
Primera suite: 13,15 m²
Baño privado: 4,95 m²
Segunda suite: 11,85 m²
Baño privado: 3,05 m²
Suite principal: 17,45 m²
Baño privado: 5,30 m²
Primer vestidor: 3,95 m²
Segundo vestidor: 4,35 m²
ACABADOS Y COMODIDADES
Suelos laminados de roble AC5 con acabado en madera natural barnizada.
Cocina en madera de roble con isla y encimera de cuarzo efecto mármol verde.
Electrodomésticos Miele.
Revestimientos Living Ceramics y Porcelanosa.
Sanitarios Geberit y grifería Water Evolution.
Ventanas Technal con rotura de puente térmico y doble acristalamiento.
Aire acondicionado Haier por conductos.
Preinstalación de domótica.
Iluminación LED integrada.
Paneles fotovoltaicos individuales.
Videoportero digital y puerta de seguridad.
Garaje con puerta motorizada y previsión de toma para carga de vehículos eléctricos.
El complejo ofrece SPA con sauna y baño turco, gimnasio, biblioteca, espacio de coworking, lavandería comunitaria, sala comunitaria y jardines con zonas de descanso.
Su ubicación permite disfrutar de la tranquilidad de Gondomar, con excelentes conexiones a Oporto, la autopista A43, el metro de Fânzeres y la estación de Campanhã.
Una oportunidad para quienes buscan una vivienda contemporánea con tres suites, una suite principal con dos vestidores, espacios exteriores, acabados premium y servicios exclusivos, tanto para residencia habitual como para inversión inmobiliaria.
Finalización de las obras prevista para septiembre de 2027.
Para obtener más información, conocer las condiciones de adquisición o concertar una visita, puede ponerse en contacto conmigo.
Yesika Santana
Consultora Inmobiliaria | iad Portugal
910 848 576
AMI 11220
#ref: 171242
NEW THREE-BEDROOM APARTMENT ON THE 5TH FLOOR WITH 3 SUITES, 2 WALK-IN CLOSETS, BALCONIES AND GARAGE FOR 3 VEHICLES – GONDOMAR
Located in Gondomar, this three-bedroom apartment is part of a premium residential development featuring contemporary architecture, generous living spaces and high-quality finishes, designed to provide comfort, privacy and well-being.
Situated on the 5th floor, it stands out for its three en-suite bedrooms, a master suite with two separate walk-in closets, two private balconies, an enclosed garage for three vehicles and a separate storage room.
LAYOUT AND AREAS
Private gross floor area: 156.85 m²
Apartment and outdoor areas: 185.95 m²
Balconies: 29.10 m²
Enclosed garage for 3 vehicles: 56.05 m²
Separate storage room: 2.75 m²
Living room: 46.45 m²
Kitchen: 10.10 m²
Entrance hall: 5.45 m²
Guest toilet: 2.15 m²
Laundry room: 4.20 m²
Private hallway: 4.10 m²
First suite: 13.15 m²
En-suite bathroom: 4.95 m²
Second suite: 11.85 m²
En-suite bathroom: 3.05 m²
Master suite: 17.45 m²
En-suite bathroom: 5.30 m²
First walk-in closet: 3.95 m²
Second walk-in closet: 4.35 m²
FINISHES AND COMFORT
AC5-rated oak laminate flooring with a varnished natural wood finish.
Oak kitchen cabinetry with island and green marble-effect quartz worktops.
Miele appliances.
Living Ceramics and Porcelanosa finishes.
Geberit sanitary ware and Water Evolution taps.
Technal thermally broken double-glazed windows.
Haier ducted air conditioning.
Smart home system pre-installation.
Integrated LED lighting.
Individual photovoltaic panels.
Digital video intercom and security entrance door.
Garage with motorised door and provision for an electric vehicle charging socket.
The development offers a SPA with sauna and Turkish bath, gym, library, coworking space, communal laundry, residents’ lounge and landscaped gardens with relaxation areas.
Its location combines the tranquillity of Gondomar with excellent access to Porto, the A43 motorway, Fânzeres Metro station and Campanhã railway station.
An opportunity for those seeking a contemporary home with three en-suite bedrooms, a master suite with two walk-in closets, outdoor spaces, premium finishes and exclusive amenities, whether as a primary residence or property investment.
Expected construction completion: September 2027.
For further information, purchasing conditions or to arrange a viewing, please contact me.
Yesika Santana
Real Estate Consultant | iad Portugal
[hidden information]
AMI 11220
#ref: 171242
Located in Gondomar, this three-bedroom apartment is part of a premium residential development featuring contemporary architecture, generous living spaces and high-quality finishes, designed to provide comfort, privacy and well-being.
Situated on the 5th floor, it stands out for its three en-suite bedrooms, a master suite with two separate walk-in closets, two private balconies, an enclosed garage for three vehicles and a separate storage room.
LAYOUT AND AREAS
Private gross floor area: 156.85 m²
Apartment and outdoor areas: 185.95 m²
Balconies: 29.10 m²
Enclosed garage for 3 vehicles: 56.05 m²
Separate storage room: 2.75 m²
Living room: 46.45 m²
Kitchen: 10.10 m²
Entrance hall: 5.45 m²
Guest toilet: 2.15 m²
Laundry room: 4.20 m²
Private hallway: 4.10 m²
First suite: 13.15 m²
En-suite bathroom: 4.95 m²
Second suite: 11.85 m²
En-suite bathroom: 3.05 m²
Master suite: 17.45 m²
En-suite bathroom: 5.30 m²
First walk-in closet: 3.95 m²
Second walk-in closet: 4.35 m²
FINISHES AND COMFORT
AC5-rated oak laminate flooring with a varnished natural wood finish.
Oak kitchen cabinetry with island and green marble-effect quartz worktops.
Miele appliances.
Living Ceramics and Porcelanosa finishes.
Geberit sanitary ware and Water Evolution taps.
Technal thermally broken double-glazed windows.
Haier ducted air conditioning.
Smart home system pre-installation.
Integrated LED lighting.
Individual photovoltaic panels.
Digital video intercom and security entrance door.
Garage with motorised door and provision for an electric vehicle charging socket.
The development offers a SPA with sauna and Turkish bath, gym, library, coworking space, communal laundry, residents’ lounge and landscaped gardens with relaxation areas.
Its location combines the tranquillity of Gondomar with excellent access to Porto, the A43 motorway, Fânzeres Metro station and Campanhã railway station.
An opportunity for those seeking a contemporary home with three en-suite bedrooms, a master suite with two walk-in closets, outdoor spaces, premium finishes and exclusive amenities, whether as a primary residence or property investment.
Expected construction completion: September 2027.
For further information, purchasing conditions or to arrange a viewing, please contact me.
Yesika Santana
Real Estate Consultant | iad Portugal
[hidden information]
AMI 11220
#ref: 171242
-
Tipo de propiedad
Apartamento
-
Precio/pie²
$490
-
Emisiones
A
-
Consumo
A
Características
- Jardín
- Garaje
- Gimnasio
- Moderno
- Biblioteca
- Sauna
- Propiedad de Inversión
- Plano de planta 2D
- Lavadero
Características
Lote
Interior
- Aire Acondicionado
- Isla de cocina
- Lavadero
- Sauna
- Biblioteca
- Gimnasio
Outdoor
Explorar la zona
Gondomar (São Cosme), Valbom e Jovim, Porto, Gondomar, Distrito de Oporto, Portugal
Ver en Google Maps
Precio por sqft
Bajo
Alto
Se unió hace 7 años
Usted ha preguntado por esta propiedad
El agente se comunicará con usted pronto por
Publicado por
1535
Anuncios
2019
Se unió
Reserva una visita con the agent
Elija una fecha y si prefiere una visita virtual o presencial con el agente.
Fecha preferida
Tipo de tour
Última actualización
Noviembre 6
Primera publicación
Octubre 3
Referencia del anuncio
171242
La confianza de los mejores brokers del mundo
Los agentes tras las propiedades más excepcionales del mundo publican en JamesEdition.
- Anuncios de Sotheby's, Christie's, BARNES y Engel & Völkers
- Cada anuncio se revisa antes de publicarse
- Conecte directamente con agentes verificados
Al continuar, acepta nuestros Términos y la Política de Privacidad.