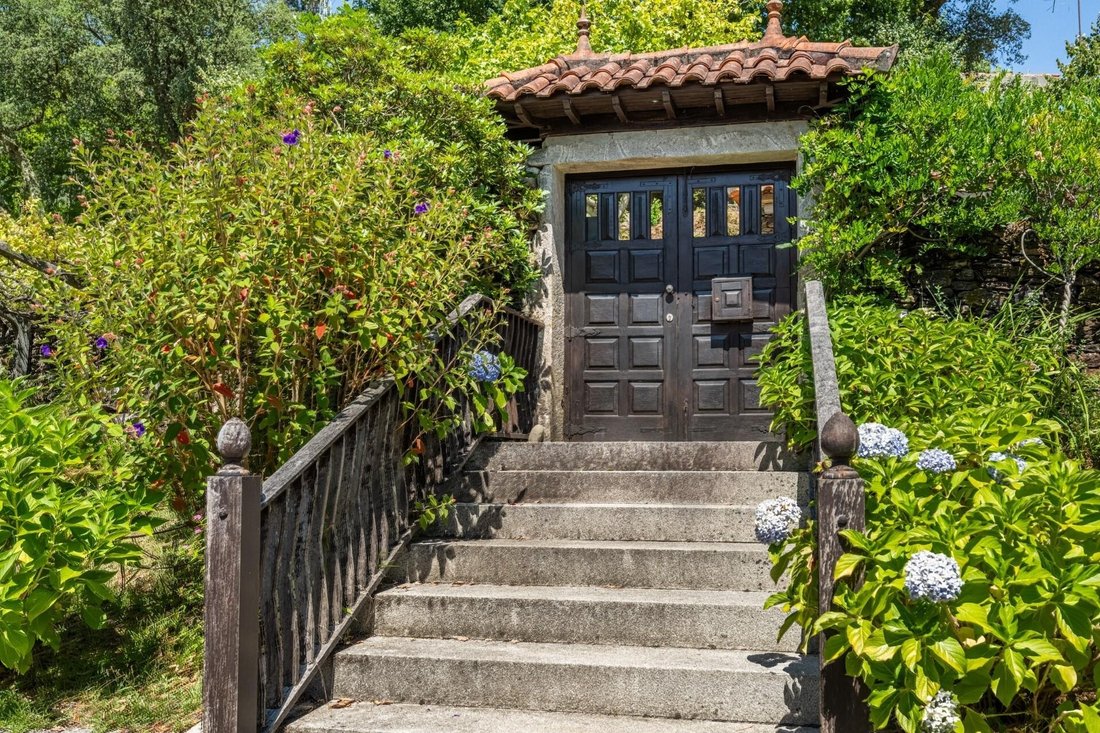
$1,339,226
Farm Gondar E Orbacém
- 5 Hab.
- 3 Baños
- 3,445 Sqft
- Actualizado: Septiembre 10
Sobre la propiedad
La descripción se tradujo automáticamente.
La descripción se muestra en el idioma original.
Some properties impress by their size. Others by their location. This one stands out for the privilege of combining heritage, privacy, and authenticity in one place.
Located in the peaceful parish of Orbacém, in the municipality of Caminha, and benefiting from excellent south-facing sunlight, this magnificent manor estate represents a truly rare opportunity for those seeking quality of li
Located in the peaceful parish of Orbacém, in the municipality of Caminha, and benefiting from excellent south-facing sunlight, this magnificent manor estate represents a truly rare opportunity for those seeking quality of li
Some properties impress by their size. Others by their location. This one stands out for the privilege of combining heritage, privacy, and authenticity in one place.
Located in the peaceful parish of Orbacém, in the municipality of Caminha, and benefiting from excellent south-facing sunlight, this magnificent manor estate represents a truly rare opportunity for those seeking quality of life, historical heritage, and a high-potential investment.
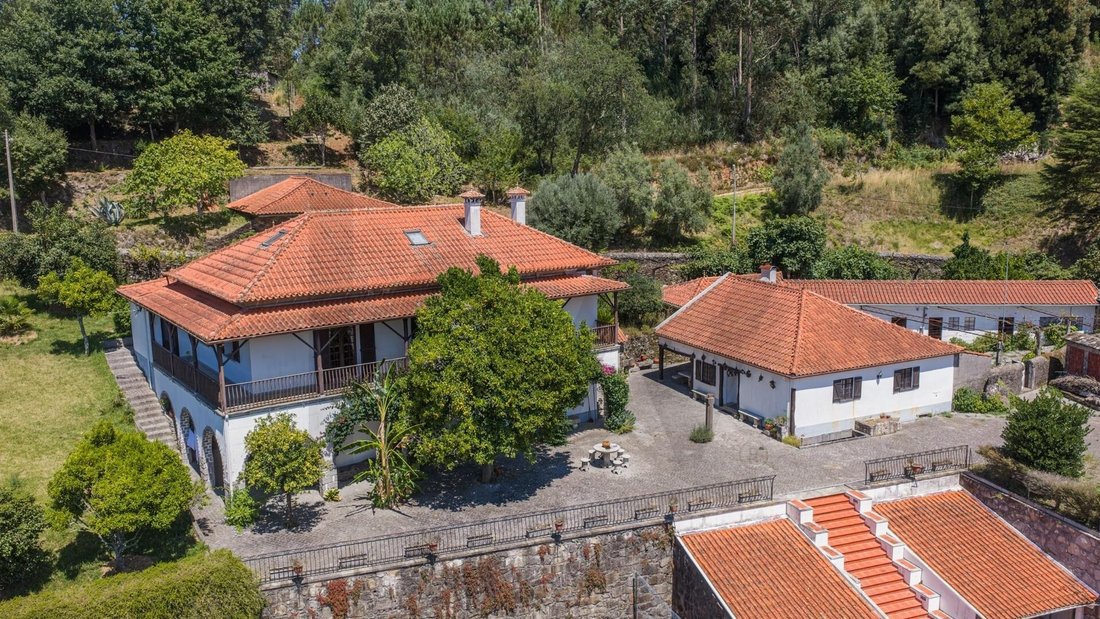
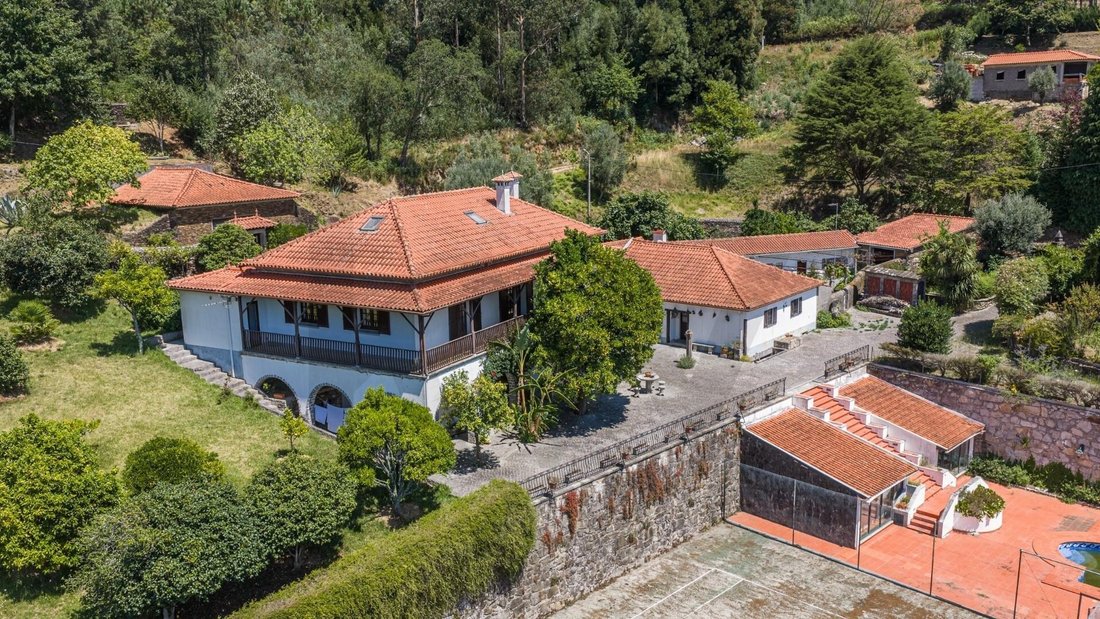
Set on a 7,847 m² plot, fully enclosed by imposing granite and schist walls, this property offers an environment of absolute privacy, where traditional Minho architecture is preserved with an authenticity increasingly hard to find.
A house with history
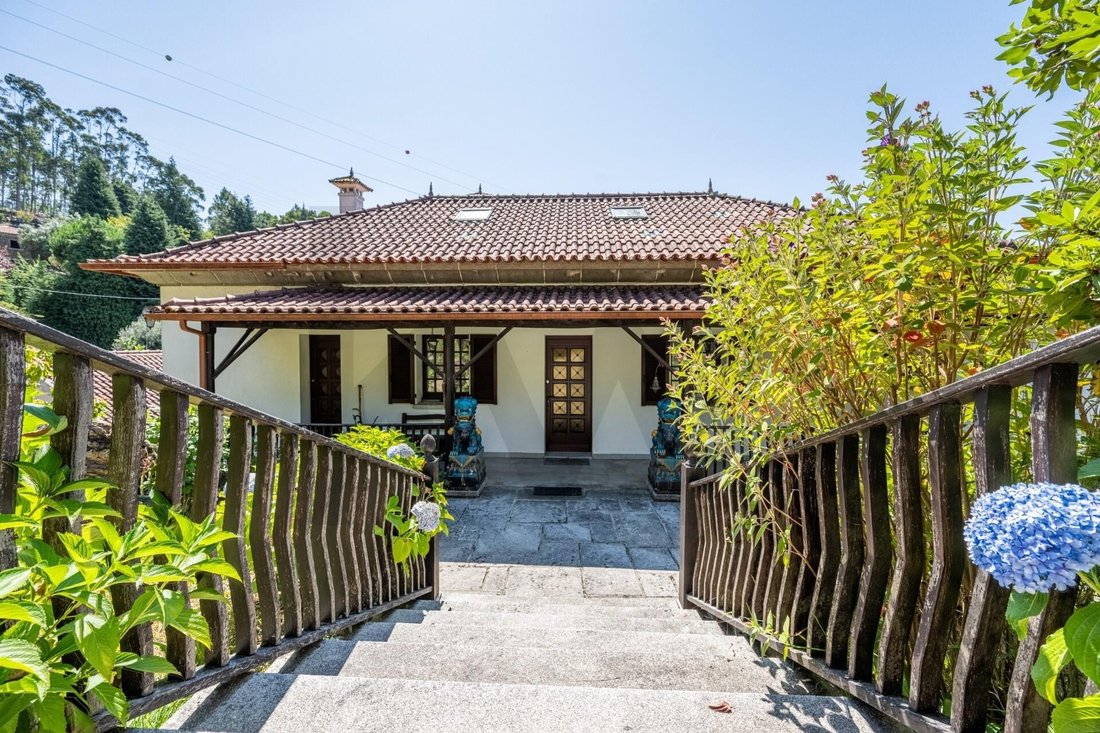
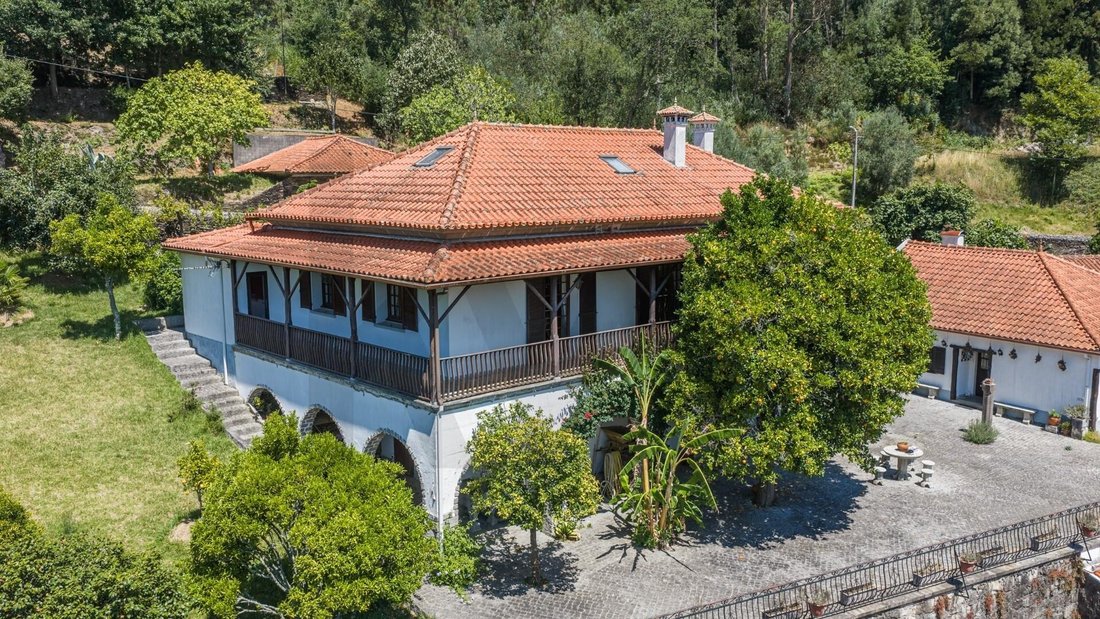
The main residence spans two floors, complemented by a large habitable attic, currently featuring four bedrooms. The grandeur of the architecture is revealed in its extraordinary eight granite arches, about 3 meters high—five facing south and three west—that support an elegant wooden balcony, giving the facade a truly striking appearance.
On the lower floor is a traditional wine cellar where extremely rare original construction elements remain preserved: stone walls about one meter thick, an old granite wine press, a stone sink, and a built-in bench, all testaments to the property’s history and identity.
An independent annex and great versatility
Complementing the main house is a fully independent T1 annex, approximately 10 × 8 meters, consisting of a subterranean schist basement with wooden beams, a bedroom, living room, bathroom, traditional kitchen with fireplace and solid granite sink, plus a pleasant open porch.
The existing layout also allows for the creation of three additional independent units (T0), significantly increasing the property’s accommodation capacity.
This estate has previously operated as premium Local Accommodation, demonstrating excellent income-generating potential. Due to its layout, privacy, and size, it offers exceptional conditions for charming tourism projects, boutique guest houses, retreats, exclusive events, or prestigious family residence.
The property study also identifies high potential for tourism and residential development.
An exterior designed for enjoyment
Each outdoor space has been carefully integrated into the natural surroundings. Highlights include:
- Blue-tiled swimming pool measuring 12 × 6 meters
- Glazed side annexes supporting the pool, with bathrooms and changing rooms—a true T1
- Traditional barbecue
- Private patio of about 150 m², within a paved area exceeding 330 m²
- Schist porch
- Ornamental pond
- Permanent fountain
- Schist well
- Private water spring entrance through a door in the granite wall
- Granite reed bed
- Traditional Cortelho
- Handcrafted tile panel featuring two angels, a unique piece enhancing the property’s heritage value.
Absolute privacy
Few properties can offer the level of exclusivity found here. Approximately 75 linear meters of main granite and schist walls, about 4 meters high, complemented by 130 meters of secondary traditional schist walls, create an environment of security, tranquility, and privacy almost impossible to replicate today.
More than a house, this is a property for those who value heritage, authenticity, and quality of life, without giving up a solid and distinctive investment.
For additional information, a complete investment study, or to schedule a private visit, please contact via private message.
Located in the peaceful parish of Orbacém, in the municipality of Caminha, and benefiting from excellent south-facing sunlight, this magnificent manor estate represents a truly rare opportunity for those seeking quality of life, historical heritage, and a high-potential investment.
Set on a 7,847 m² plot, fully enclosed by imposing granite and schist walls, this property offers an environment of absolute privacy, where traditional Minho architecture is preserved with an authenticity increasingly hard to find.
A house with history
The main residence spans two floors, complemented by a large habitable attic, currently featuring four bedrooms. The grandeur of the architecture is revealed in its extraordinary eight granite arches, about 3 meters high—five facing south and three west—that support an elegant wooden balcony, giving the facade a truly striking appearance.
On the lower floor is a traditional wine cellar where extremely rare original construction elements remain preserved: stone walls about one meter thick, an old granite wine press, a stone sink, and a built-in bench, all testaments to the property’s history and identity.
An independent annex and great versatility
Complementing the main house is a fully independent T1 annex, approximately 10 × 8 meters, consisting of a subterranean schist basement with wooden beams, a bedroom, living room, bathroom, traditional kitchen with fireplace and solid granite sink, plus a pleasant open porch.
The existing layout also allows for the creation of three additional independent units (T0), significantly increasing the property’s accommodation capacity.
This estate has previously operated as premium Local Accommodation, demonstrating excellent income-generating potential. Due to its layout, privacy, and size, it offers exceptional conditions for charming tourism projects, boutique guest houses, retreats, exclusive events, or prestigious family residence.
The property study also identifies high potential for tourism and residential development.
An exterior designed for enjoyment
Each outdoor space has been carefully integrated into the natural surroundings. Highlights include:
- Blue-tiled swimming pool measuring 12 × 6 meters
- Glazed side annexes supporting the pool, with bathrooms and changing rooms—a true T1
- Traditional barbecue
- Private patio of about 150 m², within a paved area exceeding 330 m²
- Schist porch
- Ornamental pond
- Permanent fountain
- Schist well
- Private water spring entrance through a door in the granite wall
- Granite reed bed
- Traditional Cortelho
- Handcrafted tile panel featuring two angels, a unique piece enhancing the property’s heritage value.
Absolute privacy
Few properties can offer the level of exclusivity found here. Approximately 75 linear meters of main granite and schist walls, about 4 meters high, complemented by 130 meters of secondary traditional schist walls, create an environment of security, tranquility, and privacy almost impossible to replicate today.
More than a house, this is a property for those who value heritage, authenticity, and quality of life, without giving up a solid and distinctive investment.
For additional information, a complete investment study, or to schedule a private visit, please contact via private message.
-
Tipo de propiedad
Rancho
-
Año de construcción
1989
-
Precio/pie²
$388
Características
- Jardín
- Piscina
- Chimenea
- Cancha de Tenis
- Propiedad de Inversión
- Sótano
- Puerta
- Privacidad
- Balcón
Explorar la zona
Gondar, Distrito de Viana do Castelo, Portugal
Ver en Google Maps
Precio por sqft
Bajo
Alto
Se unió hace 1 mes
Usted ha preguntado por esta propiedad
El agente se comunicará con usted pronto por
Publicado por
1
Anuncios
2026
Se unió
Reserva una visita con Simão Matos
Elija una fecha y si prefiere una visita virtual o presencial con el agente.
Fecha preferida
Tipo de tour

Última actualización
Septiembre 10
Primera publicación
Sep 10
Referencia del anuncio
2157530718423348
Propiedades similares cercanas
Nuevos anuncios en Gondar


Explorar más viviendas en venta
Gondar, Portugal tipos de propiedad
Gondar, Portugal búsquedas populares
- Propiedades Vista Panorámica en Gondar, Portugal
- Propiedades con Bar en Gondar, Portugal
- Propiedades con Sala de juegos en Gondar, Portugal
- Propiedades con Oficina en Gondar, Portugal
- Propiedades Privacidad en Gondar, Portugal
- Propiedades Propiedad de Inversión en Gondar, Portugal
- Propiedades con Aire Acondicionado en Gondar, Portugal
- Propiedades con Garaje en Gondar, Portugal
- Propiedades con Cancha de Tenis en Gondar, Portugal
- Propiedades con Cocina abierta en Gondar, Portugal
- Propiedades Renovado en Gondar, Portugal
Gondar, Portugal Barrios
Guías e historias relacionadas
La confianza de los mejores brokers del mundo
Los agentes tras las propiedades más excepcionales del mundo publican en JamesEdition.
- Anuncios de Sotheby's, Christie's, BARNES y Engel & Völkers
- Cada anuncio se revisa antes de publicarse
- Conecte directamente con agentes verificados
Al continuar, acepta nuestros Términos y la Política de Privacidad.