$2,240,600
(En Venta) Casa Unifamiliar Residencial | Atenas Sur/Glyfada 300 Metros Cuadrados, 4 Dormitorios, 2.000.000€
- 4 Hab.
- 3 Baños
- 3,230 Sqft
- Actualizado: Mayo 12
- 1
Sobre la propiedad
La descripción se tradujo automáticamente.
La descripción se muestra en el idioma original.
Glifada, Golf, casa unifamiliar en venta, 300 metros cuadrados, 4 niveles, 4 dormitorios, 3 baños, 2 aseos, calefacción: autónoma, gasolina, certificado energético: C, 2 estacionamiento (s), tipo de puertas: aluminio, características: puerta de seguridad, alarma de seguridad, trastero, chimenea, corriente nocturna, electrodomésticos, sala de juegos, escalera interior, ventanas con doble acristalam
Detached house 300 sq.m. (ID: 1487933) for sale in the premier location of the Southern Suburbs, Glyfada (Golf). Modern construction 2024, energy class C, price €2,000,000 (€6,666.67/sq.m.). Four levels designed for comfortable family living and quality social time.
-MAIN INFORMATION-
Four-level detached house with a total area of 300 sq.m., 4 bedrooms, 3 full bathrooms, 2 WCs, 1 spac
-MAIN INFORMATION-
Four-level detached house with a total area of 300 sq.m., 4 bedrooms, 3 full bathrooms, 2 WCs, 1 spac
Glifada, Golf, casa unifamiliar en venta, 300 metros cuadrados, 4 niveles, 4 dormitorios, 3 baños, 2 aseos, calefacción: autónoma, gasolina, certificado energético: C, 2 estacionamiento (s), tipo de puertas: aluminio, características: puerta de seguridad, alarma de seguridad, trastero, chimenea, corriente nocturna, electrodomésticos, sala de juegos, escalera interior, ventanas con doble acristalamiento, balcones, barbacoa, se admiten mascotas, lujo, Amplio, junto a la carretera, luminoso, en esquina, aire acondicionado, sistema de agua solar, árboles, piscina, patio trasero (jardín), precio: 2.000.000€. EPAVLIS REALTORS, tel. [información oculta], correo electrónico: [información oculta]. Más sugerencias e información valiosas para [información oculta]
Detached house 300 sq.m. (ID: 1487933) for sale in the premier location of the Southern Suburbs, Glyfada (Golf). Modern construction 2024, energy class C, price €2,000,000 (€6,666.67/sq.m.). Four levels designed for comfortable family living and quality social time.
-MAIN INFORMATION-
Four-level detached house with a total area of 300 sq.m., 4 bedrooms, 3 full bathrooms, 2 WCs, 1 spacious living room. Ground floor, 1st, 2nd and 3rd floors connected by an internal staircase that maintains flow and privacy. Two parking spaces in an open area. Energy class C, built in 2024.
-INTERIOR SPACES & LAYOUT-
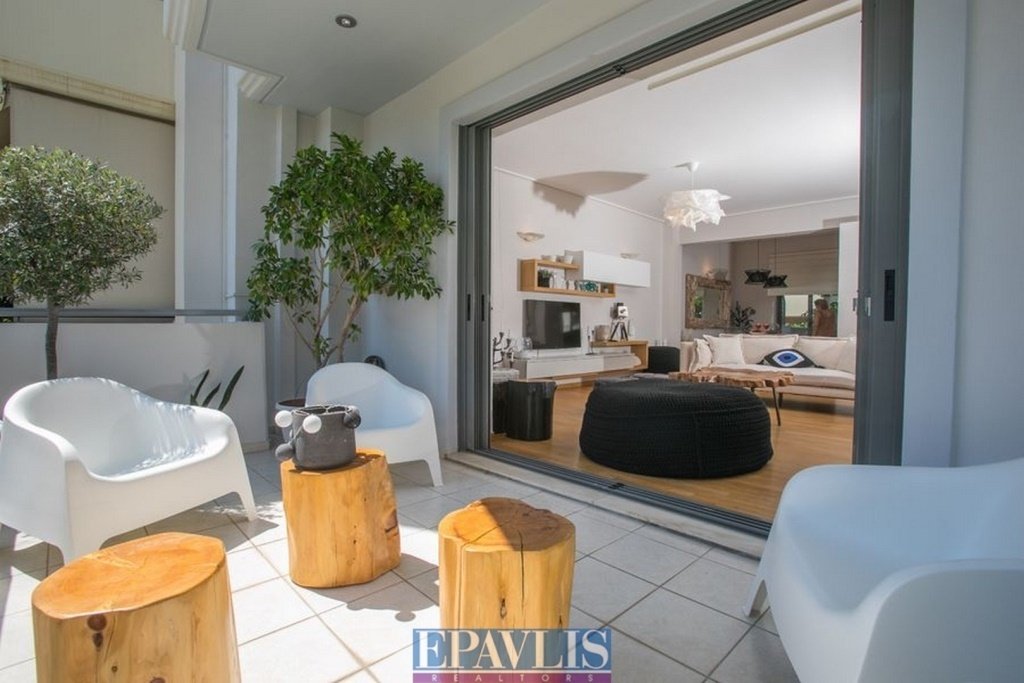
The residence impresses with bright, cross-ventilated spaces and carefully considered details. The living room has wooden flooring and a fireplace, offering warmth and elegance — the photos show a functional lounge area with direct access to a balcony/veranda. The kitchen is modern, fully equipped with high-quality appliances and ample storage. The master bedroom is spacious and quiet, ideal for rest, while an additional room is arranged as a playroom/office and there is a separate gym/playroom area in the basement. Multiple balconies and large openings ensure natural light and ventilation.
-OUTDOOR AREAS & COASTAL LIFESTYLE-
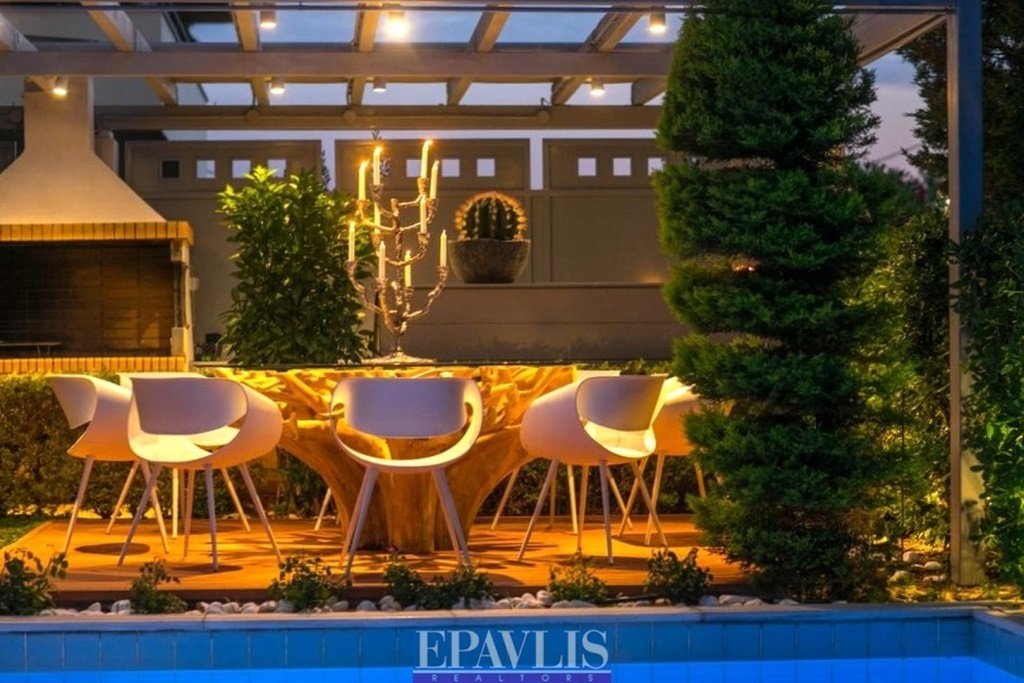
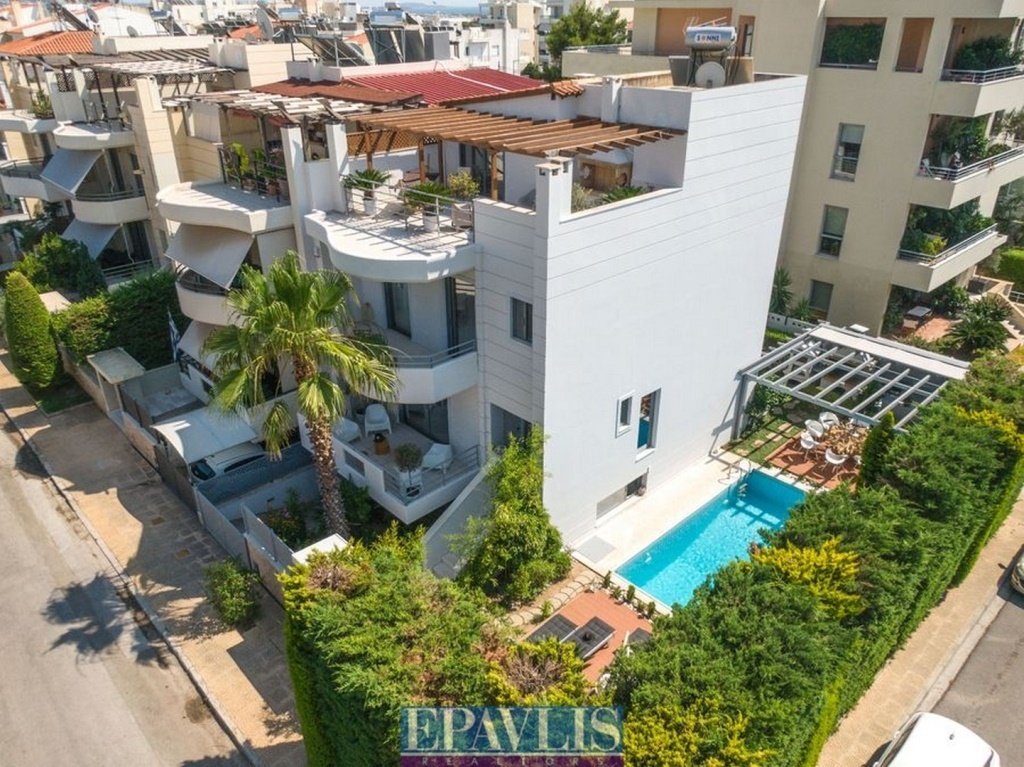
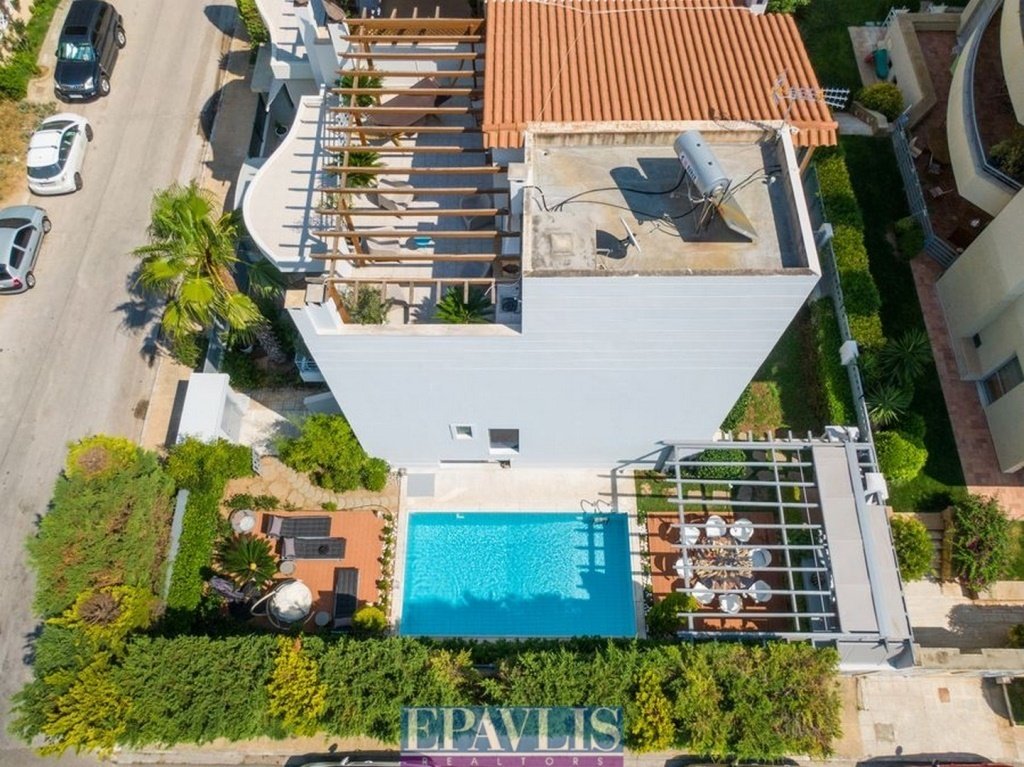
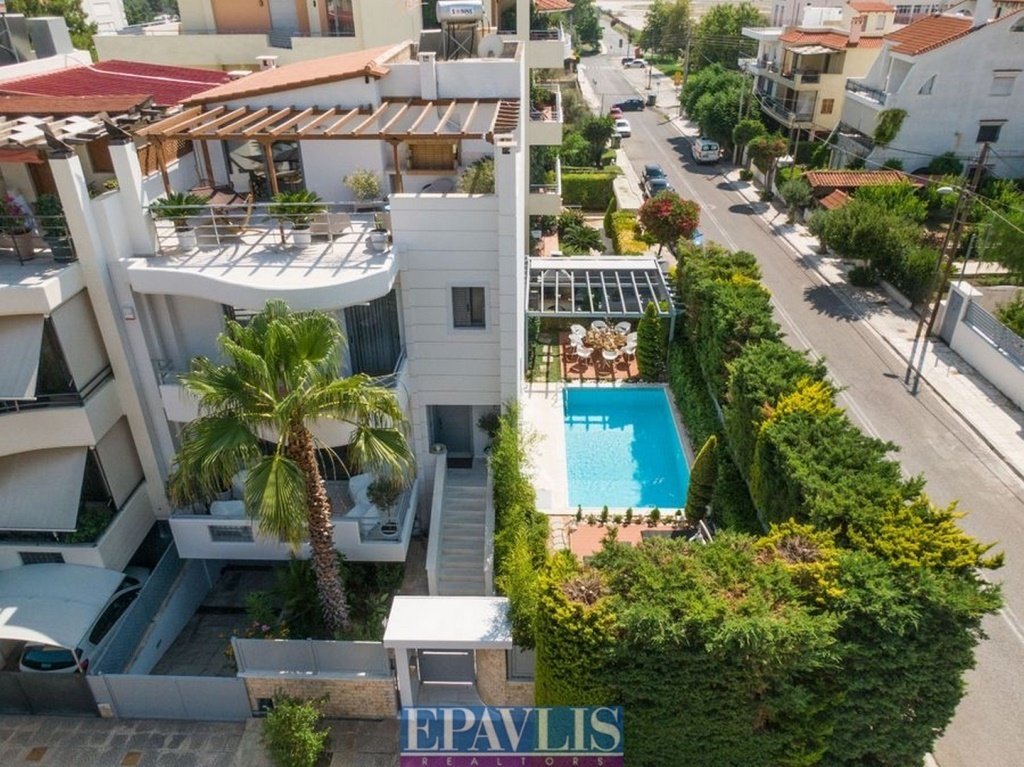
The exterior of the house is a true private oasis: a well-kept garden with trees, a private pool and a wooden terrace with a grand pergola for outdoor dining and BBQ — the images show an elegant outdoor dining area beside the pool, ideal for receptions and summer moments. Aerial photos capture the corner position of the plot, which provides additional privacy and aesthetic completeness. The location offers easy access to all services, shopping centers, restaurants and the beaches of the Southern Suburbs.
-MATERIALS, EQUIPMENT & SECURITY-
High-quality materials: double-glazed windows with aluminum frames, wood and tile floors, secure reinforced door. Independent oil heating, air conditioning in all rooms and a solar water heater. Additionally, an alarm system is installed and there is a storage room for extra storage space. Night-time electricity rates and all modern electrical appliances are available. Pets are allowed.
-ACCESSIBILITY AND ADDITIONAL AMENITIES-
The house is a corner and front-facing property, which increases natural light and the sense of space. Two external parking spaces accommodate the family and guests. The overall layout and the additional spaces (playroom, storage, outdoor recreation areas) ensure many usage options — from everyday comfort to hosting and entertainment.
-WHY IT’S WORTH IT-
This is a luxurious, modern detached house designed for high-end family living: it combines aesthetics, functionality and privacy in one of the most sought-after areas of Glyfada. The private pool, garden with pergola, spacious interior areas and high-spec equipment make it an ideal choice for demanding buyers looking for quality of life and investment value.
-MAIN INFORMATION-
Four-level detached house with a total area of 300 sq.m., 4 bedrooms, 3 full bathrooms, 2 WCs, 1 spacious living room. Ground floor, 1st, 2nd and 3rd floors connected by an internal staircase that maintains flow and privacy. Two parking spaces in an open area. Energy class C, built in 2024.
-INTERIOR SPACES & LAYOUT-
The residence impresses with bright, cross-ventilated spaces and carefully considered details. The living room has wooden flooring and a fireplace, offering warmth and elegance — the photos show a functional lounge area with direct access to a balcony/veranda. The kitchen is modern, fully equipped with high-quality appliances and ample storage. The master bedroom is spacious and quiet, ideal for rest, while an additional room is arranged as a playroom/office and there is a separate gym/playroom area in the basement. Multiple balconies and large openings ensure natural light and ventilation.
-OUTDOOR AREAS & COASTAL LIFESTYLE-
The exterior of the house is a true private oasis: a well-kept garden with trees, a private pool and a wooden terrace with a grand pergola for outdoor dining and BBQ — the images show an elegant outdoor dining area beside the pool, ideal for receptions and summer moments. Aerial photos capture the corner position of the plot, which provides additional privacy and aesthetic completeness. The location offers easy access to all services, shopping centers, restaurants and the beaches of the Southern Suburbs.
-MATERIALS, EQUIPMENT & SECURITY-
High-quality materials: double-glazed windows with aluminum frames, wood and tile floors, secure reinforced door. Independent oil heating, air conditioning in all rooms and a solar water heater. Additionally, an alarm system is installed and there is a storage room for extra storage space. Night-time electricity rates and all modern electrical appliances are available. Pets are allowed.
-ACCESSIBILITY AND ADDITIONAL AMENITIES-
The house is a corner and front-facing property, which increases natural light and the sense of space. Two external parking spaces accommodate the family and guests. The overall layout and the additional spaces (playroom, storage, outdoor recreation areas) ensure many usage options — from everyday comfort to hosting and entertainment.
-WHY IT’S WORTH IT-
This is a luxurious, modern detached house designed for high-end family living: it combines aesthetics, functionality and privacy in one of the most sought-after areas of Glyfada. The private pool, garden with pergola, spacious interior areas and high-spec equipment make it an ideal choice for demanding buyers looking for quality of life and investment value.
-
Tipo de propiedad
Casa
-
Año de construcción
2024
-
Precio/pie²
$693
-
Emisiones
C
-
Consumo
C
Características
- Jardín
- Piscina
- Terraza
- Chimenea
- Gimnasio
- Frente al mar
- Pérgola
- Propiedad de Inversión
- Sótano
Características
Lote
Interior
Outdoor
Explorar la zona
Glifada, Ática, Grecia
Ver en Google Maps
Precio por sqft
Bajo
Alto
Se unió hace 2 años
Usted ha preguntado por esta propiedad
El agente se comunicará con usted pronto por
Publicado por
EPAVLIS ΚΤΗΜΑΤΟΜΕΣΙΤΕΣ
Ver perfil de la agencia
55
Anuncios
2025
Se unió
Reserva una visita con the agent
Elija una fecha y si prefiere una visita virtual o presencial con el agente.
Fecha preferida
Tipo de tour
EPAVLIS ΚΤΗΜΑΤΟΜΕΣΙΤΕΣ
Ver perfil de la agencia
Última actualización
Mayo 12
Primera publicación
Marzo 19, 2025
Referencia del anuncio
1487933
La confianza de los mejores brokers del mundo
Los agentes tras las propiedades más excepcionales del mundo publican en JamesEdition.
- Anuncios de Sotheby's, Christie's, BARNES y Engel & Völkers
- Cada anuncio se revisa antes de publicarse
- Conecte directamente con agentes verificados
Al continuar, acepta nuestros Términos y la Política de Privacidad.