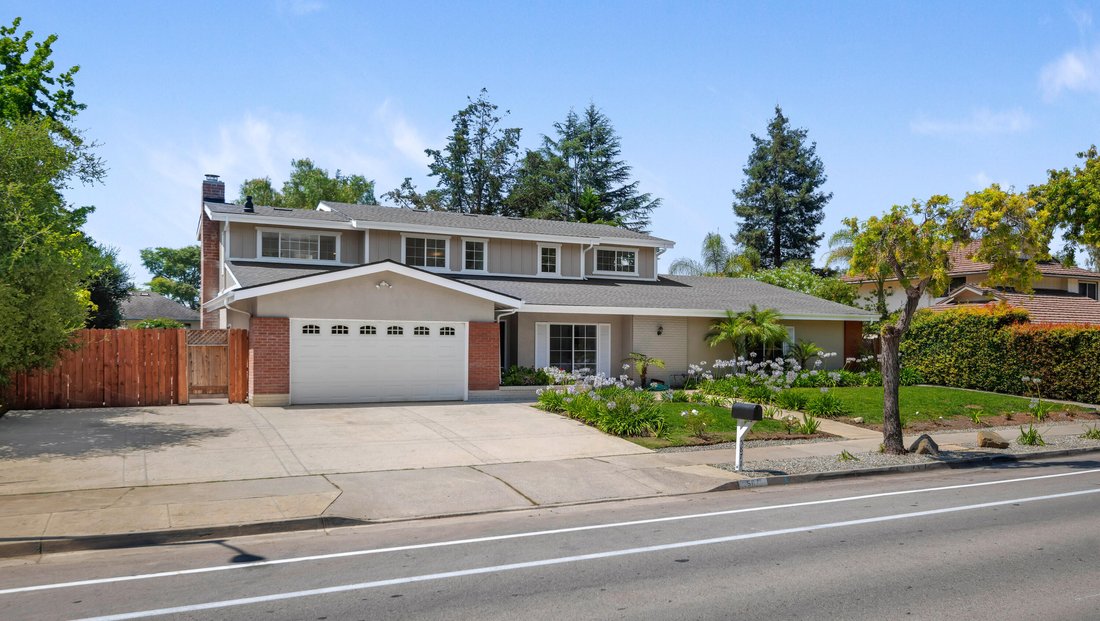
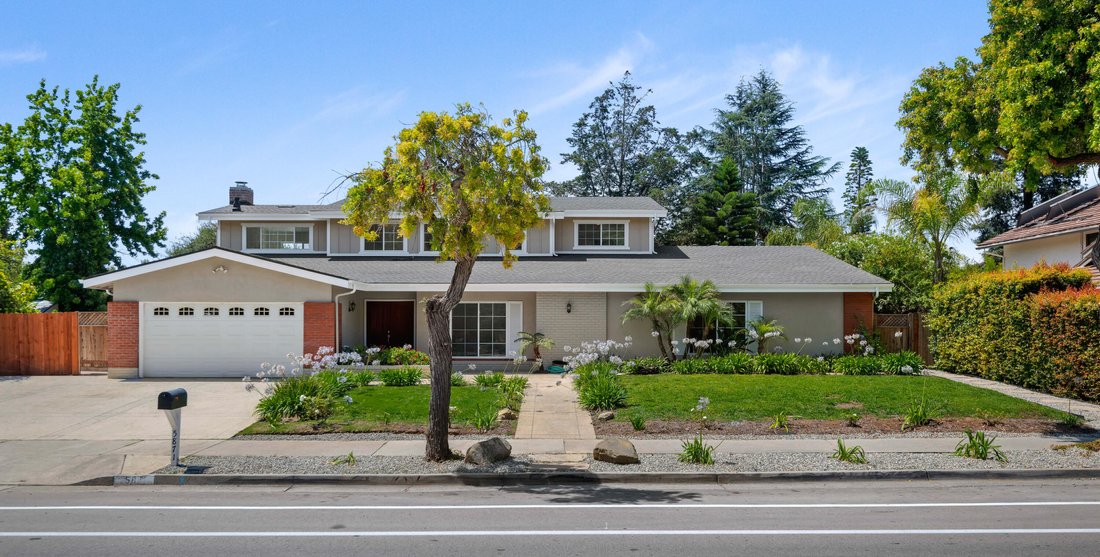
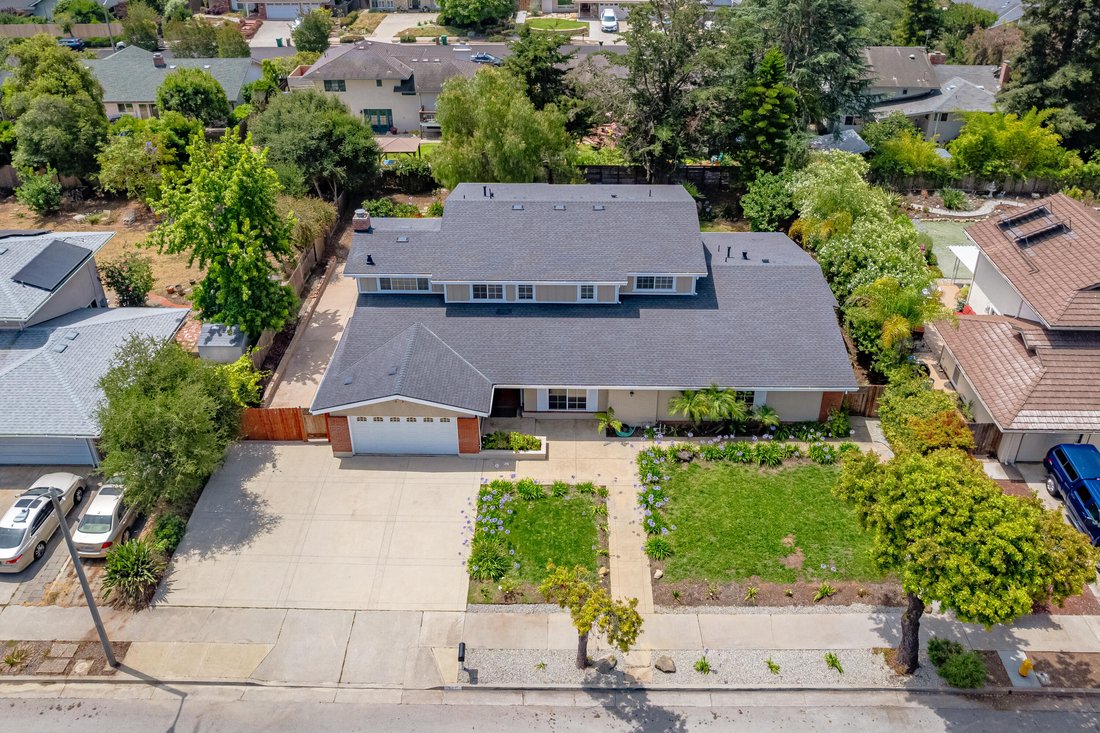
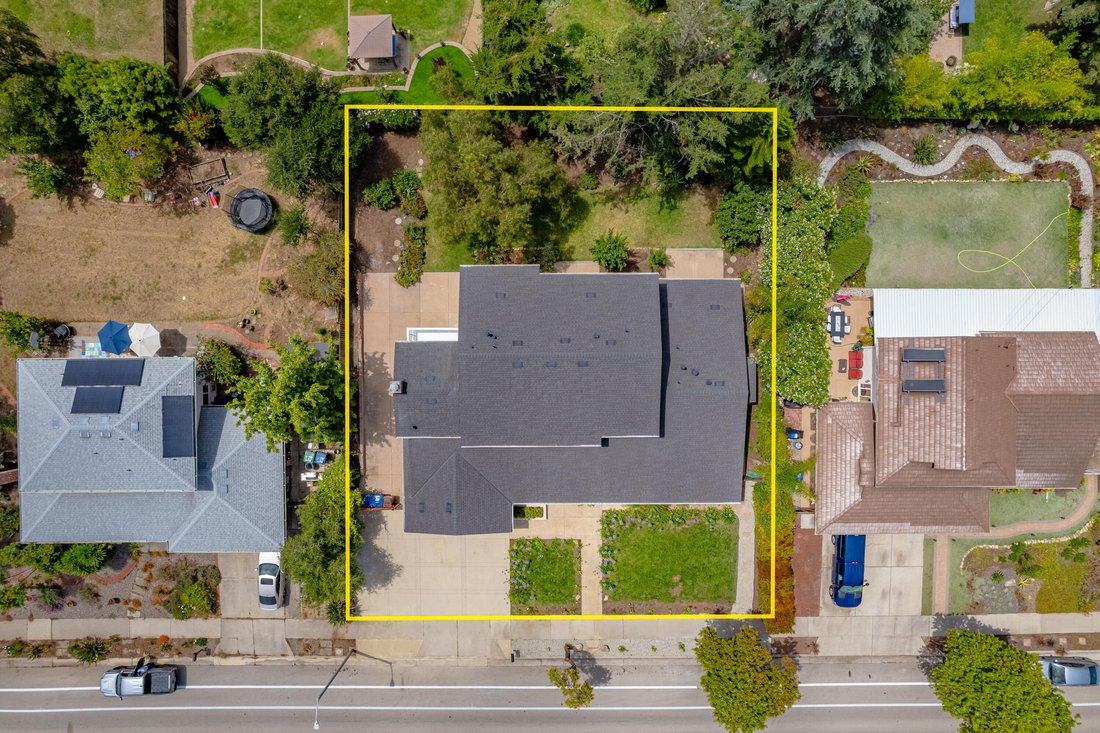
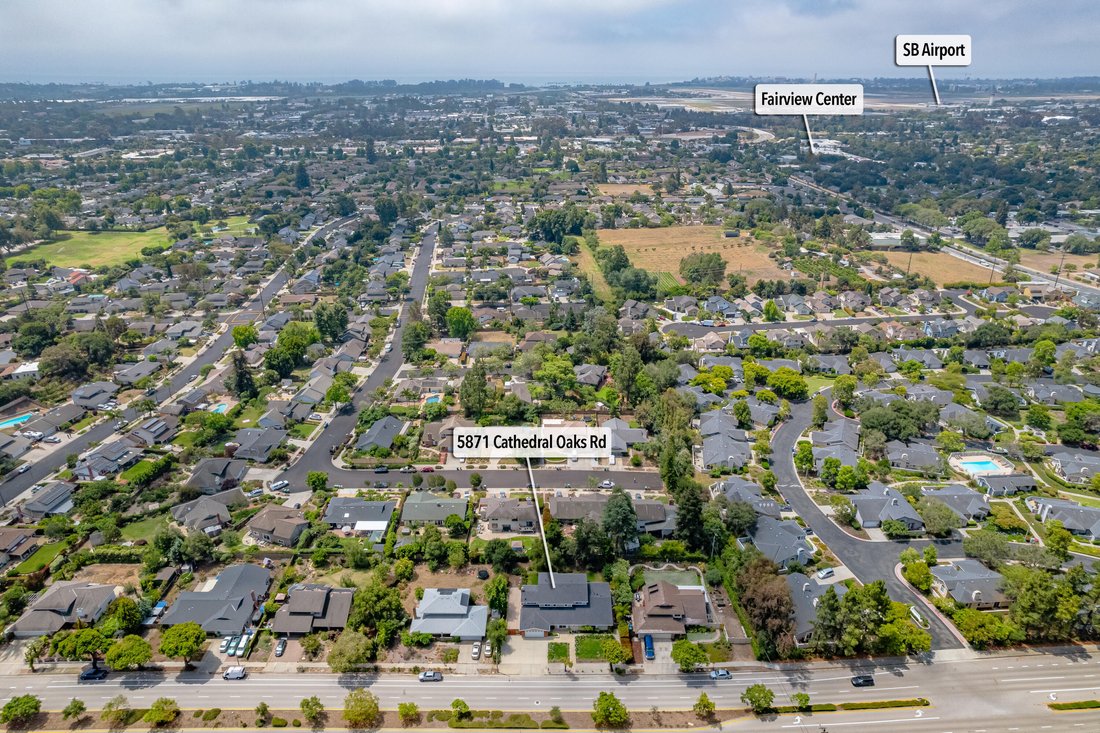
Luxury Home With Inviting Multi Generational Living Space
- 7 Hab.
- 5 Baños
- 4,289 Sqft
- Actualizado: Julio 11
-
10
Vistas de los últimos 30 días
- MLS#26-2116
Sobre la propiedad
-
Tipo de propiedad
Casa
-
Año de construcción
1967
-
Precio/pie²
$536
Características
- Garaje
- Chimenea
- Lavadora Secadora
- Puerta
- Aparcamiento
Explorar la zona
El agente se comunicará con usted pronto por
Publicado por
Reserva una visita con Cindy Campbell
Elija una fecha y si prefiere una visita virtual o presencial con el agente.

Village Properties has a reputation for superior service, honesty, professionalism, commitment to quality and co
Village Properties has a reputation for superior service, honesty, professionalism, commitment to quality and conducts its business with courtesy and high ethical standards. We have the most well-trained and productive sales professionals in the industry. We are in the business of selling property, but our real product is life-style. In Santa Barbara, you are stuck with a few givens: perfect climate, unparalleled geographical isolation dictated by the mountains and sea, a limited population, and a strong emphasis on the quality and aesthetics of life.
Propiedades similares cercanas
Nuevos anuncios en Goleta


Explorar más viviendas en venta
Goleta, CA, Estados Unidos tipos de propiedad
Goleta, CA, Estados Unidos búsquedas populares
- Propiedades con Cocina abierta en Goleta, CA, Estados Unidos
- Propiedades Moderno en Goleta, CA, Estados Unidos
- Propiedades con Playa privada en Goleta, CA, Estados Unidos
- Propiedades con Gimnasio en Goleta, CA, Estados Unidos
- Propiedades Ecuestre en Goleta, CA, Estados Unidos
- Propiedades Vista al Mar en Goleta, CA, Estados Unidos
- Propiedades Vista Panorámica en Goleta, CA, Estados Unidos
- Propiedades con Viñedo / Bodega en Goleta, CA, Estados Unidos
- Propiedades con Cocina exterior en Goleta, CA, Estados Unidos
- Propiedades Obras nuevas en Goleta, CA, Estados Unidos
- Propiedades Duplex en Goleta, CA, Estados Unidos
- Propiedades Frente al Mar en Goleta, CA, Estados Unidos
- Propiedades con Sauna en Goleta, CA, Estados Unidos
- Propiedades Frente al Agua en Goleta, CA, Estados Unidos
- Propiedades con Ascensor en Goleta, CA, Estados Unidos
Guías e historias relacionadas
La confianza de los mejores brokers del mundo
Los agentes tras las propiedades más excepcionales del mundo publican en JamesEdition.
- Anuncios de Sotheby's, Christie's, BARNES y Engel & Völkers
- Cada anuncio se revisa antes de publicarse
- Conecte directamente con agentes verificados
Al continuar, acepta nuestros Términos y la Política de Privacidad.
partnered with