$602,935
Göfis: Attraktive 4 Zimmer Garten Terrassen Wohnung Im Og Mit Ca. 102 M² Wohnfläche Und Ca. 57 M² Ga
- 3 Hab.
- 1 Baños
- 1,095 Sqft
- Actualizado: Septiembre 15
Sobre la propiedad
La descripción se tradujo automáticamente.
La descripción se muestra en el idioma original.
TERRACE APARTMENT WITH PRIVATE GARDEN
Approx. 102 m² living space approx. 9 m² terrace approx. 57 m² garden 4 generously planned rooms
Spacious, bright, and thoughtfully designed – in a small residential complex with only four units.
THE RESIDENTIAL COMPLEX
- Residential units: 4
- Garages: 4 garage units, each with 2 car parking spaces
- Cellar: 1 cella
Approx. 102 m² living space approx. 9 m² terrace approx. 57 m² garden 4 generously planned rooms
Spacious, bright, and thoughtfully designed – in a small residential complex with only four units.
THE RESIDENTIAL COMPLEX
- Residential units: 4
- Garages: 4 garage units, each with 2 car parking spaces
- Cellar: 1 cella
TERRACE APARTMENT WITH PRIVATE GARDEN
Approx. 102 m² living space approx. 9 m² terrace approx. 57 m² garden 4 generously planned rooms
Spacious, bright, and thoughtfully designed – in a small residential complex with only four units.
THE RESIDENTIAL COMPLEX
- Residential units: 4
- Garages: 4 garage units, each with 2 car parking spaces
- Cellar: 1 cellar compartment per residential unit
- Common rooms: 1 general cellar compartment, bicycle room, heating room
- Heating type: oil central heating, regularly inspected and maintained
- Heat distribution: underfloor heating
- Organization: stairwell cleaning and snow removal alternate every 4 weeks
THE APARTMENT
- Location in building: 1st floor
- Living area: approx. 102 m²
- Terrace: approx. 9 m²
- Garden area: approx. 57 m² on the ground floor
- Rooms: 4 rooms
- Floors: wood parquet and tiles
- Additional rooms: pantry and storage room inside the apartment
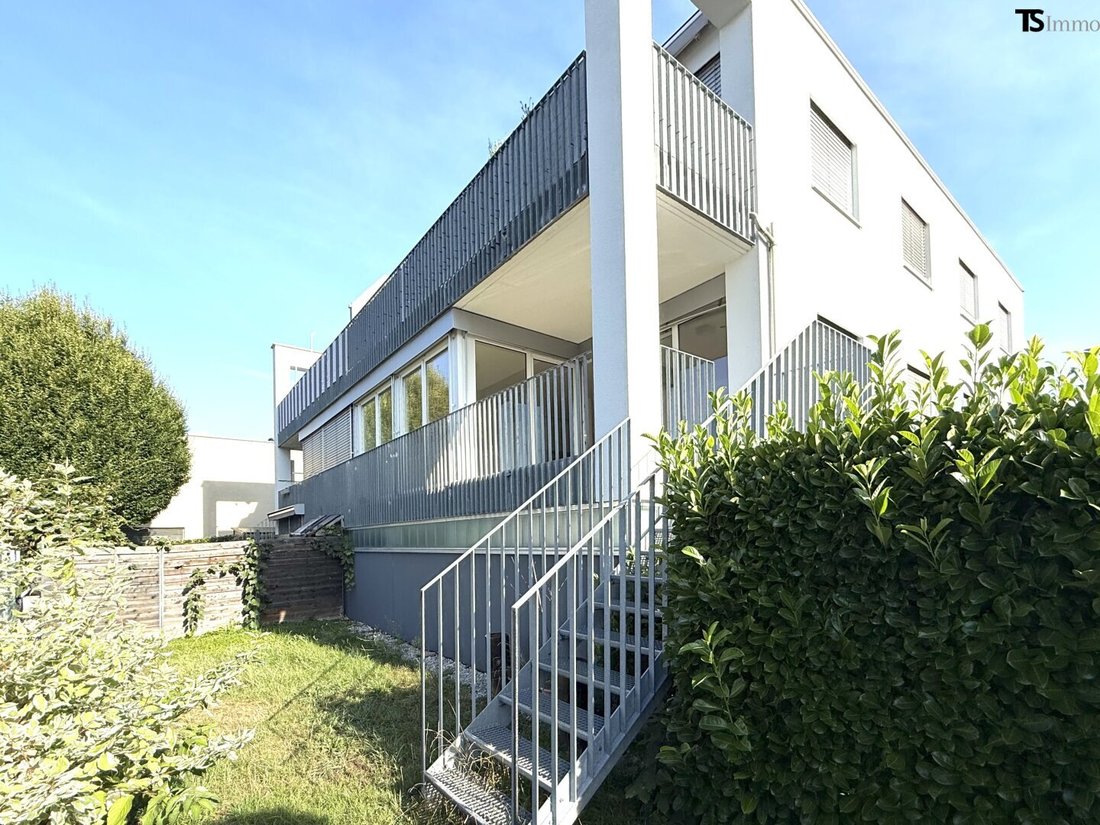
- Garden access: via terrace and outdoor stairs as well as separately through the common area with garden gate
- Optional garage: Top 6, approx. 25 m², 2 car parking spaces
LIVING WITH PLENTY OF SPACE AND GOOD LAYOUT
Located in an attractive residential area in the Hofen parcel in Göfis, this spacious terrace apartment is on the 1st floor of a small residential complex with only four units.
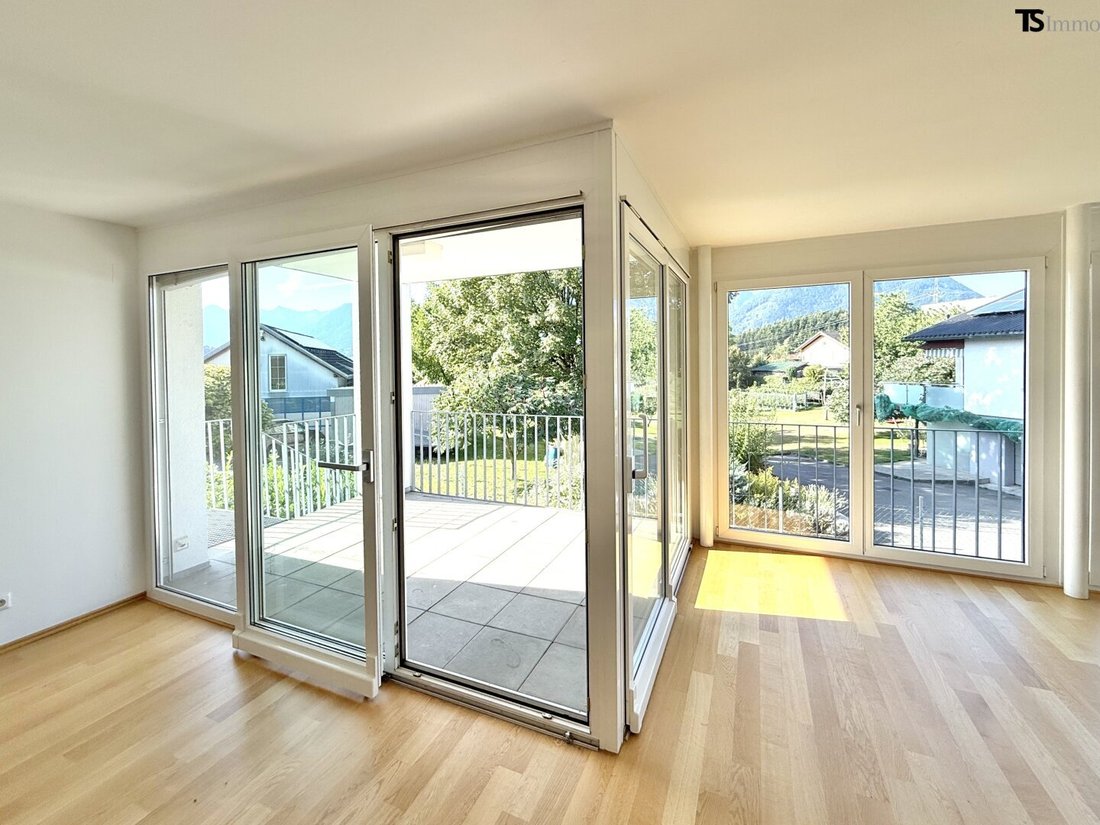
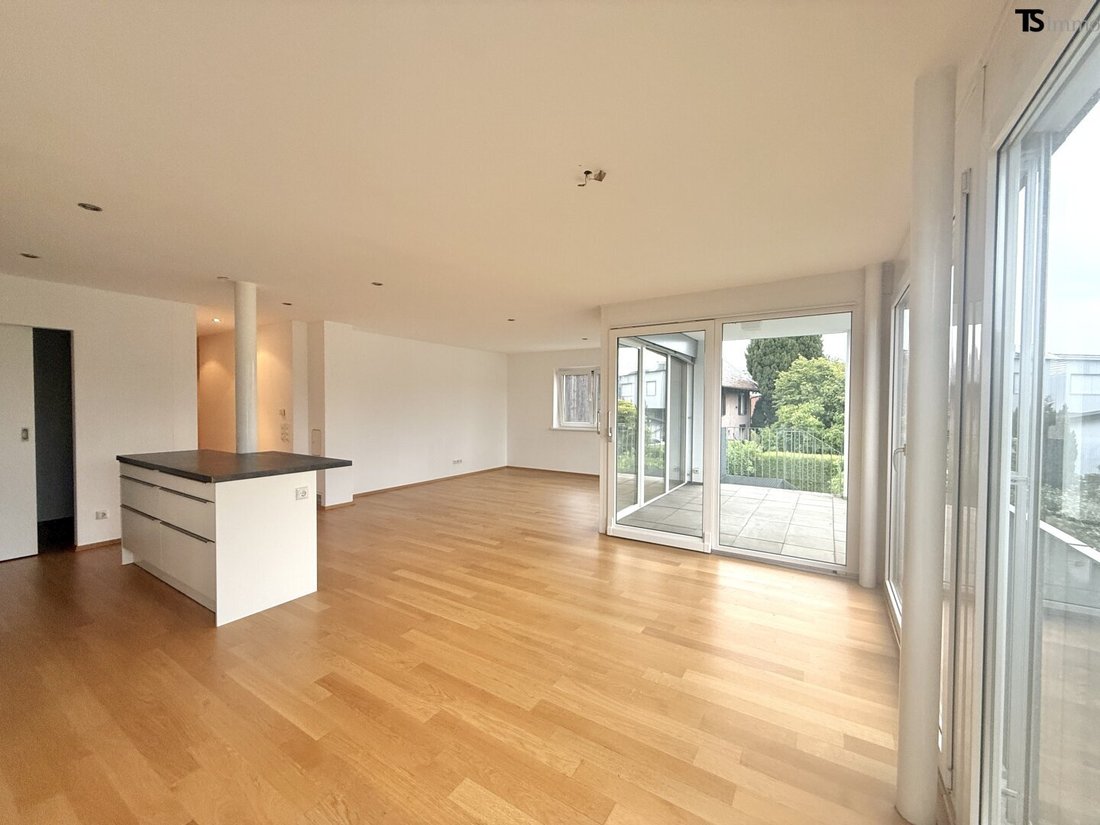
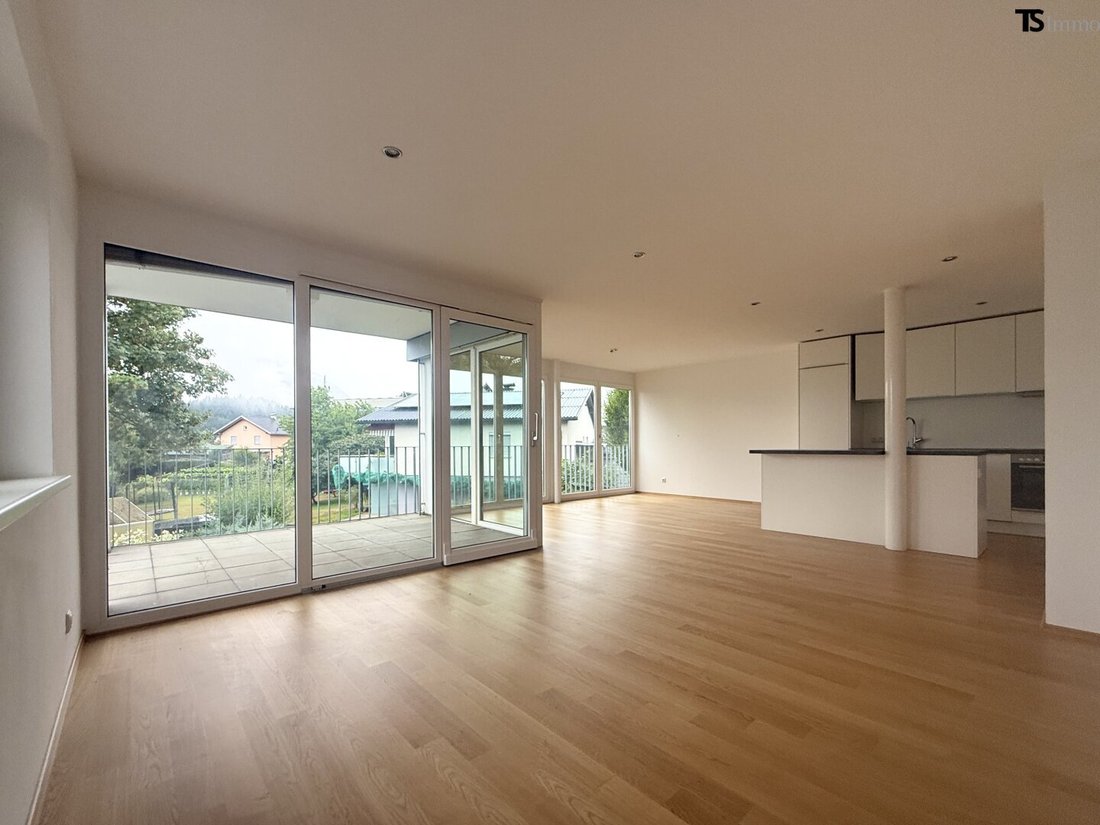
The apartment offers approx. 102 m² of living space and impresses with a very usable, spacious layout. The generous living, cooking, and dining area forms the heart of the apartment. Large windows provide plenty of daylight and a pleasant living atmosphere.
Especially practical: a private pantry adjoins the kitchen, which can be separated from the kitchen area by a sliding door. Additionally, there is a separate storage room within the apartment. Wood parquet floors in the living rooms and tasteful tiles emphasize the modern yet timeless design.
ROOM LAYOUT
- Cloakroom: approx. 4 m²
- Entrance hall: approx. 6 m²
- Master bedroom: approx. 14 m²
- Study/guest room: approx. 9 m²
- Children’s room: approx. 12 m²
- Living, cooking, and dining area: approx. 39 m²
- Hallway: approx. 3 m²
- Pantry: approx. 3 m²
- Storage room: approx. 2 m²
- Separate WC: approx. 2 m²
- Bathroom: approx. 7 m²
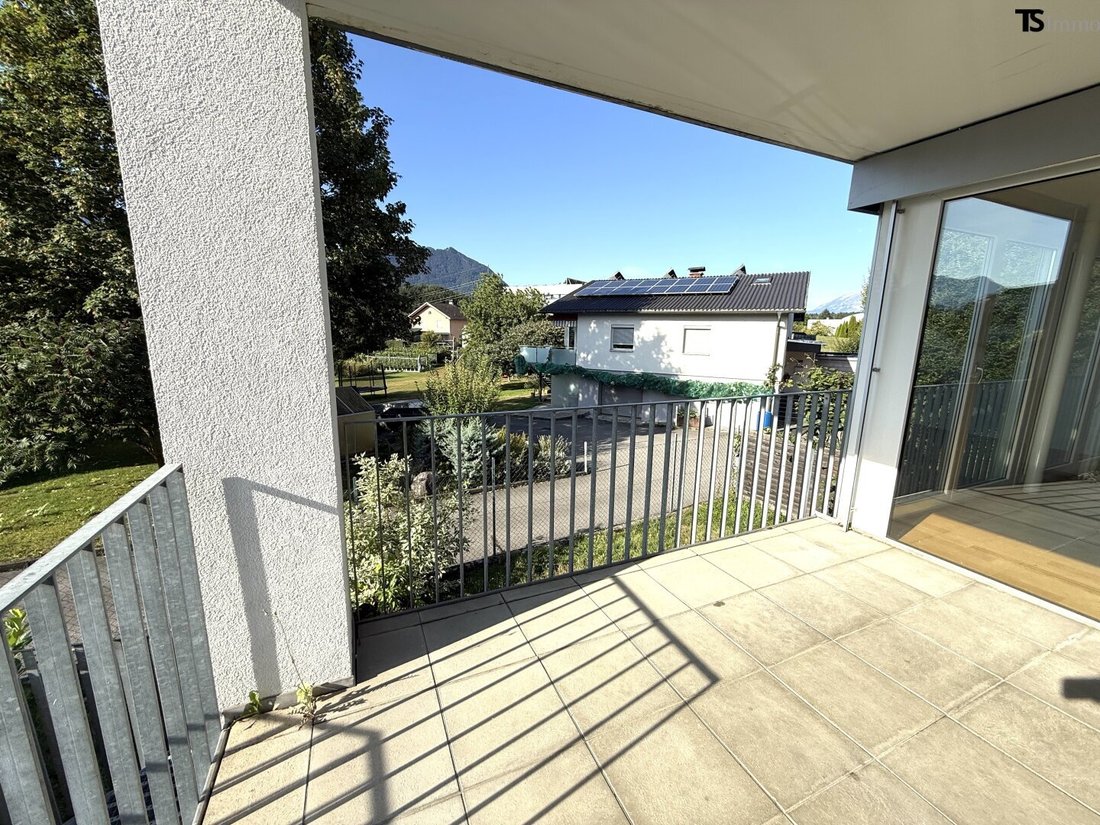
- Terrace: approx. 9 m²
TERRACE AND PRIVATE GARDEN
The apartment includes a terrace of approx. 9 m². From there, an outdoor staircase leads to the approx. 57 m² private garden area on the ground floor.
Particularly practical is the additional access via the common outdoor or storage area. The private garden area is separated by a garden gate and can therefore be conveniently reached independently of the apartment entrance – for example, with bicycles, gardening tools, or groceries.
SMALL RESIDENTIAL COMPLEX – MANAGED IN A CLEAR WAY
The complex includes only four residential units. This ensures a personal, manageable environment and short coordination paths within the owners’ community.
Stairwell cleaning and snow removal are jointly organized and carried out alternately every four weeks. Due to the small size of the complex, these tasks remain manageable and require little effort.
GARAGE TOP 6 – ”2 CAR PARKING SPACES” OPTIONAL
On the ground floor is garage Top 6 with a total of approx. 25 m² and two car parking spaces. The garage can be optionally purchased with the apartment.
Purchase price garage Top 6: €44,000 plus additional costs
Equivalent to €22,000 per parking space
Maybe this is already your new home – we look forward to showing you the apartment in person.
NOTES & LEGAL INFORMATION
- All price information is exclusive of the applicable statutory taxes and additional costs.
- The information provided in the exposé is given to the best of our knowledge. Changes, errors, and minor deviations are reserved.
- Relevant documents are partly still under review or coordination and may therefore be subject to minor adjustments.
- Acceptance of a purchase offer is only subject to the express approval of the seller.
- All information is non-binding and provided without guarantee.
- The seller is not obliged to complete a sale and expressly reserves the right to make changes and to sell in the meantime.
- There is a close economic relationship between the real estate agent and the seller.
The agent acts as a dual agent.
LOCATION – GÖFIS, PARCEL HOFEN
The apartment is located in the popular Göfis parcel Hofen – quiet and pleasant, yet with short distances to the surrounding centers:
- Municipal office / Göfis center: approx. 850 m
- Feldkirch center: approx. 3.6 km
- Rankweil marketplace: approx. 5.9 km
Approx. 102 m² living space approx. 9 m² terrace approx. 57 m² garden 4 generously planned rooms
Spacious, bright, and thoughtfully designed – in a small residential complex with only four units.
THE RESIDENTIAL COMPLEX
- Residential units: 4
- Garages: 4 garage units, each with 2 car parking spaces
- Cellar: 1 cellar compartment per residential unit
- Common rooms: 1 general cellar compartment, bicycle room, heating room
- Heating type: oil central heating, regularly inspected and maintained
- Heat distribution: underfloor heating
- Organization: stairwell cleaning and snow removal alternate every 4 weeks
THE APARTMENT
- Location in building: 1st floor
- Living area: approx. 102 m²
- Terrace: approx. 9 m²
- Garden area: approx. 57 m² on the ground floor
- Rooms: 4 rooms
- Floors: wood parquet and tiles
- Additional rooms: pantry and storage room inside the apartment
- Garden access: via terrace and outdoor stairs as well as separately through the common area with garden gate
- Optional garage: Top 6, approx. 25 m², 2 car parking spaces
LIVING WITH PLENTY OF SPACE AND GOOD LAYOUT
Located in an attractive residential area in the Hofen parcel in Göfis, this spacious terrace apartment is on the 1st floor of a small residential complex with only four units.
The apartment offers approx. 102 m² of living space and impresses with a very usable, spacious layout. The generous living, cooking, and dining area forms the heart of the apartment. Large windows provide plenty of daylight and a pleasant living atmosphere.
Especially practical: a private pantry adjoins the kitchen, which can be separated from the kitchen area by a sliding door. Additionally, there is a separate storage room within the apartment. Wood parquet floors in the living rooms and tasteful tiles emphasize the modern yet timeless design.
ROOM LAYOUT
- Cloakroom: approx. 4 m²
- Entrance hall: approx. 6 m²
- Master bedroom: approx. 14 m²
- Study/guest room: approx. 9 m²
- Children’s room: approx. 12 m²
- Living, cooking, and dining area: approx. 39 m²
- Hallway: approx. 3 m²
- Pantry: approx. 3 m²
- Storage room: approx. 2 m²
- Separate WC: approx. 2 m²
- Bathroom: approx. 7 m²
- Terrace: approx. 9 m²
TERRACE AND PRIVATE GARDEN
The apartment includes a terrace of approx. 9 m². From there, an outdoor staircase leads to the approx. 57 m² private garden area on the ground floor.
Particularly practical is the additional access via the common outdoor or storage area. The private garden area is separated by a garden gate and can therefore be conveniently reached independently of the apartment entrance – for example, with bicycles, gardening tools, or groceries.
SMALL RESIDENTIAL COMPLEX – MANAGED IN A CLEAR WAY
The complex includes only four residential units. This ensures a personal, manageable environment and short coordination paths within the owners’ community.
Stairwell cleaning and snow removal are jointly organized and carried out alternately every four weeks. Due to the small size of the complex, these tasks remain manageable and require little effort.
GARAGE TOP 6 – ”2 CAR PARKING SPACES” OPTIONAL
On the ground floor is garage Top 6 with a total of approx. 25 m² and two car parking spaces. The garage can be optionally purchased with the apartment.
Purchase price garage Top 6: €44,000 plus additional costs
Equivalent to €22,000 per parking space
Maybe this is already your new home – we look forward to showing you the apartment in person.
NOTES & LEGAL INFORMATION
- All price information is exclusive of the applicable statutory taxes and additional costs.
- The information provided in the exposé is given to the best of our knowledge. Changes, errors, and minor deviations are reserved.
- Relevant documents are partly still under review or coordination and may therefore be subject to minor adjustments.
- Acceptance of a purchase offer is only subject to the express approval of the seller.
- All information is non-binding and provided without guarantee.
- The seller is not obliged to complete a sale and expressly reserves the right to make changes and to sell in the meantime.
- There is a close economic relationship between the real estate agent and the seller.
The agent acts as a dual agent.
LOCATION – GÖFIS, PARCEL HOFEN
The apartment is located in the popular Göfis parcel Hofen – quiet and pleasant, yet with short distances to the surrounding centers:
- Municipal office / Göfis center: approx. 850 m
- Feldkirch center: approx. 3.6 km
- Rankweil marketplace: approx. 5.9 km
-
Tipo de propiedad
Apartamento
-
Pisos
3
-
Año de construcción
2000
-
Precio/pie²
$551
Características
- Jardín
- Terraza
- Garaje
- Vista a la Montaña
- Puerta
- Isla de cocina
- Aparcamiento
- Balcón
- Estufa de gas
Explorar la zona
Hofnerstraße, Göfis, Vorarlberg, Austria
Ver en Google Maps
Precio por sqft
Bajo
Alto
Se unió hace 11 meses
Usted ha preguntado por esta propiedad
El agente se comunicará con usted pronto por
Publicado por
3
Anuncios
2025
Se unió
Reserva una visita con the agent
Elija una fecha y si prefiere una visita virtual o presencial con el agente.
Fecha preferida
Tipo de tour
Última actualización
Septiembre 15
Primera publicación
Sep 15
Referencia del anuncio
7488/260
La confianza de los mejores brokers del mundo
Los agentes tras las propiedades más excepcionales del mundo publican en JamesEdition.
- Anuncios de Sotheby's, Christie's, BARNES y Engel & Völkers
- Cada anuncio se revisa antes de publicarse
- Conecte directamente con agentes verificados
Al continuar, acepta nuestros Términos y la Política de Privacidad.