
$1,203,704
Precio reducido en $133,744 el Oct 17, 2026
Farnham Road, Elstead, Godalming, Surrey, Gu8
- 4 Hab.
- 2 Baños
- Actualizado: Octubre 17
- 1
Sobre la propiedad
La descripción se tradujo automáticamente.
La descripción se muestra en el idioma original.
Tucked discreetly back from the road in an unspoilt rural setting near Elstead, this striking period home is unlike anything you’ll find on the market. Rich in character and steeped in potential, it unfolds across an expansive 2,133 sq. ft layout with a further 571 sq. ft of outbuildings offering additional space for hobbies, guests or home working.
From the moment you arrive, the historic cha
From the moment you arrive, the historic cha
Tucked discreetly back from the road in an unspoilt rural setting near Elstead, this striking period home is unlike anything you’ll find on the market. Rich in character and steeped in potential, it unfolds across an expansive 2,133 sq. ft layout with a further 571 sq. ft of outbuildings offering additional space for hobbies, guests or home working.
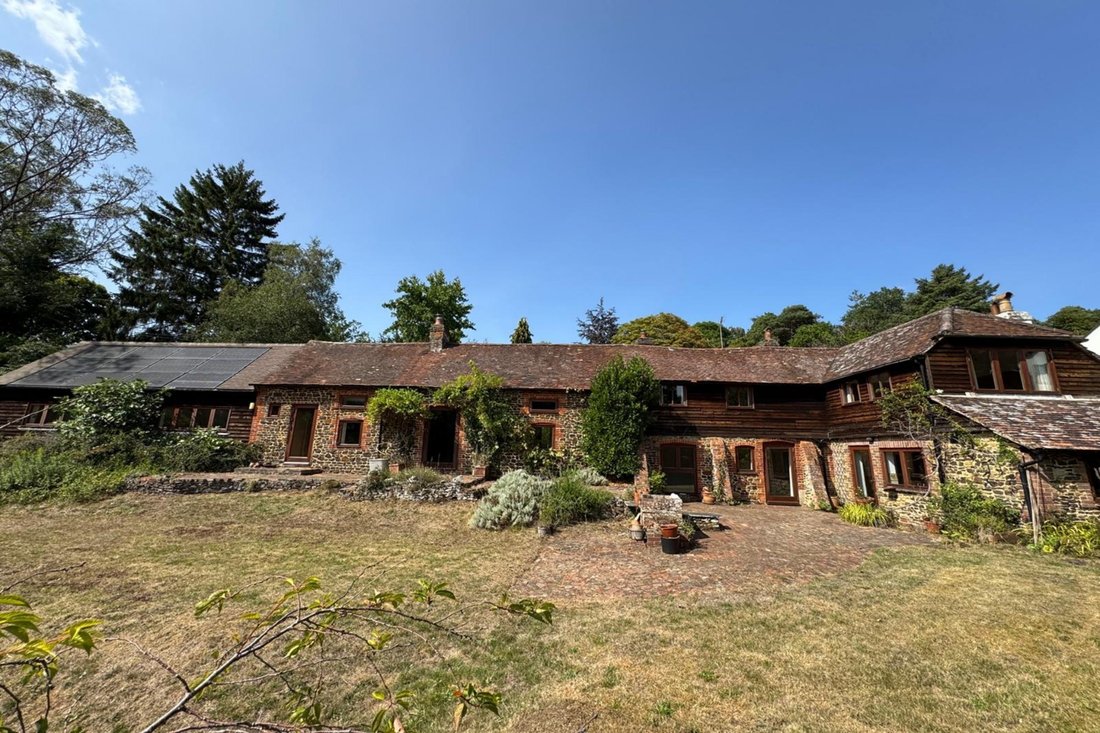
From the moment you arrive, the historic charm of property is apparent in its stone and brick elevations, climbing greenery and clay tiled roof. At the far end, large brick patios provide several idyllic spots to sit out and enjoy the peaceful surroundings. The property boundary runs alongside a nature reserve, and the surrounding area is made up of Forestry Commission land, providing direct access for walking, running, and exploring the open countryside.
Inside, original features are proudly retained throughout. The heart of the home is a large, double aspect sitting room with exposed ceiling beams, tiled floor and log bur ...
Tucked discreetly back from the road in an unspoilt rural setting near Elstead, this striking period home is unlike anything you’ll find on the market. Rich in character and steeped in potential, it unfolds across an expansive 2,133 sq. ft layout with a further 571 sq. ft of outbuildings offering additional space for hobbies, guests or home working.
From the moment you arrive, the historic charm of property is apparent in its stone and brick elevations, climbing greenery and clay tiled roof. At the far end, large brick patios provide several idyllic spots to sit out and enjoy the peaceful surroundings. The property boundary runs alongside a nature reserve, and the surrounding area is made up of Forestry Commission land, providing direct access for walking, running, and exploring the open countryside.
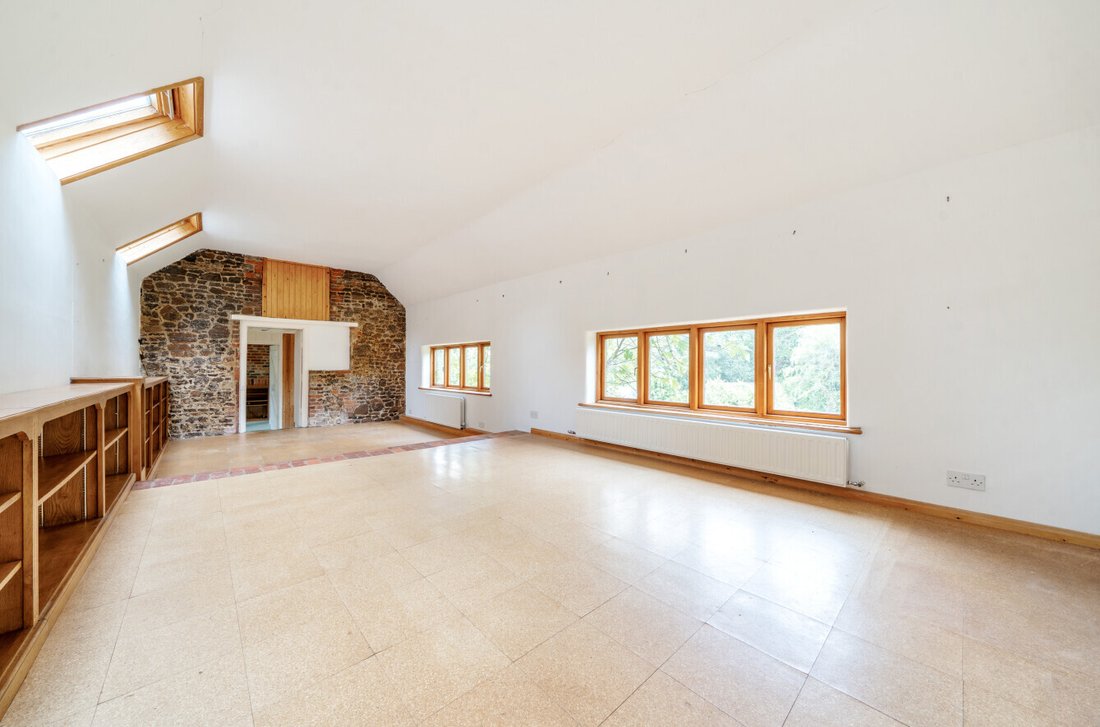
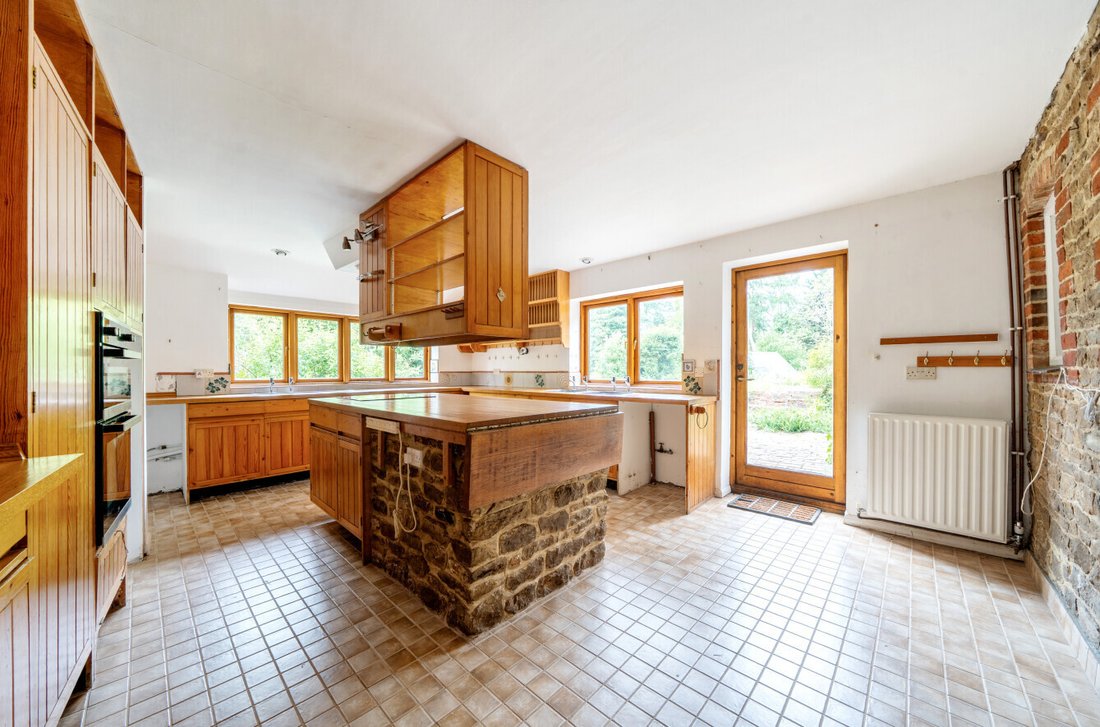
Inside, original features are proudly retained throughout. The heart of the home is a large, double aspect sitting room with exposed ceiling beams, tiled floor and log burners which are self-sustained with logs from the woodland in the garden. The generous scale continues across the ground floor, with a dedicated dining room, an additional family room/study with dual access and a flexible layout, and a country-style kitchen/breakfast room complete with wooden cabinetry, feature island, and garden views.
There is also a ground floor room offering excellent potential as a bedroom, complete with its own separate en-suite toilet and shower room – ideal for guests or multi-generational living.
Upstairs, the principal bedroom is a tranquil retreat with built-in wardrobes, leafy outlooks, and ample space to unwind. Two further double bedrooms, each with character features and dormer windows, are served by a traditionally styled bathroom with wood panelling, a skylight, and decorative tiling.
Outside
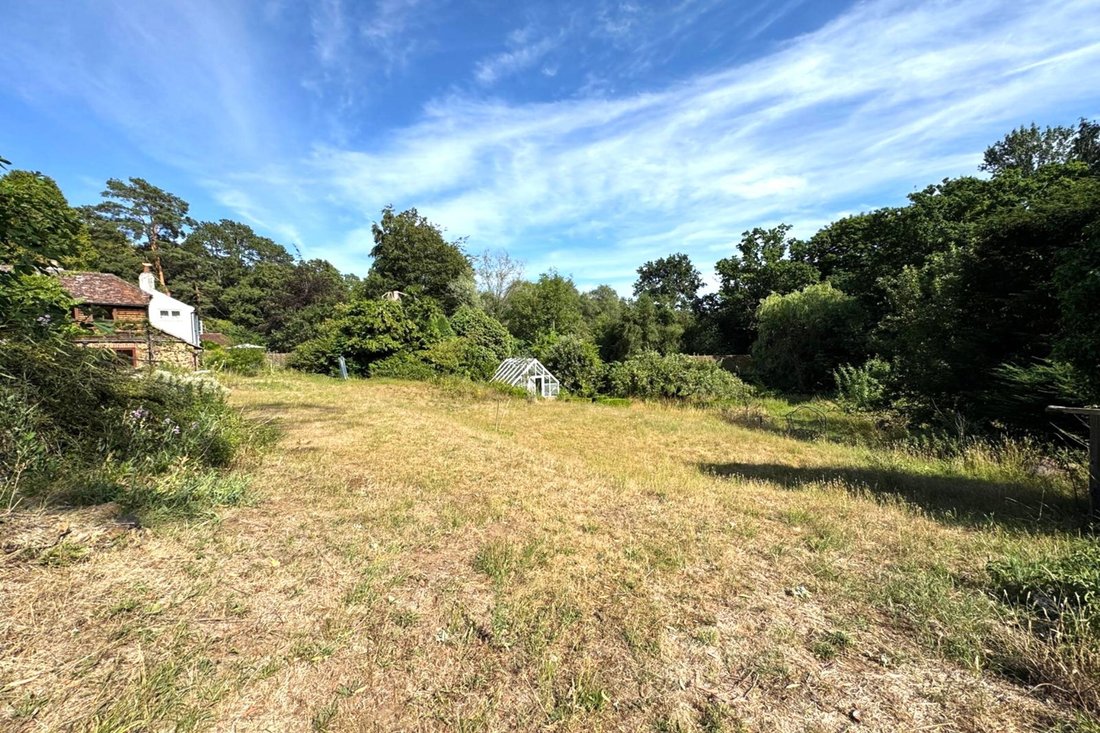
Occupying a generous plot, the property sits well back from the road and enjoys a secluded setting framed by mature trees and greenery. The rear garden is a broad open canvas, with a large paved terrace, gently sloping lawn, and two detached outbuildings. One houses a charming timber-clad studio complete with its own sauna – a perfect wellness retreat, creative workspace or guest annexe.
A further outbuilding offers superb storage options, while the detached double garage adds practicality for parking or workshop use, and includes an electric car charging point. There is also potential for further parking in two areas off the lane – one to the right before the neighbour’s shed/garage, and one to the left at the end of the house. These would require some clearing and landscaping but offer excellent scope.
Whether you’re looking for a countryside lifestyle, multigenerational home, or an inspiring renovation project, this home presents endless opportunities to create something truly special.
From the moment you arrive, the historic charm of property is apparent in its stone and brick elevations, climbing greenery and clay tiled roof. At the far end, large brick patios provide several idyllic spots to sit out and enjoy the peaceful surroundings. The property boundary runs alongside a nature reserve, and the surrounding area is made up of Forestry Commission land, providing direct access for walking, running, and exploring the open countryside.
Inside, original features are proudly retained throughout. The heart of the home is a large, double aspect sitting room with exposed ceiling beams, tiled floor and log bur ...
Tucked discreetly back from the road in an unspoilt rural setting near Elstead, this striking period home is unlike anything you’ll find on the market. Rich in character and steeped in potential, it unfolds across an expansive 2,133 sq. ft layout with a further 571 sq. ft of outbuildings offering additional space for hobbies, guests or home working.
From the moment you arrive, the historic charm of property is apparent in its stone and brick elevations, climbing greenery and clay tiled roof. At the far end, large brick patios provide several idyllic spots to sit out and enjoy the peaceful surroundings. The property boundary runs alongside a nature reserve, and the surrounding area is made up of Forestry Commission land, providing direct access for walking, running, and exploring the open countryside.
Inside, original features are proudly retained throughout. The heart of the home is a large, double aspect sitting room with exposed ceiling beams, tiled floor and log burners which are self-sustained with logs from the woodland in the garden. The generous scale continues across the ground floor, with a dedicated dining room, an additional family room/study with dual access and a flexible layout, and a country-style kitchen/breakfast room complete with wooden cabinetry, feature island, and garden views.
There is also a ground floor room offering excellent potential as a bedroom, complete with its own separate en-suite toilet and shower room – ideal for guests or multi-generational living.
Upstairs, the principal bedroom is a tranquil retreat with built-in wardrobes, leafy outlooks, and ample space to unwind. Two further double bedrooms, each with character features and dormer windows, are served by a traditionally styled bathroom with wood panelling, a skylight, and decorative tiling.
Outside
Occupying a generous plot, the property sits well back from the road and enjoys a secluded setting framed by mature trees and greenery. The rear garden is a broad open canvas, with a large paved terrace, gently sloping lawn, and two detached outbuildings. One houses a charming timber-clad studio complete with its own sauna – a perfect wellness retreat, creative workspace or guest annexe.
A further outbuilding offers superb storage options, while the detached double garage adds practicality for parking or workshop use, and includes an electric car charging point. There is also potential for further parking in two areas off the lane – one to the right before the neighbour’s shed/garage, and one to the left at the end of the house. These would require some clearing and landscaping but offer excellent scope.
Whether you’re looking for a countryside lifestyle, multigenerational home, or an inspiring renovation project, this home presents endless opportunities to create something truly special.
-
Tipo de propiedad
Casa
Características
Explorar la zona
Farnham Road, Elstead, Godalming, Surrey, GU8, Inglaterra
Ver en Google Maps
Precio por sqft
Bajo
Alto
Se unió hace 9 meses
Usted ha preguntado por esta propiedad
El agente se comunicará con usted pronto por
Publicado por
304
Anuncios
2026
Se unió
Reserva una visita con the agent
Elija una fecha y si prefiere una visita virtual o presencial con el agente.
Fecha preferida
Tipo de tour
Última actualización
Octubre 17
Primera publicación
Enero 16
Referencia del anuncio
-
La confianza de los mejores brokers del mundo
Los agentes tras las propiedades más excepcionales del mundo publican en JamesEdition.
- Anuncios de Sotheby's, Christie's, BARNES y Engel & Völkers
- Cada anuncio se revisa antes de publicarse
- Conecte directamente con agentes verificados
Al continuar, acepta nuestros Términos y la Política de Privacidad.