$2,499,000
Elevated Colorado Living
- 6 Hab.
- 5 Baños
- 6,476 Sqft
- 3.0 Ac lot
- Actualizado: Agosto 15
Sobre la propiedad
La descripción se tradujo automáticamente.
La descripción se muestra en el idioma original.
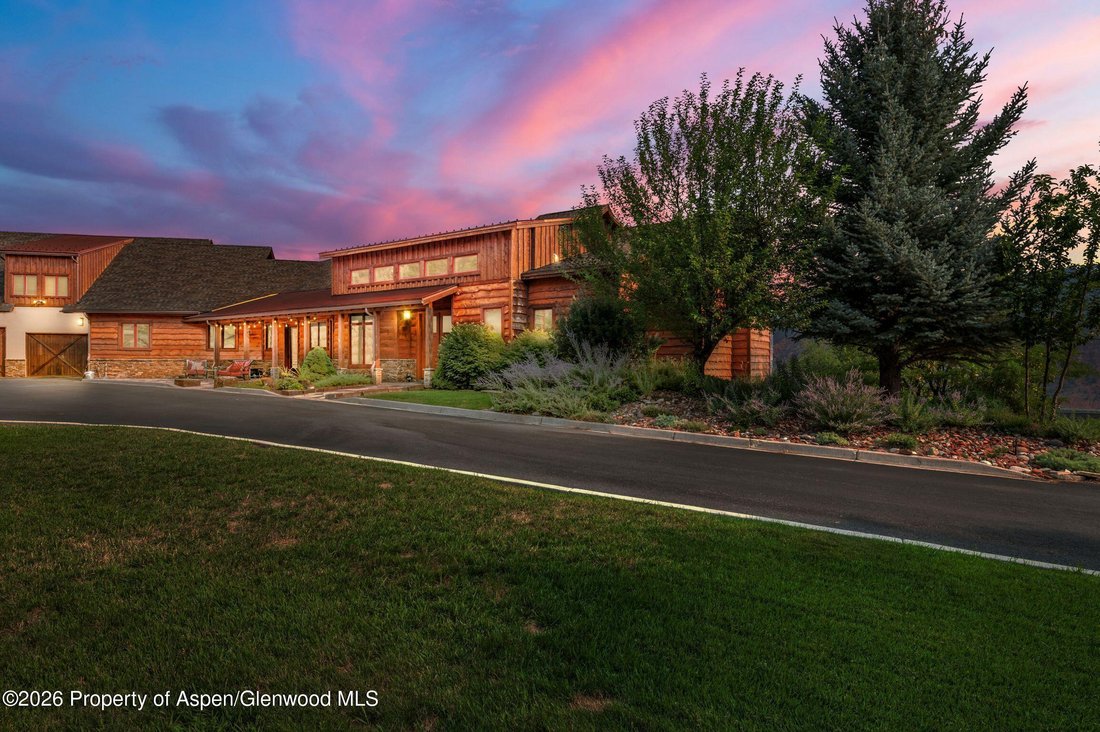
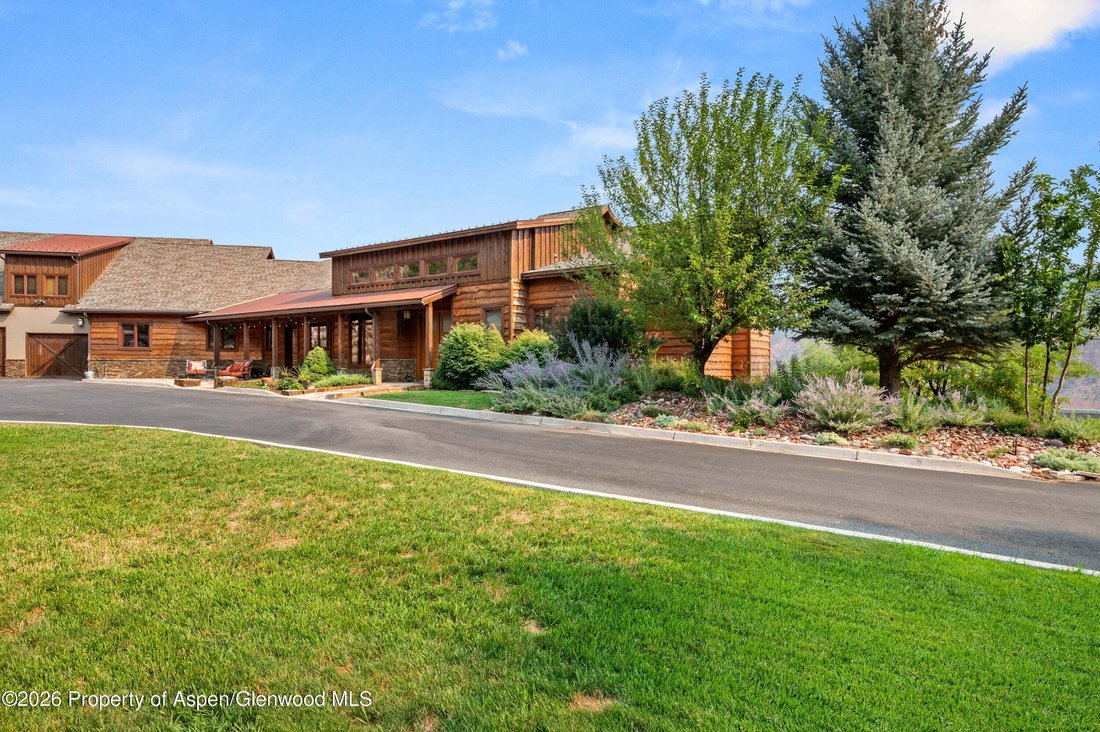
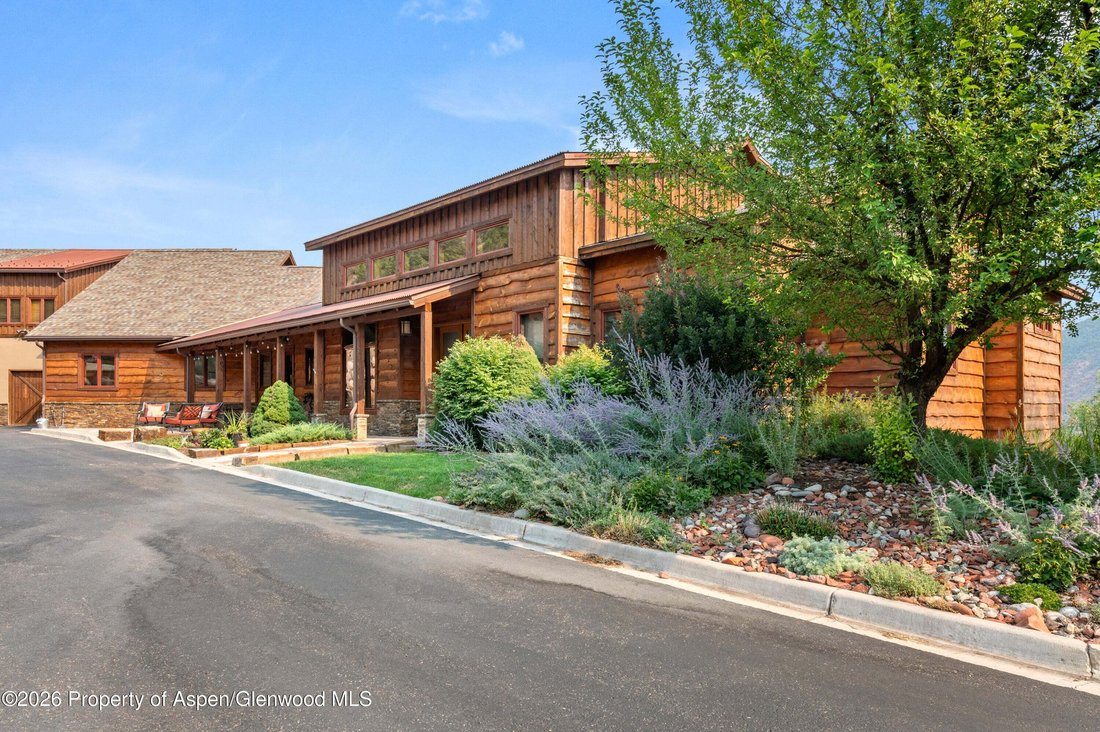
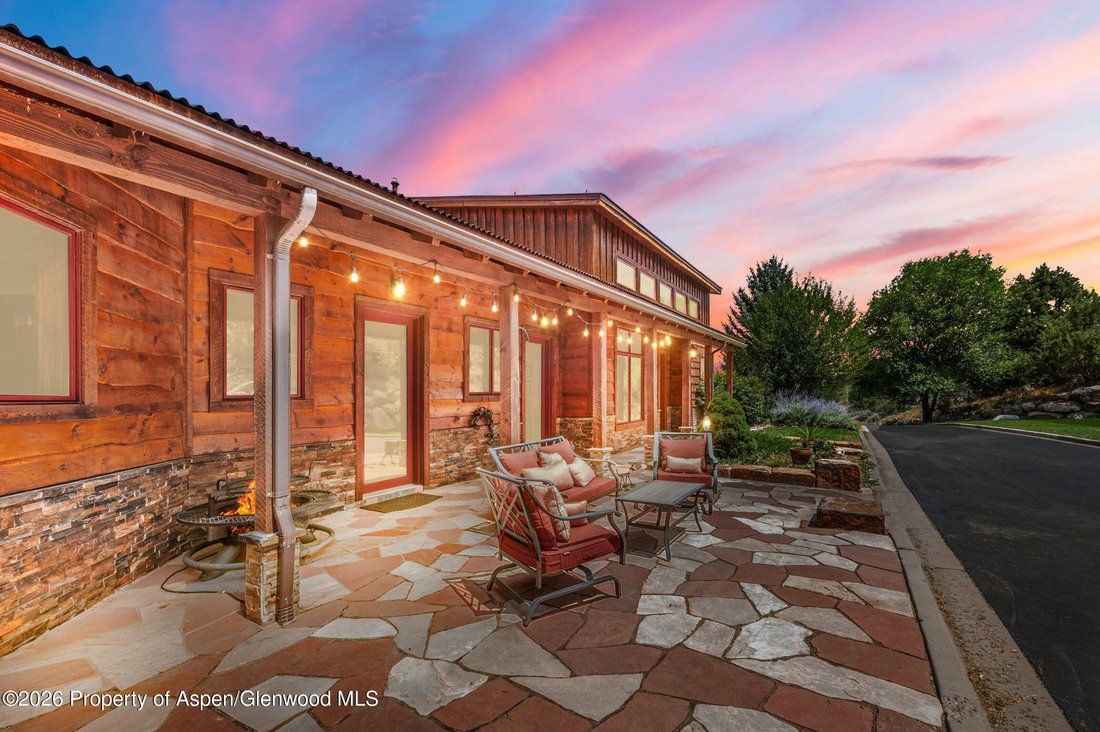
Set alongside Ironbridge Golf Course in the coveted Westbank area of Glenwood Springs, this exceptional custom residence blends luxury, comfort, craftsmanship, and versatility. Surrounded by mature landscaping, the home is thoughtfully designed for both everyday living and grand-scale entertaining, with impressive attention to detail throughout.
Timeless craftsmanship is evident in the cu
Timeless craftsmanship is evident in the cu
Set alongside Ironbridge Golf Course in the coveted Westbank area of Glenwood Springs, this exceptional custom residence blends luxury, comfort, craftsmanship, and versatility. Surrounded by mature landscaping, the home is thoughtfully designed for both everyday living and grand-scale entertaining, with impressive attention to detail throughout.
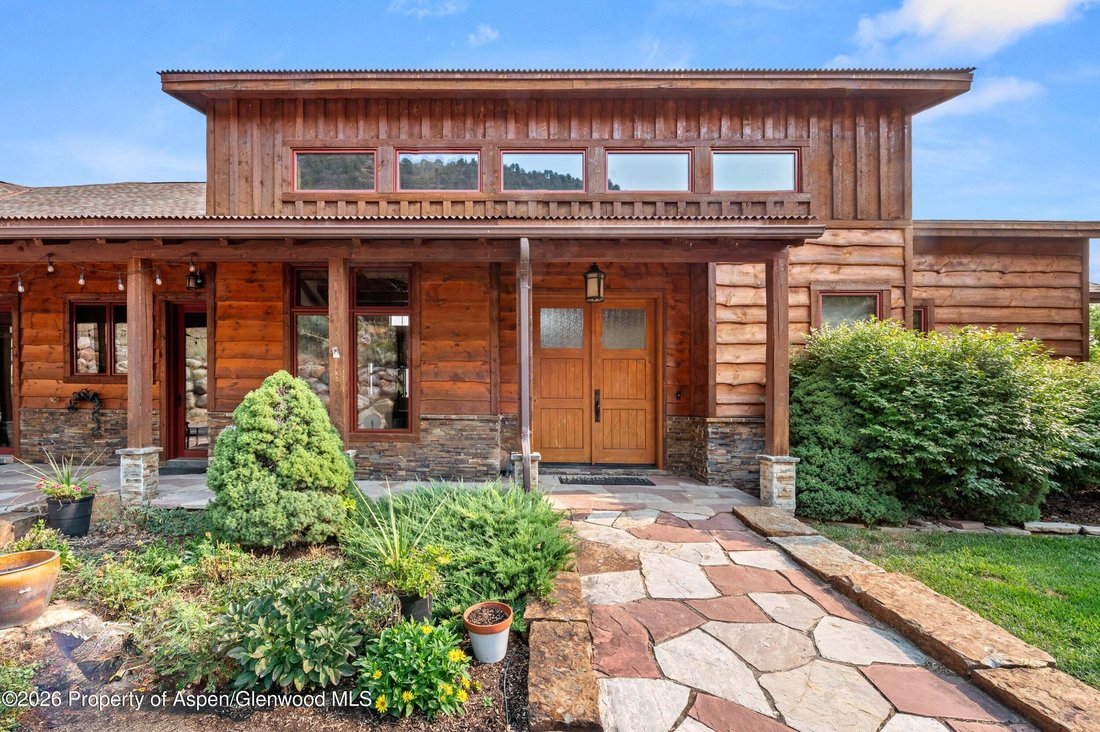
Timeless craftsmanship is evident in the custom-milled solid alder doors and trim, extensive custom cabinetry, and richly appointed finishes. The gourmet kitchen features a professional-grade 48-inch DCS dual-fuel range with five burners and griddle, granite countertops, and a striking two-level soapstone island with bar seating.
The main-level primary suite offers a private retreat with a spa-inspired bath featuring a fully enclosed steam shower and Jacuzzi jetted tub. The expansive primary closet includes a second washer and dryer, while a separate oversized laundry room provides a utility sink and abundant custom cabinetry.
A standout feature is the approximately 1,400-square-foot bonus suite, offering exceptional flexibility for multigenerational living, extended guests, or a live-in caretaker. Complete with new carpet, a full bedroom, large walk-in closet, living area, full kitchen, and full bath, this expansive private space provides an extraordinary level of versatility and independence.
Designed for year-round comfort, the home features in-floor radiant heat powered by a Lochinvar boiler with multi-zone heating, plus air conditioning. A Kinetico water system provides reverse-osmosis drinking water and connections to the icemakers.
The lower level is an entertainer’s dream, featuring a dedicated theater room and an inviting entertainment area with a fully equipped wet bar, including a drawer dishwasher, microwave, and beverage refrigerator.
The oversized garage accommodations are truly exceptional, making this property ideal for an automotive enthusiast, hobbyist, collector, or anyone needing serious storage capacity. The primary garage features an RV-height single door and room for up to six vehicles, plus a convenient half bath. A separate oversized single garage provides additional space and flexibility--an increasingly rare amenity that sets this property apart.
Outdoor amenities include mature landscaping, a full sprinkler system, backyard storage shed, and Invisible Fence pet containment system. The stucco exterior was freshly painted last year, enhancing the home’s refined presentation and curb appeal.
Timeless craftsmanship is evident in the custom-milled solid alder doors and trim, extensive custom cabinetry, and richly appointed finishes. The gourmet kitchen features a professional-grade 48-inch DCS dual-fuel range with five burners and griddle, granite countertops, and a striking two-level soapstone island with bar seating.
The main-level primary suite offers a private retreat with a spa-inspired bath featuring a fully enclosed steam shower and Jacuzzi jetted tub. The expansive primary closet includes a second washer and dryer, while a separate oversized laundry room provides a utility sink and abundant custom cabinetry.
A standout feature is the approximately 1,400-square-foot bonus suite, offering exceptional flexibility for multigenerational living, extended guests, or a live-in caretaker. Complete with new carpet, a full bedroom, large walk-in closet, living area, full kitchen, and full bath, this expansive private space provides an extraordinary level of versatility and independence.
Designed for year-round comfort, the home features in-floor radiant heat powered by a Lochinvar boiler with multi-zone heating, plus air conditioning. A Kinetico water system provides reverse-osmosis drinking water and connections to the icemakers.
The lower level is an entertainer’s dream, featuring a dedicated theater room and an inviting entertainment area with a fully equipped wet bar, including a drawer dishwasher, microwave, and beverage refrigerator.
The oversized garage accommodations are truly exceptional, making this property ideal for an automotive enthusiast, hobbyist, collector, or anyone needing serious storage capacity. The primary garage features an RV-height single door and room for up to six vehicles, plus a convenient half bath. A separate oversized single garage provides additional space and flexibility--an increasingly rare amenity that sets this property apart.
Outdoor amenities include mature landscaping, a full sprinkler system, backyard storage shed, and Invisible Fence pet containment system. The stucco exterior was freshly painted last year, enhancing the home’s refined presentation and curb appeal.
-
Tipo de propiedad
Casa
-
Año de construcción
2008
-
Precio/pie²
$385
Características
- Garaje
- Chimenea
- Vista a la Montaña
- Jardín
- Jacuzzi
- Piscina
- Vestidor
- Terraza
- Espacio de vida al aire libre
Características
Lote
- Vista a la Montaña
Interior
- Techo alto
- Chimenea
- Aire Acondicionado
- Isla de cocina
- Jacuzzi
- Lavadora Secadora
- Bar
- Lavadero
- Encimeras de piedra
- Vestidor
Outdoor
- Terraza
- Balcón
- Piscina
- Garaje
- Espacio de vida al aire libre
- Jardín
Explorar la zona
1204 Huebinger Drive, Glenwood Springs, Colorado, Estados Unidos
Ver en Google Maps
Precio por sqft
Bajo
Alto

Se unió hace 3 años
Usted ha preguntado por esta propiedad
El agente se comunicará con usted pronto por
Publicado por
2
Anuncios
2024
Se unió
Reserva una visita con Lindsey Lane-Bush
Elija una fecha y si prefiere una visita virtual o presencial con el agente.
Fecha preferida
Tipo de tour

Última actualización
Agosto 15
Primera publicación
Aug 12
Licencia del agente
#FA.100084406
Referencia del anuncio
194157
Propiedades similares cercanas
Nuevos anuncios en Glenwood Springs





Explorar más viviendas en venta
Glenwood Springs, CO, Estados Unidos tipos de propiedad
Glenwood Springs, CO, Estados Unidos búsquedas populares
- Propiedades Comunidad Cerrada en Glenwood Springs, CO, Estados Unidos
- Propiedades Vista al Agua en Glenwood Springs, CO, Estados Unidos
- Propiedades Frente al Agua en Glenwood Springs, CO, Estados Unidos
- Propiedades Vista al Río en Glenwood Springs, CO, Estados Unidos
- Propiedades con Cancha de Tenis en Glenwood Springs, CO, Estados Unidos
- Propiedades Renovado en Glenwood Springs, CO, Estados Unidos
- Propiedades Vista al Campo de Golf en Glenwood Springs, CO, Estados Unidos
- Propiedades con Sauna en Glenwood Springs, CO, Estados Unidos
- Propiedades con Cine en Glenwood Springs, CO, Estados Unidos
- Propiedades Duplex en Glenwood Springs, CO, Estados Unidos
Guías e historias relacionadas
La confianza de los mejores brokers del mundo
Los agentes tras las propiedades más excepcionales del mundo publican en JamesEdition.
- Anuncios de Sotheby's, Christie's, BARNES y Engel & Völkers
- Cada anuncio se revisa antes de publicarse
- Conecte directamente con agentes verificados
Al continuar, acepta nuestros Términos y la Política de Privacidad.
brokerages we
partnered with
partnered with