$1,200,000
Experience Timeless Luxury In A Magnificent Home
- 4 Hab.
- 5 Baños
- Actualizado: Agosto 26
- MLS#MDHW2067168
Sobre la propiedad
La descripción se tradujo automáticamente.
La descripción se muestra en el idioma original.
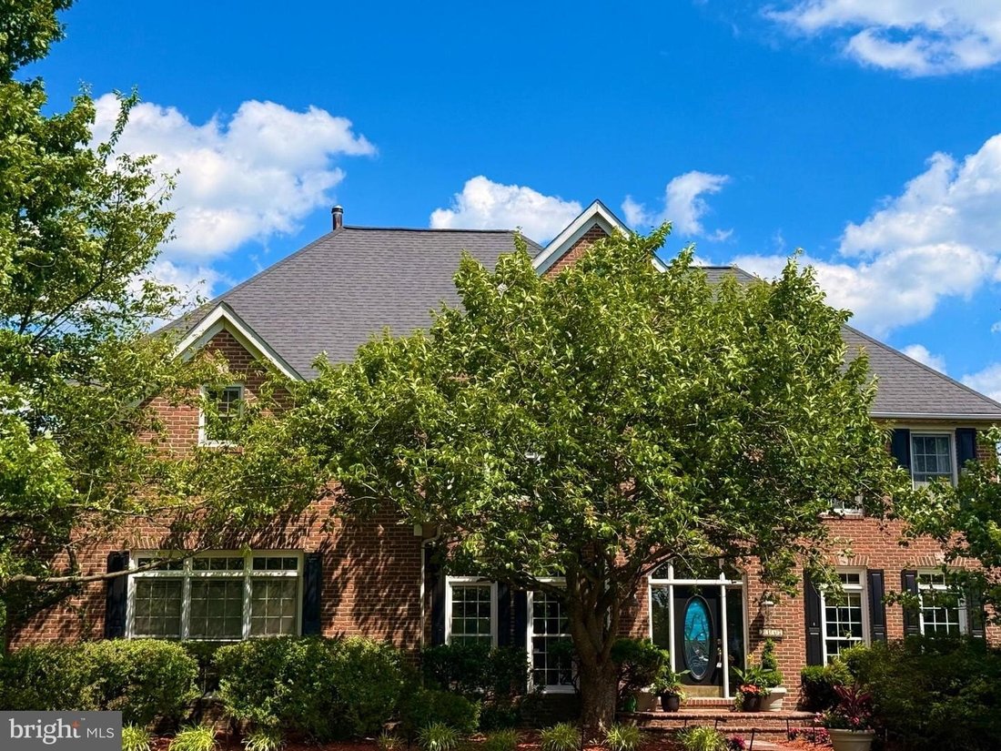
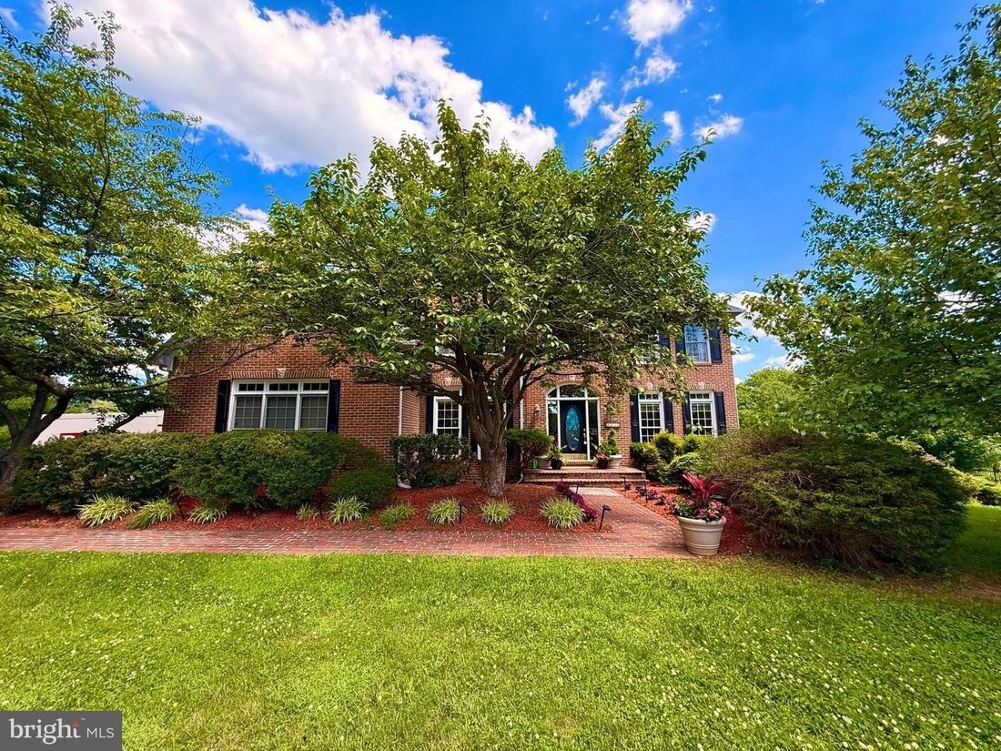
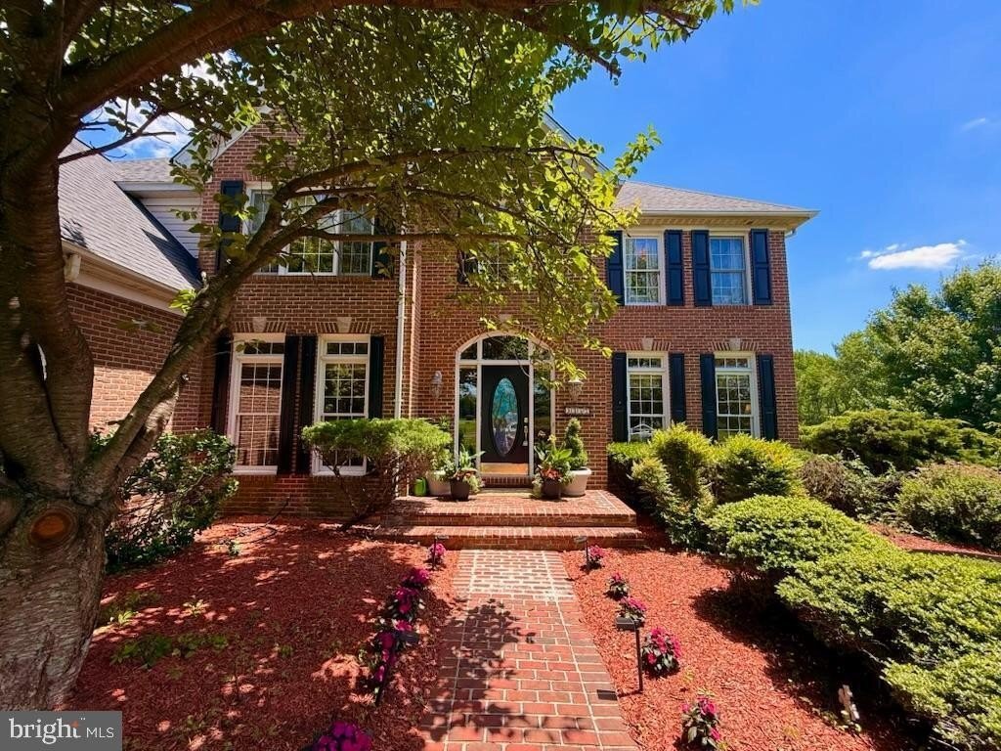
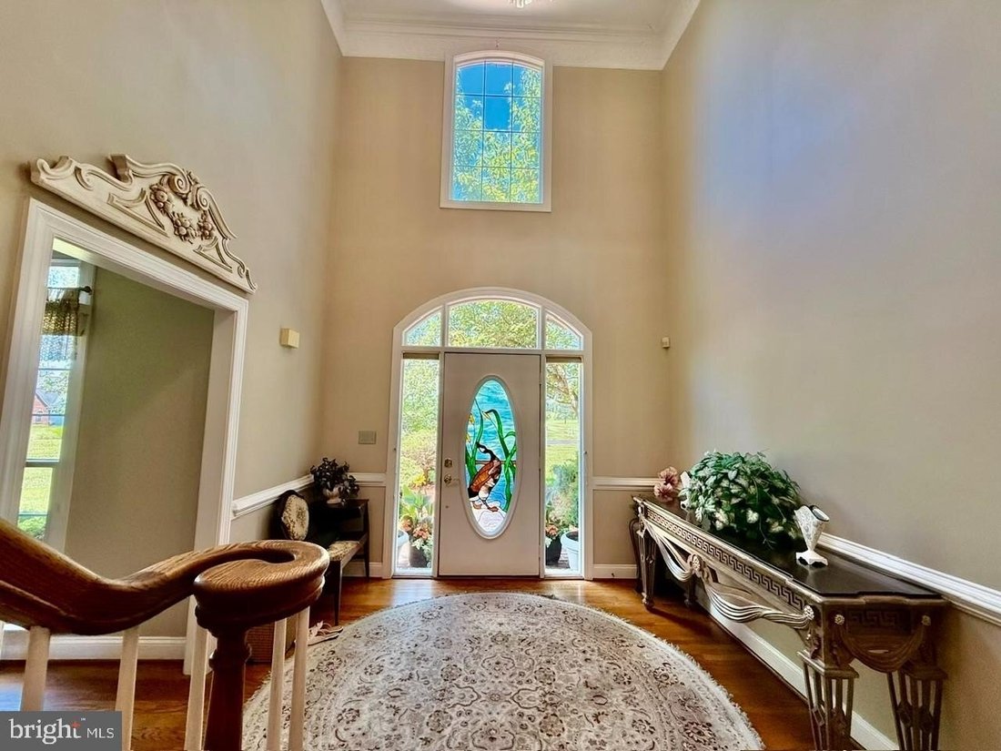
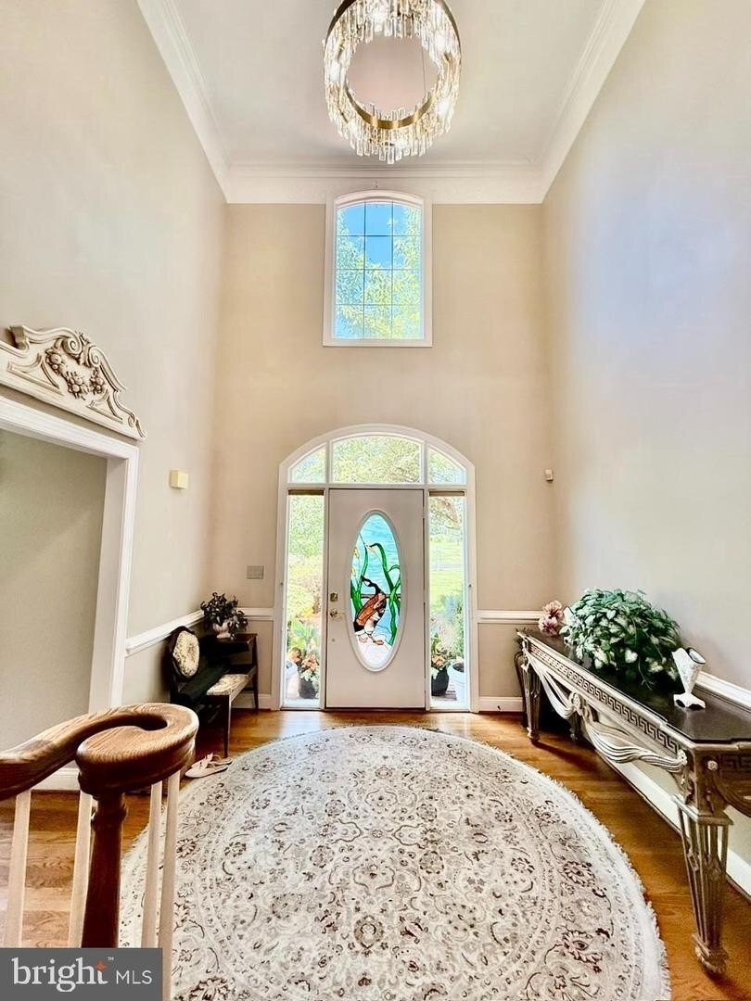
PRICE IMPROVED! Step into refined elegance with a grand two-story foyer showcasing intricate, ornate crown molding, that immediately sets a sophisticated tone. Designed with both style and function in mind, this magnificent four-bedroom, four full and one half bath luxury home, in sought after Glenwood, in Howard County, offers beautifully appointed living spaces enhanced by timeless architectural
PRICE IMPROVED! Step into refined elegance with a grand two-story foyer showcasing intricate, ornate crown molding, that immediately sets a sophisticated tone. Designed with both style and function in mind, this magnificent four-bedroom, four full and one half bath luxury home, in sought after Glenwood, in Howard County, offers beautifully appointed living spaces enhanced by timeless architectural details throughout. Located to the right of the soaring two-story entrance foyer, is the freshly painted formal living room with crown molding. The formal dining room is a standout, featuring classic crown molding, chair rail accents, and an eye-catching ceiling medallion—perfect for hosting gatherings both intimate and grand, with a lush green vista view of the rear grand yard. A versatile office or library provides the ideal space for working from home, reading, or creating a quiet retreat. The main level laundry room has been completely remodeled and updated with brand new flooring and utility sink and fresh paint. At the heart of the home, the living areas flow seamlessly into the eat-in kitchen with stainless steel appliances, a double oven, and a brand new cooktop with downdraft just installed in the large island, offering comfort and flexibility for everyday living. The screened-in covered deck extends your living space outdoors, creating a serene setting for morning coffee, evening relaxation, or entertaining guests in a peaceful environment. The primary suite serves as a private sanctuary, complete with a tray recessed ceiling, rich hardwood flooring, and a spa-inspired en-suite bath. Enjoy the luxury of a soaking tub, a wide walk-in shower, his and her vanities, a colossal size walk in closet and a thoughtfully designed layout that promotes both comfort and relaxation. Three additional bedrooms are generously sized, all featuring walk-in closets and plush carpeting or hardwood flooring, ensuring comfort for family and guests alike, including a guest suite with attached full bathroom. The two additional second level bathrooms with updated vanities and quartz countertops, marble flooring and well-appointed fixtures add both style and functionality. The finished basement significantly expands the home’s living space and versatility. It includes a large recreation room ideal for entertaining or home theatre, a game area with built-in bar, picture frame molding accent wall, durable LVP flooring and convenient walkout access, and a full bathroom. Multiple additional rooms offer endless possibilities, whether you envision a home gym, media room, playroom, or secondary office space. A large finished bonus room featuring two cedar closets can transform into multiple living options for new buyers. The lower space can easily functionalize as a multi-generational, au-pair or in-law suite. Outdoor living continues on the lower-level stamped concrete patio, providing a perfect setting for gatherings or quiet evenings. A hot tub off the back patio has been recently sealed, offering an added element of relaxation and enjoyment while looking out onto the expansive fairway like acreage in the back yard. Additional highlights include a main-level powder room for guests, a dedicated main level laundry room equipped with a front-loading washer, dryer and utility sink, and a spacious utility room in the basement providing ample storage and functionality. Blending classic design elements with modern conveniences, this home offers exceptional space, versatility, and comfort—perfectly suited for today’s lifestyle.
-
Tipo de propiedad
Casa
-
Año de construcción
1995
Características
Explorar la zona
3357 DANMARK DR GLENWOOD MD 21738 USA, Maryland, Estados Unidos
Ver en Google Maps
Precio por sqft
Bajo
Alto
Se unió hace 5 meses
Usted ha preguntado por esta propiedad
El agente se comunicará con usted pronto por
Publicado por
1
Anuncios
2026
Se unió
Reserva una visita con Anthony J Corrao
Elija una fecha y si prefiere una visita virtual o presencial con el agente.
Fecha preferida
Tipo de tour

Long & Foster Real Estate Inc.
3975 Fair Ridge Drive, 22033, Fairfax, Virginia, United States
Ver perfil de la agencia
Long & Foster Real Estate is part of The Long & Foster Companies, a subsidiary of HomeServices of America a
Long & Foster Real Estate is part of The Long & Foster Companies, a subsidiary of HomeServices of America and the industry pioneer of the all-inclusive approach to real estate. With Long & Foster, you have access to everything and everyone you need to buy, sell, rent, invest in and own a home. Real estate. Inspection. Mortgage. Insurance. Settlement. Moving. Property Management. It’s one company and one team with one goal - your real estate success.
Última actualización
Agosto 26
Primera publicación
Aug 26
Referencia del anuncio
c05e449b-9fb0-11f1-831f-6045bdd61ac4
Propiedades similares cercanas
Nuevos anuncios en Glenwood


Explorar más viviendas en venta
Glenwood, VA, Estados Unidos búsquedas populares
- Propiedades con Cine en Glenwood, VA, Estados Unidos
- Propiedades con Terraza en Glenwood, VA, Estados Unidos
- Propiedades con Jacuzzi en Glenwood, VA, Estados Unidos
- Propiedades Vista al Agua en Glenwood, VA, Estados Unidos
- Propiedades con Aire Acondicionado en Glenwood, VA, Estados Unidos
- Propiedades con Cocina exterior en Glenwood, VA, Estados Unidos
- Propiedades Moderno en Glenwood, VA, Estados Unidos
- Propiedades Vista al Campo de Golf en Glenwood, VA, Estados Unidos
- Propiedades con Cancha de Tenis en Glenwood, VA, Estados Unidos
- Propiedades con Ascensor en Glenwood, VA, Estados Unidos
Guías e historias relacionadas
La confianza de los mejores brokers del mundo
Los agentes tras las propiedades más excepcionales del mundo publican en JamesEdition.
- Anuncios de Sotheby's, Christie's, BARNES y Engel & Völkers
- Cada anuncio se revisa antes de publicarse
- Conecte directamente con agentes verificados
Al continuar, acepta nuestros Términos y la Política de Privacidad.
brokerages we
partnered with
partnered with