$1,599,000
Single Family Residence In Glenview
- 5 Hab.
- 5 Baños
- 4,308 Sqft
- 18,143 Sqft lot
- Actualizado: Julio 17
-
2
Vistas de los últimos 30 días
- Fuente: Midwest Real Estate Data (MRED) MLS#12699610
Sobre la propiedad
La descripción se tradujo automáticamente.
La descripción se muestra en el idioma original.
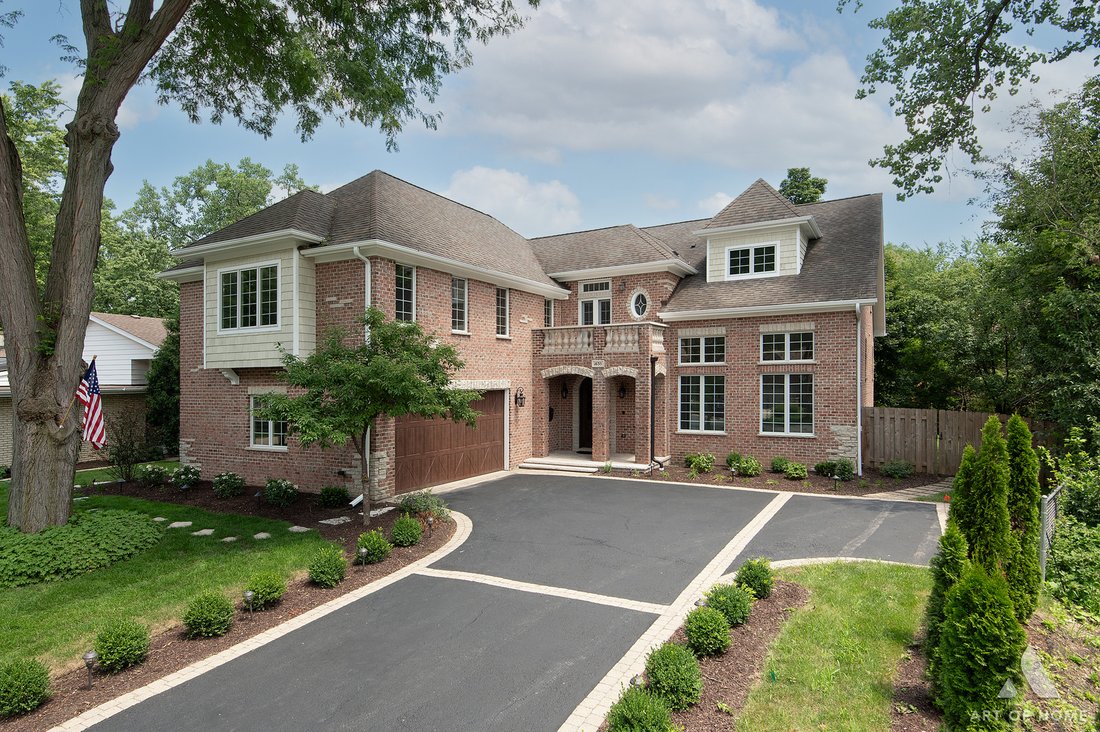
One of the largest homes in the sought-after Tall Trees subdivision, this elegant residence offers over 4,300 square feet of beautifully designed living space across five distinct split levels. Set within a quiet, single-entry neighborhood, this professionally landscaped home combines a private wooded setting with exceptional convenience-backing to a creek and mature tree line, yet just minutes fr
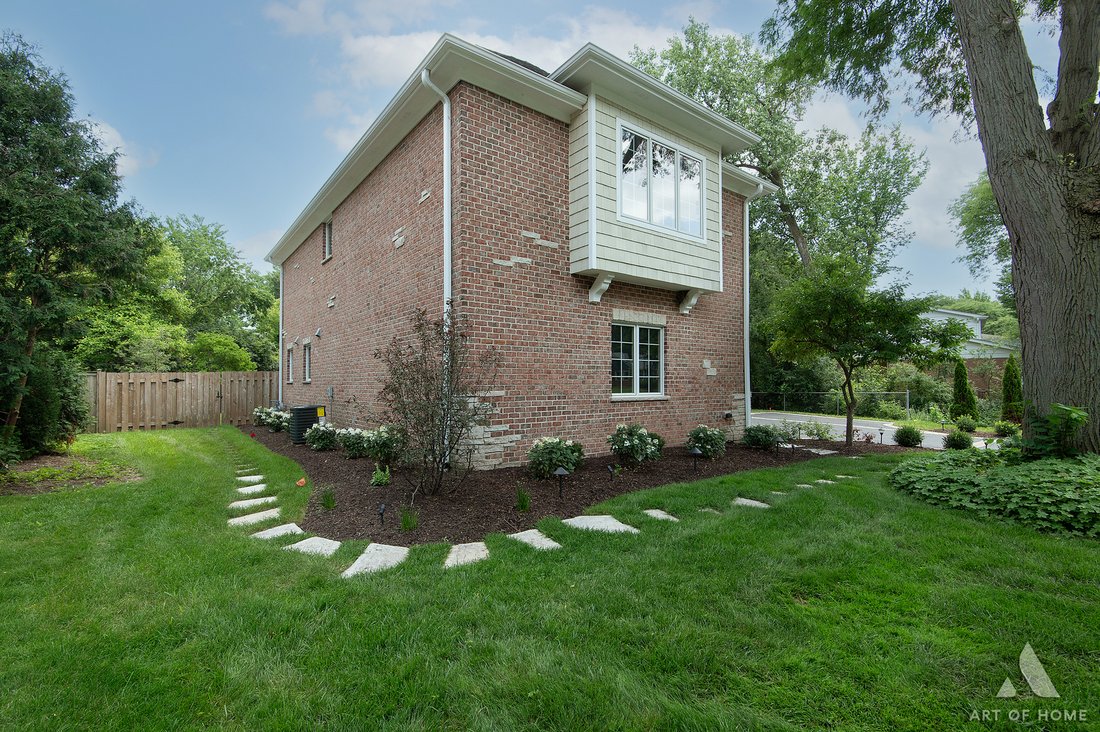
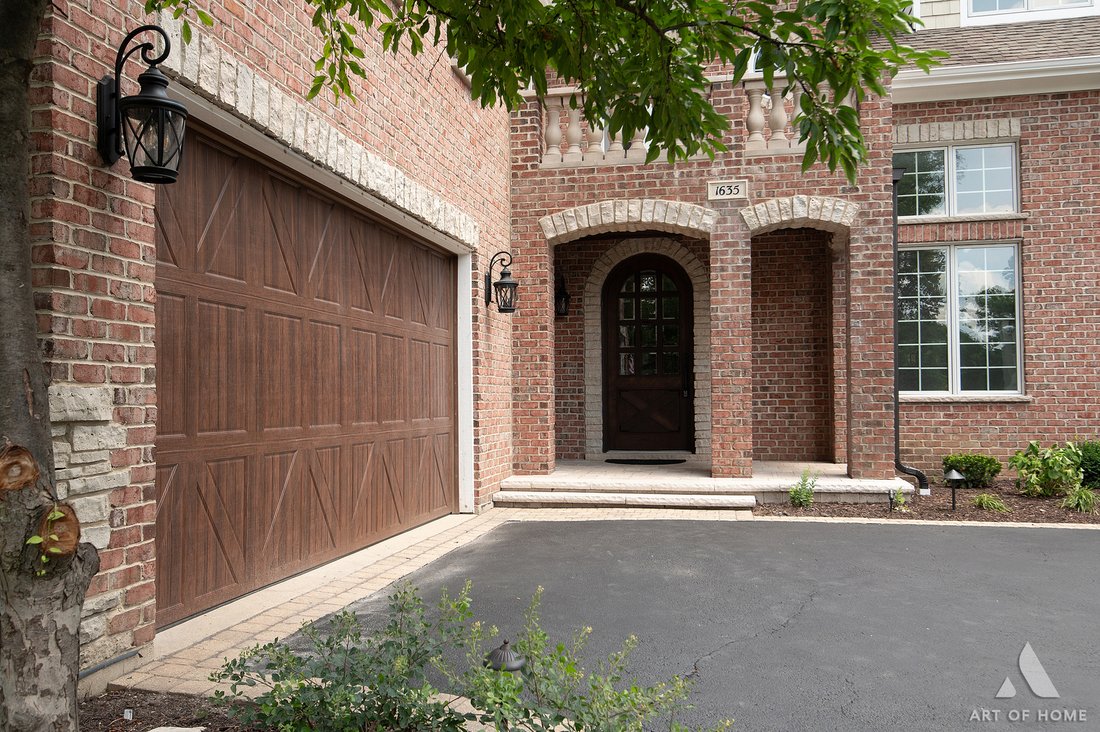
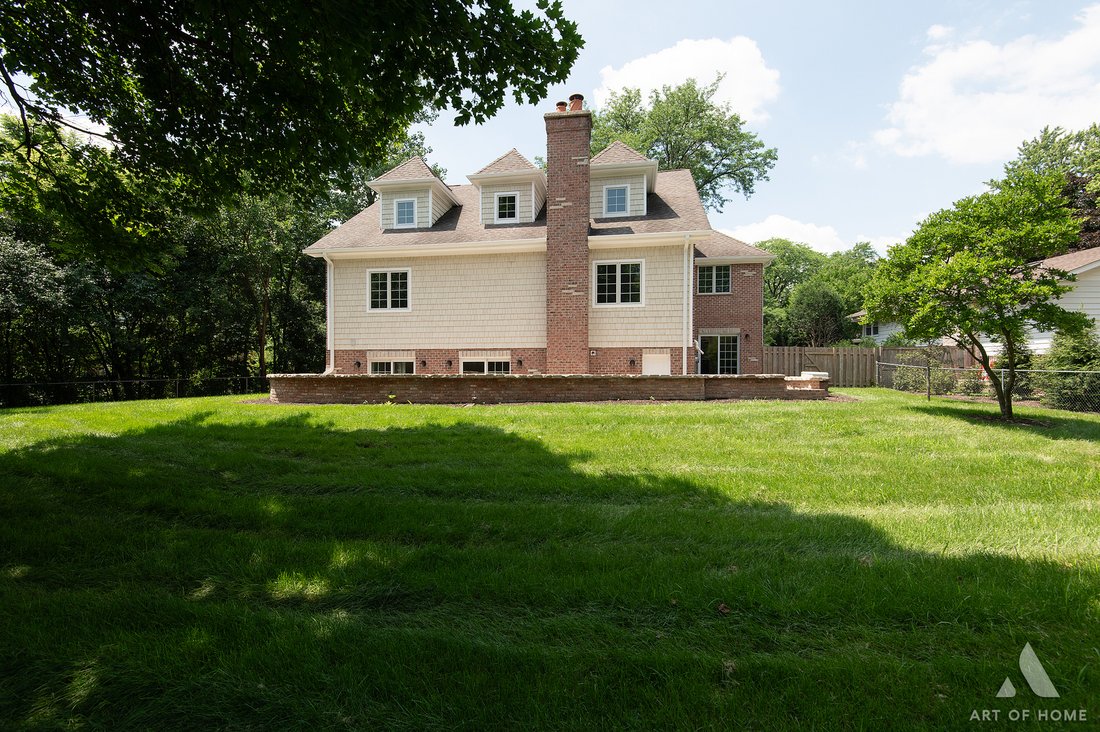
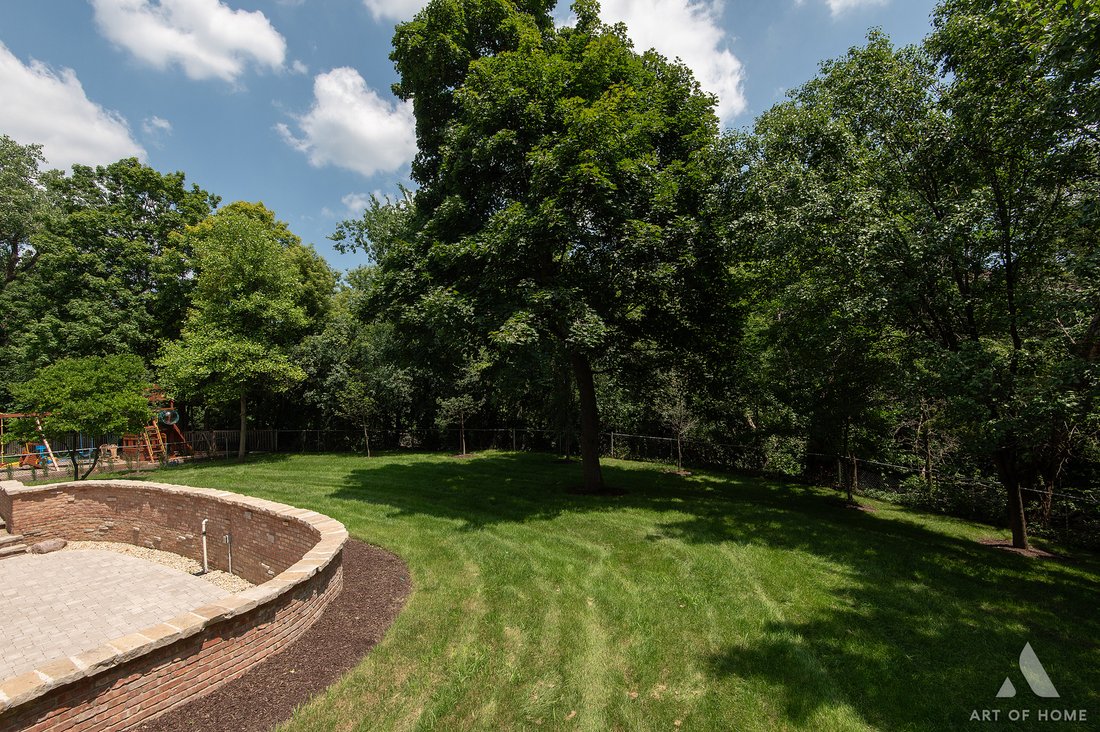
One of the largest homes in the sought-after Tall Trees subdivision, this elegant residence offers over 4,300 square feet of beautifully designed living space across five distinct split levels. Set within a quiet, single-entry neighborhood, this professionally landscaped home combines a private wooded setting with exceptional convenience-backing to a creek and mature tree line, yet just minutes from shopping, dining, Metra service and everyday amenities. Tall Trees residents also enjoy a shaded neighborhood park where dog walking is permitted, along with a playground, basketball court and baseball/softball field. The main level is designed for both gracious entertaining and comfortable everyday living. Soaring 13.5-foot ceilings bring dramatic scale to the living and dining rooms, while Pella casement windows and hardwood floors enhance the home’s timeless character. Three fireplaces create warm, inviting gathering spaces, and thoughtfully designed LED lighting adds ambiance throughout. At the heart of the home is a beautifully appointed kitchen featuring crisp white cabinetry, a contrasting black island and range hood, brass accents, statement lighting, and Jenn-Air and Bosch appliances. Generous work surfaces, abundant storage and layered under- and over-cabinet LED lighting make the space equally suited for casual mornings, family meals and large celebrations. The kitchen opens directly to a spacious paver patio, creating an easy transition to outdoor dining and entertaining. The second level offers exceptional flexibility for family members and guests. A fifth bedroom or private office features French doors and its own fireplace, creating an inviting setting for working from home, reading or hosting overnight visitors. A separate bedroom on this level includes a walk-in closet and direct ensuite access to a full bath. The third level is centered around a spacious gallery-style landing that connects two additional bedrooms, the upper laundry room and a front balcony. Both bedrooms include walk-in closets and share a skylit Jack-and-Jill ensuite bath, offering comfort, privacy and convenience for family members or guests. Occupying the fourth level, the expansive primary suite feels like a private wing of the home. French doors open to a beautifully proportioned space with 10-foot ceilings, multiple sitting alcoves and separate walk-in closets. A skylight above the private stairway fills the approach with natural light. The luxurious primary bath features dual vanities, an oversized shower and a freestanding jetted tub accented by illuminated niche lighting. The walkout lower level adds another inviting gathering area with a slate-floored family room, fireplace and second laundry room. From here, doors open to an expansive lower paver patio. Connected to the kitchen patio by a stepped paver transition, these two outdoor spaces provide more than 900 square feet for entertaining, dining and enjoying the private, tree-lined backyard. Every bedroom includes a walk-in closet, and each full bath offers its own linen closet, providing exceptional storage throughout the home. Dual HVAC systems with Nest thermostats provide customized comfort across the home’s multiple levels. New speakers and individual volume controls are installed throughout and connect to a centralized basement hub, creating the foundation for a fully integrated multiroom sound system. An automatic Generac backup generator provides seamless backup power and added peace of mind. With its remarkable scale, private bedroom levels, elegant finishes, flexible living spaces, abundant storage and expansive indoor-outdoor entertaining areas, this distinctive Tall Trees home offers a rare combination of wooded privacy and everyday convenience. Few homes provide this much space, comfort and versatility in such a private yet accessible setting.
-
Tipo de propiedad
Casa
-
Año de construcción
1965
-
Precio/pie²
$371
Características
- Garaje
- Chimenea
- Vestidor
- Patio de recreo
- Cancha de baloncesto
- Aparcamiento
- Balcón
- Privacidad
- Techo alto
Características
Lote
- Privacidad
Interior
- Techo alto
- Oficina
- Chimenea
- Isla de cocina
- Lavadero
- Sótano
- Vestidor
Outdoor
- Balcón
- Aparcamiento
- Garaje
- Patio de recreo
- Cancha de baloncesto
Explorar la zona
1635 Sequoia Trail, Glenview, Illinois, Estados Unidos
Ver en Google Maps
Precio por sqft
Bajo
Alto
Se unió hace 9 meses
Usted ha preguntado por esta propiedad
El agente se comunicará con usted pronto por
Publicado por
3
Anuncios
2025
Se unió
Reserva una visita con the agent
Elija una fecha y si prefiere una visita virtual o presencial con el agente.
Fecha preferida
Tipo de tour
At Home Realty Group, Inc. - Palos Hills
Palos Hills, Illinois, United States
Ver perfil de la agencia
Última actualización
Julio 17
Primera publicación
Jul 17
Referencia del anuncio
12699610
Estado del anuncio
Active under contract
Based on information submitted to the MLS GRID as of2026. All data is obtained from various sources and may not have been verified by broker or MLS GRID. Supplied Open House Information is subject to change without notice. All information should be independently reviewed and verified for accuracy. Properties may or may not be listed by the office/agent presenting the information.
Propiedades similares cercanas
Nuevos anuncios en Glenview





Explorar más viviendas en venta
Glenview, IL, Estados Unidos tipos de propiedad
Glenview, IL, Estados Unidos búsquedas populares
- Propiedades Renovado en Glenview, IL, Estados Unidos
- Propiedades con Piscina en Glenview, IL, Estados Unidos
- Propiedades con Cancha de Tenis en Glenview, IL, Estados Unidos
- Propiedades con Cocina exterior en Glenview, IL, Estados Unidos
- Propiedades Vista al Agua en Glenview, IL, Estados Unidos
- Propiedades con Ascensor en Glenview, IL, Estados Unidos
- Propiedades Comunidad Cerrada en Glenview, IL, Estados Unidos
- Propiedades con Piscina cubierta en Glenview, IL, Estados Unidos
Guías e historias relacionadas
La confianza de los mejores brokers del mundo
Los agentes tras las propiedades más excepcionales del mundo publican en JamesEdition.
- Anuncios de Sotheby's, Christie's, BARNES y Engel & Völkers
- Cada anuncio se revisa antes de publicarse
- Conecte directamente con agentes verificados
Al continuar, acepta nuestros Términos y la Política de Privacidad.
brokerages we
partnered with
partnered with