$1,850,000
An Entertainer's Dream Inside And Out!
- 5 Hab.
- 6 Baños
- 5,407 Sqft
- 16,118 Sqft lot
-
3
Vistas de los últimos 30 días
- 1
- MLS#12711982
Sobre la propiedad
La descripción se tradujo automáticamente.
La descripción se muestra en el idioma original.
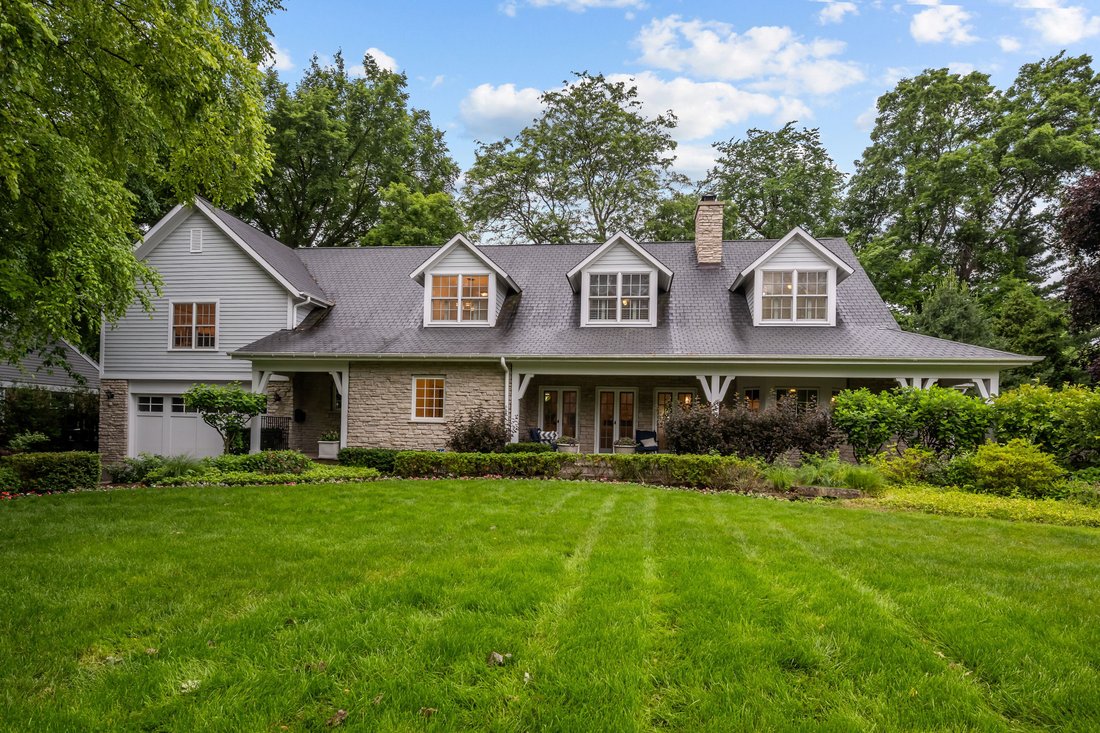
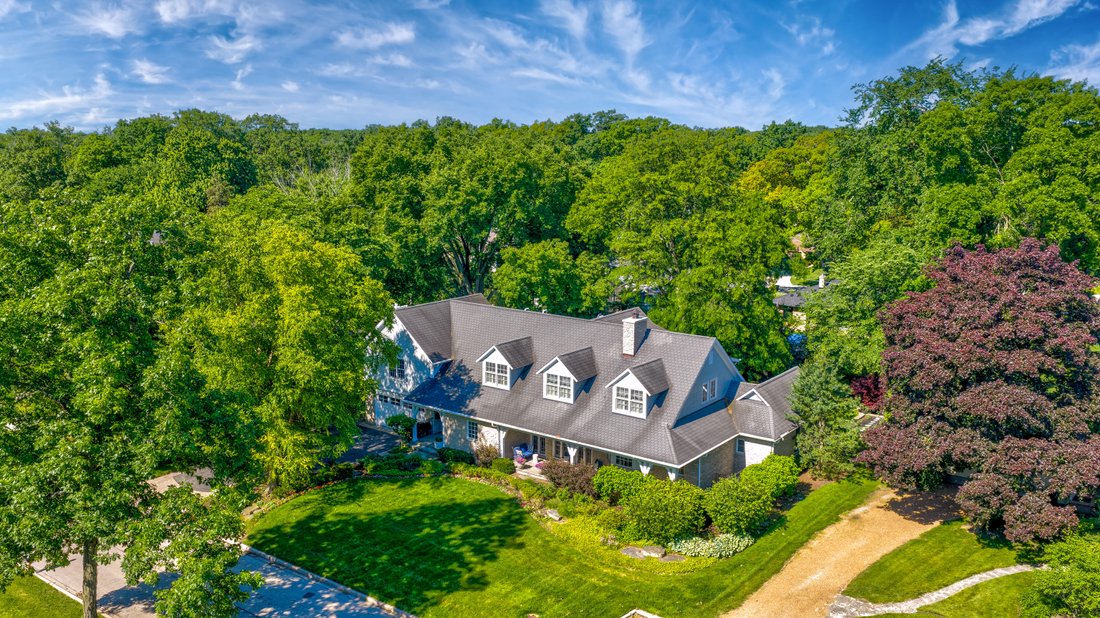
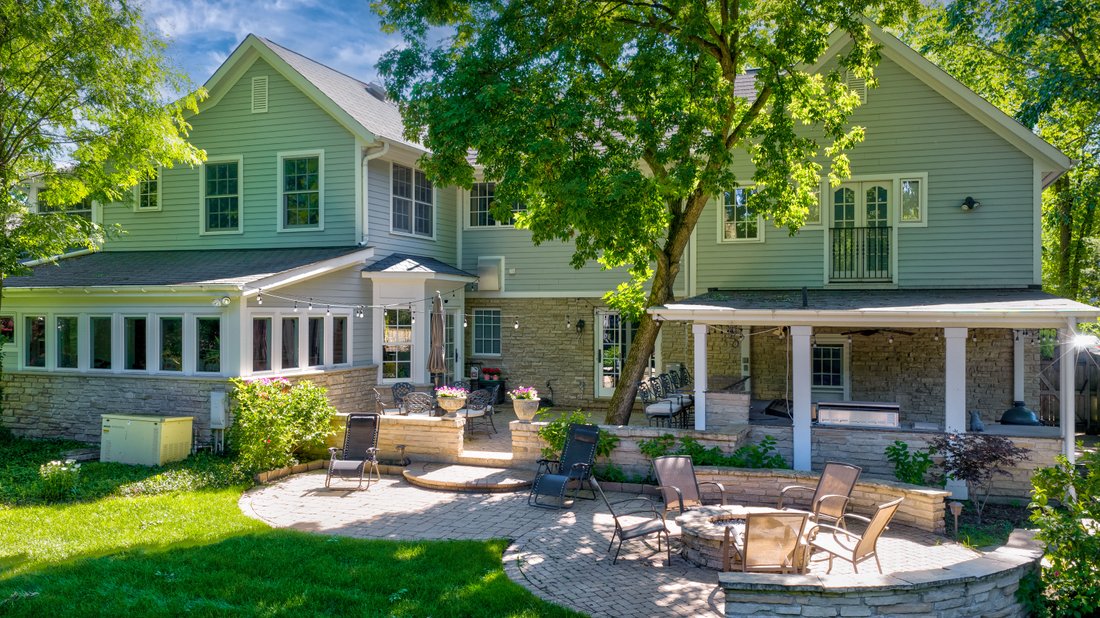
An Entertainer’s Dream... Inside and Out! Situated on a rare, expansive double lot in the highly sought-after New Trier School District, this exceptional custom rebuild, completed in 2009, offers over 5,000 square feet of beautifully designed living space with high-end finishes throughout. From the moment you arrive, the home’s beautiful curb appeal sets the stage for what awaits inside. Thoughtfu
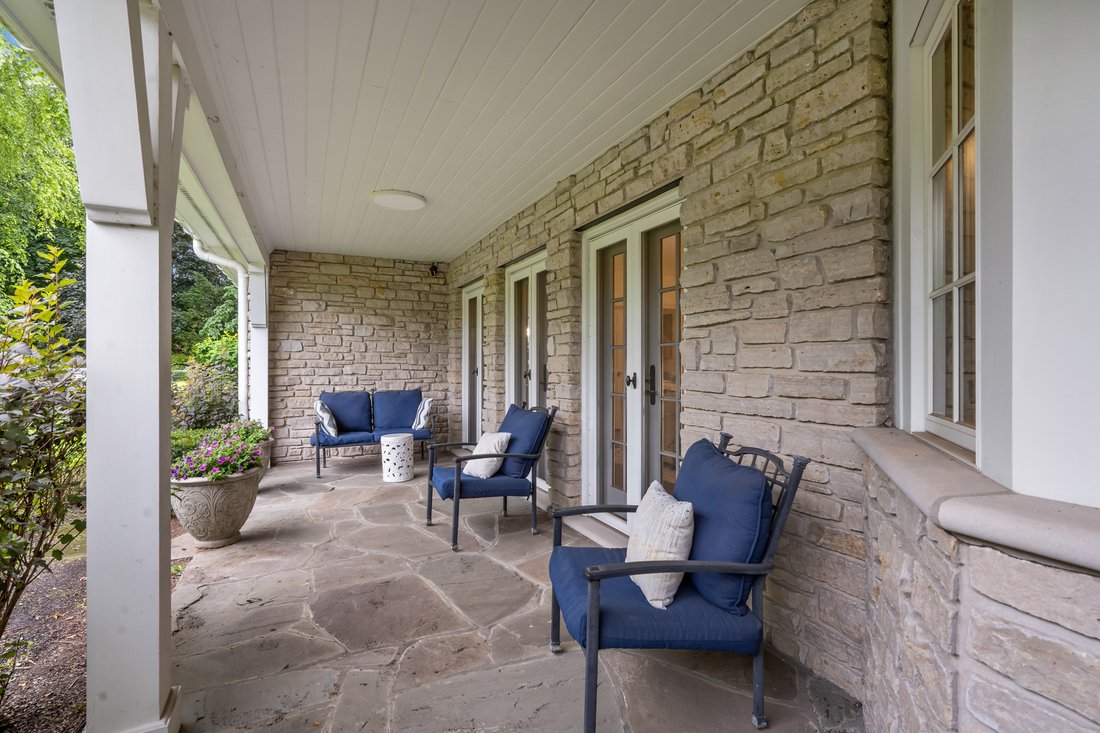
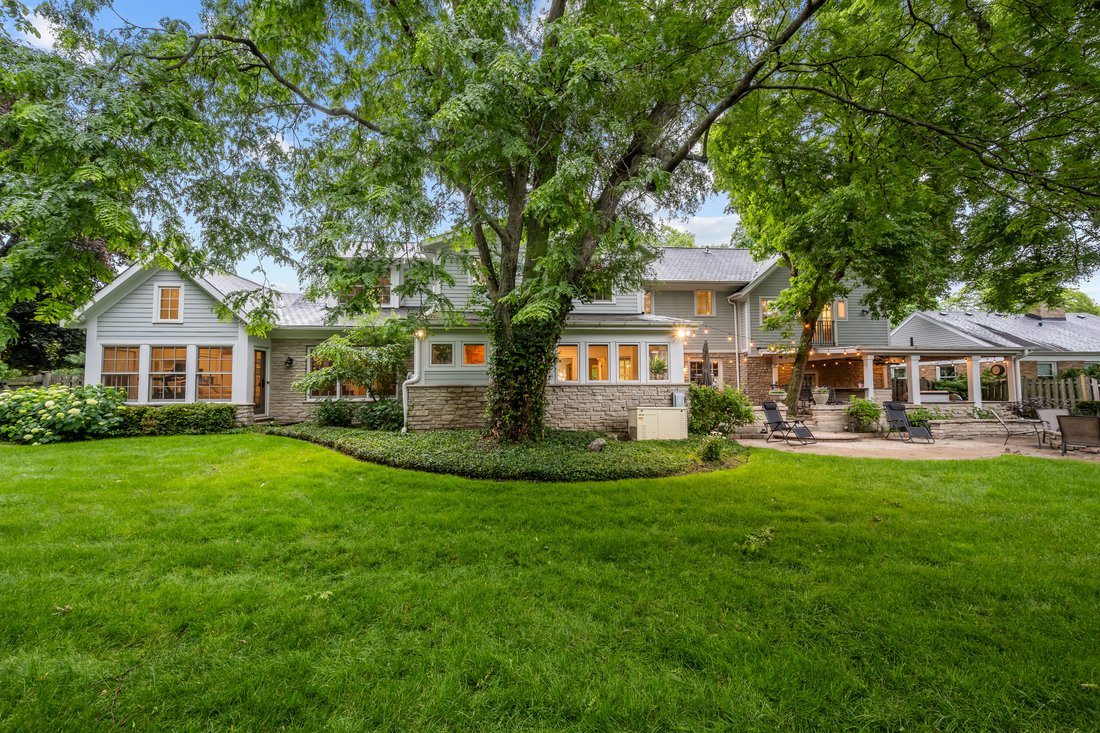
An Entertainer’s Dream... Inside and Out! Situated on a rare, expansive double lot in the highly sought-after New Trier School District, this exceptional custom rebuild, completed in 2009, offers over 5,000 square feet of beautifully designed living space with high-end finishes throughout. From the moment you arrive, the home’s beautiful curb appeal sets the stage for what awaits inside. Thoughtfully designed for both everyday living and grand-scale entertaining, the floor plan features generously scaled rooms and seamless indoor-outdoor flow. The chef’s kitchen is a standout, appointed with premium Sub-Zero and a 60” Wolf range, new countertops, great storage, a dining areas, plus island seating! Step outside and discover your own private resort. The beautifully designed backyard oasis features a covered outdoor kitchen with bar seating, grill, cooktop, and Big Green Egg, along with a separate patio and built-in fire pit....creating the ultimate setting for outdoor entertaining year-round. The fabulous living room boasts a handsome fireplace and French doors opening to the cozy front porch. A spacious family room with a wet bar and beverage fridge creates the perfect setting for entertaining or relaxing. The stunning mahogany-paneled office is truly an impressive work-from-home environment. A versatile first-floor bedroom with a vaulted ceiling and full bath provides endless possibilities as a guest suite, primary suite alternative, fitness room, or whatever you like! Additional main-level highlights include a second office or pantry/utility space and a well-designed mudroom. The luxurious primary suite serves as a true sanctuary, featuring a spacious bedroom, spa-like bath with dual vanities, and an extraordinary 200+ square-foot custom walk-in closet...you need to see this in person! Three additional generously sized bedrooms include one ensuite, while the others share an updated bath with a newly renovated shower. The oversized laundry room offers exceptional storage and workspace. The finished lower level continues to impress with a theater area, expansive wraparound bar featuring wine and beverage refrigerators plus a dishwasher, game area, powder room, and storage. Ideally located near downtown Glenview’s shops, restaurants, Metra train, parks, and top-rated schools, this extraordinary home offers the perfect blend of luxury, comfort, and lifestyle. A truly RARE offering that has it all!
-
Tipo de propiedad
Casa
-
Año de construcción
2009
-
Precio/pie²
$342
Características
- Garaje
- Chimenea
- Vestidor
- Jardín
- Cine
- Sala de juegos
- Fogata
- Cocina exterior
- Sauna
Características
Lote
- Obras nuevas
Interior
- Oficina
- Chimenea
- Aire Acondicionado
- Isla de cocina
- Bar
- Lavadero
- Sala de juegos
- Cine
- Biblioteca
- Sótano
- Sauna
- Vestidor
Outdoor
- Aparcamiento
- Fogata
- Piscina
- Garaje
- Cocina exterior
- Jardín
Explorar la zona
644 Beaver Road , Glenview, IL 60025, Illinois, Estados Unidos
Ver en Google Maps
Precio por sqft
Bajo
Alto
Se unió hace 4 meses
Usted ha preguntado por esta propiedad
El agente se comunicará con usted pronto por
Publicado por
5
Anuncios
2026
Se unió
Reserva una visita con Megan Mawicke
Elija una fecha y si prefiere una visita virtual o presencial con el agente.
Fecha preferida
Tipo de tour

Jameson Sotheby's International Realty
1050 N. Western Ave., 60045, Lake Forest, Illinois, United States
Ver perfil de la agencia
Located in the heart of Lake Forest, our office is home to advisors who know the
North Shore inside and out. Fr
North Shore inside and out. Fr
Located in the heart of Lake Forest, our office is home to advisors who know the
North Shore inside and out. From historic estates and lakefront properties to
modern residences and new construction, our team brings a deep understanding of
the communities, architecture, and lifestyle that define this extraordinary
market.
Whether you are buying or selling, our advisors provide personalized guidance
backed by local expertise and a commitment to exceptional service. Through the
power of the Sotheby’s International Realty network, your home benefits from
world-class marketing, innovative technology, and global exposure that connects
it with qualified buyers both locally and around the world.
North Shore inside and out. From historic estates and lakefront properties to
modern residences and new construction, our team brings a deep understanding of
the communities, architecture, and lifestyle that define this extraordinary
market.
Whether you are buying or selling, our advisors provide personalized guidance
backed by local expertise and a commitment to exceptional service. Through the
power of the Sotheby’s International Realty network, your home benefits from
world-class marketing, innovative technology, and global exposure that connects
it with qualified buyers both locally and around the world.
Última actualización
Julio 29
Primera publicación
Jun 22
Enlace del anuncio
Referencia del anuncio
RE3N48
Estado del contrato
Contrato pendiente
Propiedades similares cercanas
Nuevos anuncios en Glenview






Explorar más viviendas en venta
Glenview, IL, Estados Unidos tipos de propiedad
Glenview, IL, Estados Unidos búsquedas populares
- Propiedades Renovado en Glenview, IL, Estados Unidos
- Propiedades con Piscina en Glenview, IL, Estados Unidos
- Propiedades con Cancha de Tenis en Glenview, IL, Estados Unidos
- Propiedades con Cocina exterior en Glenview, IL, Estados Unidos
- Propiedades Comunidad Cerrada en Glenview, IL, Estados Unidos
- Propiedades Vista al Agua en Glenview, IL, Estados Unidos
- Propiedades con Ascensor en Glenview, IL, Estados Unidos
- Propiedades con Piscina cubierta en Glenview, IL, Estados Unidos
Guías e historias relacionadas
La confianza de los mejores brokers del mundo
Los agentes tras las propiedades más excepcionales del mundo publican en JamesEdition.
- Anuncios de Sotheby's, Christie's, BARNES y Engel & Völkers
- Cada anuncio se revisa antes de publicarse
- Conecte directamente con agentes verificados
Al continuar, acepta nuestros Términos y la Política de Privacidad.
brokerages we
partnered with
partnered with