$529,587
Single Family Residence In Glenn Heights
- 4 Hab.
- 3 Baños
- 2,333 Sqft
- 8,890 Sqft lot
- Actualizado: Septiembre 11
- Fuente: North Texas Real Estate Information Systems (NTREIS) MLS#21383158
Sobre la propiedad
La descripción se tradujo automáticamente.
La descripción se muestra en el idioma original.
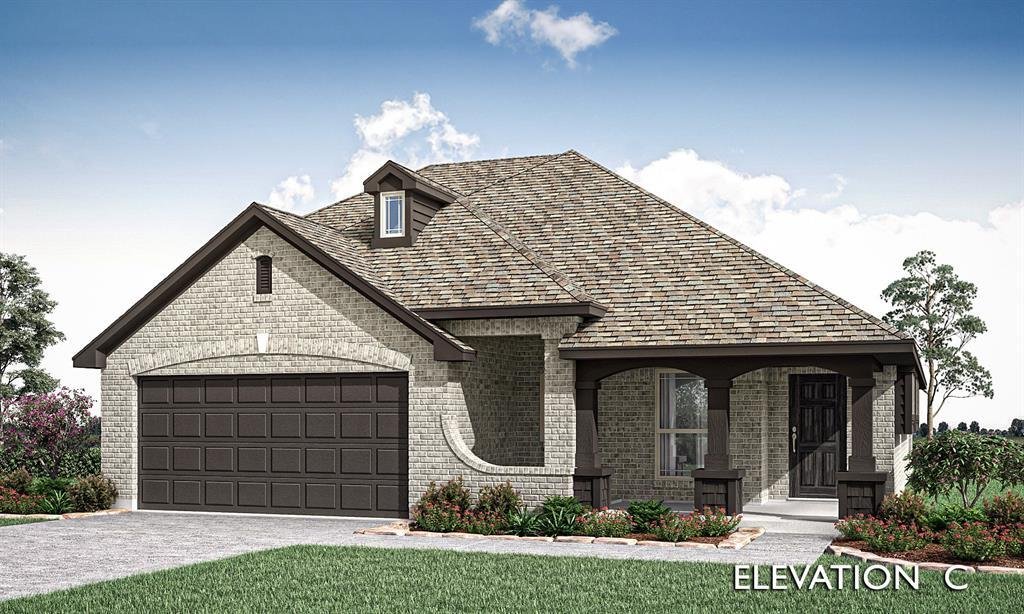
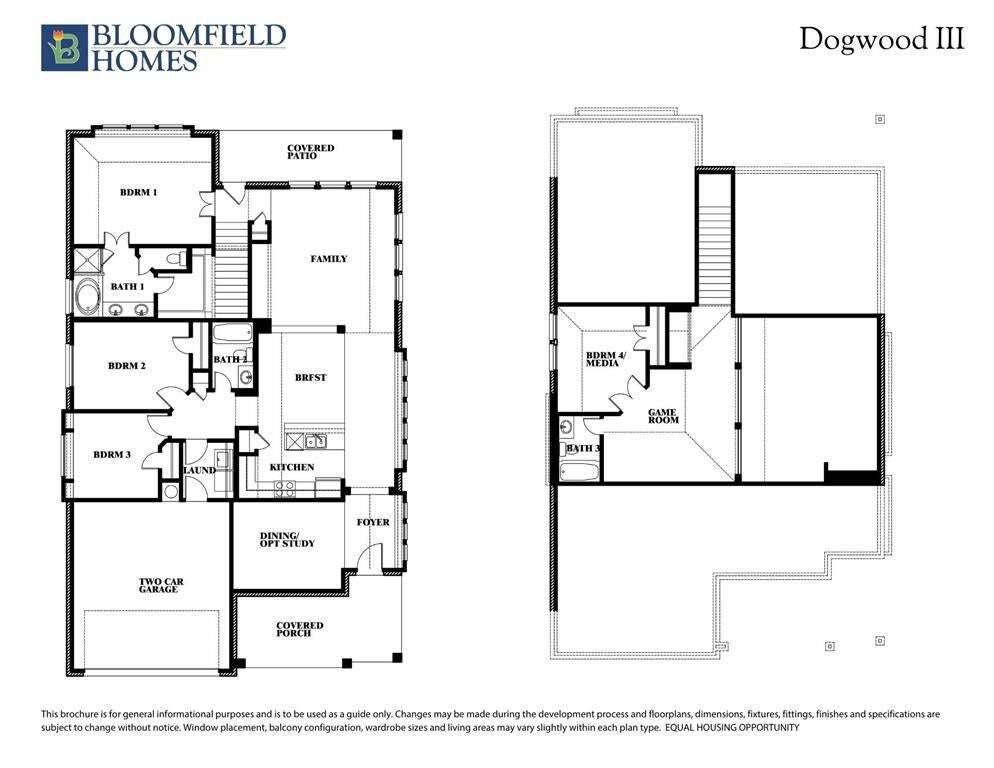
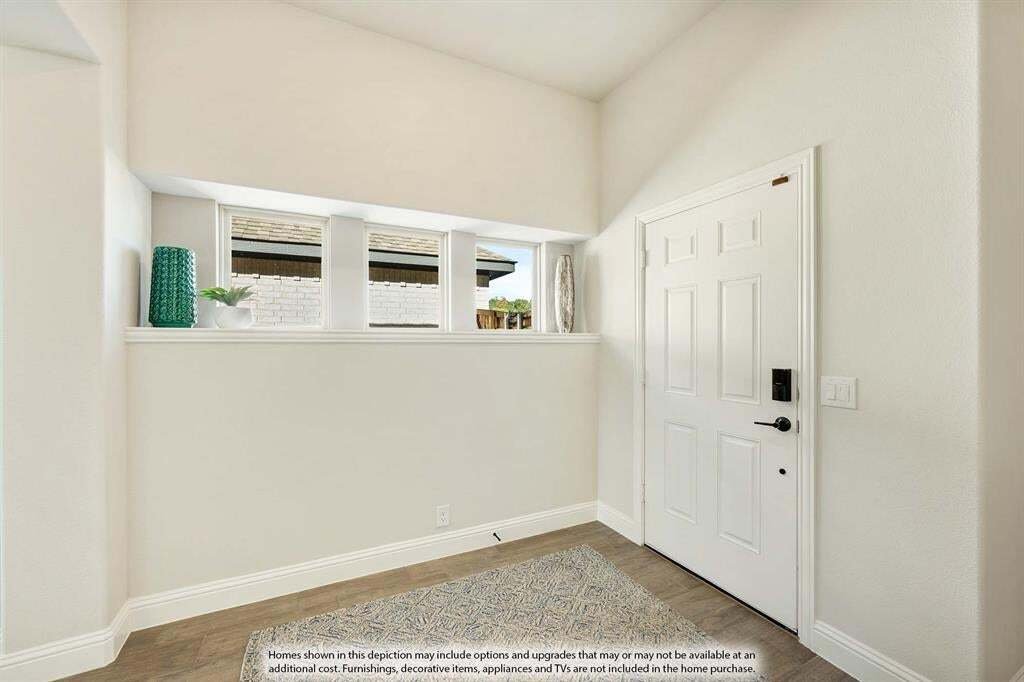
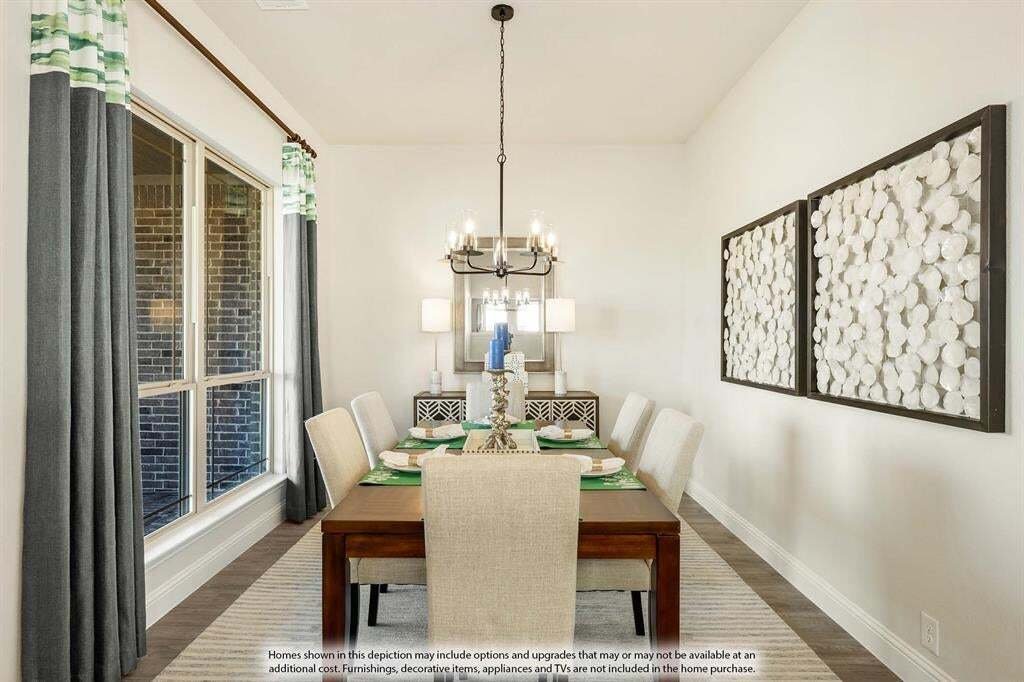
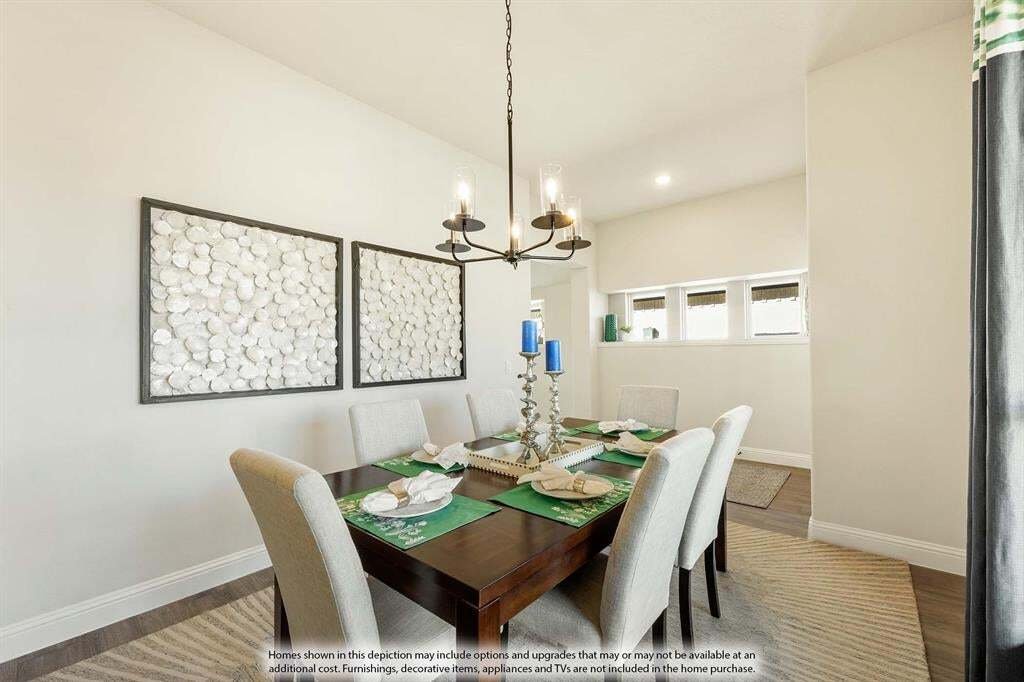
NEW! NEVER LIVED IN! Bloomfield Homes’ Dogwood III is a two-story plan with 4 bedrooms, 3 full baths, a study, game room, and 3-car garage. This home uses its space in ways that feel intentional from the start. The covered brick front porch leads to an upgraded 8’ front door, and just off the foyer, the formal dining option has been reworked into a private study with double doors. From there, the
NEW! NEVER LIVED IN! Bloomfield Homes’ Dogwood III is a two-story plan with 4 bedrooms, 3 full baths, a study, game room, and 3-car garage. This home uses its space in ways that feel intentional from the start. The covered brick front porch leads to an upgraded 8’ front door, and just off the foyer, the formal dining option has been reworked into a private study with double doors. From there, the home opens up to vaulted ceilings that add height over the kitchen and dining, while a window seat gives the family room a built-in detail. The Deluxe Kitchen sits right at the center with a 5-burner gas cooktop, single oven, pot filler, generous island, and added lower buffet cabinets near the breakfast area, creating extra serving and storage space without crowding the kitchen itself. The primary bedroom is downstairs with a private bath, while 2 additional bedrooms and another full bath are positioned nearby. Upstairs changes the pace with a large game room, another full bath, and the 4th bedroom, plus a wet bar setup with space for a 24 inch mini fridge at the hall desk. A fun detail that makes the second floor feel like its own destination. Quartz and granite surfaces, laminate and tile flooring, and 2-inch faux wood blinds add to the finished feel throughout. A 220V 50-amp garage outlet is ready for EV charging. A spacious covered front porch gives the home an impressive outdoor welcome, while the covered back patio creates a shaded extension of the living space in the backyard, while the 3-car garage brings welcome breathing room for parking and storage. Hampton Park adds a playground, basketball court, and pavilion with picnic tables to the neighborhood. Come see how much personality and flexibility Bloomfield Homes packed into the Dogwood III at the Hampton Park model!
-
Tipo de propiedad
Casa
-
Año de construcción
2026
-
Precio/pie²
$227
Características
- Garaje
- Vestidor
- Jardín
- Sala de juegos
- Cancha de baloncesto
- Patio de recreo
- Estufa de gas
- Obras nuevas
- Bar
Características
Lote
Interior
- Techo alto
- Oficina
- Isla de cocina
- Estufa de gas
- Bar
- Sala de juegos
- Vestidor
Outdoor
- Aparcamiento
- Garaje
- Patio de recreo
- Jardín
- Cancha de baloncesto
Explorar la zona
3225 Fraser Drive, Red Oak, Texas, Estados Unidos
Ver en Google Maps
Precio por sqft
Bajo
Alto
Se unió hace 11 meses
Usted ha preguntado por esta propiedad
El agente se comunicará con usted pronto por
Publicado por
210
Anuncios
2025
Se unió
Reserva una visita con the agent
Elija una fecha y si prefiere una visita virtual o presencial con el agente.
Fecha preferida
Tipo de tour
Última actualización
Septiembre 11
Primera publicación
Sep 11
Referencia del anuncio
21383158
Estado del anuncio
The data relating to real estate for sale on this web site comes in part from the Broker Reciprocity Program of the NTREIS Multiple Listing Service. Real estate listings held by brokerage firms other than this broker are marked with the Broker Reciprocity logo and detailed information about them includes the name of the listing brokers.
Propiedades similares cercanas
Nuevos anuncios en Red Oak

Explorar más viviendas en venta
Red Oak, TX, Estados Unidos tipos de propiedad
Red Oak, TX, Estados Unidos búsquedas populares
- Propiedades con Cocina abierta en Red Oak, TX, Estados Unidos
- Propiedades Moderno en Red Oak, TX, Estados Unidos
- Propiedades con Gimnasio en Red Oak, TX, Estados Unidos
- Propiedades Propiedad de Inversión en Red Oak, TX, Estados Unidos
- Propiedades con Jacuzzi en Red Oak, TX, Estados Unidos
- Propiedades con Sauna en Red Oak, TX, Estados Unidos
- Propiedades Frente al Agua en Red Oak, TX, Estados Unidos
- Propiedades Vista al Campo de Golf en Red Oak, TX, Estados Unidos
- Propiedades con Cancha de Tenis en Red Oak, TX, Estados Unidos
- Propiedades con Biblioteca en Red Oak, TX, Estados Unidos
Guías e historias relacionadas
La confianza de los mejores brokers del mundo
Los agentes tras las propiedades más excepcionales del mundo publican en JamesEdition.
- Anuncios de Sotheby's, Christie's, BARNES y Engel & Völkers
- Cada anuncio se revisa antes de publicarse
- Conecte directamente con agentes verificados
Al continuar, acepta nuestros Términos y la Política de Privacidad.
brokerages we
partnered with
partnered with