$589,000
Single Family Residence In Glenn Heights
- 4 Hab.
- 4 Baños
- 3,785 Sqft
- 7,188 Sqft lot
- Actualizado: Julio 10
- Fuente: North Texas Real Estate Information Systems (NTREIS) MLS#21327057
Sobre la propiedad
La descripción se tradujo automáticamente.
La descripción se muestra en el idioma original.
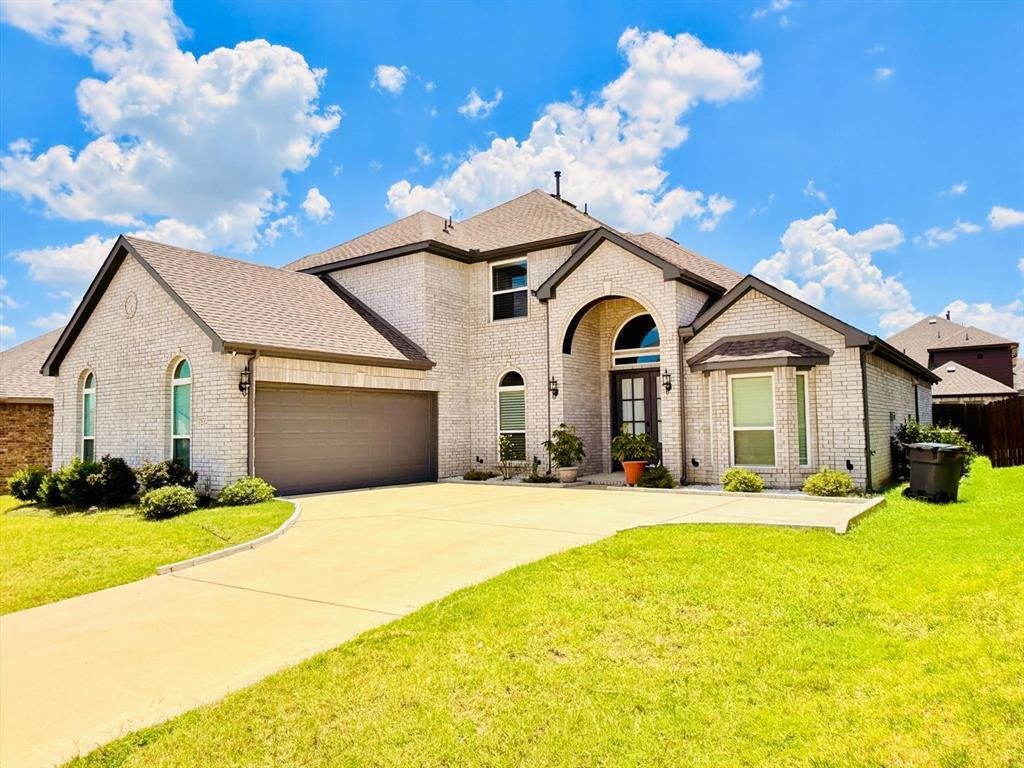
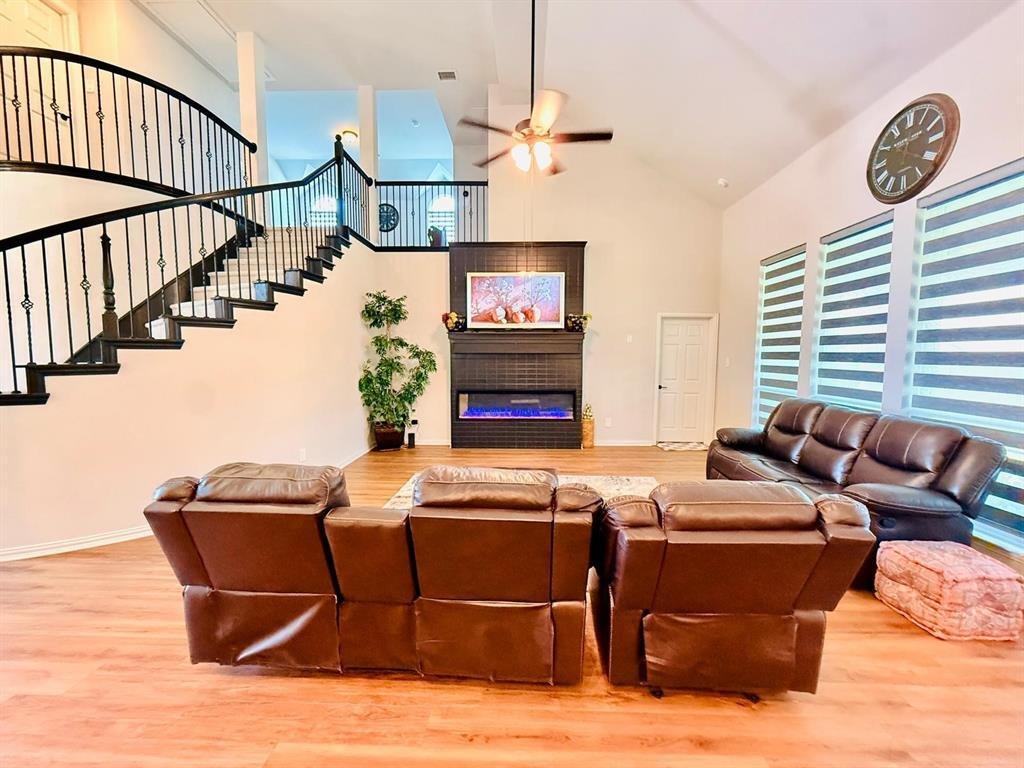
Welcome to this exceptional First Texas Homes masterpiece, built in 2022, offering 3,785 sq. ft. of thoughtfully designed living space with 4 spacious bedrooms, 4 full bathrooms, a private study, media room, loft, and a 2-car garage. Designed for today’s lifestyle, this elegant home is perfect for multigenerational living, featuring a private upstairs bedroom suite with its own full bath.
Welcome to this exceptional First Texas Homes masterpiece, built in 2022, offering 3,785 sq. ft. of thoughtfully designed living space with 4 spacious bedrooms, 4 full bathrooms, a private study, media room, loft, and a 2-car garage. Designed for today’s lifestyle, this elegant home is perfect for multigenerational living, featuring a private upstairs bedroom suite with its own full bath.
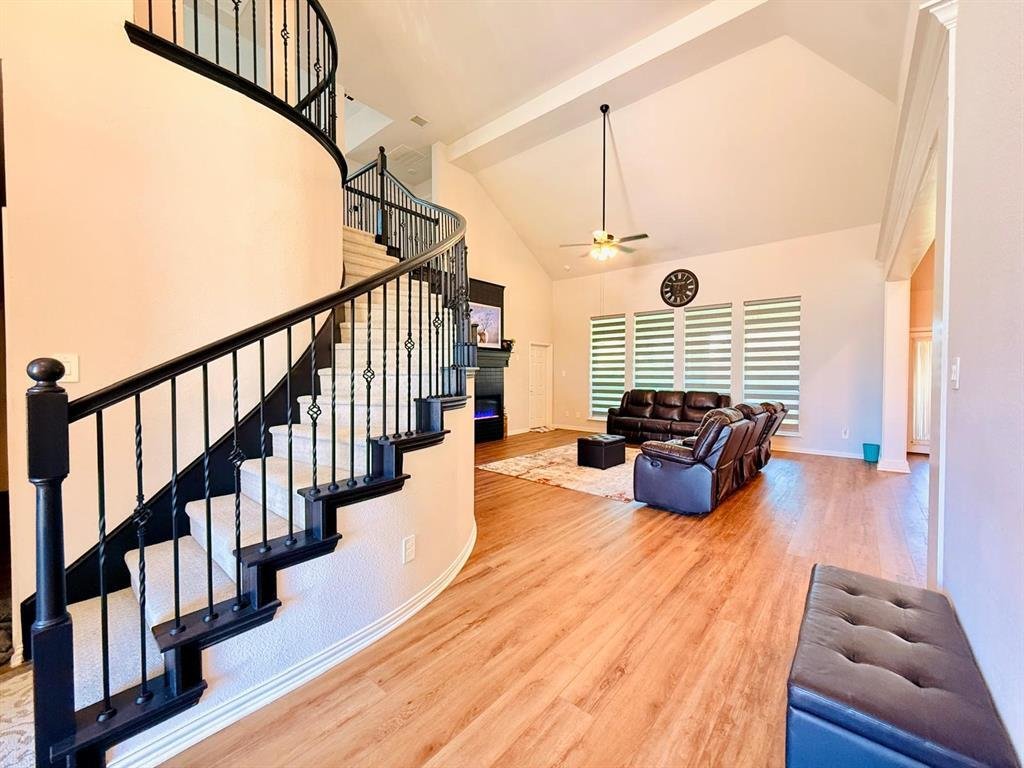
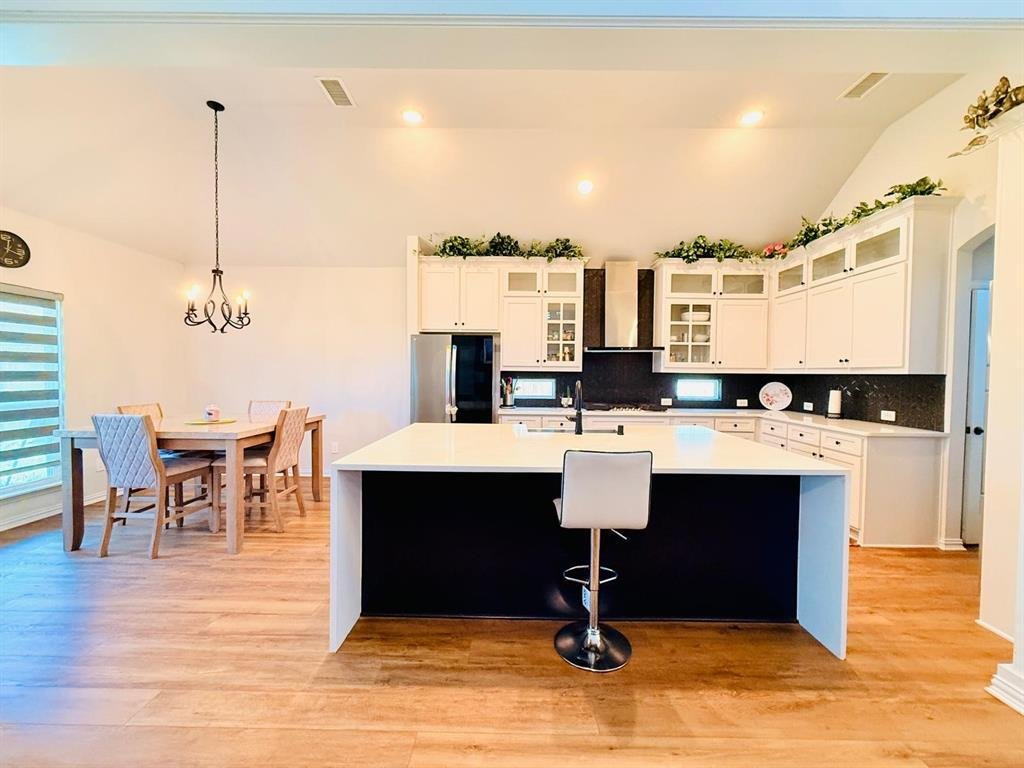
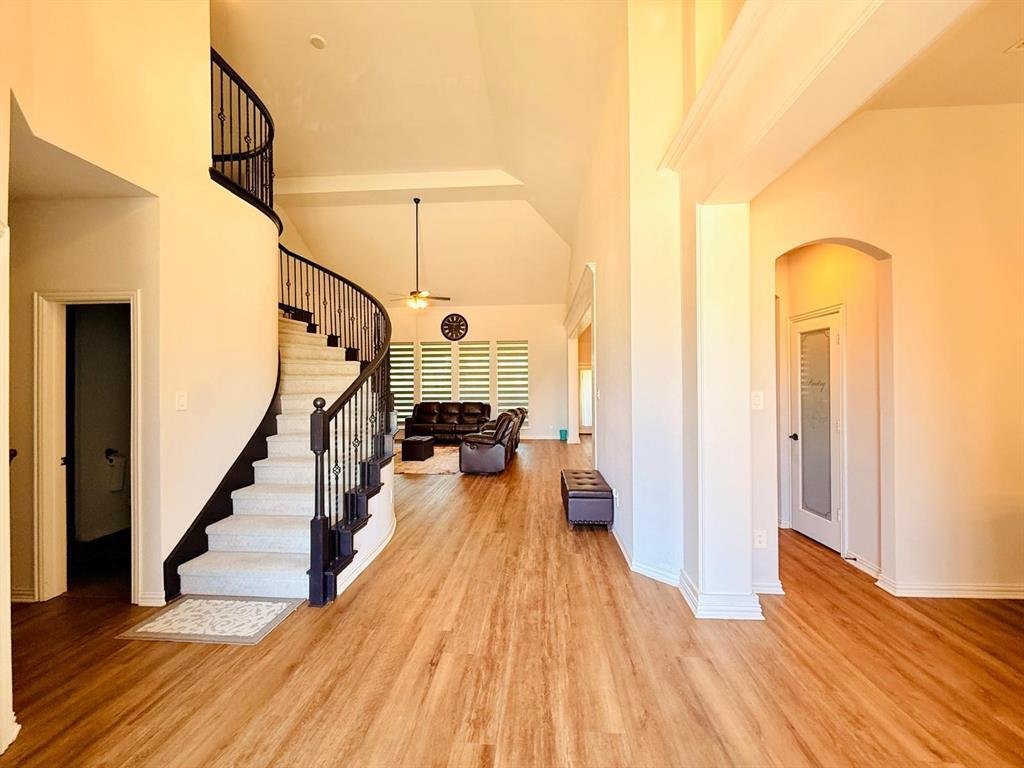
Step through the grand double-door entry into a breathtaking open floor plan showcasing soaring ceilings, a dramatic curved iron staircase, rich wood-look flooring, abundant natural light, and designer finishes throughout. The impressive family room opens to the gourmet chef’s kitchen featuring quartz countertops, an oversized waterfall island, double wall ovens, a 5-burner gas cooktop, custom cabinetry extending to the ceiling, a walk-in pantry, and a spacious butler’s pantry—perfect for entertaining.
The luxurious first-floor primary suite offers a peaceful retreat with a tray ceiling, oversized walk-in closet with custom shelving, dual vanities, garden soaking tub, and a large frameless glass shower.
Enjoy movie nights in the dedicated downstairs media room, work comfortably from the private home office, and relax upstairs in the spacious loft overlooking the family room.
Additional premium features include smart home technology, security camera system, tankless water heater, full fire sprinkler system, custom lighting, elegant trim work, and builder upgrades throughout. The refrigerator, washer, and dryer are included, and the seller is offering closing cost assistance with an acceptable offer.
Barely lived in and meticulously maintained, this beautiful home is still protected by the remaining structural builder warranty. Conveniently located near schools, shopping, dining, and major highways, this move-in-ready home offers luxury, comfort, and outstanding value.
Schedule your private showing today!
Step through the grand double-door entry into a breathtaking open floor plan showcasing soaring ceilings, a dramatic curved iron staircase, rich wood-look flooring, abundant natural light, and designer finishes throughout. The impressive family room opens to the gourmet chef’s kitchen featuring quartz countertops, an oversized waterfall island, double wall ovens, a 5-burner gas cooktop, custom cabinetry extending to the ceiling, a walk-in pantry, and a spacious butler’s pantry—perfect for entertaining.
The luxurious first-floor primary suite offers a peaceful retreat with a tray ceiling, oversized walk-in closet with custom shelving, dual vanities, garden soaking tub, and a large frameless glass shower.
Enjoy movie nights in the dedicated downstairs media room, work comfortably from the private home office, and relax upstairs in the spacious loft overlooking the family room.
Additional premium features include smart home technology, security camera system, tankless water heater, full fire sprinkler system, custom lighting, elegant trim work, and builder upgrades throughout. The refrigerator, washer, and dryer are included, and the seller is offering closing cost assistance with an acceptable offer.
Barely lived in and meticulously maintained, this beautiful home is still protected by the remaining structural builder warranty. Conveniently located near schools, shopping, dining, and major highways, this move-in-ready home offers luxury, comfort, and outstanding value.
Schedule your private showing today!
-
Tipo de propiedad
Casa
-
Año de construcción
2022
-
Precio/pie²
$155
Características
- Garaje
- Vestidor
- Cocina abierta
- Cine
- Obras nuevas
- Lavadora Secadora
- Oficina
- Estufa de gas
- Isla de cocina
Características
Lote
Interior
- Techo alto
- Oficina
- Isla de cocina
- Estufa de gas
- Lavadora Secadora
- Bar
- Cine
- Cocina abierta
- Encimeras de piedra
- Vestidor
Outdoor
Explorar la zona
Se unió hace 12 meses
Usted ha preguntado por esta propiedad
El agente se comunicará con usted pronto por
Publicado por
31
Anuncios
2025
Se unió
Reserva una visita con the agent
Elija una fecha y si prefiere una visita virtual o presencial con el agente.
Fecha preferida
Tipo de tour
Beam Real Estate, LLC - Farmers Branch
Farmers Branch, Texas, United States
Ver perfil de la agencia
Última actualización
Julio 10
Primera publicación
Julio 10
Referencia del anuncio
21327057
Estado del anuncio
The data relating to real estate for sale on this web site comes in part from the Broker Reciprocity Program of the NTREIS Multiple Listing Service. Real estate listings held by brokerage firms other than this broker are marked with the Broker Reciprocity logo and detailed information about them includes the name of the listing brokers.
La confianza de los mejores brokers del mundo
Los agentes tras las propiedades más excepcionales del mundo publican en JamesEdition.
- Anuncios de Sotheby's, Christie's, BARNES y Engel & Völkers
- Cada anuncio se revisa antes de publicarse
- Conecte directamente con agentes verificados
Al continuar, acepta nuestros Términos y la Política de Privacidad.
brokerages we
partnered with
partnered with