$921,000
Single Family Detached GLENMOORE
- 5 Hab.
- 3 Baños
- 3,992 Sqft
- 2.0 Ac lot
- Actualizado: Hoy
- MLS#PACT2138686
Sobre la propiedad
La descripción se tradujo automáticamente.
La descripción se muestra en el idioma original.
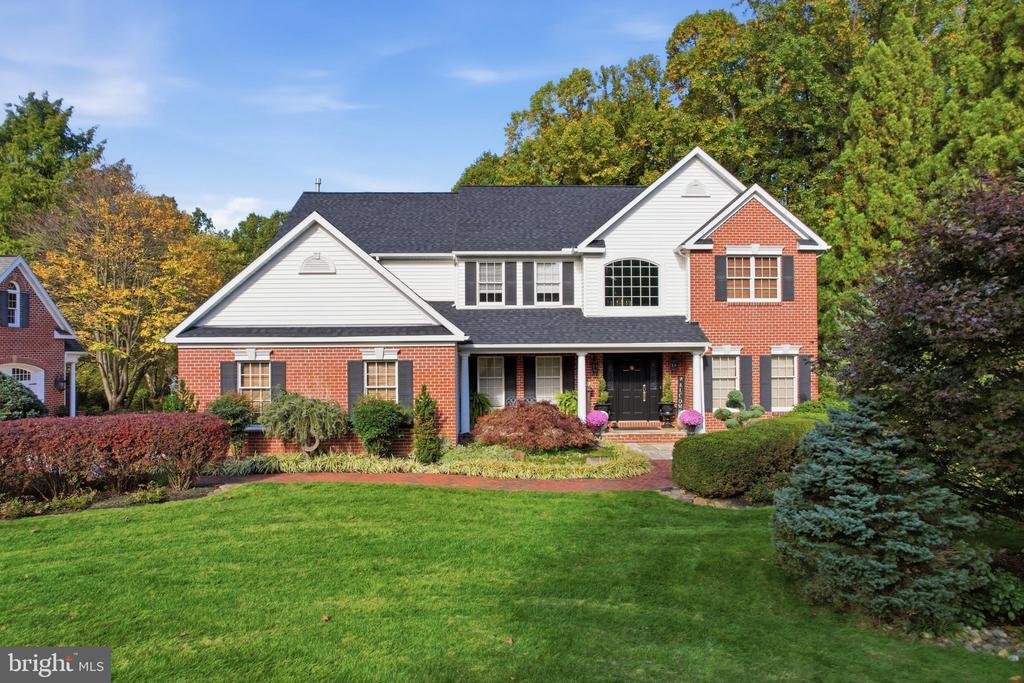
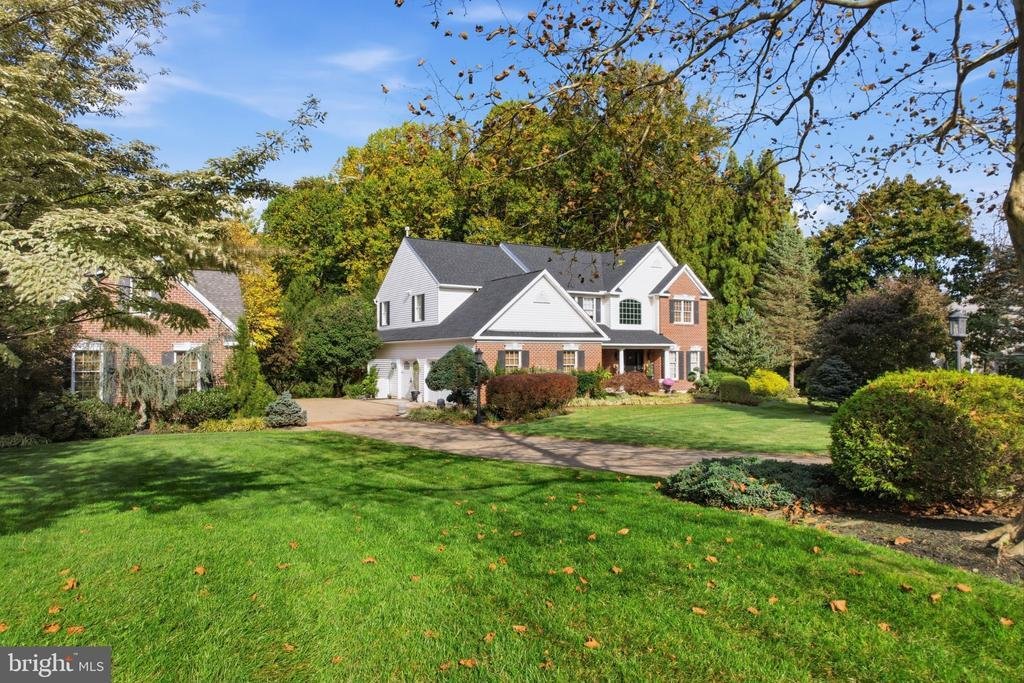
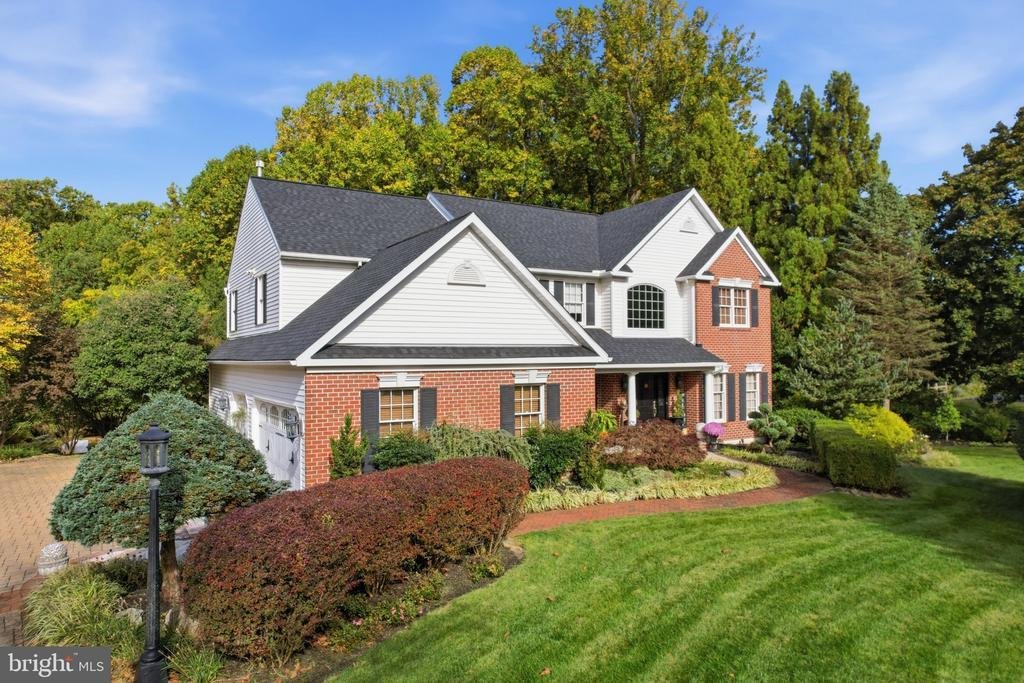
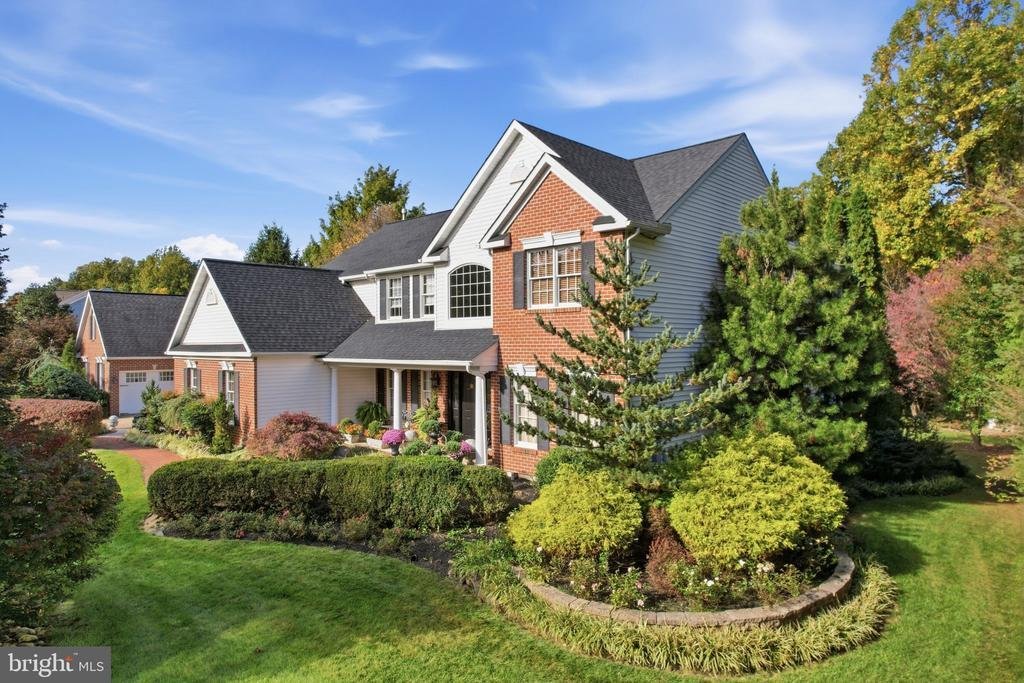
Welcome to 61 Sycamore Lane, a stately five-bedroom, two-and-a-half-bath red-brick Colonial offering 3,992 sq. ft. per public records (4,000 sq. ft. per assessor records). Set on two private acres along a quiet, tree-lined street, this beautiful home blends timeless architecture with thoughtful updates, including a brand-new roof, updated kitchen and baths, and extensive custom hardscaping.
Welcome to 61 Sycamore Lane, a stately five-bedroom, two-and-a-half-bath red-brick Colonial offering 3,992 sq. ft. per public records (4,000 sq. ft. per assessor records). Set on two private acres along a quiet, tree-lined street, this beautiful home blends timeless architecture with thoughtful updates, including a brand-new roof, updated kitchen and baths, and extensive custom hardscaping.
A grand two-story foyer welcomes you with soaring ceilings, intricate dentil crown molding, and a split staircase with balcony overlook. To the left, the formal dining room features custom inlaid marble flooring and French doors on both entrances, offering flexibility as a private study. To the right, a bright, separate living room provides an inviting space to relax or entertain.
Also on the main level, a versatile fifth bedroom currently serves as a private office. With a closet, two single windows, and one double-wide window, this light-filled room offers flexibility as a first-floor bedroom, guest room, or home office.
Beyond the main living spaces, the dramatic two-story great room showcases a floor-to-ceiling Pennsylvania fieldstone fireplace with custom mahogany mantel and a soaring shed ceiling. Crown molding, quality finishes, and built-in surround sound connected to the whole-home speaker system complete the space.
The great room flows into a gourmet kitchen featuring rare French granite countertops, bar seating, custom cabinetry and millwork, a Thermador dual-fuel convection range, and stacked Fisher & Paykel dishwasher drawers. Nearby, the mudroom offers pantry storage, a full-size freestanding Electrolux stainless steel freezer that conveys, and direct access to the rear deck.
Upstairs, four bedrooms include an expansive primary suite with a light-filled soaking tub, newly tiled walk-in shower, detailed millwork, and tile flooring. The split staircase and upper-level overlook provide views of the dramatic foyer and great room below.
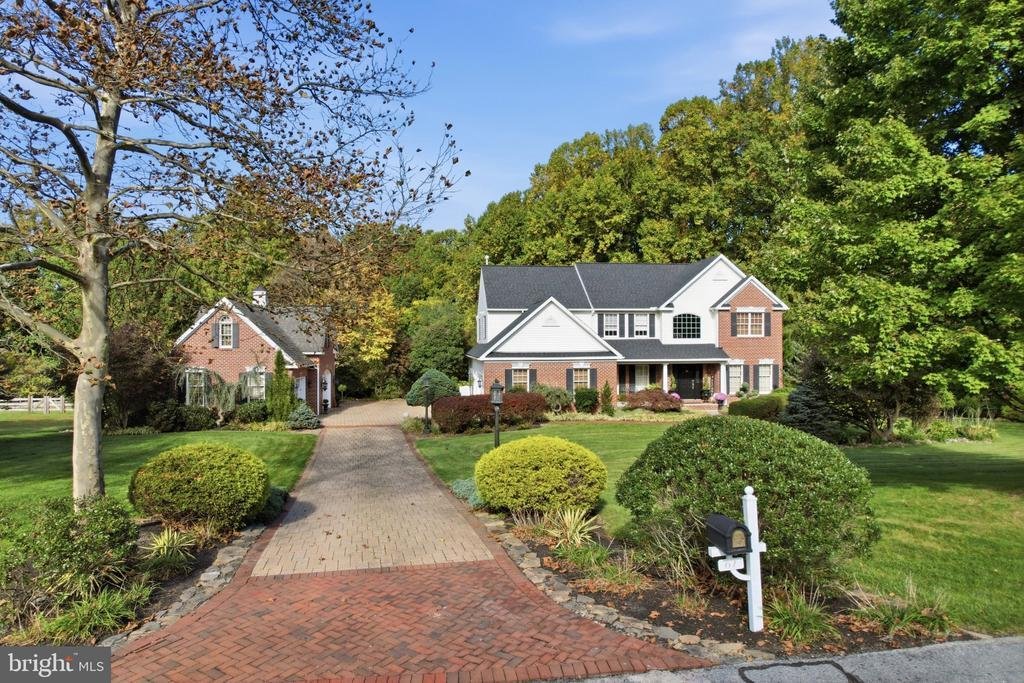
A standout feature is the detached, Amish-built two-bay brick garage with arched windows, a cupola, steel-beam construction, coated concrete floors, and second-story storage. Together with the oversized three-car attached garage, the property offers five garage bays, ideal for collectors, hobbies, or a workshop.
Outside, custom paver, brick, and flagstone hardscaping, mature landscaping, a rear deck, and an elegant marble gazebo create inviting spaces to enjoy the two-acre setting.
Additional highlights include geothermal heat pump heating and cooling with HVAC equipment approximately four years old, a 14 kW whole-house Generac propane generator, a seller-owned 500-gallon underground propane tank, a propane tankless water heater, whole-house water filtration with softener and UV purification, reverse-osmosis drinking water, and an electric air cleaner. A transferable AHS Home Warranty is in place, subject to its terms.
The full unfinished walkout basement offers abundant storage and possibilities for future living, recreation, fitness, or office space. Located in the Downingtown Area School District, 61 Sycamore Lane combines privacy, flexibility, and distinctive craftsmanship in a remarkable setting
A grand two-story foyer welcomes you with soaring ceilings, intricate dentil crown molding, and a split staircase with balcony overlook. To the left, the formal dining room features custom inlaid marble flooring and French doors on both entrances, offering flexibility as a private study. To the right, a bright, separate living room provides an inviting space to relax or entertain.
Also on the main level, a versatile fifth bedroom currently serves as a private office. With a closet, two single windows, and one double-wide window, this light-filled room offers flexibility as a first-floor bedroom, guest room, or home office.
Beyond the main living spaces, the dramatic two-story great room showcases a floor-to-ceiling Pennsylvania fieldstone fireplace with custom mahogany mantel and a soaring shed ceiling. Crown molding, quality finishes, and built-in surround sound connected to the whole-home speaker system complete the space.
The great room flows into a gourmet kitchen featuring rare French granite countertops, bar seating, custom cabinetry and millwork, a Thermador dual-fuel convection range, and stacked Fisher & Paykel dishwasher drawers. Nearby, the mudroom offers pantry storage, a full-size freestanding Electrolux stainless steel freezer that conveys, and direct access to the rear deck.
Upstairs, four bedrooms include an expansive primary suite with a light-filled soaking tub, newly tiled walk-in shower, detailed millwork, and tile flooring. The split staircase and upper-level overlook provide views of the dramatic foyer and great room below.
A standout feature is the detached, Amish-built two-bay brick garage with arched windows, a cupola, steel-beam construction, coated concrete floors, and second-story storage. Together with the oversized three-car attached garage, the property offers five garage bays, ideal for collectors, hobbies, or a workshop.
Outside, custom paver, brick, and flagstone hardscaping, mature landscaping, a rear deck, and an elegant marble gazebo create inviting spaces to enjoy the two-acre setting.
Additional highlights include geothermal heat pump heating and cooling with HVAC equipment approximately four years old, a 14 kW whole-house Generac propane generator, a seller-owned 500-gallon underground propane tank, a propane tankless water heater, whole-house water filtration with softener and UV purification, reverse-osmosis drinking water, and an electric air cleaner. A transferable AHS Home Warranty is in place, subject to its terms.
The full unfinished walkout basement offers abundant storage and possibilities for future living, recreation, fitness, or office space. Located in the Downingtown Area School District, 61 Sycamore Lane combines privacy, flexibility, and distinctive craftsmanship in a remarkable setting
-
Tipo de propiedad
Casa
-
Año de construcción
1999
-
Precio/pie²
$230
Características
- Garaje
- Chimenea
- Vestidor
- Balcón
- Privacidad
- Techo alto
- Oficina
- Bar
- Sótano
Explorar la zona
61 SYCAMORE LANE, GLENMOORE, PA 19343, Pensilvania, Estados Unidos
Ver en Google Maps
Precio por sqft
Bajo
Alto
Se unió hace 5 años
Usted ha preguntado por esta propiedad
El agente se comunicará con usted pronto por
Publicado por
30
Anuncios
2022
Se unió
Reserva una visita con the agent
Elija una fecha y si prefiere una visita virtual o presencial con el agente.
Fecha preferida
Tipo de tour

Cherry Hill
409 E. Marlton Pike, 08034, Cherry Hill Township, United States
Ver perfil de la agencia
Última actualización
Hoy
Primera publicación
Noviembre 13
Licencia del agente
#RS375548
Referencia del anuncio
2174157157951436
Estado del anuncio
Active-bright
Propiedades similares cercanas
Nuevos anuncios en Pensilvania









Explorar más viviendas en venta
Pensilvania, Estados Unidos ciudades
- Casas en venta en Filadelfia, PA, Estados Unidos
- Casas en venta en Municipio de Shaler, PA, Estados Unidos
- Casas en venta en Temple, PA, Estados Unidos
- Casas en venta en 76502, TX, Estados Unidos
- Casas en venta en 15317, PA, Estados Unidos
- Casas en venta en 16066, PA, Estados Unidos
- Casas en venta en 19123, PA, Estados Unidos
- Casas en venta en Canonsburg, PA, Estados Unidos
- Casas en venta en Municipio de Cranberry, PA, Estados Unidos
- Casas en venta en 15143, PA, Estados Unidos
- Casas en venta en Sewickley, PA, Estados Unidos
- Casas en venta en 18940, PA, Estados Unidos
- Casas en venta en Penns Park, PA, Estados Unidos
- Casas en venta en 19147, PA, Estados Unidos
- Casas en venta en 15201, PA, Estados Unidos
- Casas en venta en 15217, PA, Estados Unidos
- Casas en venta en Eagleville, PA, Estados Unidos
- Casas en venta en Gibsonia, PA, Estados Unidos
- Casas en venta en 18938, PA, Estados Unidos
- Casas en venta en 19382, PA, Estados Unidos
Pensilvania, Estados Unidos tipos de propiedad
- Casas en venta en Pensilvania, Estados Unidos
- Casas adosadas en venta en Pensilvania, Estados Unidos
- Terreno en venta en Pensilvania, Estados Unidos
- Condominios en venta en Pensilvania, Estados Unidos
- Ranchos en venta en Pensilvania, Estados Unidos
- Apartamentos en venta en Pensilvania, Estados Unidos
Pensilvania, Estados Unidos búsquedas populares
- Propiedades con Garaje en Pensilvania, Estados Unidos
- Propiedades con Jardín en Pensilvania, Estados Unidos
- Propiedades con Terraza en Pensilvania, Estados Unidos
- Propiedades con Piscina en Pensilvania, Estados Unidos
- Propiedades con Gimnasio en Pensilvania, Estados Unidos
- Propiedades con Balcón en Pensilvania, Estados Unidos
- Propiedades Renovado en Pensilvania, Estados Unidos
- Propiedades Vista Panorámica en Pensilvania, Estados Unidos
- Propiedades Moderno en Pensilvania, Estados Unidos
- Propiedades con Biblioteca en Pensilvania, Estados Unidos
- Propiedades con Ascensor en Pensilvania, Estados Unidos
- Propiedades Ecuestre en Pensilvania, Estados Unidos
- Propiedades Frente al Agua en Pensilvania, Estados Unidos
- Propiedades con Sauna en Pensilvania, Estados Unidos
- Propiedades con Cine en Pensilvania, Estados Unidos
- Propiedades Vista a la Montaña en Pensilvania, Estados Unidos
- Propiedades con Cancha de Tenis en Pensilvania, Estados Unidos
- Propiedades Comunidad Cerrada en Pensilvania, Estados Unidos
- Propiedades Frente al Lago en Pensilvania, Estados Unidos
- Propiedades con Piscina cubierta en Pensilvania, Estados Unidos
- Propiedades Vista al Lago en Pensilvania, Estados Unidos
- Propiedades Vista al Río en Pensilvania, Estados Unidos
- Propiedades Frente al río en Pensilvania, Estados Unidos
- Propiedades Cima de una colina en Pensilvania, Estados Unidos
- Propiedades con Viñedo / Bodega en Pensilvania, Estados Unidos
- Propiedades Mansión en Pensilvania, Estados Unidos
- Propiedades con Aeropuerto Privado en Pensilvania, Estados Unidos
- Propiedades Ski-In / Ski-Out en Pensilvania, Estados Unidos
- Propiedades Frente a la Playa en Pensilvania, Estados Unidos
- Propiedades Gran Altitud en Pensilvania, Estados Unidos
- Propiedades con Helipuerto en Pensilvania, Estados Unidos
Guías e historias relacionadas
La confianza de los mejores brokers del mundo
Los agentes tras las propiedades más excepcionales del mundo publican en JamesEdition.
- Anuncios de Sotheby's, Christie's, BARNES y Engel & Völkers
- Cada anuncio se revisa antes de publicarse
- Conecte directamente con agentes verificados
Al continuar, acepta nuestros Términos y la Política de Privacidad.
Brokerages we
partnered with
partnered with