$1,350,000
Single Family Detached Glenelg
- 4 Hab.
- 4 Baños
- 4,954 Sqft
- 33,106 Sqft lot
- Actualizado: Agosto 5
-
5
Vistas de los últimos 30 días
- MLS#MDHW2070898
Sobre la propiedad
La descripción se tradujo automáticamente.
La descripción se muestra en el idioma original.
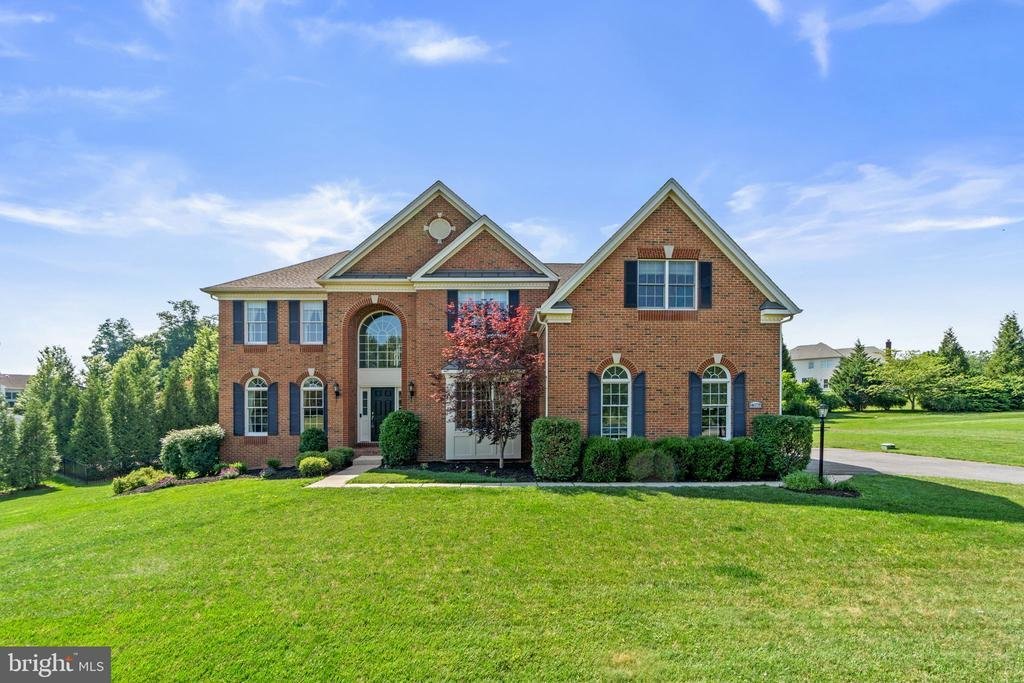
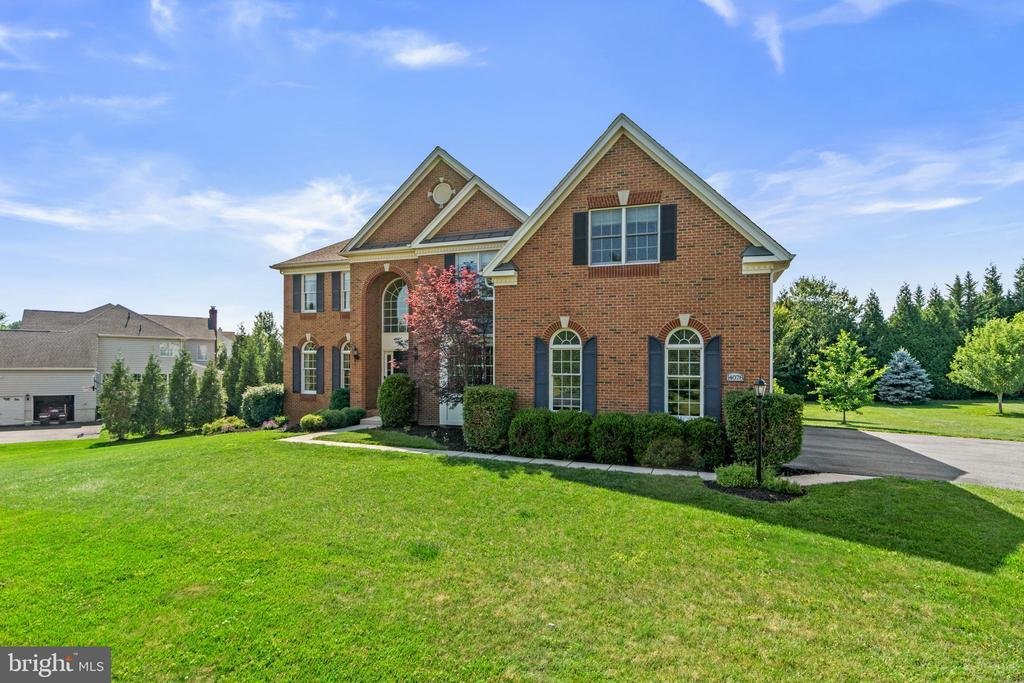
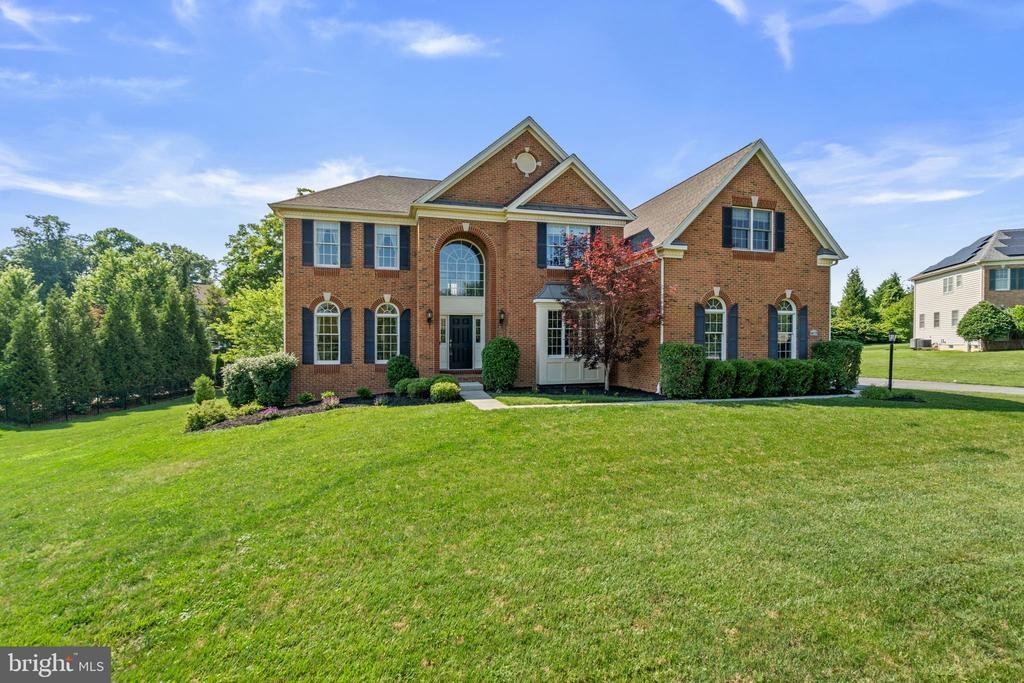
Beautifully maintained Colonial residence, lovingly cared for by its original owners, offering timeless elegance on an expansive homesite in desirable Glenelg Estates. Exceptional curb appeal begins with a stately brick façade accented by crisp white trim, classic blue shutters, professionally landscaped grounds, and a long driveway providing ample parking.
Freshly painted throughout, th
Freshly painted throughout, th
Beautifully maintained Colonial residence, lovingly cared for by its original owners, offering timeless elegance on an expansive homesite in desirable Glenelg Estates. Exceptional curb appeal begins with a stately brick façade accented by crisp white trim, classic blue shutters, professionally landscaped grounds, and a long driveway providing ample parking.
Freshly painted throughout, this impressive home showcases oversized arched windows that fill the interior with natural light, graceful arched openings and architectural niches, hardwood flooring throughout the main level, and numerous thoughtful updates, including a beautifully renovated kitchen (2026), furnace (2023), windows (2012), roof (2012), HVAC system (2012), bathrooms (2012), and laundry room (2012).
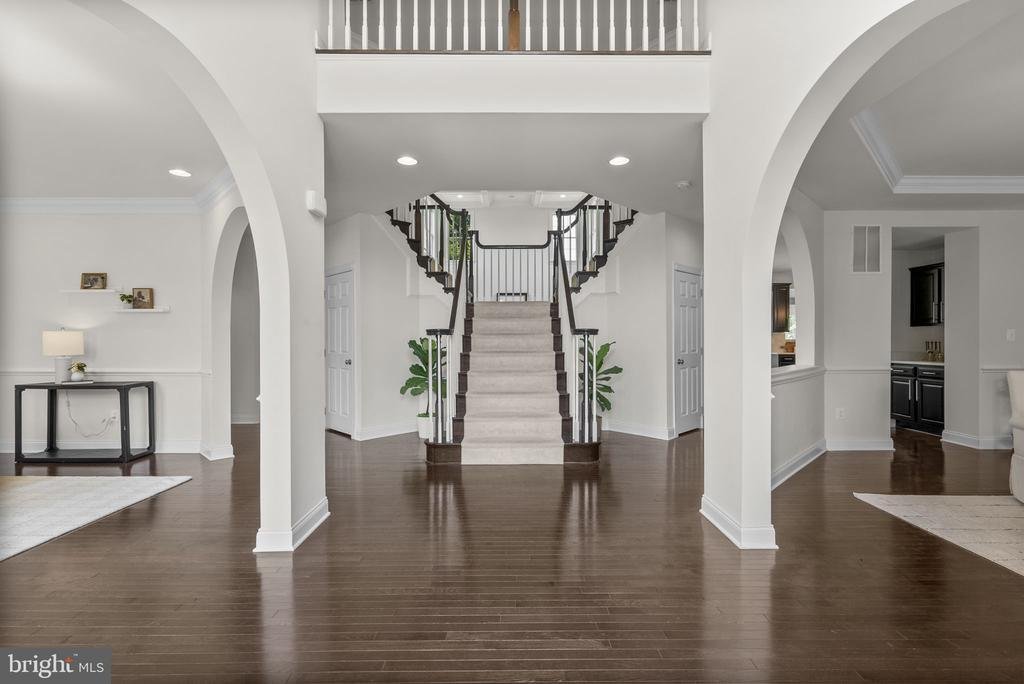
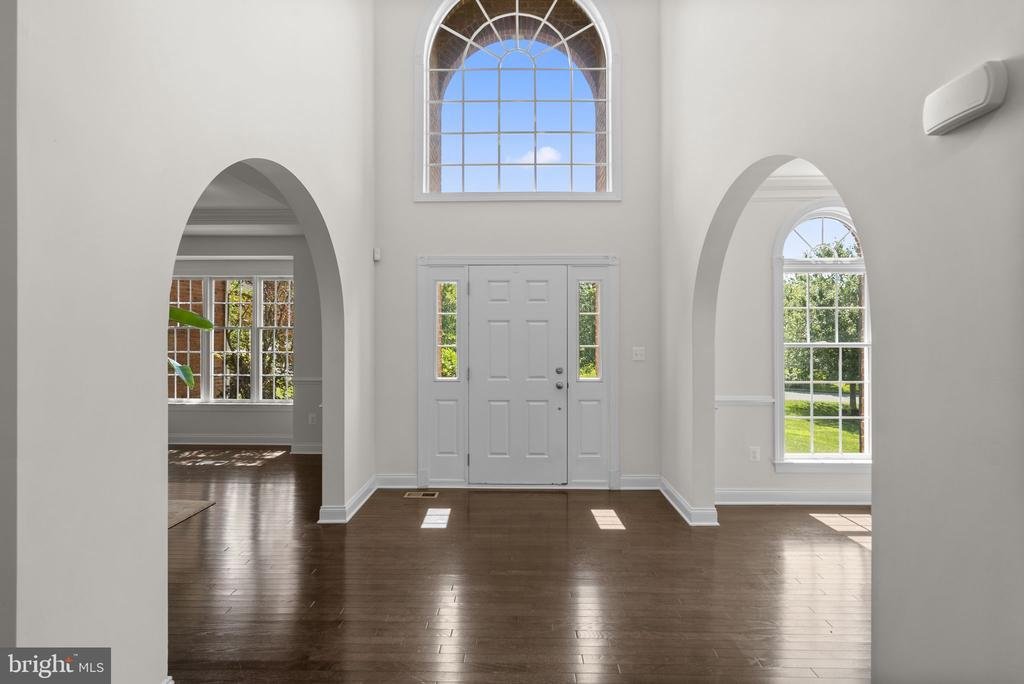
A dramatic two-story foyer welcomes you inside, where a traditional floor plan unfolds with formal living and dining rooms positioned on either side. The elegant dining room is enhanced by a tray ceiling, chair railing, and a nearby butler’s pantry, creating an ideal setting for entertaining. At the heart of the home, the beautifully renovated eat-in kitchen features newly installed quartz countertops, a center island with breakfast bar seating, stainless steel appliances, including a refrigerator and dishwasher replaced in 2026, abundant cabinetry, and a cozy breakfast area for casual dining. Just beyond, a stunning sunroom/solarium, surrounded by panoramic and overhead windows, offers a light-filled retreat with peaceful views of the backyard.
Open to the kitchen, the impressive great room is highlighted by soaring two-story coffered ceilings, dramatic upper and lower windows, and a wood-burning fireplace that serves as the room’s focal point. A private study provides the perfect space for a home office, while a dedicated laundry room, mudroom with garage access, and an updated powder room complete the main level.
Plush carpeting extends throughout the upper level, where four spacious bedrooms await. The luxurious owner’s suite offers a private sitting room and an ensuite bath featuring a dual-sink vanity, soaking tub, separate shower, and walk-in closet. One secondary bedroom also enjoys the privacy of its own ensuite bath and walk-in closet, while a third full bathroom serves the remaining bedrooms.
The walk-up lower level remains unfinished, providing abundant storage space or an exceptional opportunity to customize the home to suit your lifestyle.
Outdoor living is equally inviting with a spacious deck overlooking the beautifully landscaped backyard, which backs to mature trees for added privacy and a peaceful natural setting.
Enjoy all that Glenelg has to offer, including highly rated schools, the tranquility of Western Howard County, and convenient access to local farms, parks, shopping, dining, and commuter routes
Freshly painted throughout, this impressive home showcases oversized arched windows that fill the interior with natural light, graceful arched openings and architectural niches, hardwood flooring throughout the main level, and numerous thoughtful updates, including a beautifully renovated kitchen (2026), furnace (2023), windows (2012), roof (2012), HVAC system (2012), bathrooms (2012), and laundry room (2012).
A dramatic two-story foyer welcomes you inside, where a traditional floor plan unfolds with formal living and dining rooms positioned on either side. The elegant dining room is enhanced by a tray ceiling, chair railing, and a nearby butler’s pantry, creating an ideal setting for entertaining. At the heart of the home, the beautifully renovated eat-in kitchen features newly installed quartz countertops, a center island with breakfast bar seating, stainless steel appliances, including a refrigerator and dishwasher replaced in 2026, abundant cabinetry, and a cozy breakfast area for casual dining. Just beyond, a stunning sunroom/solarium, surrounded by panoramic and overhead windows, offers a light-filled retreat with peaceful views of the backyard.
Open to the kitchen, the impressive great room is highlighted by soaring two-story coffered ceilings, dramatic upper and lower windows, and a wood-burning fireplace that serves as the room’s focal point. A private study provides the perfect space for a home office, while a dedicated laundry room, mudroom with garage access, and an updated powder room complete the main level.
Plush carpeting extends throughout the upper level, where four spacious bedrooms await. The luxurious owner’s suite offers a private sitting room and an ensuite bath featuring a dual-sink vanity, soaking tub, separate shower, and walk-in closet. One secondary bedroom also enjoys the privacy of its own ensuite bath and walk-in closet, while a third full bathroom serves the remaining bedrooms.
The walk-up lower level remains unfinished, providing abundant storage space or an exceptional opportunity to customize the home to suit your lifestyle.
Outdoor living is equally inviting with a spacious deck overlooking the beautifully landscaped backyard, which backs to mature trees for added privacy and a peaceful natural setting.
Enjoy all that Glenelg has to offer, including highly rated schools, the tranquility of Western Howard County, and convenient access to local farms, parks, shopping, dining, and commuter routes
-
Tipo de propiedad
Casa
-
Año de construcción
2012
-
Precio/pie²
$272
Características
- Vestidor
- Garaje
- Chimenea
- Renovado
- Aparcamiento
- Oficina
- Lavadero
- Bar
- Privacidad
Explorar la zona
14078 PATTERSON FARM COURT, GLENELG, MD 21737, Maryland, Estados Unidos
Ver en Google Maps
Precio por sqft
Bajo
Alto

Se unió hace 4 años
Usted ha preguntado por esta propiedad
El agente se comunicará con usted pronto por
Publicado por
61
Anuncios
2022
Se unió
Reserva una visita con Bob Lucido
Elija una fecha y si prefiere una visita virtual o presencial con el agente.
Fecha preferida
Tipo de tour

Última actualización
Agosto 5
Primera publicación
Jul 16
Licencia del agente
#4037
Referencia del anuncio
2132825262377952
Estado del anuncio
Active-bright
Propiedades similares cercanas
Nuevos anuncios en Glenelg




Explorar más viviendas en venta
Guías e historias relacionadas
La confianza de los mejores brokers del mundo
Los agentes tras las propiedades más excepcionales del mundo publican en JamesEdition.
- Anuncios de Sotheby's, Christie's, BARNES y Engel & Völkers
- Cada anuncio se revisa antes de publicarse
- Conecte directamente con agentes verificados
Al continuar, acepta nuestros Términos y la Política de Privacidad.
brokerages we
partnered with
partnered with