


$3,399,000
Single Family Residence In Glencoe
- 6 Hab.
- 7 Baños
- 5,419 Sqft
- 13,068 Sqft lot
- Actualizado: Septiembre 18
- Fuente: Midwest Real Estate Data (MRED) MLS#12643000
Sobre la propiedad
La descripción se tradujo automáticamente.
La descripción se muestra en el idioma original.
Another remarkable new construction opportunity has arrived in the exclusive Forest Edge community in Glencoe. This extraordinary, fully completed residence combines timeless elegance with contemporary design, delivering a one-of-a-kind living experience with premium craftsmanship and upscale finishes throughout. Designed for both luxurious everyday living and unforgettable entertaining, this impr
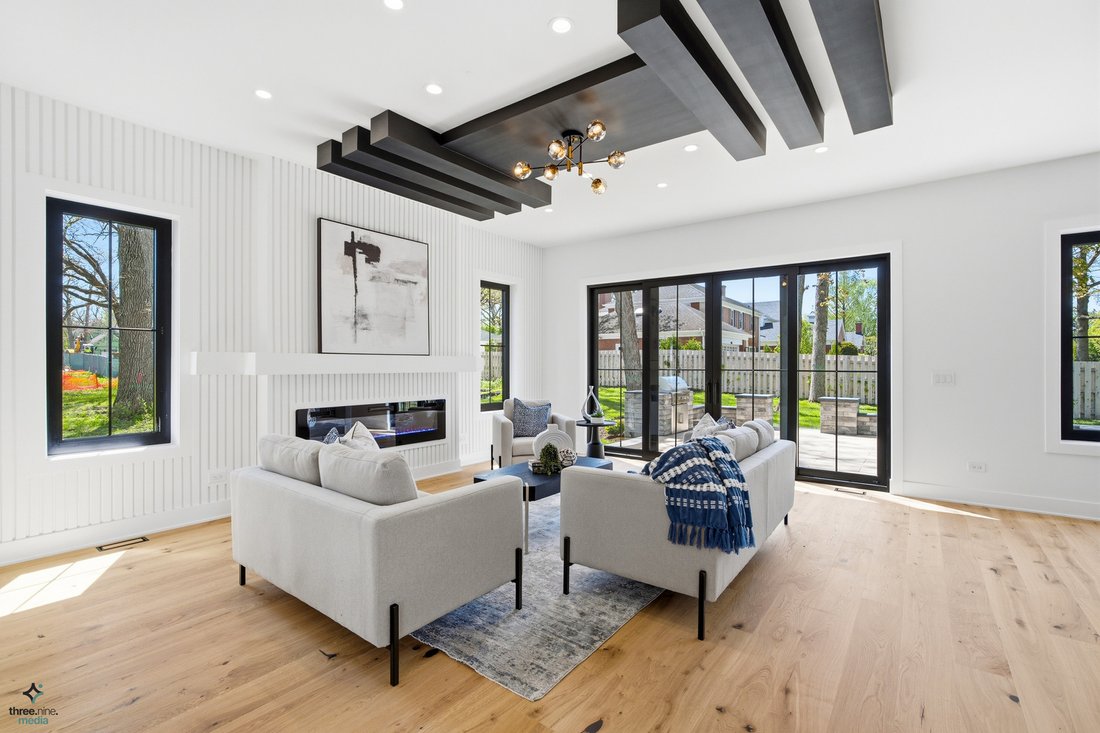
Another remarkable new construction opportunity has arrived in the exclusive Forest Edge community in Glencoe. This extraordinary, fully completed residence combines timeless elegance with contemporary design, delivering a one-of-a-kind living experience with premium craftsmanship and upscale finishes throughout. Designed for both luxurious everyday living and unforgettable entertaining, this impressive home offers 6 spacious bedrooms, 6.1 bathrooms, a finished walkout lower level, exercise room, sauna, and beautifully curated gathering spaces across every floor. From the moment you enter, the wide foyer sets an elegant tone. A private office with an adjacent full bath provides the perfect option for a guest suite or main-level bedroom. Across the hall, the formal dining room makes a bold statement with designer lighting and sophisticated custom wall detailing. A stylish butler’s pantry with a built-in coffee station seamlessly connects the dining space to the stunning gourmet kitchen. The heart of the home unfolds into an expansive open-concept living area flooded with natural light. The living room features a striking fireplace and architectural ceiling accents, creating a warm yet refined atmosphere. The chef-inspired kitchen is equipped with custom cabinetry, oversized island, quartz surfaces, and premium Wolf appliances. Adjacent breakfast seating overlooks the backyard, while oversized sliding doors open to a spacious outdoor patio complete with a built-in grilling station-ideal for effortless indoor/outdoor entertaining. A generously sized walk-in pantry, elegant powder room, and thoughtfully designed mudroom with extensive storage and a dog-washing station add both style and practicality. The attached two-car garage is finished with sleek epoxy flooring. The second level offers four spacious en-suite bedrooms, each with private baths and ample closet space. The luxurious primary suite serves as a peaceful retreat, showcasing an expansive walk-in closet and a spa-quality bathroom featuring heated floors, steam shower, soaking tub, and dual vanities. A conveniently located laundry room completes the upper level. The finished walkout basement delivers exceptional additional living space designed for recreation and relaxation. Highlights include a large entertainment area with wet bar, dedicated exercise room with dry sauna access, sixth bedroom, full bath, and sliding doors leading to a private lower patio. A second laundry room adds extra convenience. Additional features include full smart-home prewiring and high-end finishes throughout every inch of the home. Ideally positioned near the renowned Chicago Botanic Garden and Ravinia Festival, this exceptional residence offers close proximity to boutique shopping, restaurants, beaches, Metra access, and major highways-bringing together luxury, comfort, and an unbeatable North Shore location.
-
Tipo de propiedad
Casa
-
Año de construcción
2026
-
Precio/pie²
$627
Características
- Chimenea
- Garaje
- Vestidor
- Cocina exterior
- Cocina abierta
- Sauna
- Sauna
- Obras nuevas
- Lavadora Secadora
Características
Lote
- Obras nuevas
Interior
- Techo alto
- Oficina
- Chimenea
- Isla de cocina
- Lavadora Secadora
- Bar
- Lavadero
- Sauna
- Cocina abierta
- Sauna
- Vestidor
Outdoor
- Garaje
- Cocina exterior
Explorar la zona
394 Forest Edge Drive, Winnetka, Illinois, Estados Unidos
Ver en Google Maps
Precio por sqft
Bajo
Alto
Se unió hace 11 meses
Usted ha preguntado por esta propiedad
El agente se comunicará con usted pronto por
Publicado por
15
Anuncios
2025
Se unió
Reserva una visita con the agent
Elija una fecha y si prefiere una visita virtual o presencial con el agente.
Fecha preferida
Tipo de tour
Exit Realty Redefined - Rolling Meadows
Rolling Meadows, Illinois, United States
Ver perfil de la agencia
Última actualización
Septiembre 18
Primera publicación
Mayo 11
Referencia del anuncio
12643000
Estado del anuncio
Based on information submitted to the MLS GRID as of2026. All data is obtained from various sources and may not have been verified by broker or MLS GRID. Supplied Open House Information is subject to change without notice. All information should be independently reviewed and verified for accuracy. Properties may or may not be listed by the office/agent presenting the information.
Propiedades similares cercanas
Nuevos anuncios en Winnetka









Explorar más viviendas en venta
Winnetka, IL, Estados Unidos tipos de propiedad
Winnetka, IL, Estados Unidos búsquedas populares
- Propiedades con Piscina en Winnetka, IL, Estados Unidos
- Propiedades Obras nuevas en Winnetka, IL, Estados Unidos
- Propiedades con Ascensor en Winnetka, IL, Estados Unidos
- Propiedades con Cine en Winnetka, IL, Estados Unidos
- Propiedades Vista al Agua en Winnetka, IL, Estados Unidos
- Propiedades Moderno en Winnetka, IL, Estados Unidos
- Propiedades con Cancha de Tenis en Winnetka, IL, Estados Unidos
- Propiedades Frente al Agua en Winnetka, IL, Estados Unidos
- Propiedades Frente al Lago en Winnetka, IL, Estados Unidos
- Propiedades Vista al Lago en Winnetka, IL, Estados Unidos
- Propiedades con Piscina cubierta en Winnetka, IL, Estados Unidos
- Propiedades con Playa privada en Winnetka, IL, Estados Unidos
- Propiedades Frente al río en Winnetka, IL, Estados Unidos
- Propiedades Vista al Campo de Golf en Winnetka, IL, Estados Unidos
- Propiedades Frente a la Playa en Winnetka, IL, Estados Unidos
Guías e historias relacionadas
La confianza de los mejores brokers del mundo
Los agentes tras las propiedades más excepcionales del mundo publican en JamesEdition.
- Anuncios de Sotheby's, Christie's, BARNES y Engel & Völkers
- Cada anuncio se revisa antes de publicarse
- Conecte directamente con agentes verificados
Al continuar, acepta nuestros Términos y la Política de Privacidad.
brokerages we
partnered with
partnered with