$3,499,000
Single Family Residence In Glencoe
- 6 Hab.
- 7 Baños
- 5,474 Sqft
- 16,553 Sqft lot
- Actualizado: Septiembre 18
- Fuente: Midwest Real Estate Data (MRED) MLS#12620558
Sobre la propiedad
La descripción se tradujo automáticamente.
La descripción se muestra en el idioma original.
Project completed! Be the first to own this stunning, luxurious new construction home in the brand-new Forest Edge Subdivision, right in the heart of Glencoe. This fully finished, move-in ready residence showcases exceptional craftsmanship, high-end finishes, and meticulous attention to detail throughout-offering a perfect blend of sophistication, comfort, and modern elegance. Behold this expansiv
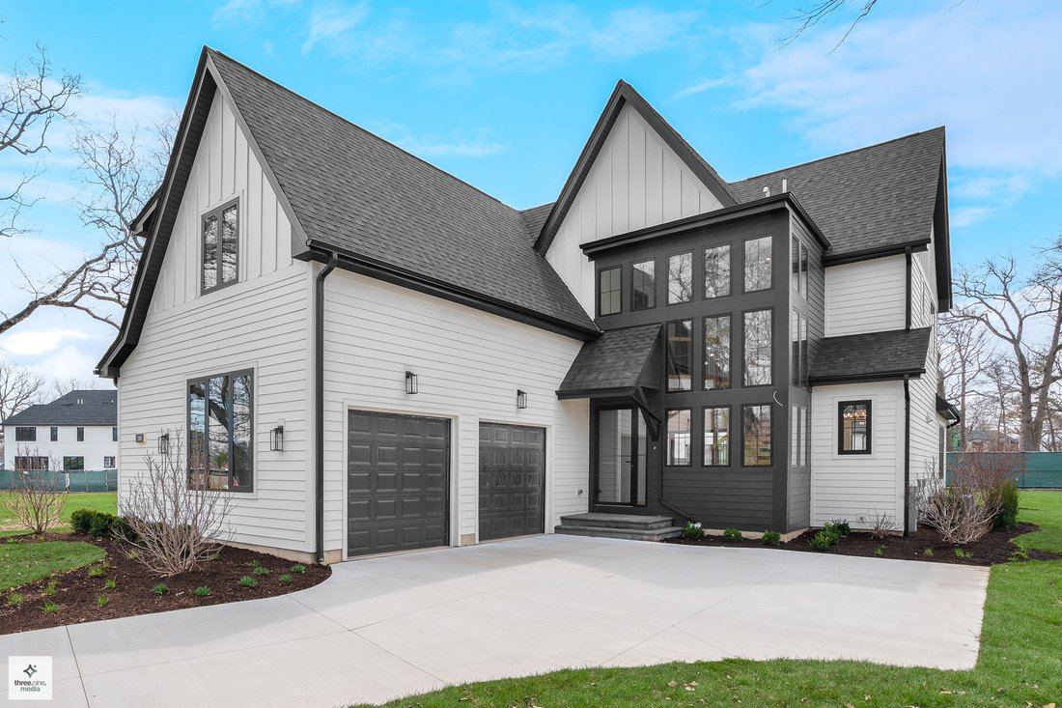
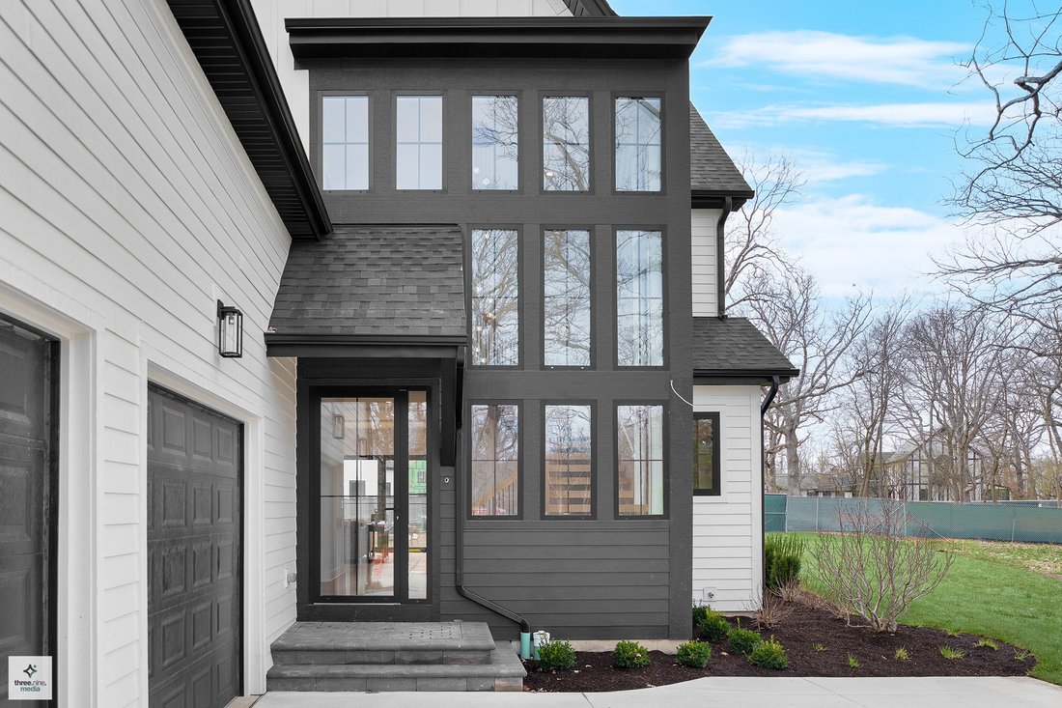
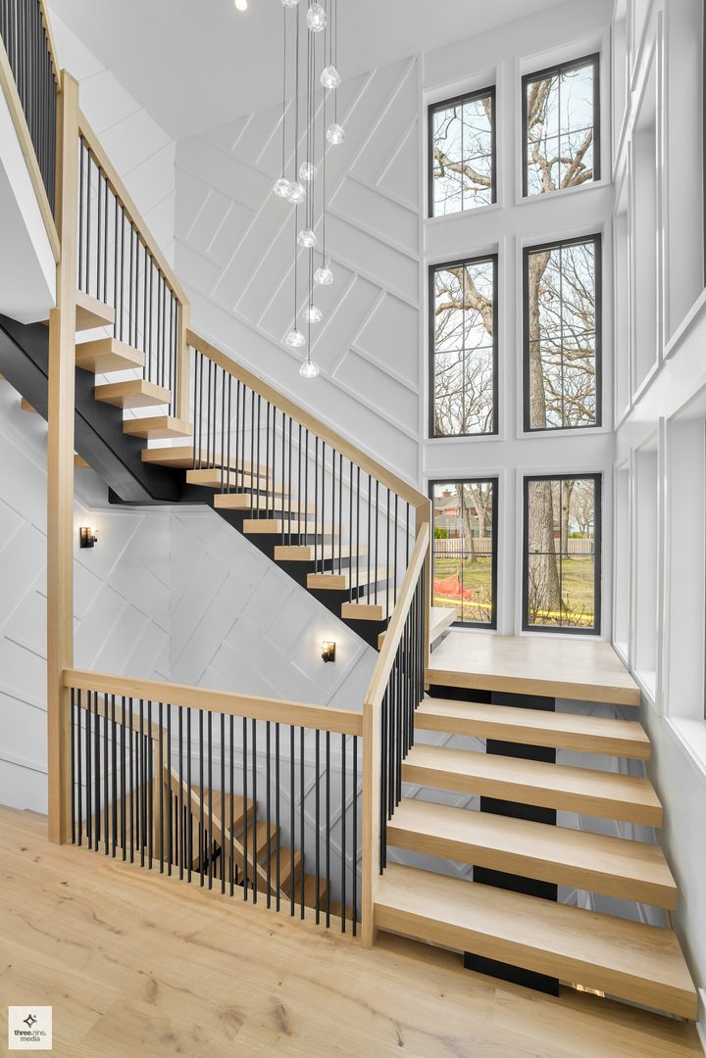
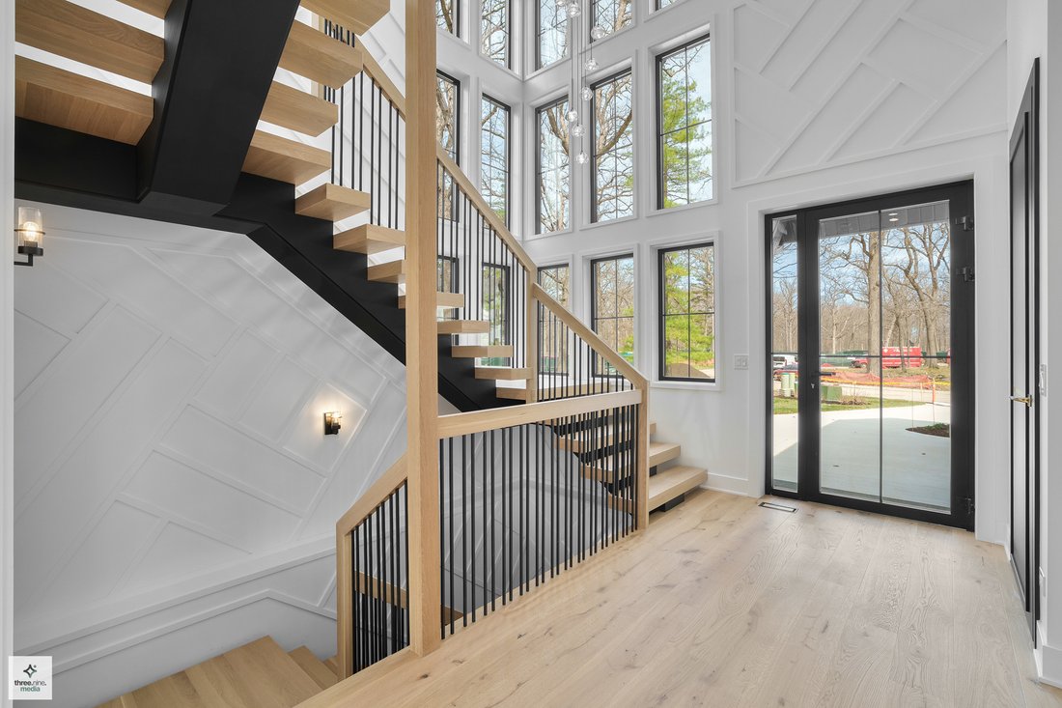
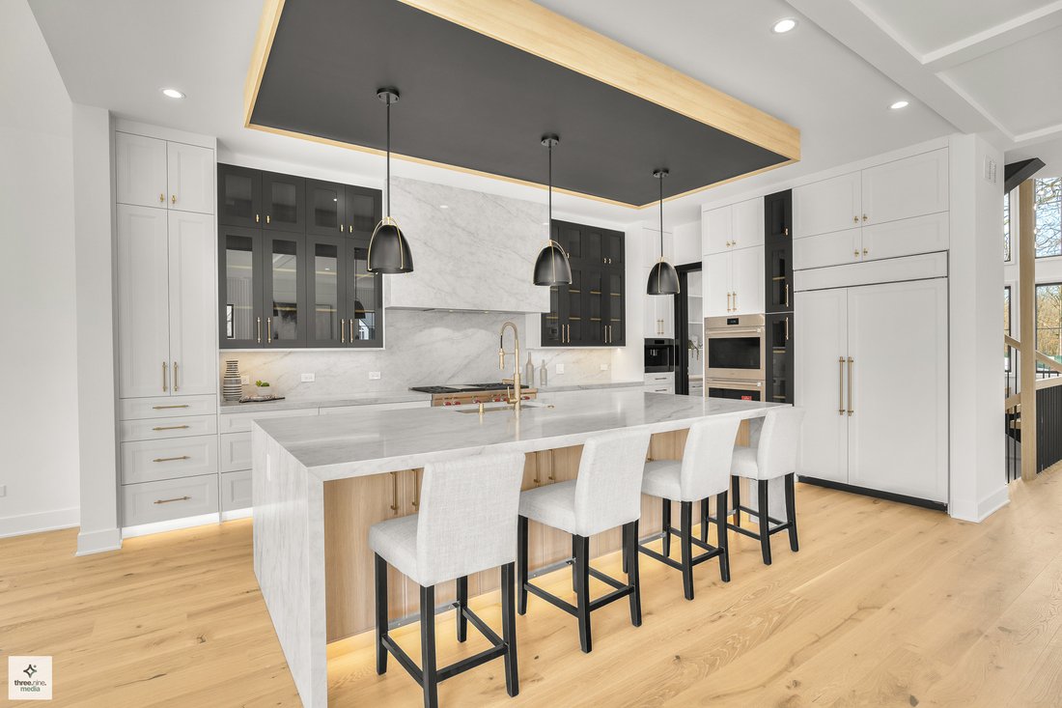
Project completed! Be the first to own this stunning, luxurious new construction home in the brand-new Forest Edge Subdivision, right in the heart of Glencoe. This fully finished, move-in ready residence showcases exceptional craftsmanship, high-end finishes, and meticulous attention to detail throughout-offering a perfect blend of sophistication, comfort, and modern elegance. Behold this expansive residence-a true statement of luxury living. Featuring 6 bedrooms and 6.5 bathrooms, along with a walkout basement, private exercise room, sauna, and multiple entertaining spaces, this home is designed to impress at every turn. Step into the grand foyer, where soaring two-story ceilings and a striking ultra-modern chandelier create a breathtaking first impression. A versatile office with a full bathroom offers the flexibility to serve as a main-level bedroom or guest suite. A sleek powder room with a modern vanity and illuminated mirror is conveniently positioned nearby. The mudroom is thoughtfully designed with abundant cabinetry and a dedicated dog-washing station, while the attached two-car garage features durable epoxy flooring for a clean, polished finish. Straight ahead from the entrance, the main living area opens into a spectacular, light-filled space anchored by a spacious living room with a fireplace and elegant drop ceiling detail. The chef’s kitchen is a true centerpiece, featuring an oversized island, custom cabinetry, quartz countertops, and top-of-the-line appliances. The dining area showcases a stunning vaulted ceiling, while sliding doors lead to a generous patio with a built-in grill-perfect for seamless indoor-outdoor entertaining. Upstairs, you’ll find four inviting en-suite bedrooms, each offering generous closet space and private bathrooms for ultimate comfort and privacy. The luxurious primary suite is a true retreat, complete with expansive closets and a spa-inspired bath featuring a steam shower, heated floors, a freestanding soaking tub, and dual vanities. A second-floor laundry room adds everyday convenience. The walkout basement elevates the home even further, offering a private lower-level oasis designed for relaxation and entertainment. This level includes a sixth bedroom with ample closet space, a full bathroom, exercise room with access to a dry sauna, a sophisticated wet bar, and an expansive recreation room with sliding doors leading to a walkout patio. A second laundry room is also conveniently located on this level. The entire home is pre-wired for smart home technology. Perfectly located just steps from the Chicago Botanic Garden and near the renowned Ravinia Festival, this home provides unparalleled access to shopping, dining, local beaches, Metra train, and expressway connections-delivering the ideal balance of natural beauty and everyday convenience. This is more than a home-it’s a lifestyle. The one you’ve been waiting for.
-
Tipo de propiedad
Casa
-
Año de construcción
2026
-
Precio/pie²
$639
Características
- Chimenea
- Garaje
- Vestidor
- Cocina exterior
- Sauna
- Sauna
- Isla de cocina
- Lavadero
- Techo alto
Características
Interior
- Techo alto
- Chimenea
- Isla de cocina
- Bar
- Lavadero
- Sauna
- Sótano
- Encimeras de piedra
- Sauna
- Vestidor
Outdoor
- Garaje
- Cocina exterior
Explorar la zona
390 Forest Edge Drive, Winnetka, Illinois, Estados Unidos
Ver en Google Maps
Precio por sqft
Bajo
Alto
Se unió hace 11 meses
Usted ha preguntado por esta propiedad
El agente se comunicará con usted pronto por
Publicado por
13
Anuncios
2025
Se unió
Reserva una visita con the agent
Elija una fecha y si prefiere una visita virtual o presencial con el agente.
Fecha preferida
Tipo de tour
Exit Realty Redefined - Rolling Meadows
Rolling Meadows, Illinois, United States
Ver perfil de la agencia
Última actualización
Septiembre 18
Primera publicación
Abril 19
Referencia del anuncio
12620558
Estado del anuncio
Based on information submitted to the MLS GRID as of2026. All data is obtained from various sources and may not have been verified by broker or MLS GRID. Supplied Open House Information is subject to change without notice. All information should be independently reviewed and verified for accuracy. Properties may or may not be listed by the office/agent presenting the information.
Propiedades similares cercanas
Nuevos anuncios en Winnetka









Explorar más viviendas en venta
Winnetka, IL, Estados Unidos tipos de propiedad
Winnetka, IL, Estados Unidos búsquedas populares
- Propiedades con Piscina en Winnetka, IL, Estados Unidos
- Propiedades con Ascensor en Winnetka, IL, Estados Unidos
- Propiedades Vista al Agua en Winnetka, IL, Estados Unidos
- Propiedades Obras nuevas en Winnetka, IL, Estados Unidos
- Propiedades con Cine en Winnetka, IL, Estados Unidos
- Propiedades Moderno en Winnetka, IL, Estados Unidos
- Propiedades con Cancha de Tenis en Winnetka, IL, Estados Unidos
- Propiedades Frente al Agua en Winnetka, IL, Estados Unidos
- Propiedades Frente al Lago en Winnetka, IL, Estados Unidos
- Propiedades Vista al Lago en Winnetka, IL, Estados Unidos
- Propiedades Vista al Campo de Golf en Winnetka, IL, Estados Unidos
- Propiedades con Piscina cubierta en Winnetka, IL, Estados Unidos
- Propiedades con Playa privada en Winnetka, IL, Estados Unidos
- Propiedades Frente a la Playa en Winnetka, IL, Estados Unidos
- Propiedades Frente al río en Winnetka, IL, Estados Unidos
Guías e historias relacionadas
La confianza de los mejores brokers del mundo
Los agentes tras las propiedades más excepcionales del mundo publican en JamesEdition.
- Anuncios de Sotheby's, Christie's, BARNES y Engel & Völkers
- Cada anuncio se revisa antes de publicarse
- Conecte directamente con agentes verificados
Al continuar, acepta nuestros Términos y la Política de Privacidad.
brokerages we
partnered with
partnered with