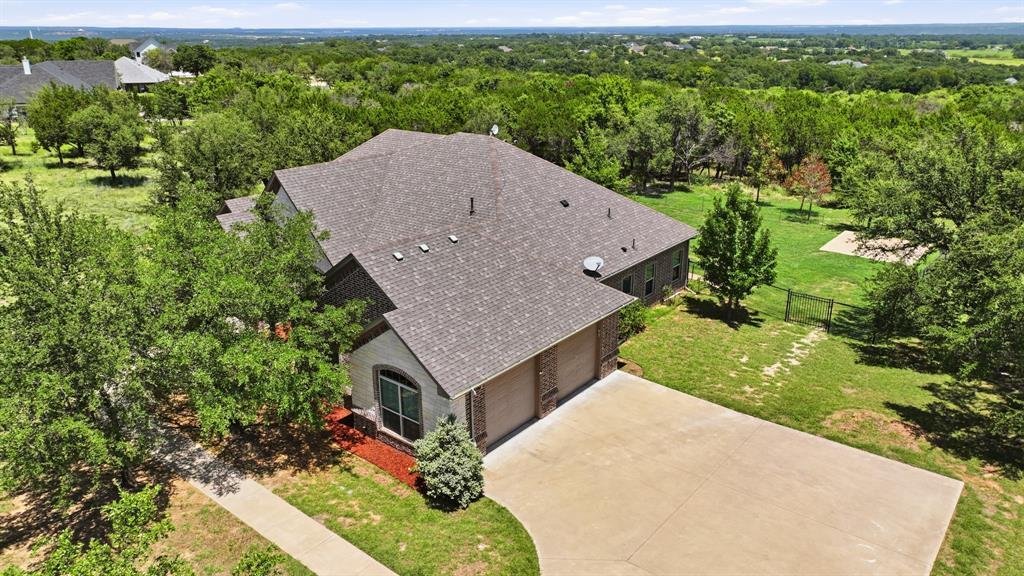
$639,900
Single Family Residence In Glen Rose
- 3 Hab.
- 2 Baños
- 2,622 Sqft
- 1.52 Ac lot
- Actualizado: Octubre 6
- Fuente: North Texas Real Estate Information Systems (NTREIS) MLS#21342539
Sobre la propiedad
La descripción se tradujo automáticamente.
La descripción se muestra en el idioma original.
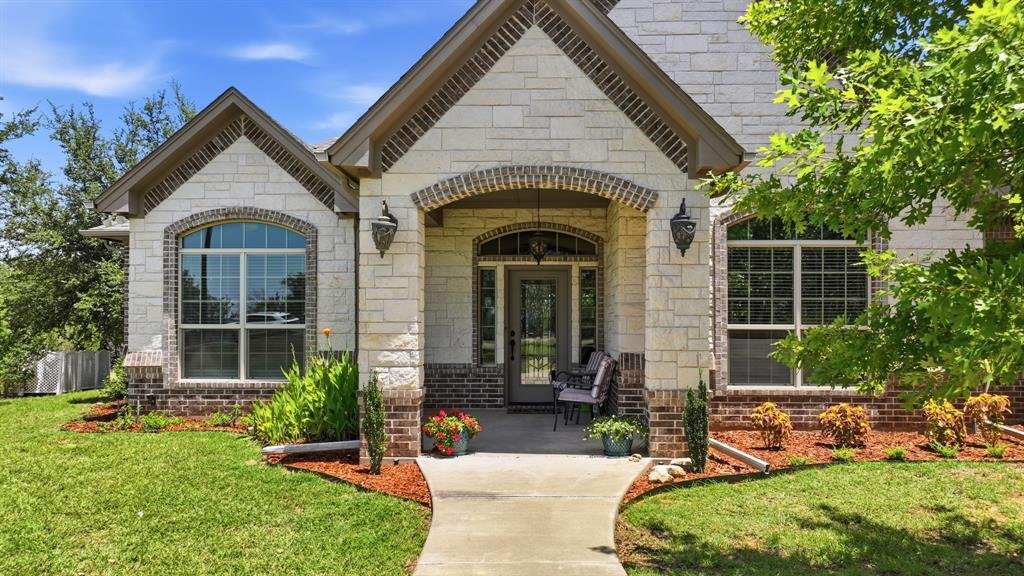
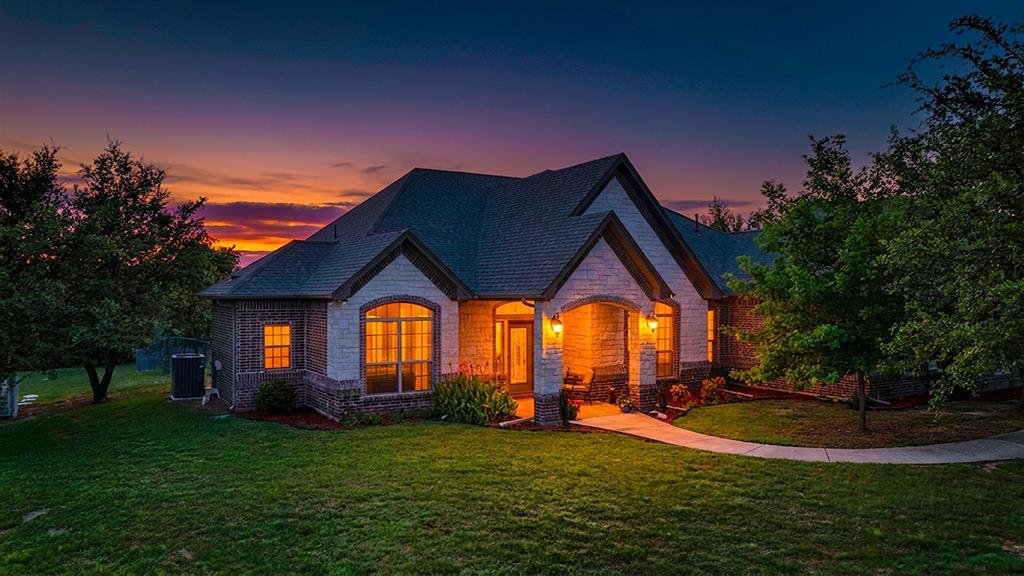
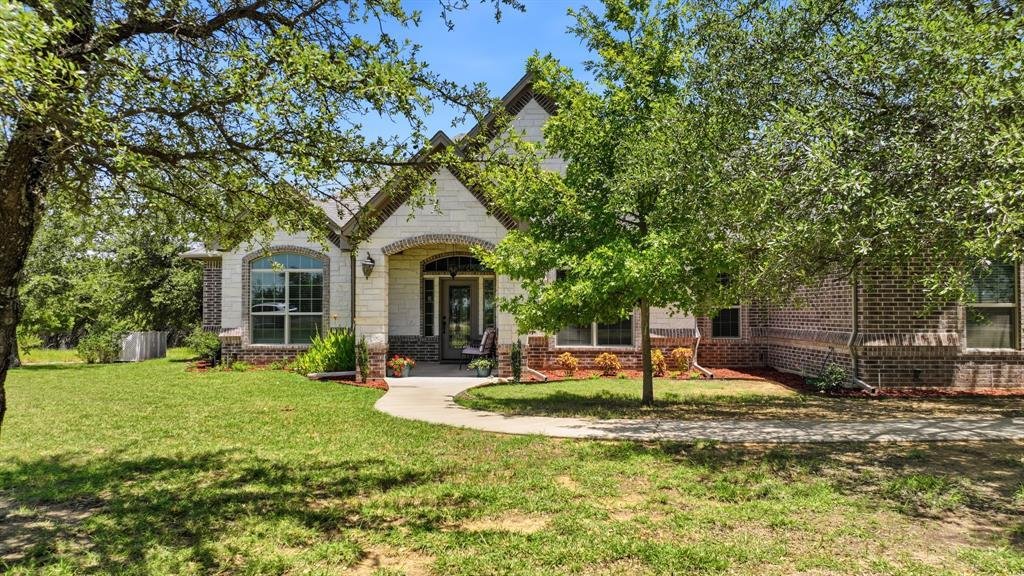
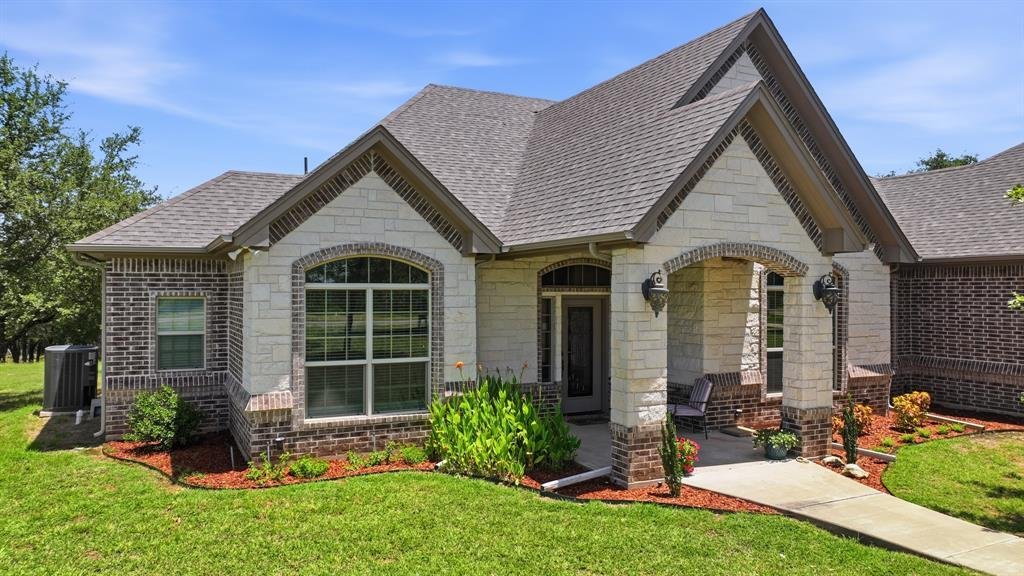
Welcome to this exceptional custom built home nestled on approximately 1.5 acres in desirable Falcon Ridge Estates, where quality craftsmanship and peaceful country living come together. From the moment you step inside, you’ll be greeted by soaring ceilings, abundant natural light, and an inviting open concept floor plan. The spacious living room features a stunning floor to ceiling stone gas fire
Welcome to this exceptional custom built home nestled on approximately 1.5 acres in desirable Falcon Ridge Estates, where quality craftsmanship and peaceful country living come together. From the moment you step inside, you’ll be greeted by soaring ceilings, abundant natural light, and an inviting open concept floor plan. The spacious living room features a stunning floor to ceiling stone gas fireplace and flows seamlessly into the chef’s kitchen. Designed to impress, the kitchen showcases granite countertops, custom wood cabinetry, a large center island with electrical outlets, a gas cooktop, built-in microwave and wall oven, stainless steel appliances, a spacious walk-in pantry, and built in LED lighting above and beneath the cabinetry. The adjoining formal dining room and breakfast area provide the perfect setting for everyday living and entertaining. The oversized primary suite features a private patio door leading to the expansive screened-in patio. The luxurious ensuite bath offers dual vanities, a dedicated makeup vanity, an oversized walk-in shower with decorative tile accents, built-in bench seating and shelving, plus an impressive custom walk in closet with an organization system and upper hanging rods for seasonal clothing. The utility room features custom cabinetry, abundant storage, and a utility sink. Every bedroom includes wood laminate flooring, a walk-in closet, and a custom closet organization system. Step outside to the screened-in covered patio featuring a ceiling fan, gas hookup, outdoor TV outlet, and patio doors with built in blinds. Enjoy the large fenced backyard and an 18’ x 12’ concrete slab with power, perfect for a future workshop or storage building. Additional highlights include energy efficient spray foam insulation, a sprinkler system, oversized driveway, oversized garage with ten electrical outlets, and custom finishes throughout. Don’t miss out on this beautifully maintained and thoughtfully designed one of a kind home.
-
Tipo de propiedad
Casa
-
Año de construcción
2017
-
Precio/pie²
$244
Características
- Garaje
- Chimenea
- Vestidor
- Jardín
- Lavadora Secadora
- Isla de cocina
Explorar la zona
1522 County Road 2026, Glen Rose, Texas, Estados Unidos
Ver en Google Maps
Precio por sqft
Bajo
Alto
Se unió hace 11 meses
Usted ha preguntado por esta propiedad
El agente se comunicará con usted pronto por
Publicado por
3
Anuncios
2025
Se unió
Reserva una visita con the agent
Elija una fecha y si prefiere una visita virtual o presencial con el agente.
Fecha preferida
Tipo de tour
Última actualización
Octubre 6
Primera publicación
Julio 28
Referencia del anuncio
21342539
Estado del anuncio
The data relating to real estate for sale on this web site comes in part from the Broker Reciprocity Program of the NTREIS Multiple Listing Service. Real estate listings held by brokerage firms other than this broker are marked with the Broker Reciprocity logo and detailed information about them includes the name of the listing brokers.
Propiedades similares cercanas
Nuevos anuncios en Glen Rose

Explorar más viviendas en venta
Glen Rose, TX, Estados Unidos tipos de propiedad
Glen Rose, TX, Estados Unidos búsquedas populares
- Propiedades Privacidad en Glen Rose, TX, Estados Unidos
- Propiedades con Gimnasio en Glen Rose, TX, Estados Unidos
- Propiedades Ecuestre en Glen Rose, TX, Estados Unidos
- Propiedades con Cocina abierta en Glen Rose, TX, Estados Unidos
- Propiedades Vista al Agua en Glen Rose, TX, Estados Unidos
- Propiedades Obras nuevas en Glen Rose, TX, Estados Unidos
- Propiedades con Cocina exterior en Glen Rose, TX, Estados Unidos
- Propiedades Frente al Agua en Glen Rose, TX, Estados Unidos
- Propiedades Moderno en Glen Rose, TX, Estados Unidos
- Propiedades con Cancha de Tenis en Glen Rose, TX, Estados Unidos
- Propiedades Frente al Lago en Glen Rose, TX, Estados Unidos
- Propiedades Frente al río en Glen Rose, TX, Estados Unidos
- Propiedades Comunidad Cerrada en Glen Rose, TX, Estados Unidos
- Propiedades Vista al Lago en Glen Rose, TX, Estados Unidos
- Propiedades Vista a la Montaña en Glen Rose, TX, Estados Unidos
- Propiedades Vista al Campo de Golf en Glen Rose, TX, Estados Unidos
- Propiedades con Sauna en Glen Rose, TX, Estados Unidos
- Propiedades con Sauna en Glen Rose, TX, Estados Unidos
- Propiedades Vista al Río en Glen Rose, TX, Estados Unidos
- Propiedades Renovado en Glen Rose, TX, Estados Unidos
Guías e historias relacionadas
La confianza de los mejores brokers del mundo
Los agentes tras las propiedades más excepcionales del mundo publican en JamesEdition.
- Anuncios de Sotheby's, Christie's, BARNES y Engel & Völkers
- Cada anuncio se revisa antes de publicarse
- Conecte directamente con agentes verificados
Al continuar, acepta nuestros Términos y la Política de Privacidad.
brokerages we
partnered with
partnered with