$1,449,000
Single Family Detached Glen Ellyn
- 5 Hab.
- 5 Baños
- 3,900 Sqft
- Actualizado: Septiembre 15
- MLS#12758957
Sobre la propiedad
La descripción se tradujo automáticamente.
La descripción se muestra en el idioma original.
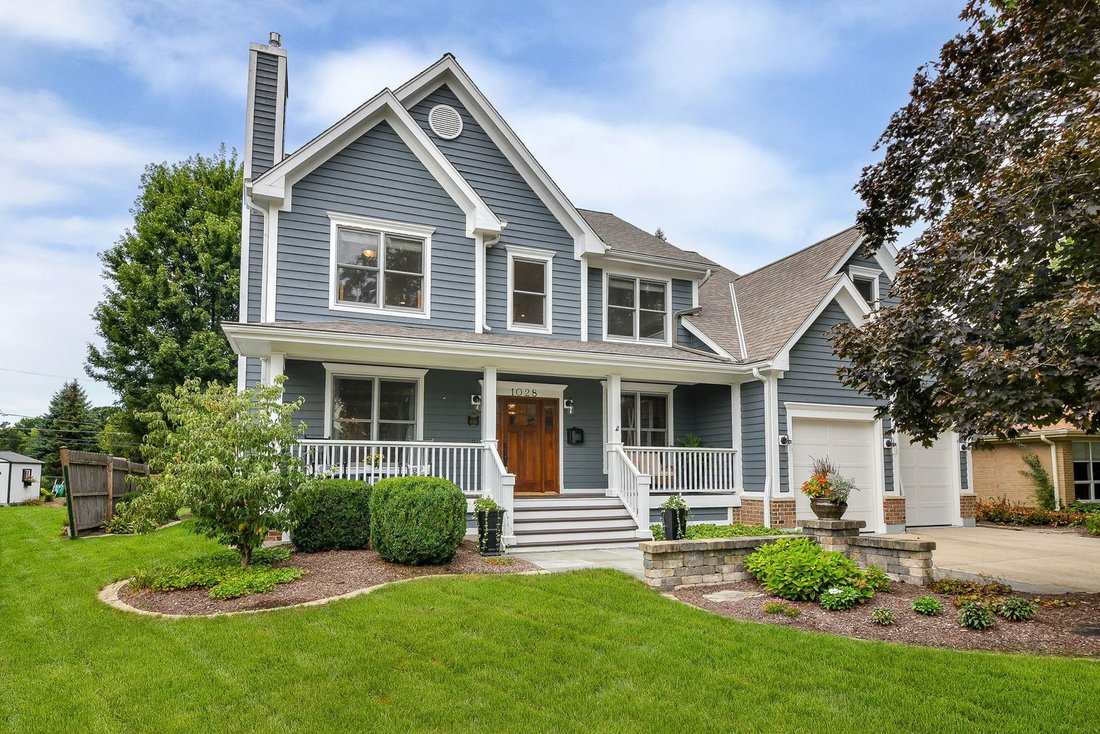
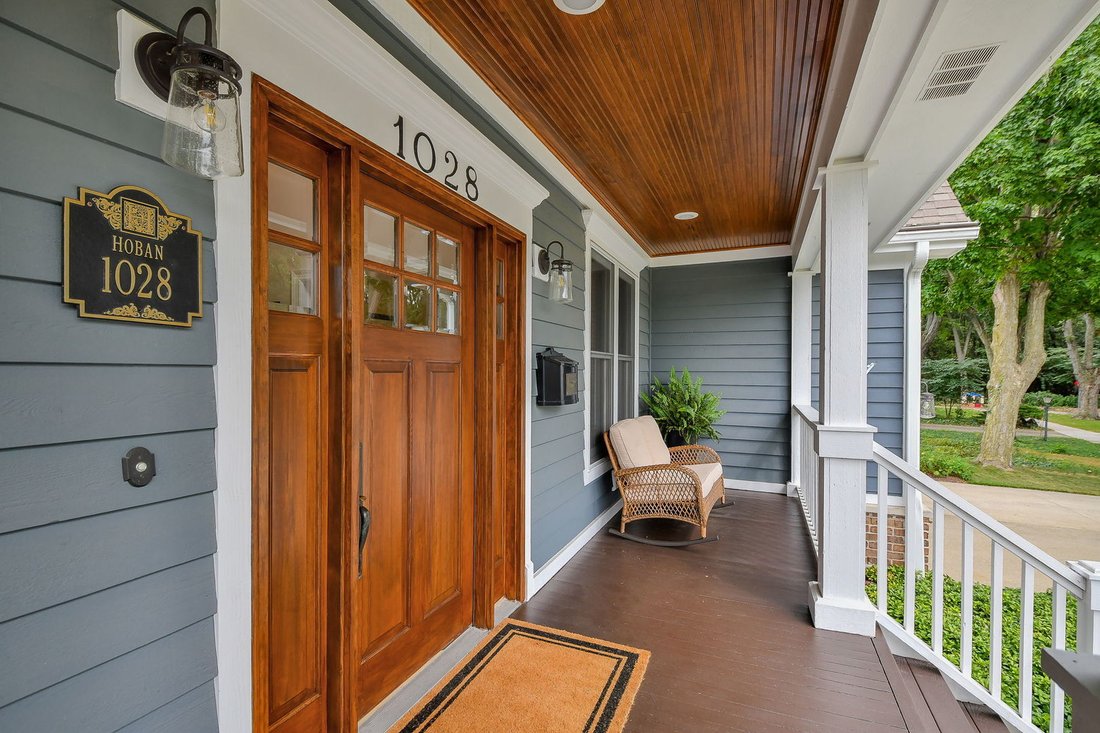
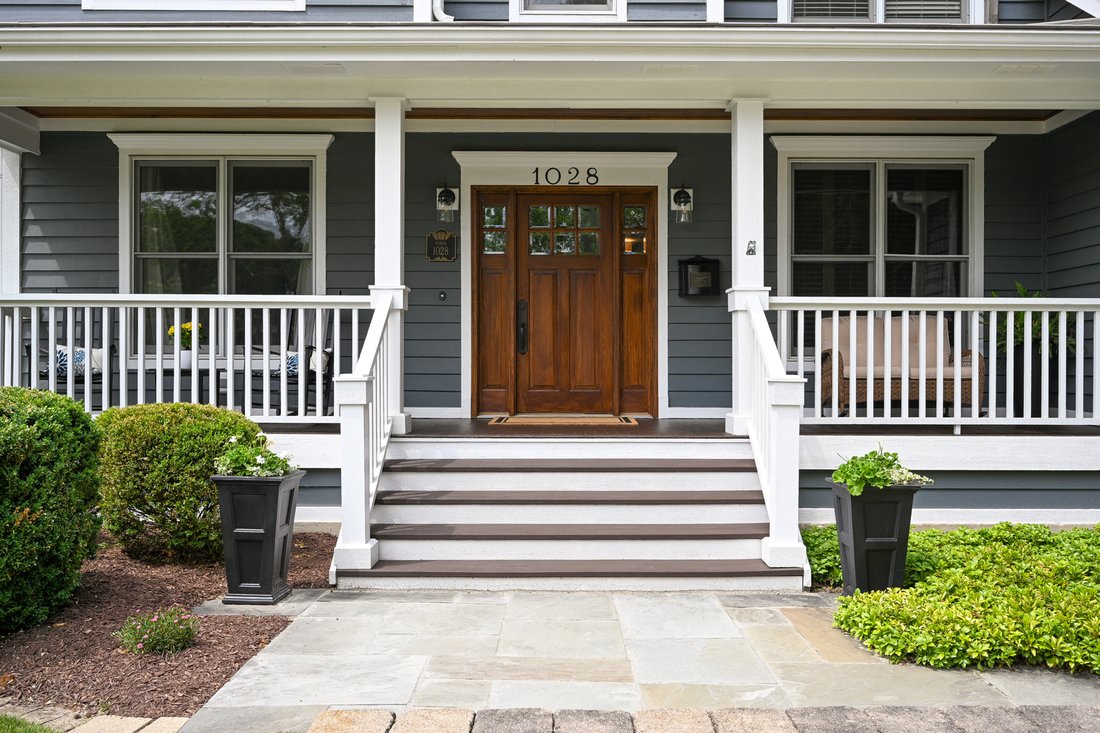
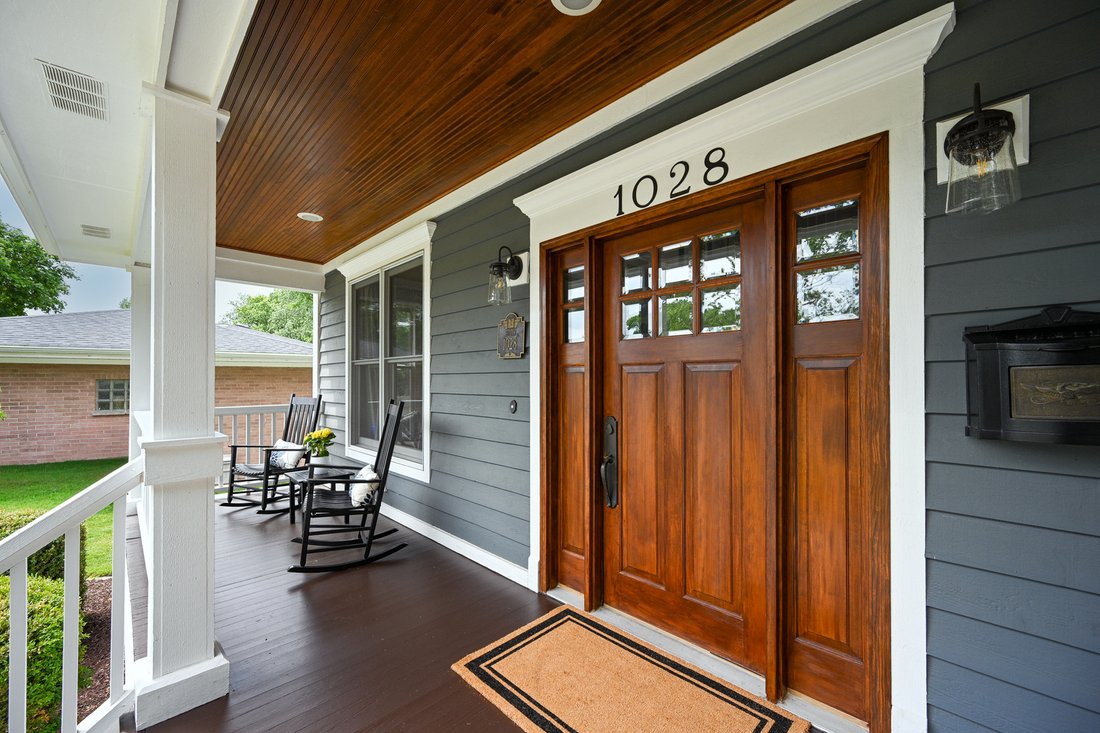
LUXURY FAMILY LIVING IN HIGHLY DESIRED BEN FRANKLIN ELEMENTARY! Nestled on a cul-de-sac in a kid friendly, walk to town neighborhood, this nearly 4,000 sq. ft. home with timeless curb appeal and a welcoming front porch offers 4 bedrooms, 4.1 baths, 1st floor office, custom details and plentiful storage throughout. The grand foyer with 20 foot ceiling opens to a bright office and charming, designer
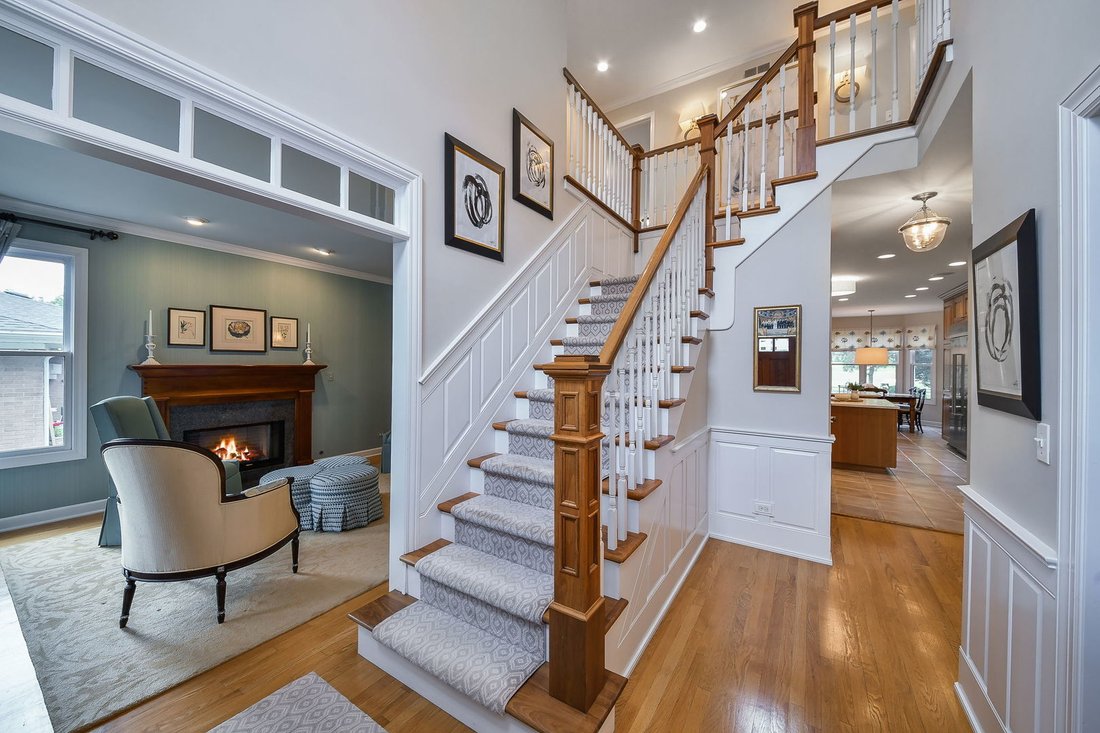
LUXURY FAMILY LIVING IN HIGHLY DESIRED BEN FRANKLIN ELEMENTARY! Nestled on a cul-de-sac in a kid friendly, walk to town neighborhood, this nearly 4,000 sq. ft. home with timeless curb appeal and a welcoming front porch offers 4 bedrooms, 4.1 baths, 1st floor office, custom details and plentiful storage throughout. The grand foyer with 20 foot ceiling opens to a bright office and charming, designer styled living room with fireplace leading to the formal dining room. Pocket doors open to an entertainer’s bar area. The heart of the home is the family sized custom kitchen featuring quartz counters and eating area that flows into the inviting family room with a second fireplace and custom built ins. The generously sized mudroom with countertop utility sink and a powder room complete the main level. Ascend to the primary sanctuary offering two customized walk in closets, an additional office/sitting area and spa like ensuite bathroom. The second floor also features a large thoughtfully designed laundry room and three spacious bedrooms with customized closets - one bedroom with an ensuite bathroom as well as a hall bath. The finished basement provides a recreation area, finished storage room w/refrigerator as well as an unfinished storage area, a fifth bedroom (currently an exercise room) and a full bath. Just off the kitchen and bar area, step outside to your private outdoor oasis featuring a new patio, lush landscaping and an integrated Sonos sound system for seamless indoor/outdoor audio. The oversized two and a half car garage features a professional concrete floor and plenty of room for storage. Roof 2019, New back patio, New garage doors, New concrete garage floor coating, New washer/dryer, New refrigerator, 2025 Full Chimney Maintenance. This meticulously maintained home is a rare find that gives you all the space you want in a location you’ll love with Glen Oak Country Club views!
-
Tipo de propiedad
Casa
-
Año de construcción
2001
-
Precio/pie²
$371
Características
- Garaje
- Chimenea
- Jardín
- Vestidor
- Vista al Campo de Golf
- Vista al Agua
- Fogata
- Lavadora Secadora
- Estufa de gas
Características
Lote
- Vista al Agua
- Vista al Campo de Golf
Interior
- Techo alto
- Oficina
- Chimenea
- Isla de cocina
- Estufa de gas
- Lavadora Secadora
- Bar
- Lavadero
- Sótano
- Encimeras de piedra
- Vestidor
Outdoor
- Fogata
- Garaje
- Jardín
Explorar la zona
1028 Shady Lane, Glen Ellyn, IL 60137, Illinois, Estados Unidos
Ver en Google Maps
Precio por sqft
Bajo
Alto
Se unió hace 5 años
Usted ha preguntado por esta propiedad
El agente se comunicará con usted pronto por
Publicado por
2
Anuncios
2022
Se unió
Reserva una visita con Tammy Maganini
Elija una fecha y si prefiere una visita virtual o presencial con el agente.
Fecha preferida
Tipo de tour

Última actualización
Septiembre 15
Primera publicación
Sep 15
Referencia del anuncio
2159228971186506
Estado del anuncio
Propiedades similares cercanas
Nuevos anuncios en Glen Ellyn






Explorar más viviendas en venta
Glen Ellyn, IL, Estados Unidos tipos de propiedad
Glen Ellyn, IL, Estados Unidos búsquedas populares
- Propiedades con Terraza en Glen Ellyn, IL, Estados Unidos
- Propiedades con Piscina en Glen Ellyn, IL, Estados Unidos
- Propiedades con Cocina abierta en Glen Ellyn, IL, Estados Unidos
- Propiedades con Sala de juegos en Glen Ellyn, IL, Estados Unidos
- Propiedades Obras nuevas en Glen Ellyn, IL, Estados Unidos
- Propiedades con Cocina exterior en Glen Ellyn, IL, Estados Unidos
- Propiedades Vista al Campo de Golf en Glen Ellyn, IL, Estados Unidos
- Propiedades con Jacuzzi en Glen Ellyn, IL, Estados Unidos
- Propiedades Frente al Agua en Glen Ellyn, IL, Estados Unidos
- Propiedades con Sauna en Glen Ellyn, IL, Estados Unidos
- Propiedades Frente al Lago en Glen Ellyn, IL, Estados Unidos
- Propiedades Vista al Lago en Glen Ellyn, IL, Estados Unidos
Guías e historias relacionadas
La confianza de los mejores brokers del mundo
Los agentes tras las propiedades más excepcionales del mundo publican en JamesEdition.
- Anuncios de Sotheby's, Christie's, BARNES y Engel & Völkers
- Cada anuncio se revisa antes de publicarse
- Conecte directamente con agentes verificados
Al continuar, acepta nuestros Términos y la Política de Privacidad.
brokerages we
partnered with
partnered with