
$525,000
Single Family Residence In Glen Carbon
- 4 Hab.
- 3 Baños
- 2,861 Sqft
- 10,455 Sqft lot
- Actualizado: Agosto 8
- Fuente: MARIS MLS MLS#26050812
Sobre la propiedad
La descripción se tradujo automáticamente.
La descripción se muestra en el idioma original.
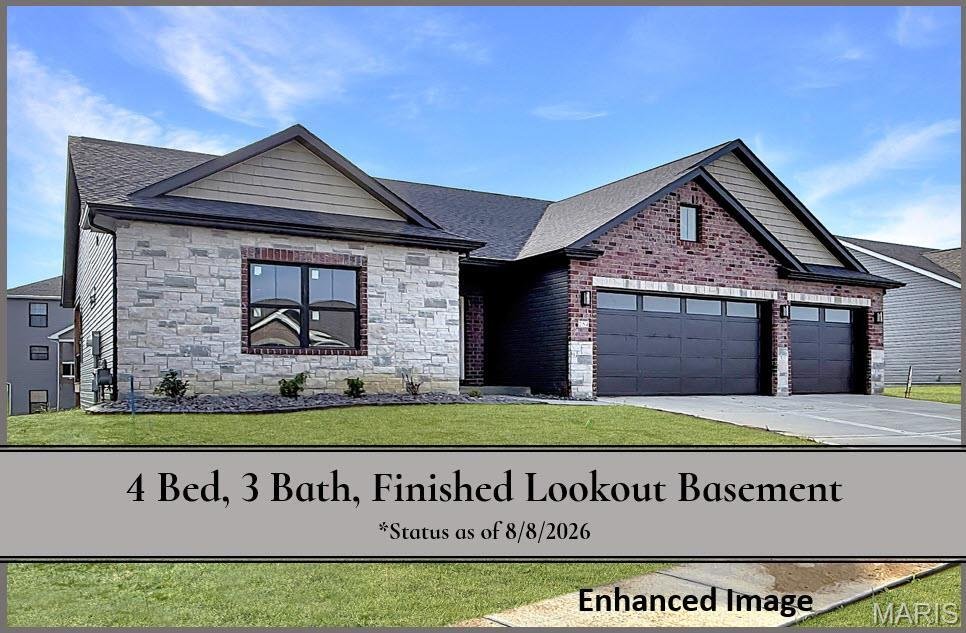
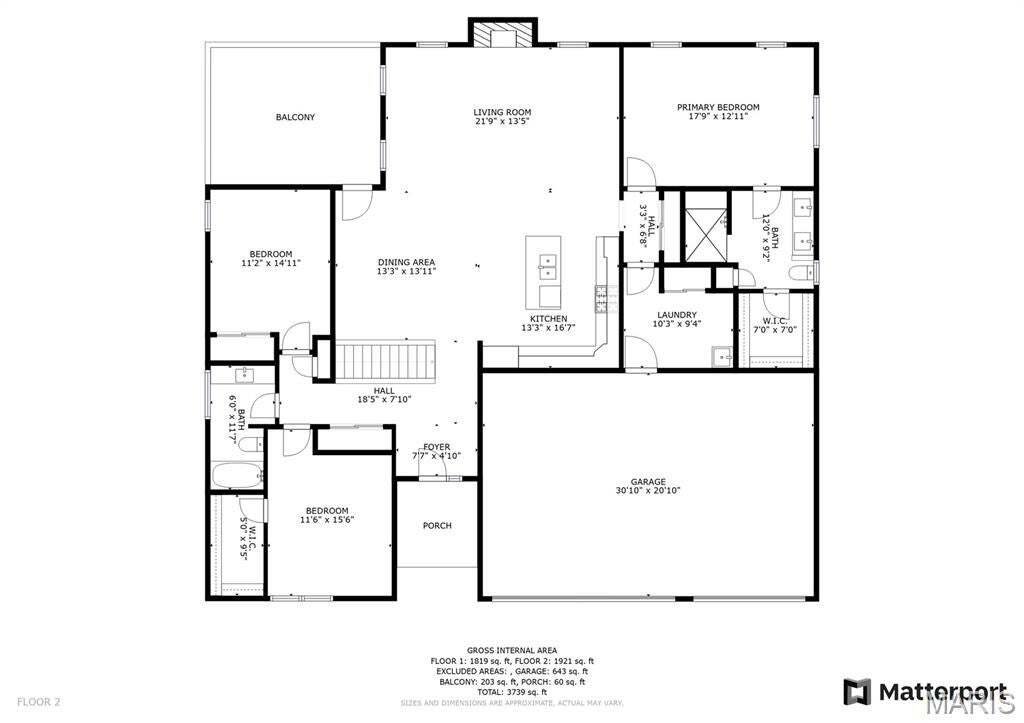
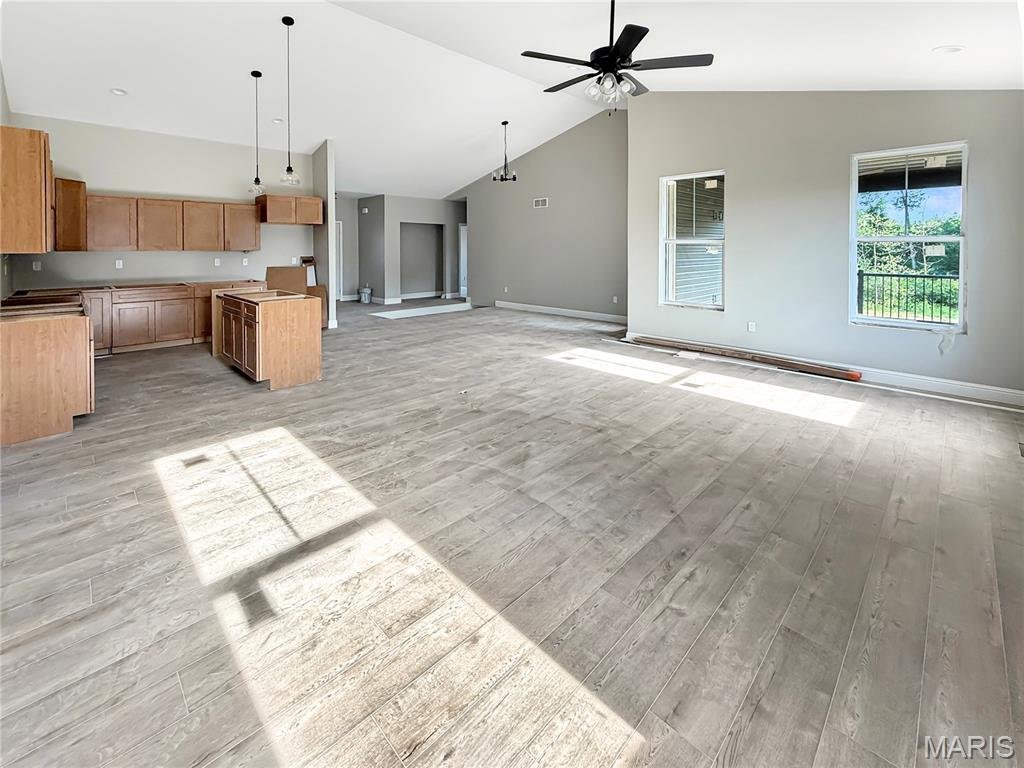
MERIDIAN OAKS (GLEN CARBON, IL) • EDWARDSVILLE SCHOOLS Don’t miss your opportunity to own a 4-bedroom, 3-full-bath home in the highly sought-after Meridian Oaks community, located within the award-winning Edwardsville School District. This beautifully finished home offers an open-concept layout with a large living room featuring a vaulted ceiling and a gas fireplace with surround—creating a warm,
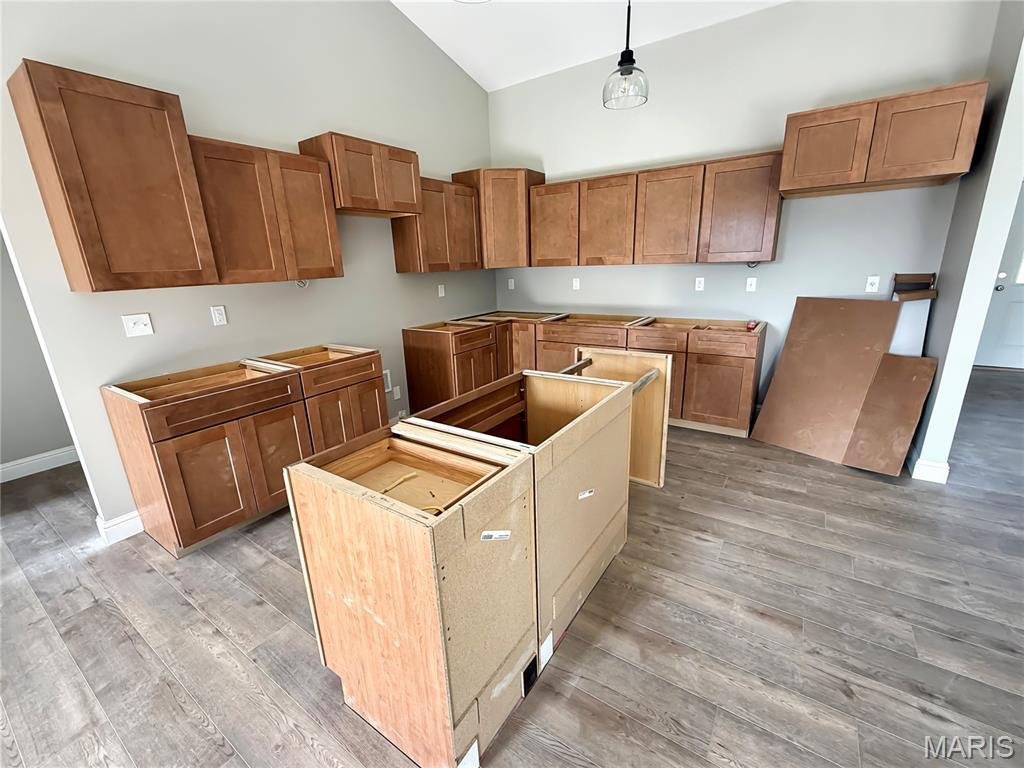
MERIDIAN OAKS (GLEN CARBON, IL) • EDWARDSVILLE SCHOOLS Don’t miss your opportunity to own a 4-bedroom, 3-full-bath home in the highly sought-after Meridian Oaks community, located within the award-winning Edwardsville School District. This beautifully finished home offers an open-concept layout with a large living room featuring a vaulted ceiling and a gas fireplace with surround—creating a warm, welcoming centerpiece for everyday living and entertaining. The upgraded kitchen includes granite countertops, an oversized center island, white cabinetry, and a generous pantry, offering exceptional storage and prep space. The primary suite provides a private retreat with dual vanities, a large tile shower, and a walk-in closet. A split-bedroom design adds privacy and convenience, paired with two additional main-floor bedrooms and a full bath. The LOOKOUT lower level expands your living space with a spacious family room, dedicated game or bonus area, a fourth bedroom, and a full bath—ideal for guests, extended family, hobbies, or work-from-home flexibility. Outdoor living is enhanced by a covered deck off of the main level, overlooking a large backyard, perfect for grilling, gatherings, and play. Additional highlights include main-floor laundry and a 3-car garage for vehicles, storage, or workspace. Meridian Oaks offers a prime location close to bike trails, dining, shopping, and vibrant local nightlife, along with easy access to major commuting routes. This home delivers the right combination of space, convenience, and community lifestyle. Schedule your private tour with your favorite agent today and experience everything this home has to offer. FINISHED PHOTOS ARE OF A COMPLETED MODEL AND THOSE FEATURING FURNITURE ARE VIRTUALLY STAGED AND FOR DEMONSTATIVE PURPOSES ONLY. MOST NOTABLY, THIS HOME HAS BROWN CABINETS INSTEAD OF THE WHITE FEATURED IN THE PHOTOS OF THE FINISHED MODEL.
-
Tipo de propiedad
Casa
-
Precio/pie²
$183
Características
Explorar la zona
254 Smola Woods Court, Maryville, Illinois, Estados Unidos
Ver en Google Maps
Precio por sqft
Bajo
Alto
Se unió hace 9 meses
Usted ha preguntado por esta propiedad
El agente se comunicará con usted pronto por
Publicado por
7
Anuncios
2026
Se unió
Reserva una visita con the agent
Elija una fecha y si prefiere una visita virtual o presencial con el agente.
Fecha preferida
Tipo de tour
Última actualización
Agosto 8
Primera publicación
Agosto 8
Referencia del anuncio
26050812
Estado del anuncio
Active under contract
Based on information submitted to the MLS GRID as of 2026. All data is obtained from various sources and may not have been verified by broker or MLS GRID. Supplied Open House Information is subject to change without notice. All information should be independently reviewed and verified for accuracy. Properties may or may not be listed by the office/agent presenting the information.
Propiedades similares cercanas
Nuevos anuncios en Illinois



Explorar más viviendas en venta
Illinois, Estados Unidos ciudades
- Casas en venta en Chicago, IL, Estados Unidos
- Casas en venta en 60611, IL, Estados Unidos
- Casas en venta en Naperville, IL, Estados Unidos
- Casas en venta en Barrington Hills, IL, Estados Unidos
- Casas en venta en 60614, IL, Estados Unidos
- Casas en venta en 60010, IL, Estados Unidos
- Casas en venta en 60647, IL, Estados Unidos
- Casas en venta en Lake Bluff, IL, Estados Unidos
- Casas en venta en 60047, IL, Estados Unidos
- Casas en venta en Long Grove, IL, Estados Unidos
- Casas en venta en 60610, IL, Estados Unidos
- Casas en venta en 60657, IL, Estados Unidos
- Casas en venta en 60618, IL, Estados Unidos
- Casas en venta en 60622, IL, Estados Unidos
- Casas en venta en 60045, IL, Estados Unidos
- Casas en venta en 60062, IL, Estados Unidos
- Casas en venta en Northbrook, IL, Estados Unidos
- Casas en venta en Glenview, IL, Estados Unidos
- Casas en venta en 60585, IL, Estados Unidos
- Casas en venta en Plainfield, IL, Estados Unidos
Illinois, Estados Unidos tipos de propiedad
- Casas en venta en Illinois, Estados Unidos
- Condominios en venta en Illinois, Estados Unidos
- Casas adosadas en venta en Illinois, Estados Unidos
- Terreno en venta en Illinois, Estados Unidos
- Villas en venta en Illinois, Estados Unidos
- Apartamentos en venta en Illinois, Estados Unidos
- Ranchos en venta en Illinois, Estados Unidos
Illinois, Estados Unidos búsquedas populares
- Propiedades con Garaje en Illinois, Estados Unidos
- Propiedades con Jardín en Illinois, Estados Unidos
- Propiedades con Piscina en Illinois, Estados Unidos
- Propiedades con Gimnasio en Illinois, Estados Unidos
- Propiedades Vista al Agua en Illinois, Estados Unidos
- Propiedades Moderno en Illinois, Estados Unidos
- Propiedades con Ascensor en Illinois, Estados Unidos
- Propiedades Vista al Lago en Illinois, Estados Unidos
- Propiedades Frente al Agua en Illinois, Estados Unidos
- Propiedades con Cancha de Tenis en Illinois, Estados Unidos
- Propiedades Vista Panorámica en Illinois, Estados Unidos
- Propiedades Frente al Lago en Illinois, Estados Unidos
- Propiedades Propiedad de Inversión en Illinois, Estados Unidos
- Propiedades con Sauna en Illinois, Estados Unidos
- Propiedades con Piscina cubierta en Illinois, Estados Unidos
- Propiedades con Bodega en Illinois, Estados Unidos
- Propiedades Comunidad Cerrada en Illinois, Estados Unidos
- Propiedades Ecuestre en Illinois, Estados Unidos
- Propiedades Vista al Río en Illinois, Estados Unidos
- Propiedades Frente al río en Illinois, Estados Unidos
- Propiedades Mansión en Illinois, Estados Unidos
- Propiedades con Viñedo / Bodega en Illinois, Estados Unidos
- Propiedades Frente a la Playa en Illinois, Estados Unidos
- Propiedades Vista a la Montaña en Illinois, Estados Unidos
- Propiedades Vista al Mar en Illinois, Estados Unidos
- Propiedades con Helipuerto en Illinois, Estados Unidos
Guías e historias relacionadas
La confianza de los mejores brokers del mundo
Los agentes tras las propiedades más excepcionales del mundo publican en JamesEdition.
- Anuncios de Sotheby's, Christie's, BARNES y Engel & Völkers
- Cada anuncio se revisa antes de publicarse
- Conecte directamente con agentes verificados
Al continuar, acepta nuestros Términos y la Política de Privacidad.
brokerages we
partnered with
partnered with