$750,000
Single Family Detached GLEN BURNIE
- 4 Hab.
- 3 Baños
- 2,400 Sqft
- 33,542 Sqft lot
- Actualizado: Noviembre 18
- MLS#MDAA2159996
Sobre la propiedad
La descripción se tradujo automáticamente.
La descripción se muestra en el idioma original.
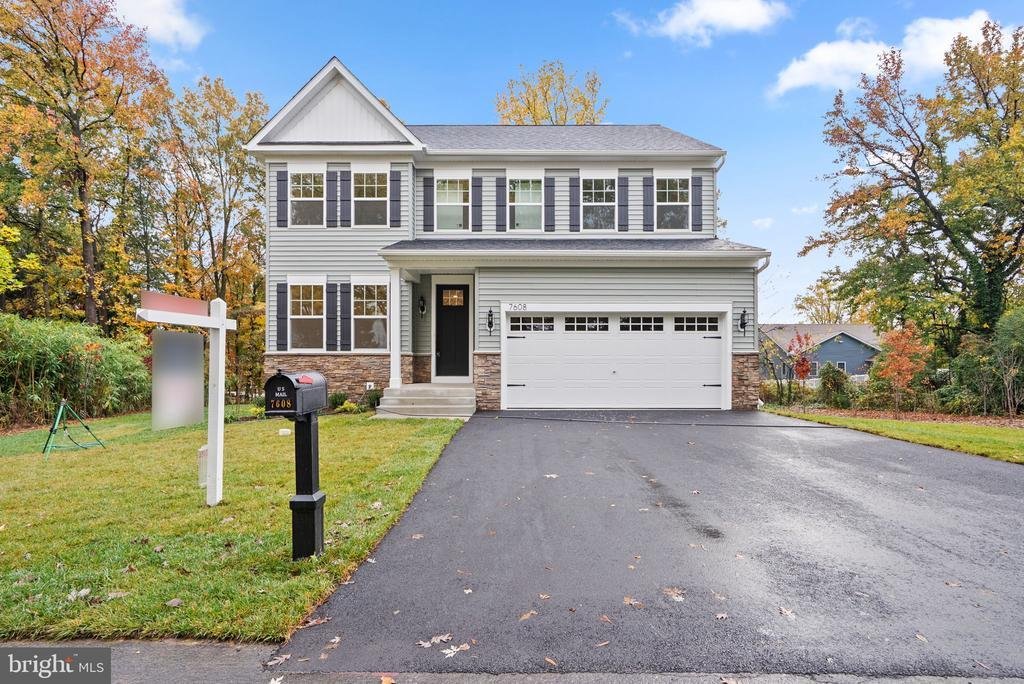
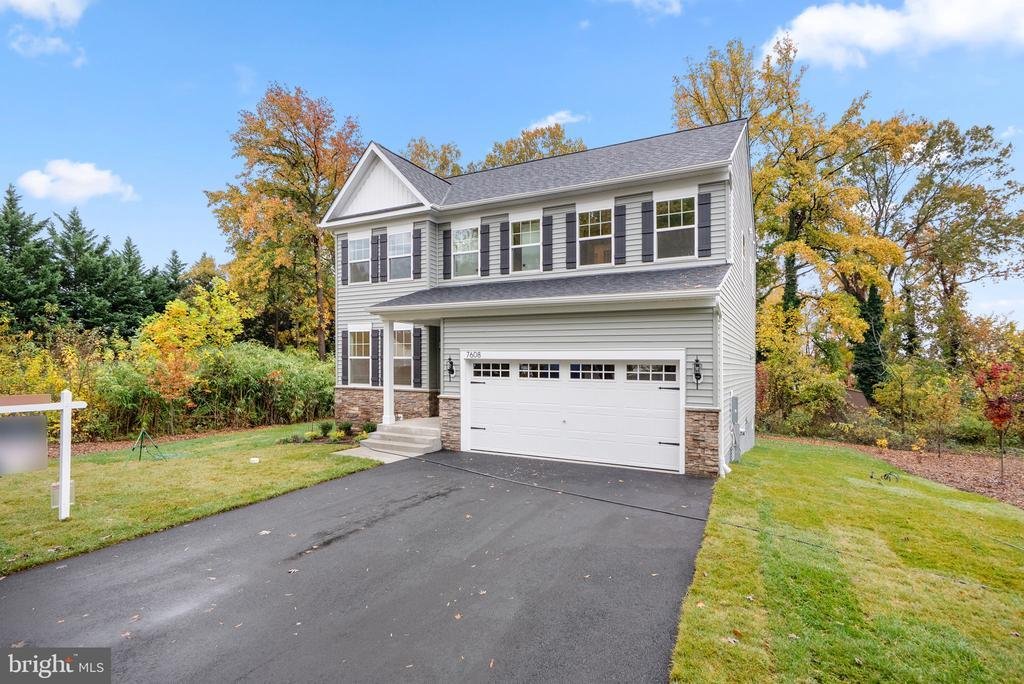
Newly built in 2026 by Dorsey Family Homes, this beautifully designed Carroll-model Craftsman residence offers 4 bedrooms, 2.5 bathrooms, and 2,400 total square feet of living space in desirable View Point Park. // Step inside to a welcoming main level where gleaming LVP flooring flows throughout. The foyer makes a stylish first impression, with lower wainscoting that continues into a dedicated st
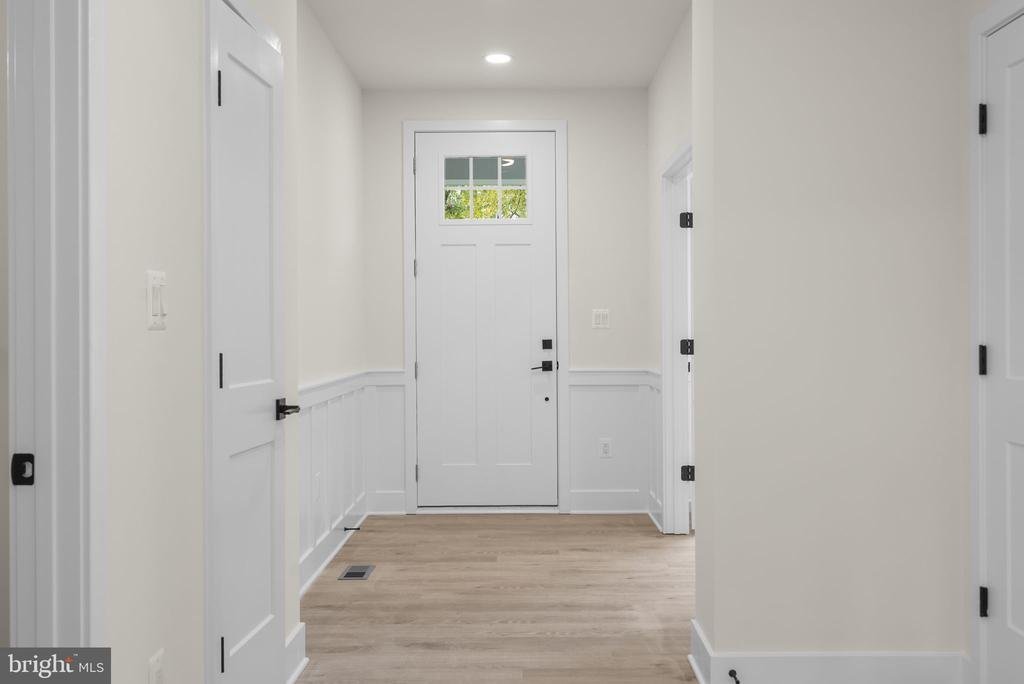
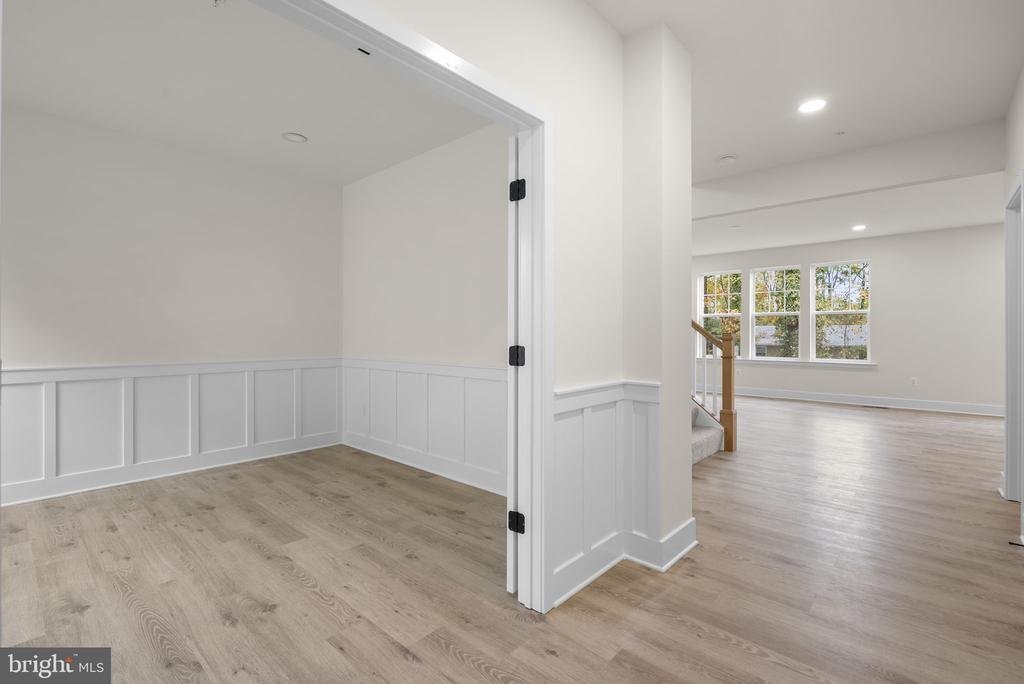
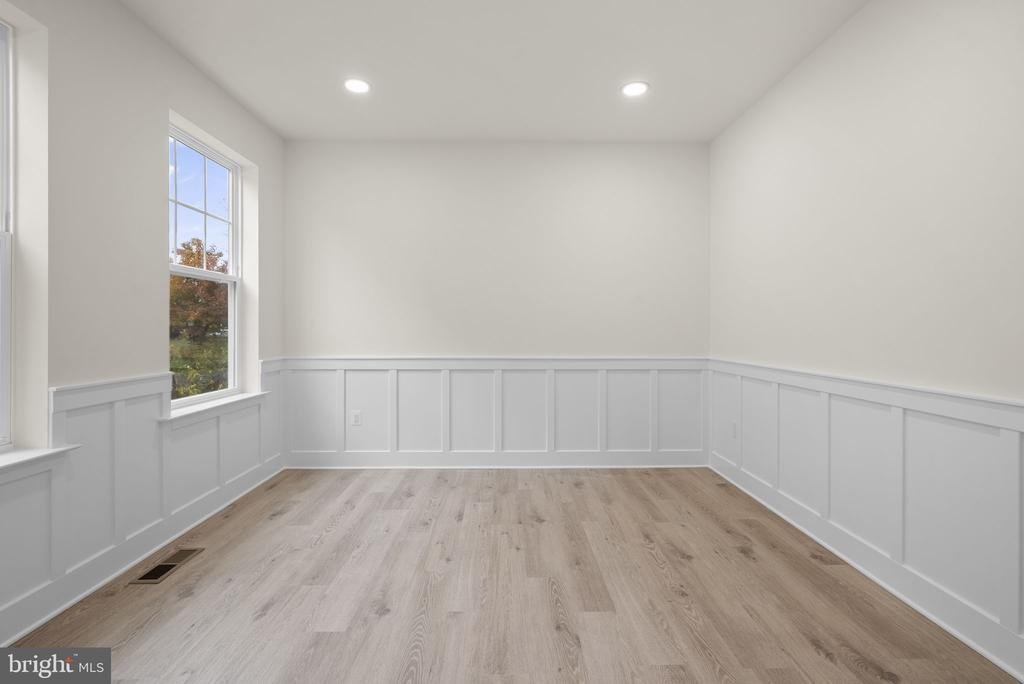
Newly built in 2026 by Dorsey Family Homes, this beautifully designed Carroll-model Craftsman residence offers 4 bedrooms, 2.5 bathrooms, and 2,400 total square feet of living space in desirable View Point Park. // Step inside to a welcoming main level where gleaming LVP flooring flows throughout. The foyer makes a stylish first impression, with lower wainscoting that continues into a dedicated study or home office. Down the hallway, a conveniently located powder room leads to the expansive, open-concept living spaces. The spacious family room serves as the heart of the home, highlighted by a cozy gas fireplace. // Adjoining the family room, the inviting eat-in kitchen is thoughtfully appointed with a large center island with breakfast bar seating, quartz countertops, crisp white shaker-style cabinetry, stainless steel appliances, and a pantry for additional storage. Sliding glass doors offer the potential to create an expanded outdoor living space. Convenient access to the attached two-car garage completes this level. // The upper level features four generously sized, carpeted bedrooms and two full bathrooms. The spacious primary suite offers a relaxing retreat with three closets, including a walk-in, and a private en-suite bathroom featuring a dual-sink vanity. Two of the secondary bedrooms also feature walk-in closets. A conveniently located laundry room completes the upper level. // The walk-up lower level offers a blank canvas ready for your vision, with ample light, a double-wide areaway, and endless possibilities for future finished living space, recreation, a home gym, or additional storage. // Outside, enjoy a landscaped backyard backing to trees, offering a peaceful natural backdrop
-
Tipo de propiedad
Casa
-
Año de construcción
2026
-
Precio/pie²
$312
Características
- Jardín
- Garaje
- Chimenea
- Vestidor
- Cocina abierta
- Obras nuevas
- Sótano
- Oficina
- Lavadero
Características
Lote
Interior
- Oficina
- Chimenea
- Isla de cocina
- Bar
- Lavadero
- Cocina abierta
- Sótano
- Vestidor
Outdoor
- Garaje
- Jardín
Explorar la zona
7608 STONEY VIEW DRIVE, GLEN BURNIE, MD 21060, Maryland, Estados Unidos
Ver en Google Maps
Precio por sqft
Bajo
Alto

Se unió hace 5 años
Usted ha preguntado por esta propiedad
El agente se comunicará con usted pronto por
Publicado por
50
Anuncios
2022
Se unió
Reserva una visita con Bob Lucido
Elija una fecha y si prefiere una visita virtual o presencial con el agente.
Fecha preferida
Tipo de tour

Última actualización
Noviembre 18
Primera publicación
Noviembre 12
Licencia del agente
#17628
Referencia del anuncio
2173918781757966
Estado del anuncio
Pending-bright
La confianza de los mejores brokers del mundo
Los agentes tras las propiedades más excepcionales del mundo publican en JamesEdition.
- Anuncios de Sotheby's, Christie's, BARNES y Engel & Völkers
- Cada anuncio se revisa antes de publicarse
- Conecte directamente con agentes verificados
Al continuar, acepta nuestros Términos y la Política de Privacidad.
Brokerages we
partnered with
partnered with