$759,990
4 Dormitorios Unifamiliares Independientes
- 4 Hab.
- 3 Baños
- 3,503 Sqft
- 8,277 Sqft lot
- Actualizado: Octubre 7
- 1
- MLS#VAHN2001070
Sobre la propiedad
La descripción se tradujo automáticamente.
La descripción se muestra en el idioma original.
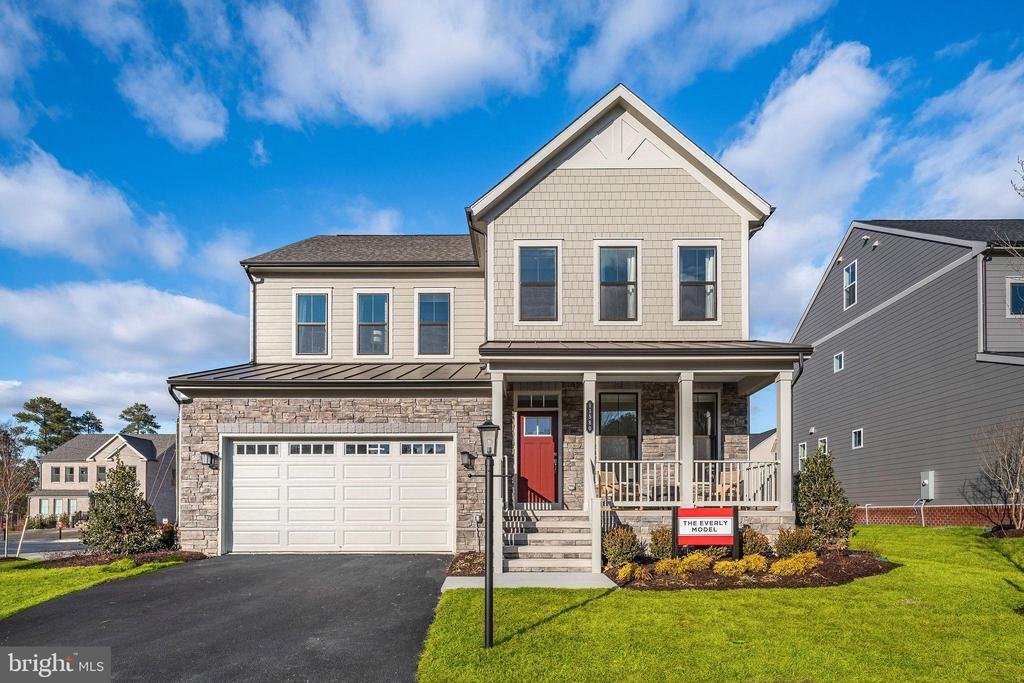
El Everly at Sadler Square, completamente nuevo de Miller & Smith, ofrece hasta 3,503 pies cuadrados de espacio habitable cuidadosamente diseñado con 4 × 5 dormitorios, 2 × 3 baños completos y un garaje para 2 autos. Esta casa hace hincapié en la comodidad con una suite principal en el primer piso que cuenta con un amplio dormitorio, vestidor y baño privado. El nivel principal de concepto abie
Brand new from Miller & Smith, the Everly at Sadler Square offers up to 3,503 sq. ft. of thoughtfully designed living space with 4‹“5 bedrooms, 2‹“3 full baths, and a 2-car garage. This home emphasizes convenience with a first-floor primary suite featuring a spacious bedroom, walk-in closet, and private bath. The open-concept main level includes a gourmet kitchen with island, dining area, and
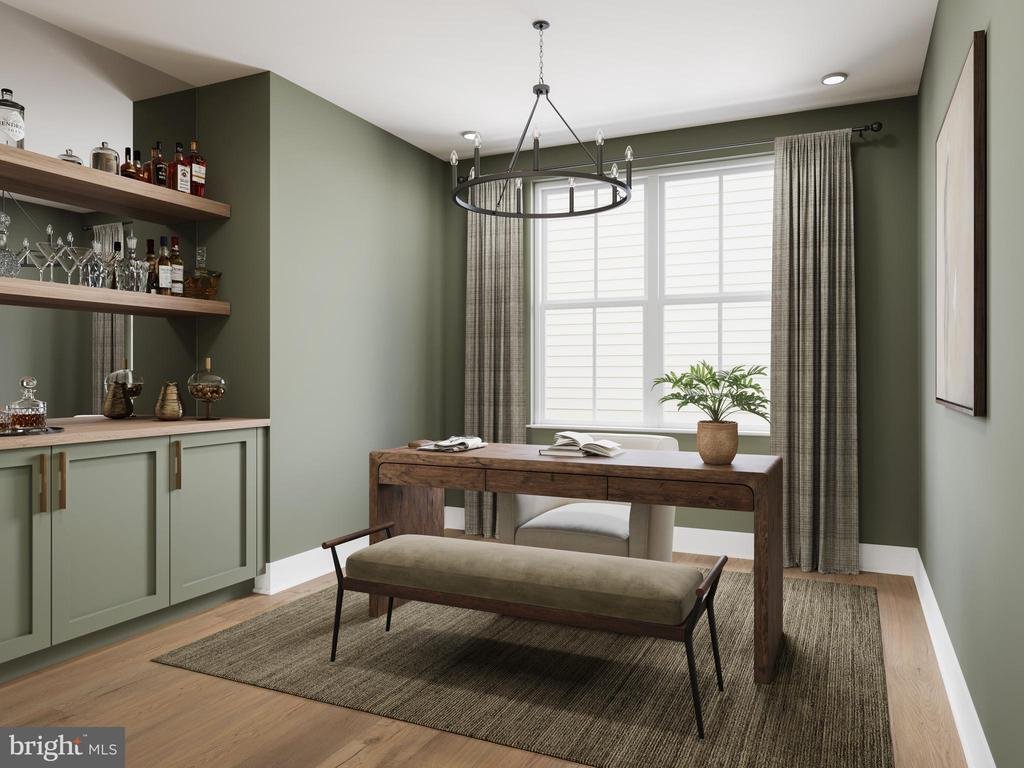
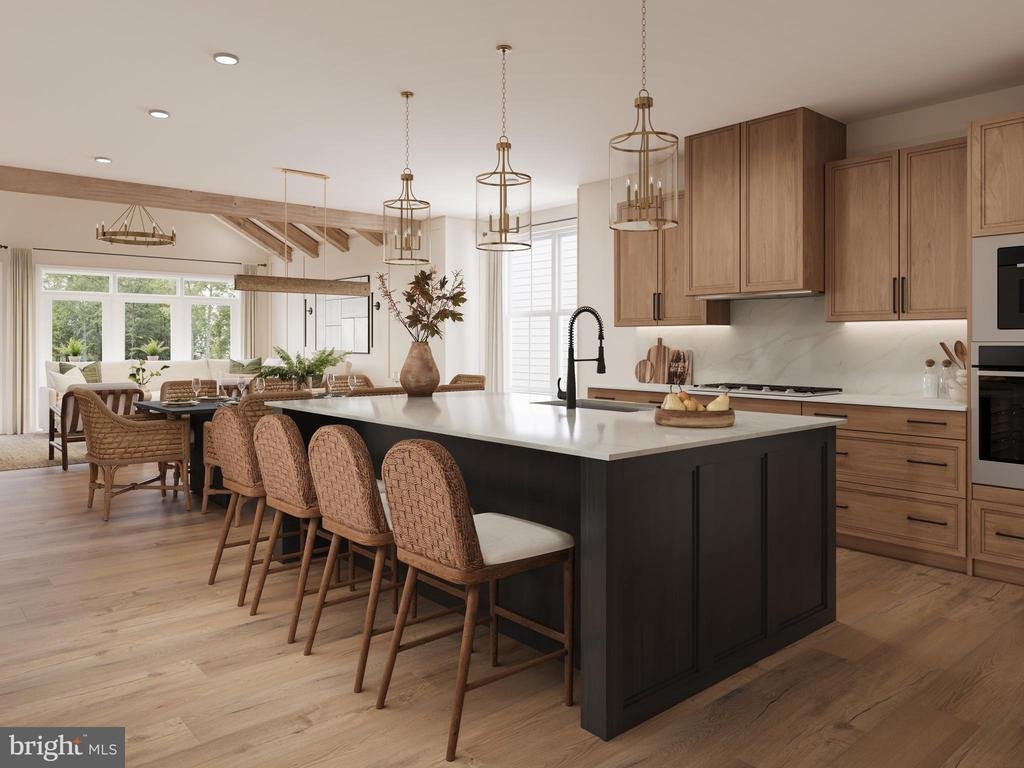
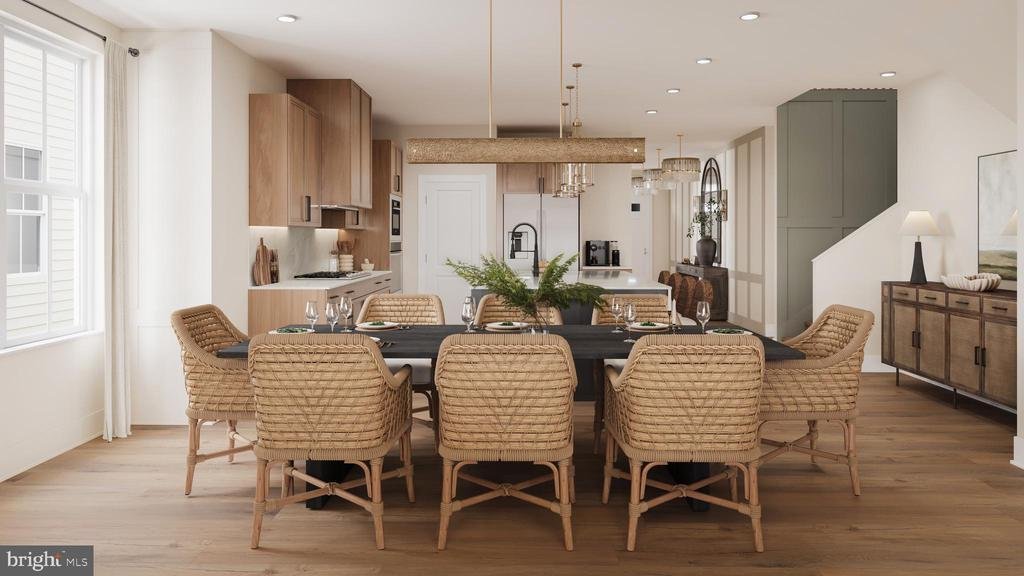
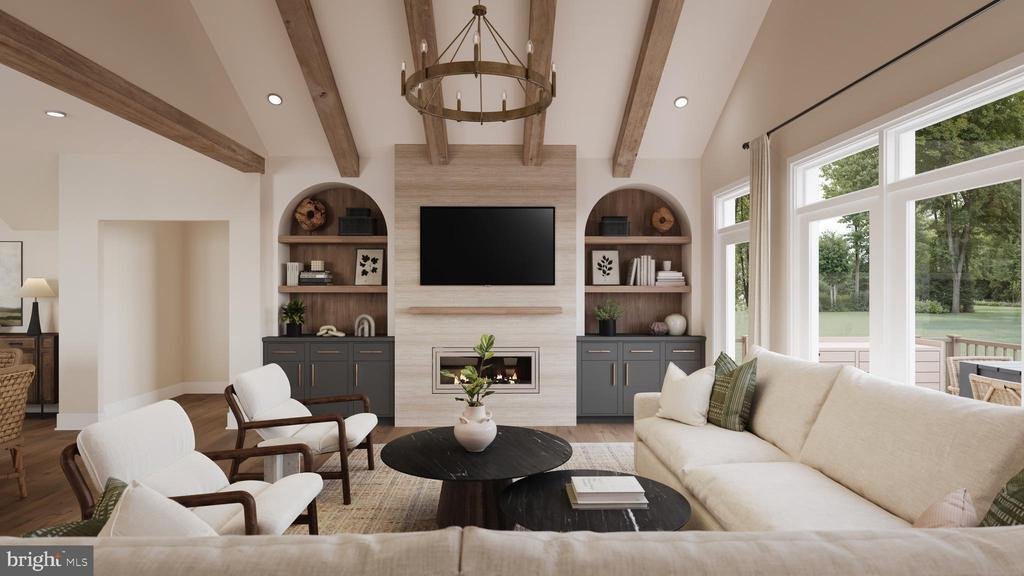
El Everly at Sadler Square, completamente nuevo de Miller & Smith, ofrece hasta 3,503 pies cuadrados de espacio habitable cuidadosamente diseñado con 4 × 5 dormitorios, 2 × 3 baños completos y un garaje para 2 autos. Esta casa hace hincapié en la comodidad con una suite principal en el primer piso que cuenta con un amplio dormitorio, vestidor y baño privado. El nivel principal de concepto abierto incluye una cocina gourmet con isla, área de comedor y una gran sala familiar, con la opción de agregar una terraza para vivir al aire libre. La planta superior ofrece dormitorios secundarios, un generoso loft y almacenamiento flexible o la opción de una suite de un quinto dormitorio. Las características estándar incluyen pisos de madera en el vestíbulo, el vestíbulo principal, la cocina y el comedor, gabinetes de diseño, encimeras de granito, electrodomésticos de acero inoxidable y sistemas de bajo consumo. Los exteriores muestran el revestimiento de James Hardie, detalles en piedra o mampostería y patios con césped profesional, mientras que la HOA incluye un servicio de recolección de basura para mayor comodidad. Construida por Miller & Smith, con más de 60 años de galardonada experiencia en la construcción de viviendas, Sadler Square se encuentra en la atractiva zona de Short Pump de Glen Allen, a pocos minutos de tiendas, restaurantes y lugares de entretenimiento y a menos de 30 minutos del centro de Richmond. Los corredores son bienvenidos. Combinación de confort y sofisticación: programe un recorrido privado y descubra el encanto de la vida en Sadler Square. Las imágenes son del modelo Everly, no de la casa real. Los precios, los términos y la disponibilidad están sujetos a cambios.
Brand new from Miller & Smith, the Everly at Sadler Square offers up to 3,503 sq. ft. of thoughtfully designed living space with 4‹“5 bedrooms, 2‹“3 full baths, and a 2-car garage. This home emphasizes convenience with a first-floor primary suite featuring a spacious bedroom, walk-in closet, and private bath. The open-concept main level includes a gourmet kitchen with island, dining area, and large family room, with the option to add a deck for outdoor living. Upstairs provides secondary bedrooms, a generous loft, and flexible storage or the option for a 5th bedroom suite. Standard features include hardwood flooring in the foyer, primary foyer, kitchen, and dining room, designer cabinetry, granite countertops, stainless steel appliances, and energy-efficient systems. Exteriors showcase James Hardie siding, stone or masonry accents, and professionally sodded yards, while the HOA includes trash service for added convenience. Built by Miller & Smith, with more than 60 years of award-winning homebuilding experience, Sadler Square is set in the desirable Short Pump area of Glen Allen, just minutes from shopping, dining, entertainment, and less than 30 minutes to downtown Richmond. Brokers are welcome. Blend of comfort and sophistication: schedule a private tour and discover the charm of Sadler Square living. Pictures are of the Everly Model not the actual home. Prices/terms/availability subject to change.
-
Tipo de propiedad
Casa
-
Año de construcción
2025
-
Precio/pie²
$216
Características
- Jardín
- Vestidor
- Garaje
- Aire Acondicionado
- Sótano
Explorar la zona
1 Chapman Mill Drive, Glen Allen, VA 23060, Ashland, Virginia, Estados Unidos
Ver en Google Maps
Precio por sqft
Bajo
Alto
Se unió hace 7 años
Usted ha preguntado por esta propiedad
El agente se comunicará con usted pronto por
Publicado por
11
Anuncios
2019
Se unió
Reserva una visita con Christie Armani
Elija una fecha y si prefiere una visita virtual o presencial con el agente.
Fecha preferida
Tipo de tour

CENTURY 21 Redwood Realty
1616 P St. NW Suite 150, 20036, Washington, District of Columbia, United States
Ver perfil de la agencia
We founded Redwood Realty in 2002 with the idea that we would change the way
that real estate is practiced. Our
that real estate is practiced. Our
We founded Redwood Realty in 2002 with the idea that we would change the way
that real estate is practiced. Our strategy is to package the industry’s best
marketing with the highest level of service possible. This approach has made us
one of the mid-atlantic’s fastest growing firms. The key to our success is
two-fold. First, we are students of the trade. We have extensive knowledge and
experience in all aspects of residential real estate transactions, including
financing. Second, our ability and desire to pool our resources provides you
with virtually ”round-the-clock” service and accessibility. In August of 2006 we
affiliated with CENTURY 21 and synergized our boutique service with the world’s
largest global real estate footprint. Since then, our ”sta te of the art” sales
center has opened in Dupont Circle. Now licensed in the District of Columbia,
Virginia and Maryland, we offer a unique alternative to the traditional real
estate office by providing prospective homebuyers with an informative axis by
which to begin their search and sellers the marketing tools to get their home
sold! Please stop by to see for yourself!
that real estate is practiced. Our strategy is to package the industry’s best
marketing with the highest level of service possible. This approach has made us
one of the mid-atlantic’s fastest growing firms. The key to our success is
two-fold. First, we are students of the trade. We have extensive knowledge and
experience in all aspects of residential real estate transactions, including
financing. Second, our ability and desire to pool our resources provides you
with virtually ”round-the-clock” service and accessibility. In August of 2006 we
affiliated with CENTURY 21 and synergized our boutique service with the world’s
largest global real estate footprint. Since then, our ”sta te of the art” sales
center has opened in Dupont Circle. Now licensed in the District of Columbia,
Virginia and Maryland, we offer a unique alternative to the traditional real
estate office by providing prospective homebuyers with an informative axis by
which to begin their search and sellers the marketing tools to get their home
sold! Please stop by to see for yourself!
Última actualización
Octubre 7
Primera publicación
Septiembre 16, 2025
Referencia del anuncio
1B626A4E-4044-4005-8F1C-665644DB0DF8
Propiedades similares cercanas
Nuevos anuncios en Ashland






Explorar más viviendas en venta
Ashland, VA, Estados Unidos tipos de propiedad
Ashland, VA, Estados Unidos búsquedas populares
- Propiedades con Terraza en Ashland, VA, Estados Unidos
- Propiedades con Cocina abierta en Ashland, VA, Estados Unidos
- Propiedades con Aire Acondicionado en Ashland, VA, Estados Unidos
- Propiedades con Cancha de Tenis en Ashland, VA, Estados Unidos
- Propiedades Vista al Campo de Golf en Ashland, VA, Estados Unidos
- Propiedades Vista al Agua en Ashland, VA, Estados Unidos
- Propiedades Comunidad Cerrada en Ashland, VA, Estados Unidos
Guías e historias relacionadas
La confianza de los mejores brokers del mundo
Los agentes tras las propiedades más excepcionales del mundo publican en JamesEdition.
- Anuncios de Sotheby's, Christie's, BARNES y Engel & Völkers
- Cada anuncio se revisa antes de publicarse
- Conecte directamente con agentes verificados
Al continuar, acepta nuestros Términos y la Política de Privacidad.
brokerages we
partnered with
partnered with