$2,506,710
Four Contemporary Villas In A Lush Green Setting – Lot 1
- 3 Hab.
- 3 Baños
- 1,615 Sqft
- 7,352 Sqft lot
- Actualizado: Hoy
Sobre la propiedad
La descripción se tradujo automáticamente.
La descripción se muestra en el idioma original.
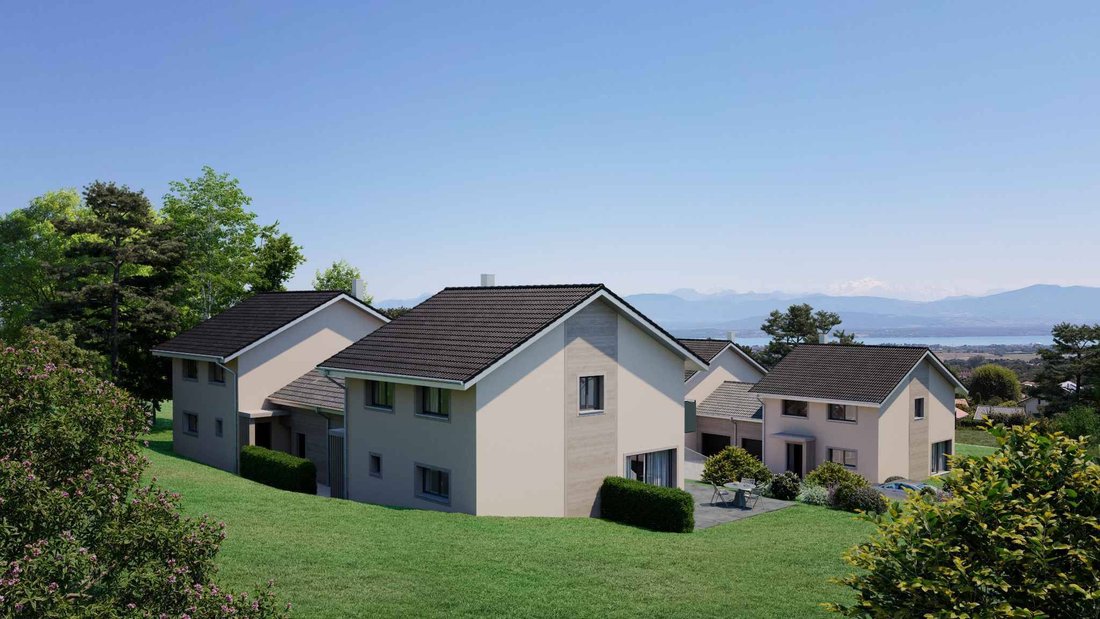
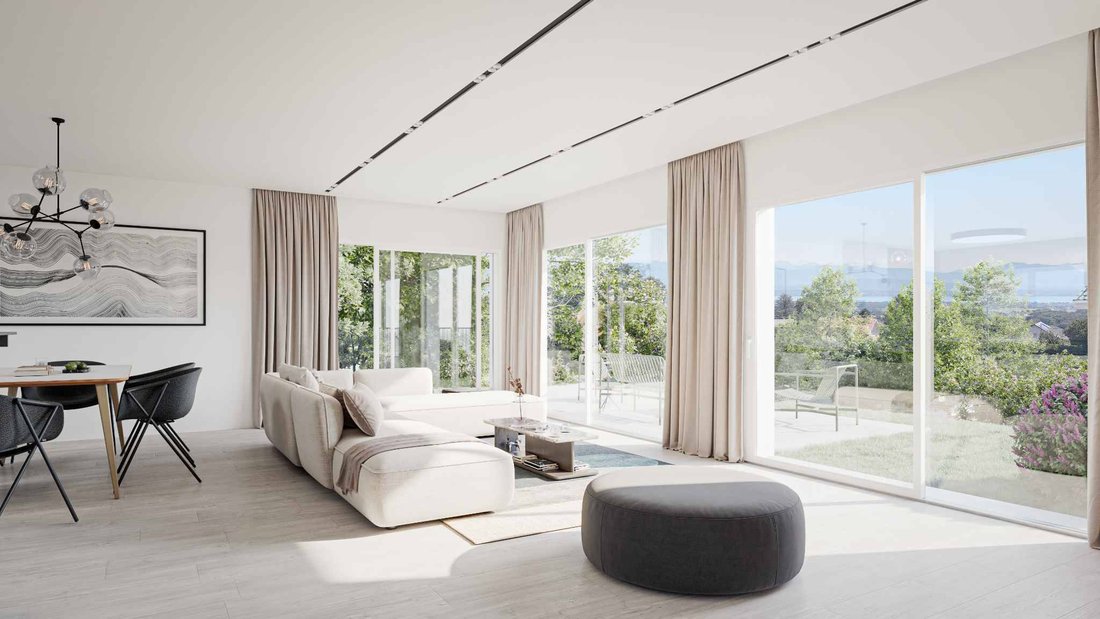
This new development comprises four contemporary semi-detached villas, designed to offer a comfortable, light-filled living environment perfectly suited to family life.
Each villa offers approximately 244 m² of usable floor area and is set on a private plot ranging from 551 to 755 m². Their design focuses on generous volumes, abundant natural light and a seamless connection between the in
Each villa offers approximately 244 m² of usable floor area and is set on a private plot ranging from 551 to 755 m². Their design focuses on generous volumes, abundant natural light and a seamless connection between the in
This new development comprises four contemporary semi-detached villas, designed to offer a comfortable, light-filled living environment perfectly suited to family life.
Each villa offers approximately 244 m² of usable floor area and is set on a private plot ranging from 551 to 755 m². Their design focuses on generous volumes, abundant natural light and a seamless connection between the indoor and outdoor living spaces.
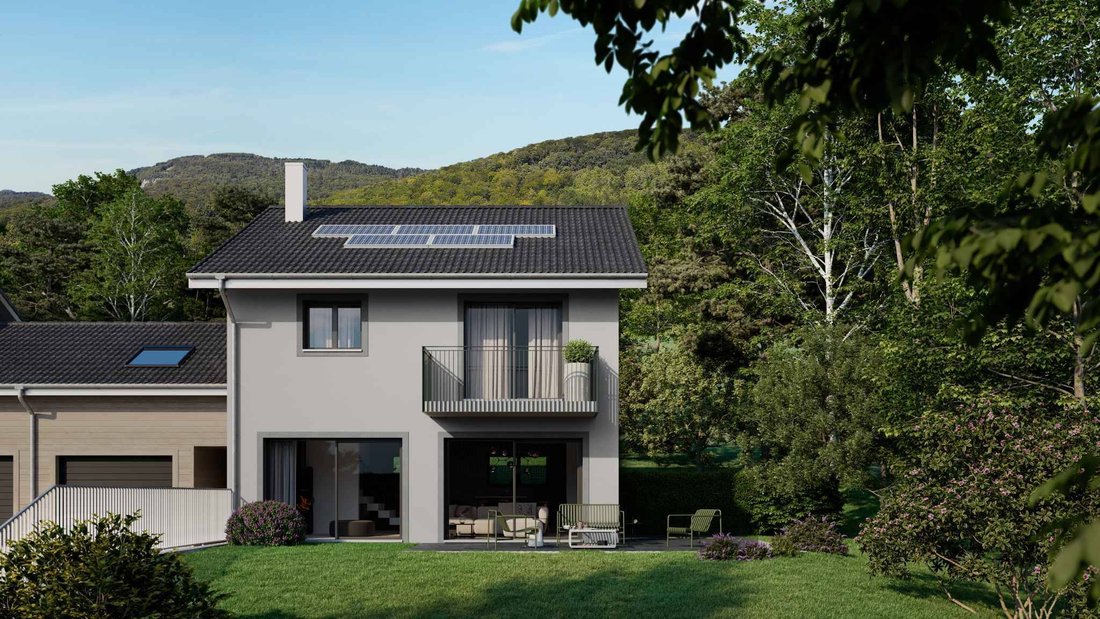
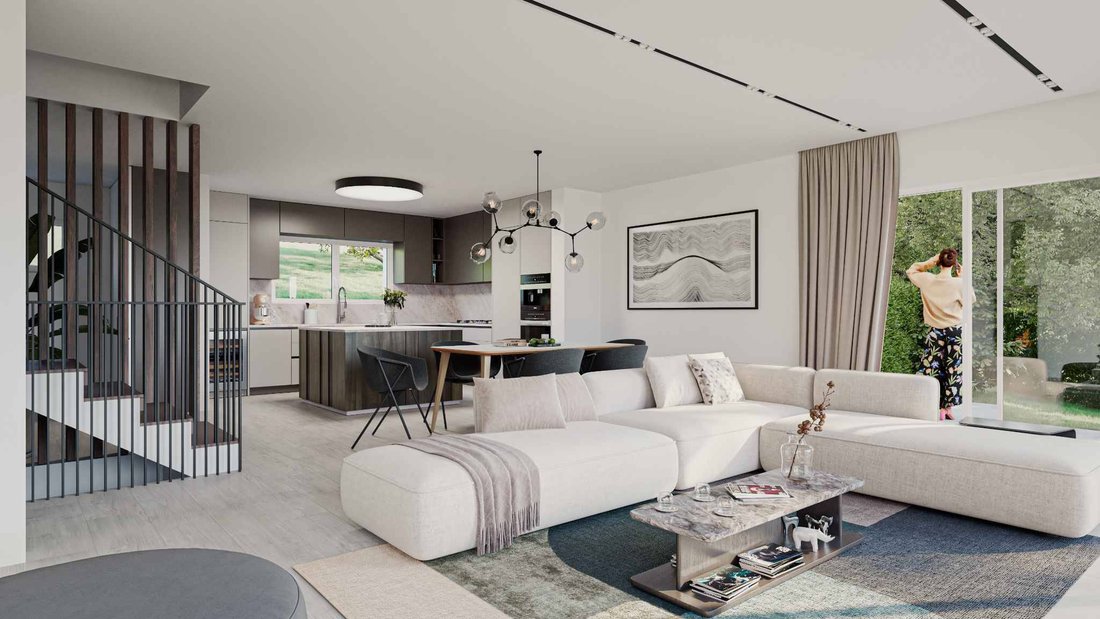
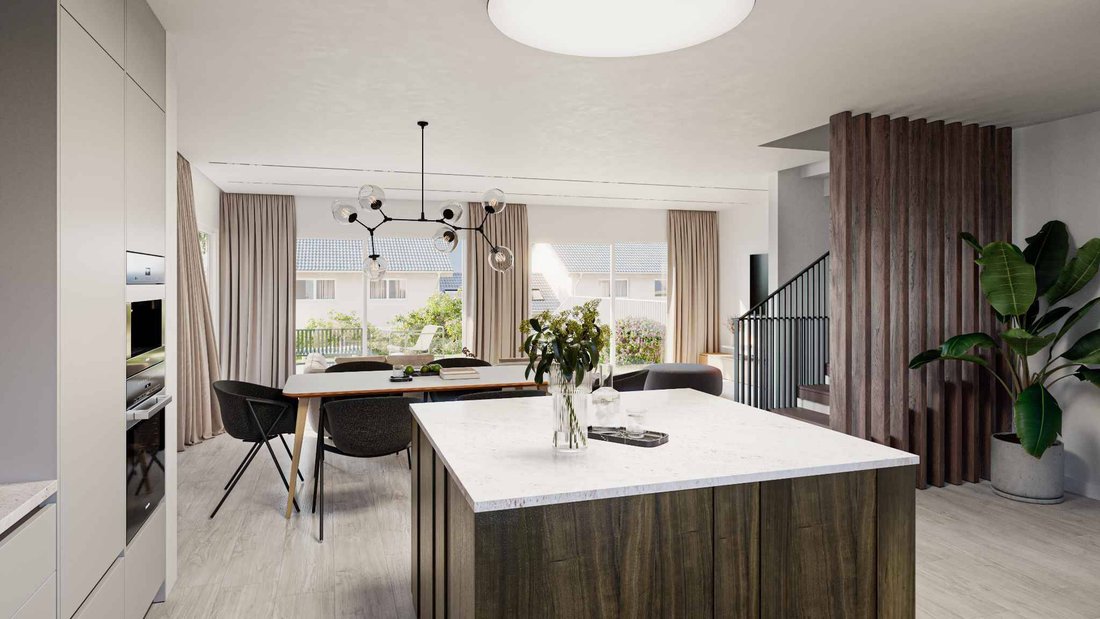
On the ground floor, the entrance hall with built-in storage opens onto a spacious living area comprising a fully equipped kitchen and a living / dining room of approximately 36 m². Opening generously onto the outdoors, this space provides direct access to the terrace and private garden. A guest WC completes this level.
The split level features a versatile space of approximately 19 m² gross floor area, located above the garage and naturally lit by a skylight. Upstairs, the sleeping area comprises a principal suite with balcony, walk-in wardrobe and en-suite shower room, as well as two spacious bedrooms with mezzanine levels and a family bathroom. The generous ceiling height further enhances the sense of space.
The fully excavated basement offers a large multipurpose space of approximately 24 m², three cellars and a laundry / technical room.
Designed in accordance with the latest energy-efficiency standards, these villas combine contemporary comfort, natural light and sustainability, while benefiting from private gardens and beautiful open views over Lake Geneva and the Alps. Completion is scheduled for 2028.
-
Tipo de propiedad
Casa
-
Pisos
3
-
Año de construcción
2028
-
Precio/pie²
$1,552
Características
- Jardín
- Terraza
- Garaje
- Vestidor
- Vista al Lago
- Moderno
- Vista a la Montaña
- Obras nuevas
- Vista Panorámica
Características
Lote
- Vista Panorámica
- Vista a la Montaña
- Vista al Lago
- Obras nuevas
- Moderno
Interior
- Isla de cocina
- Lavadero
- Sótano
- Encimeras de piedra
- Vestidor
Outdoor
- Terraza
- Balcón
- Garaje
- Jardín
Explorar la zona
Givrins, Valdia, Suiza
Ver en Google Maps
Precio por sqft
Bajo
Alto
Se unió hace 1 mes
Usted ha preguntado por esta propiedad
El agente se comunicará con usted pronto por
Publicado por
34
Anuncios
2026
Se unió
Reserva una visita con the agent
Elija una fecha y si prefiere una visita virtual o presencial con el agente.
Fecha preferida
Tipo de tour
Última actualización
Hoy
Primera publicación
Octubre 26
Referencia del anuncio
82278
Propiedades similares cercanas
Nuevos anuncios en Givrins




Explorar más viviendas en venta
Givrins, Valdia, Suiza tipos de propiedad
Givrins, Valdia, Suiza búsquedas populares
- Propiedades Vista Panorámica en Givrins, Valdia, Suiza
- Propiedades Vista al Lago en Givrins, Valdia, Suiza
- Propiedades con Sala de juegos en Givrins, Valdia, Suiza
- Propiedades con Oficina en Givrins, Valdia, Suiza
- Propiedades Privacidad en Givrins, Valdia, Suiza
- Propiedades Moderno en Givrins, Valdia, Suiza
- Propiedades Obras nuevas en Givrins, Valdia, Suiza
- Propiedades con Gimnasio en Givrins, Valdia, Suiza
- Propiedades con Bodega en Givrins, Valdia, Suiza
- Propiedades con Garaje en Givrins, Valdia, Suiza
- Propiedades con Cocina abierta en Givrins, Valdia, Suiza
- Propiedades Vista al Agua en Givrins, Valdia, Suiza
Guías e historias relacionadas
La confianza de los mejores brokers del mundo
Los agentes tras las propiedades más excepcionales del mundo publican en JamesEdition.
- Anuncios de Sotheby's, Christie's, BARNES y Engel & Völkers
- Cada anuncio se revisa antes de publicarse
- Conecte directamente con agentes verificados
Al continuar, acepta nuestros Términos y la Política de Privacidad.