$927,672
Maison Giverny 8 Pièces De 265 M2
- 5 Hab.
- 2,853 Sqft
- 10,840 Sqft lot
- Actualizado: Mayo 17
- 2
Sobre la propiedad
La descripción se tradujo automáticamente.
La descripción se muestra en el idioma original.
GIVERNY - CLOSE TO A13 MOTORWAY AND VERNON TRAIN STATION Discover this beautiful character-filled house, ideally located, priced at €830,000 with buyer’s fees included. Nestled in the heart of the famous village of Giverny, just steps from the Musée des Impressionnismes Giverny and Claude Monet’s gardens, this elegant contemporary 265 m² home captivates with its unique character and versatile poss
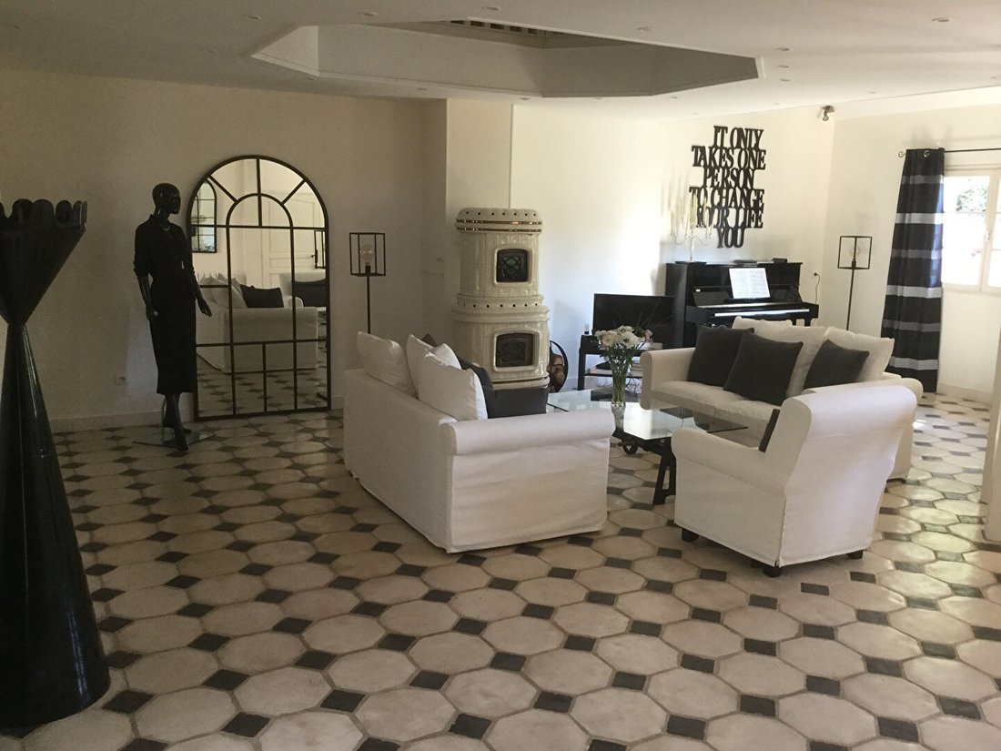
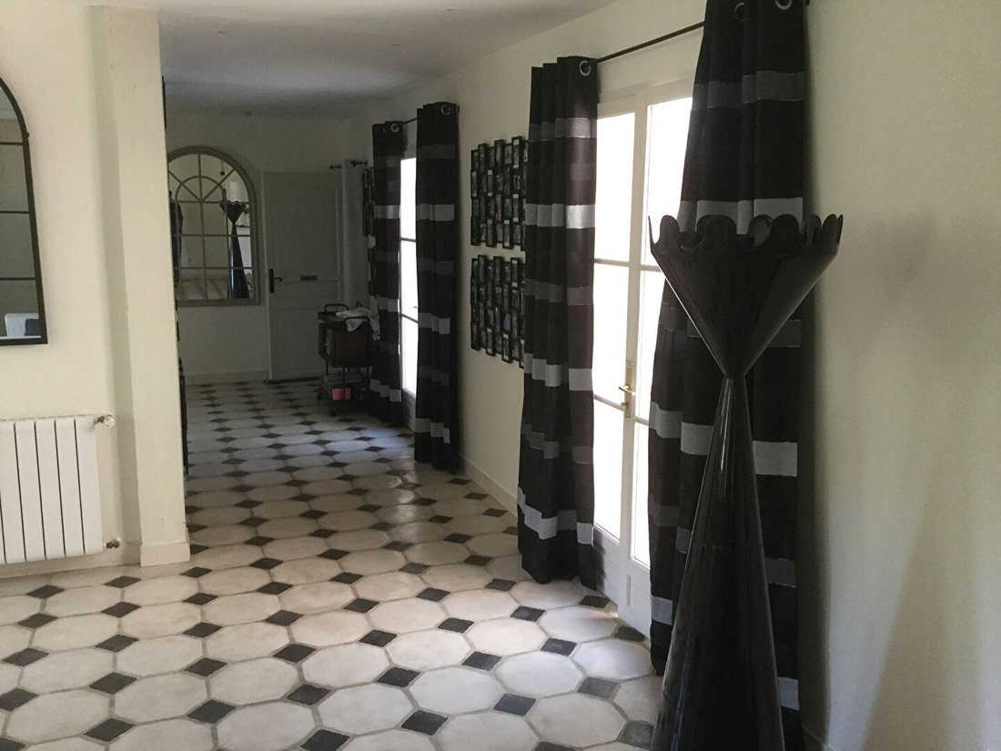
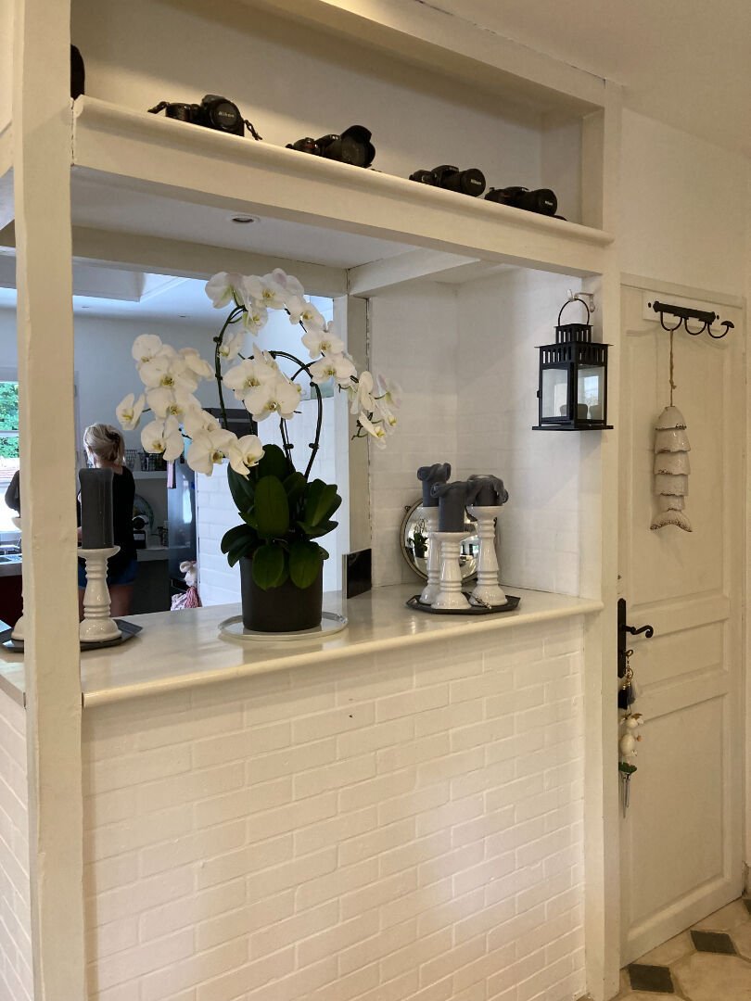
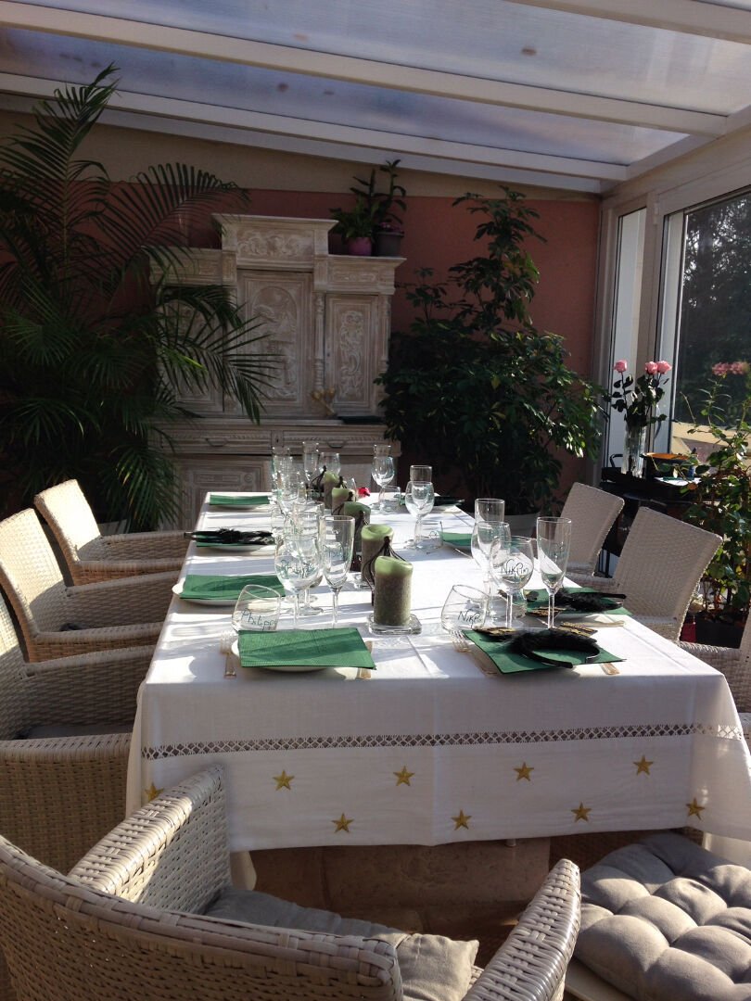
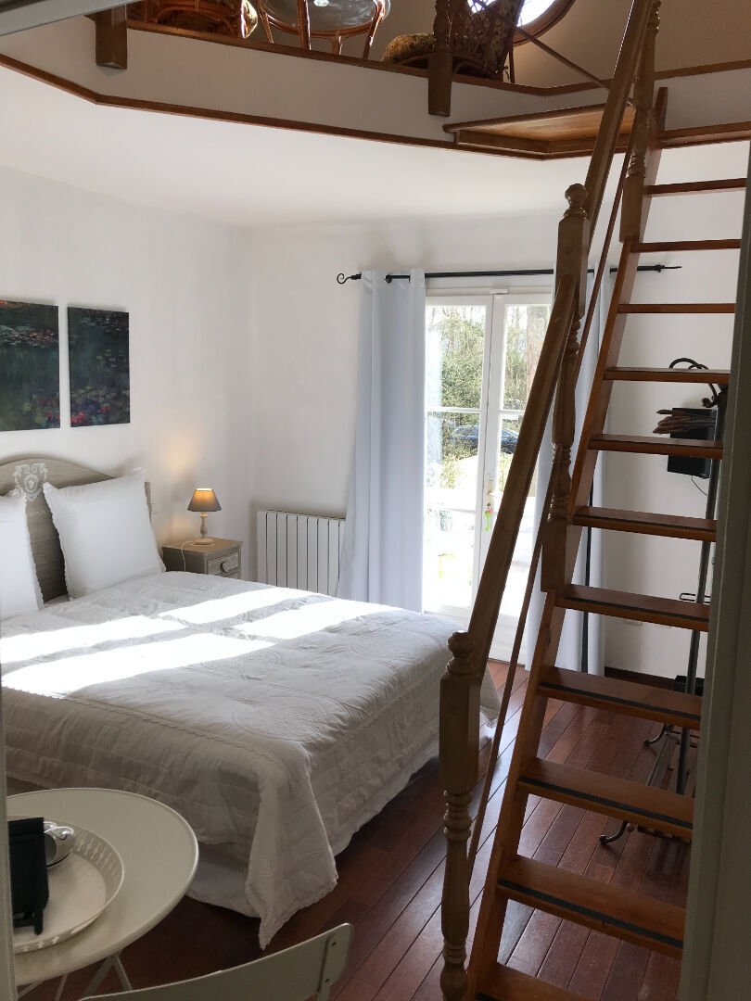
GIVERNY - CLOSE TO A13 MOTORWAY AND VERNON TRAIN STATION Discover this beautiful character-filled house, ideally located, priced at €830,000 with buyer’s fees included. Nestled in the heart of the famous village of Giverny, just steps from the Musée des Impressionnismes Giverny and Claude Monet’s gardens, this elegant contemporary 265 m² home captivates with its unique character and versatile possibilities. Designed to combine lifestyle, hospitality, and creativity, the property is equally suited as a prestigious family residence or for use as guest rooms, charming holiday rentals, or artistic and professional projects. The house features eight main rooms, including five bedrooms, each with its own private bathroom or shower room, ensuring comfort and privacy for all occupants. An independent 51.60 m² garden-level accommodation, consisting of a bedroom with kitchenette, bathroom, and office, complements the property harmoniously. The layout and access offer remarkable flexibility, allowing for various living or hosting arrangements. The heart of the home centers around a stunning 54 m² living room, enhanced by a central skylight open to the first-floor mezzanine, creating a bright and warm atmosphere. The 24 m² veranda pleasantly extends the reception areas into the garden. The 76 m² indoor pool area, with its 4x8 m pool accessible from the living room, adds a wellness dimension and rare luxury to the property. Perfectly integrated into the house’s architecture, it allows year-round swimming in an elegant and intimate setting. Outside, the enclosed and wooded 1,000 m² park invites calm and serenity. From the property, you can immediately access hiking trails (GR2) overlooking the village for several dozen kilometers, as well as the bike path along the Seine (Seine à vélo) towards Vernon and its train station. House layout: Ground floor - Entrance to living room: 54 m² - Hallway: 10.60 m² - Equipped kitchen: 11 m² - Laundry room: 8 m² - Bedroom 13.20 m² with private shower room (6.80 m²) - Bedroom 12 m² with private shower room (3 m²) - Winter garden: 24 m² First floor - Landing: 40 m² - Bedroom 11.40 m² with private shower room (1.50 m²) - Bedroom 12 m² with private shower room (4.40 m²) Garden level - Independent accommodation including bedroom, office, kitchenette, and bathroom Annexes - Covered pool: 8 x 4 m - Cellar / laundry room with storage: 40 m² A rare and inspiring property where contemporary comfort, elegance, and nature meet in one of Normandy’s most beautiful villages. To visit and assist you with your project, contact Fabienne GARNIER at [hidden information] or by email at [hidden information]. This announcement was written under the editorial responsibility of Fabienne GARNIER, acting as a commercial agent registered with RSAC 513 154 591 R.S.A.C. Evreux for SAS PROPRIETES PRIVEES, capital €40,000, ZAC LE CHÊNE FERRÉ - 44 ALLÉE DES CINQ CONTINENTS 44120 VERTOU; SIRET [hidden information], RCS Nantes. Professional real estate transaction and management card (T) and (G) no. CPI [hidden information] issued by CCI Nantes - Saint Nazaire. Escrow account no. 30932508467 BPA SAINT-SEBASTIEN-SUR-LOIRE (44230); GALIAN guarantee - 89 rue de la Boétie, 75008 Paris - no. 28137 J for €2,000,000 for T and €120,000 for G. Professional liability insurance by MMA Entreprise policy no. [hidden information]. Energy performance rating - C - Greenhouse gas emissions - C- To visit and assist you with your project, contact Fabienne GARNIER at [hidden information] or by email at [hidden information]. According to article [hidden information].5 of the Monetary and Financial Code, an identity document will be requested for organizing the visit. Mandate ref: 451034 The professional guarantees and secures your real estate project. (3.75% fees including tax payable by the buyer.) Fabienne GARNIER (EI) Commercial Agent - RSAC number: R.S.A.C. Evreux.
La información sobre los riesgos a los que está expuesta esta propiedad está disponible en el sitio web de Géorisques: https://www.georisques.gouv.fr/
La información sobre los riesgos a los que está expuesta esta propiedad está disponible en el sitio web de Géorisques: https://www.georisques.gouv.fr/
-
Tipo de propiedad
Villa
-
Precio/pie²
$325
Explorar la zona
Giverny, Normandía, Francia
Ver en Google Maps
Precio por sqft
Bajo
Alto
Se unió hace 5 meses
Usted ha preguntado por esta propiedad
El agente se comunicará con usted pronto por
Publicado por
2
Anuncios
2026
Se unió
Reserva una visita con the agent
Elija una fecha y si prefiere una visita virtual o presencial con el agente.
Fecha preferida
Tipo de tour
Última actualización
Mayo 17
Primera publicación
Mayo 17
Referencia del anuncio
451034FGA
Propiedades similares cercanas
Nuevos anuncios en Giverny

Explorar más viviendas en venta
Giverny, Normandía, Francia tipos de propiedad
Giverny, Normandía, Francia búsquedas populares
- Propiedades con Bar en Giverny, Normandía, Francia
- Propiedades Moderno en Giverny, Normandía, Francia
- Propiedades Ecuestre en Giverny, Normandía, Francia
- Propiedades con Aire Acondicionado en Giverny, Normandía, Francia
- Propiedades con Cocina abierta en Giverny, Normandía, Francia
- Propiedades Renovado en Giverny, Normandía, Francia
- Propiedades con Piscina cubierta en Giverny, Normandía, Francia
- Propiedades Vista al Agua en Giverny, Normandía, Francia
Guías e historias relacionadas
La confianza de los mejores brokers del mundo
Los agentes tras las propiedades más excepcionales del mundo publican en JamesEdition.
- Anuncios de Sotheby's, Christie's, BARNES y Engel & Völkers
- Cada anuncio se revisa antes de publicarse
- Conecte directamente con agentes verificados
Al continuar, acepta nuestros Términos y la Política de Privacidad.