$3,149,390
Masía Pairal A 5 Minutos De Girona
- 15 Hab.
- 22,680 Sqft
- 7.67 Ac lot
- Actualizado: Ayer
Sobre la propiedad
La descripción se tradujo automáticamente.
La descripción se muestra en el idioma original.
Espléndida masía señorial con más de 3 hectáreas de terreno a solo 5 minutos de Girona. Esta gran masía del siglo XIV, históricamente reconocida e incluida en el Inventario del Patrimonio Arquitectónico de Cataluña, tiene una superficie construida de 2107 m2. Todos los edificios rodean el patio de la finca, que a su vez está protegido por un muro exterior. Entre los jardines y el patio empedrado c
Splendid stately farmhouse with more than 3 hectares of land just 5 minutes from Girona. This large 14th-century farmhouse, historically recognized and included in the Inventory of Architectural Heritage of Catalonia, has a built area of 2107 m2. All the buildings surround the estate’s courtyard, which in turn is protected by an external wall. Among gardens and the cobbled courtyard with large sto
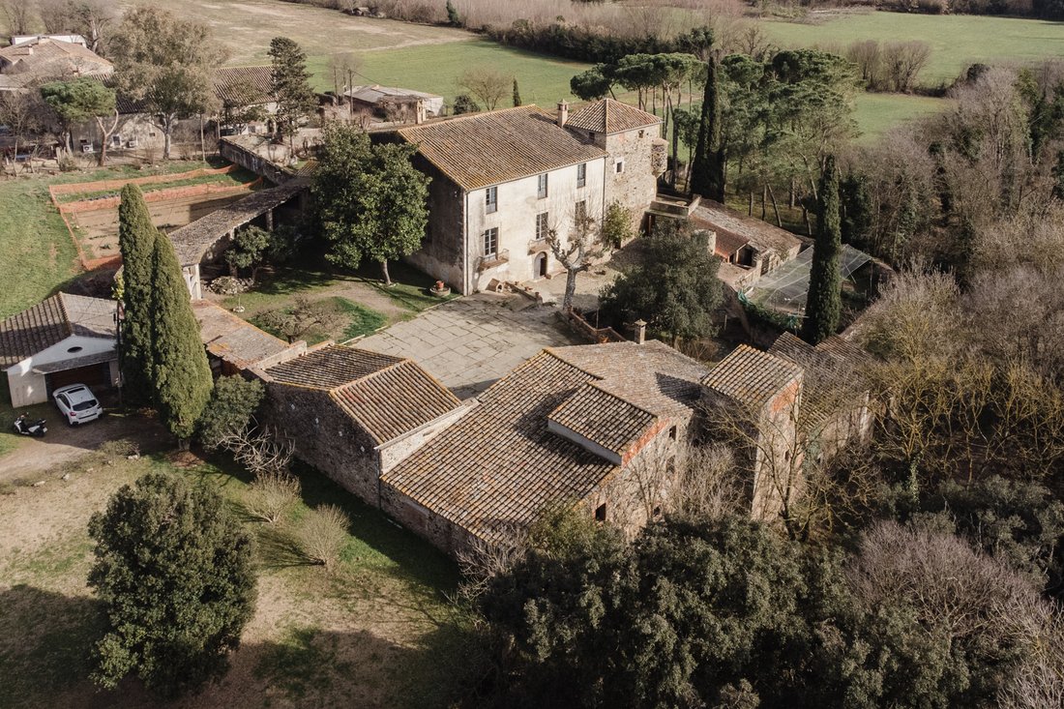
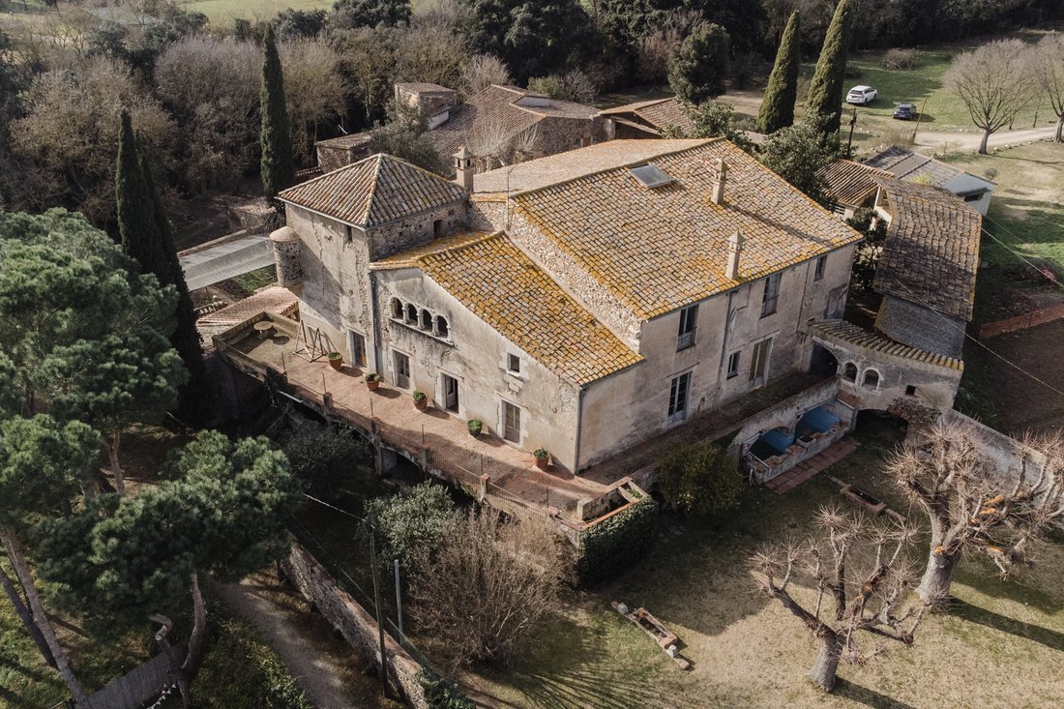
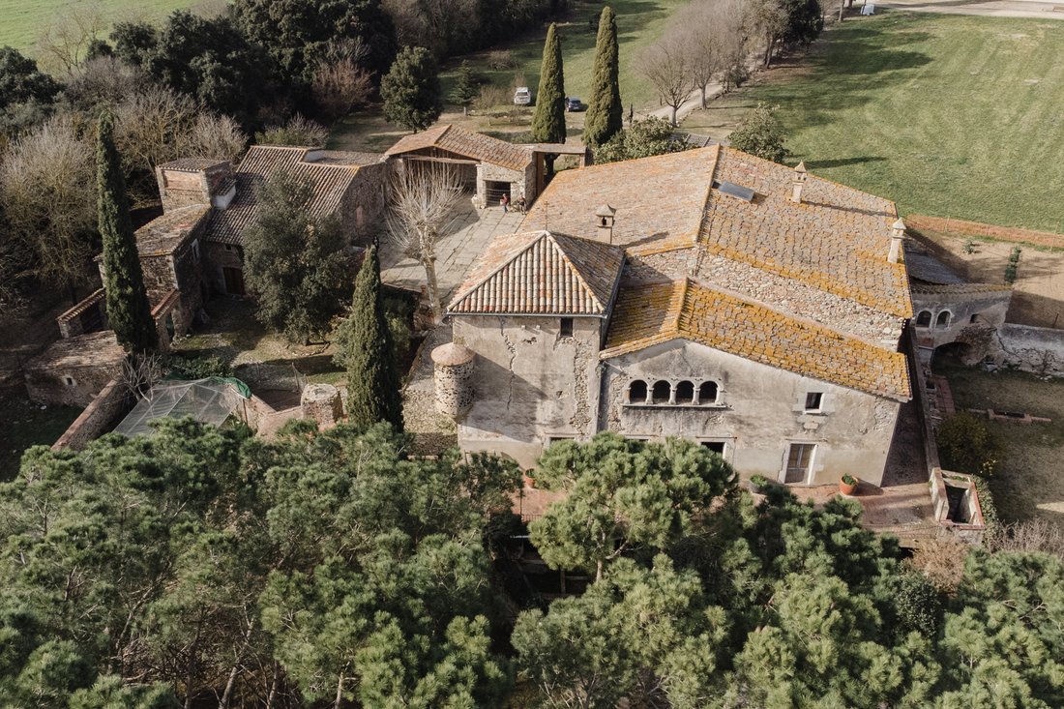
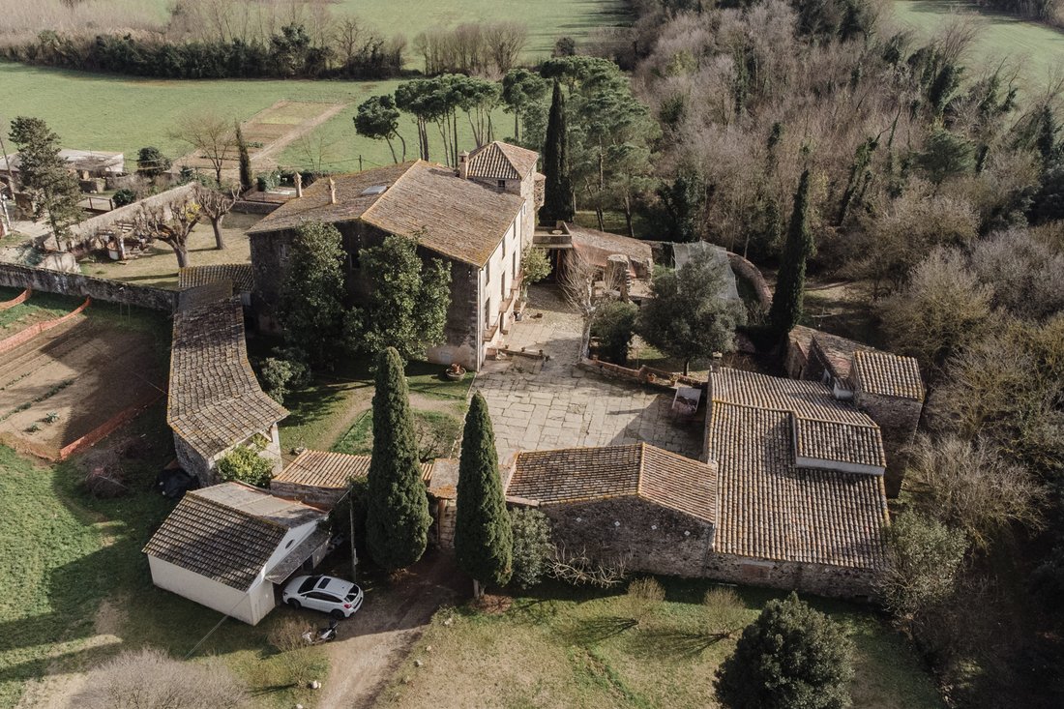
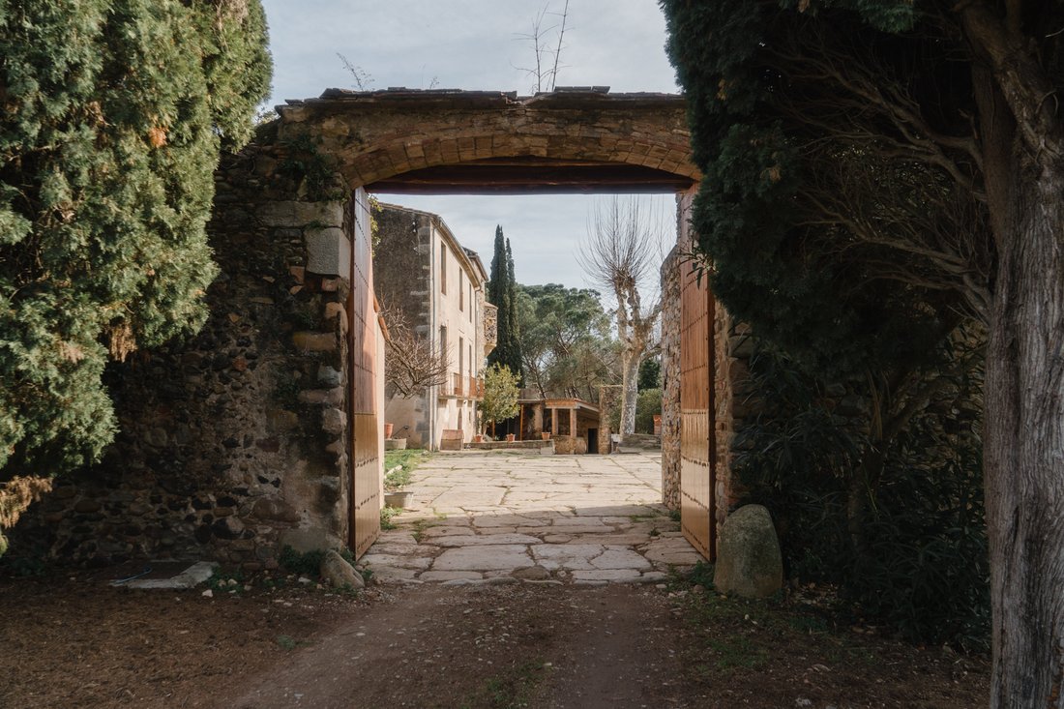
Espléndida masía señorial con más de 3 hectáreas de terreno a solo 5 minutos de Girona. Esta gran masía del siglo XIV, históricamente reconocida e incluida en el Inventario del Patrimonio Arquitectónico de Cataluña, tiene una superficie construida de 2107 m2. Todos los edificios rodean el patio de la finca, que a su vez está protegido por un muro exterior. Entre los jardines y el patio empedrado con grandes losas de piedra, es una propiedad que hace que te sientas protegido del mundo exterior. Con vistas a campos, árboles centenarios y una granja cercana, crea un ambiente rural y privado, impresionante teniendo en cuenta su proximidad a Girona. Para llegar a la finca, desde una carretera que muchos utilizan para entrar en Girona, tomamos un camino de tierra flanqueado por árboles con campos a los lados que acompañan la vista hasta que llegamos a la propiedad. Nos encontramos frente a una gran puerta de madera con cipreses centenarios, un cartel de bienvenida que en su día significaba que ofrecían agua y comida a los viajeros. Al pasar por la entrada, llegamos al patio de la casa, con los graneros a ambos lados de la entrada, la casa del conserje a la derecha y la gran casa señorial frente a nosotros. La finca está a solo 3 km de la catedral de Girona y a 1 hora del centro de Barcelona. Entramos por una gran puerta abovedada y nos da la bienvenida un vestíbulo con baldosas de terracota y un gran arco de piedra a la izquierda. A la derecha, tenemos la antigua cocina, con la chimenea original y bancos de madera tradicionales. En la parte trasera, a la izquierda, tenemos 6 habitaciones que forman las antiguas despensas, sótanos y establos de animales. Al subir al primer piso, encontramos techos muy altos, un ambiente elegante y luminoso. A nuestra derecha, tenemos dos amplias habitaciones centrales, el antiguo comedor y la sala de estar, cada una con majestuosos balcones. Las habitaciones se conectan con los 7 dormitorios y un baño, cada uno con su propia particularidad, ya sea en tamaño u orientación. En la fachada sur y este, tenemos una terraza que rodea la casa, habitaciones comunicadas, áreas de estar y una escalera que da acceso al jardín de abajo. El segundo piso cuenta con una habitación grande que se extiende de este a oeste. En el ala sur, tenemos una habitación grande con cuatro arcos que se abren al exterior con vistas a los campos y al río al fondo. A continuación, hay dos habitaciones más a cada lado, una de las cuales da acceso a la torre de defensa a través de una estrecha escalera de madera. En el ala norte, hay un total de 8 dormitorios, todos espaciosos y con ventanas o balcones que dan al exterior. La casa del conserje se encuentra al oeste del patio, frente a la majestuosa granja. Tiene una gran entrada tradicional de granjeros, establos a la izquierda, la antigua cocina a la derecha y, frente a ella, una serie de establos para vacas. El segundo piso tiene varias habitaciones grandes, dormitorios antiguos y graneros. Uno de ellos tiene acceso directo al patio de la casa. Los jardines están bien cuidados y cuentan con varios detalles, como el lavadero donde se lavaba la ropa, el jardín rodeado por un muro de piedra o un rincón sagrado con la imagen de la Virgen en el centro, donde solían sentarse a rezar. La estructura de la finca está en buenas condiciones, pero requeriría una restauración integral. Tiene una superficie construida de 2107 m2 y 3,1 hectáreas de terreno. Se encuentra a 3 km del centro de la ciudad de Girona, con todas las comodidades que esto implica, sin dejar de mantener un ambiente rural y tradicional. Muy pocas casas de campo pueden combinar ambos aspectos. Cuenta con agua potable y electricidad de la red.
Splendid stately farmhouse with more than 3 hectares of land just 5 minutes from Girona. This large 14th-century farmhouse, historically recognized and included in the Inventory of Architectural Heritage of Catalonia, has a built area of 2107 m2. All the buildings surround the estate’s courtyard, which in turn is protected by an external wall. Among gardens and the cobbled courtyard with large stone slabs, it is a property that makes you feel sheltered from the outside world. With views of fields, centenary trees, and a nearby farmhouse, it creates a rural and private atmosphere, impressive considering its proximity to Girona. To reach the estate, from a road that many use to enter Girona, we take a dirt path flanked by trees with fields on the sides that accompany the view until we arrive at the property. We find ourselves in front of a large wooden gate with centenary cypress trees, a welcoming sign that once meant they offered water and food to travelers. Upon passing through the entrance, we arrive at the courtyard of the house, with the barns on either side of the entrance, the caretaker’s house on the right, and the grand stately house in front of us. The estate is only 3 km from the Girona Cathedral and 1 hour from the center of Barcelona. We enter through a large vaulted door and are welcomed by a foyer with terracotta tiles and a large stone archway to the left. To the right, we have the old kitchen, with the original fireplace and traditional wooden benches. In the back area to the left, we have 6 rooms that form the old pantries, cellars, and animal stalls. Going up to the first floor, we find very high ceilings, an elegant and bright atmosphere. To our right, we have two large central rooms, the old dining room and the living room, each with majestic balconies. The rooms connect with the 7 bedrooms and a bathroom, each with its own particularity, whether in size or orientation. On the south and east facade, we have a terrace that surrounds the house, connecting rooms, living areas, and a staircase that provides access to the garden below. The second floor features a large room that extends from east to west. In the south wing, we have a large room with four arches opening to the outside with views of the fields and the river in the background. Next, there are two more rooms on each side, one of which provides access to the defense tower via a narrow wooden staircase. In the north wing, there are a total of 8 bedrooms, all spacious and with windows or balconies overlooking the outside. The caretaker’s house is located to the west of the courtyard, in front of the stately farmhouse. It has a large traditional farmer’s entrance, stables on the left, the old kitchen on the right, and in front of it a series of stalls for cows. The second floor has several large rooms, old bedrooms, and barns. One of them has direct access to the courtyard of the house. The gardens are well maintained and feature various details, such as the washhouse where laundry used to be done, the garden surrounded by a stone wall, or a sacred corner with the image of the Virgin in the middle, where they used to sit to pray. The structure of the estate is in good condition but would require comprehensive restoration. It has a built area of 2107 m2 and 3.1 hectares of land. It is located 3 km from the city center of Girona, with all the amenities that this entails, while still maintaining a rural and traditional feel. Very few farmhouses can combine both aspects. It has drinking water and electricity from the grid.
-
Tipo de propiedad
Casa de Campo
-
Precio/pie²
$138
Características
- Jardín
- Terraza
- Chimenea
- Vista al Río
- Vista Panorámica
- Puerta
- Privacidad
- Techo alto
- Balcón
Explorar la zona
Se unió hace 4 meses
Usted ha preguntado por esta propiedad
El agente se comunicará con usted pronto por
Publicado por
26
Anuncios
2026
Se unió
Reserva una visita con the agent
Elija una fecha y si prefiere una visita virtual o presencial con el agente.
Fecha preferida
Tipo de tour
Última actualización
Ayer
Primera publicación
Noviembre 4
Referencia del anuncio
7574
Propiedades similares cercanas
Nuevos anuncios en Gerona



Explorar más viviendas en venta
Gerona, Cataluña, España tipos de propiedad
- Apartamentos en venta en Gerona, Cataluña, España
- Casas en venta en Gerona, Cataluña, España
- Villas en venta en Gerona, Cataluña, España
- Chalets en venta en Gerona, Cataluña, España
- Penthouses en venta en Gerona, Cataluña, España
- Fincas en venta en Gerona, Cataluña, España
- Casas adosadas en venta en Gerona, Cataluña, España
- Ranchos en venta en Gerona, Cataluña, España
- Terreno en venta en Gerona, Cataluña, España
Gerona, Cataluña, España búsquedas populares
- Propiedades Vista al Mar en Gerona, Cataluña, España
- Propiedades Vista al Río en Gerona, Cataluña, España
- Propiedades Vista a la Montaña en Gerona, Cataluña, España
- Propiedades con Jardín en Gerona, Cataluña, España
- Propiedades Frente al Agua en Gerona, Cataluña, España
- Propiedades Propiedad de Inversión en Gerona, Cataluña, España
- Propiedades Moderno en Gerona, Cataluña, España
- Propiedades Ecuestre en Gerona, Cataluña, España
- Propiedades Obras nuevas en Gerona, Cataluña, España
- Propiedades Frente al Mar en Gerona, Cataluña, España
- Propiedades con Piscina en Gerona, Cataluña, España
- Propiedades con Cancha de Tenis en Gerona, Cataluña, España
- Propiedades con Helipuerto en Gerona, Cataluña, España
- Propiedades con Viñedo / Bodega en Gerona, Cataluña, España
- Propiedades Mansión en Gerona, Cataluña, España
Guías e historias relacionadas
La confianza de los mejores brokers del mundo
Los agentes tras las propiedades más excepcionales del mundo publican en JamesEdition.
- Anuncios de Sotheby's, Christie's, BARNES y Engel & Völkers
- Cada anuncio se revisa antes de publicarse
- Conecte directamente con agentes verificados
Al continuar, acepta nuestros Términos y la Política de Privacidad.