$578,707
Maison de 4 Pièces de 96 m² à Gilette
- 3 Hab.
- 969 Sqft
- 17,212 Sqft lot
- Actualizado: Noviembre 13
Sobre la propiedad
La descripción se tradujo automáticamente.
La descripción se muestra en el idioma original.
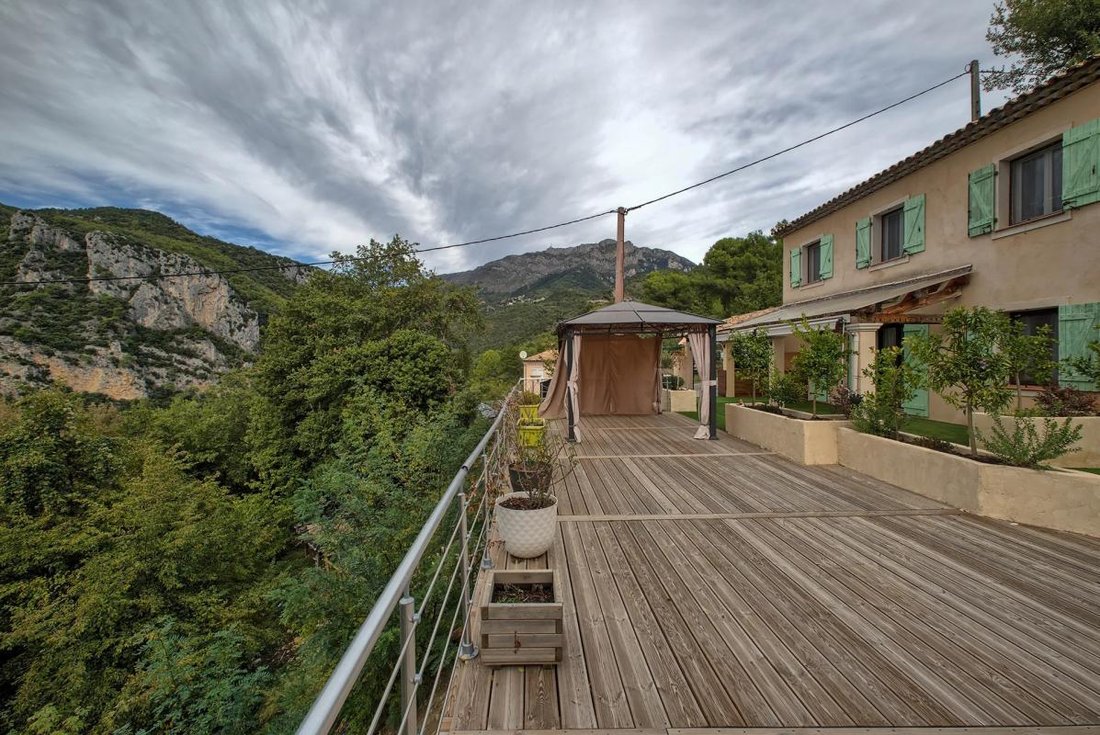
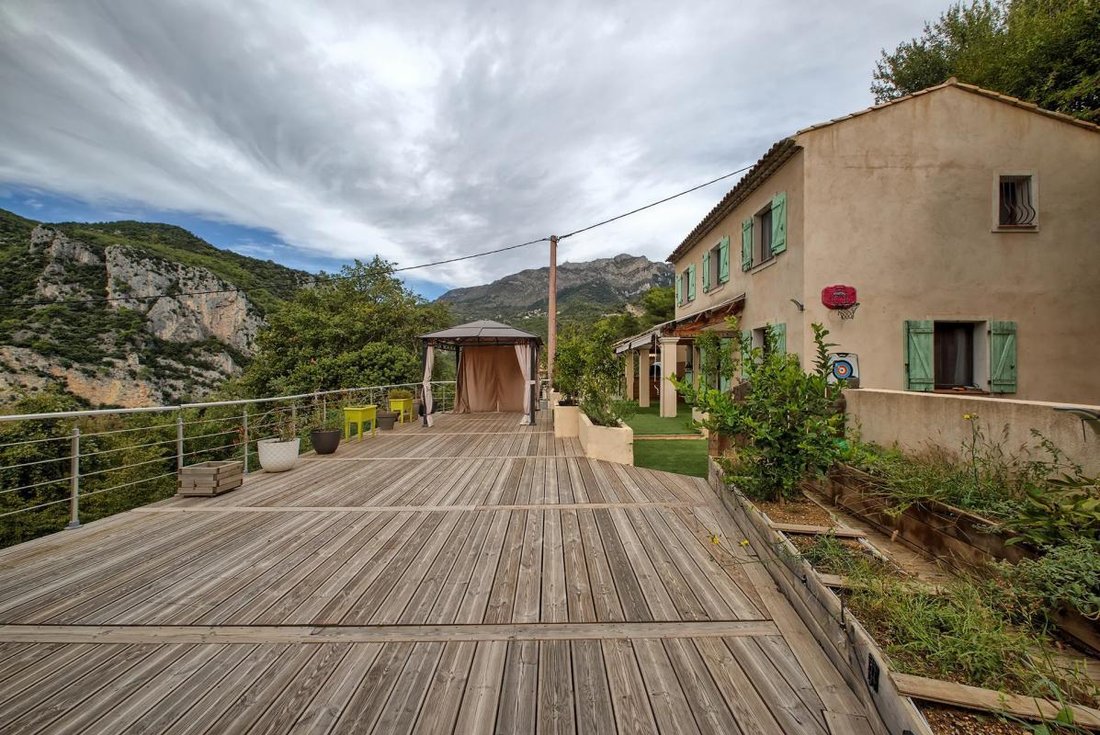
This detached 4-room house offers approximately 96 m² of living space, situated on a large 1,599 m² plot with a swimming pool, in a quiet residential neighborhood of Gilette. Facing west, it benefits from beautiful late afternoon light and a pleasant outdoor area with a terrace, ideal for enjoying sunny days.
The interior layout is spread over two levels. On the garden level, a spacious e
The interior layout is spread over two levels. On the garden level, a spacious e
This detached 4-room house offers approximately 96 m² of living space, situated on a large 1,599 m² plot with a swimming pool, in a quiet residential neighborhood of Gilette. Facing west, it benefits from beautiful late afternoon light and a pleasant outdoor area with a terrace, ideal for enjoying sunny days.
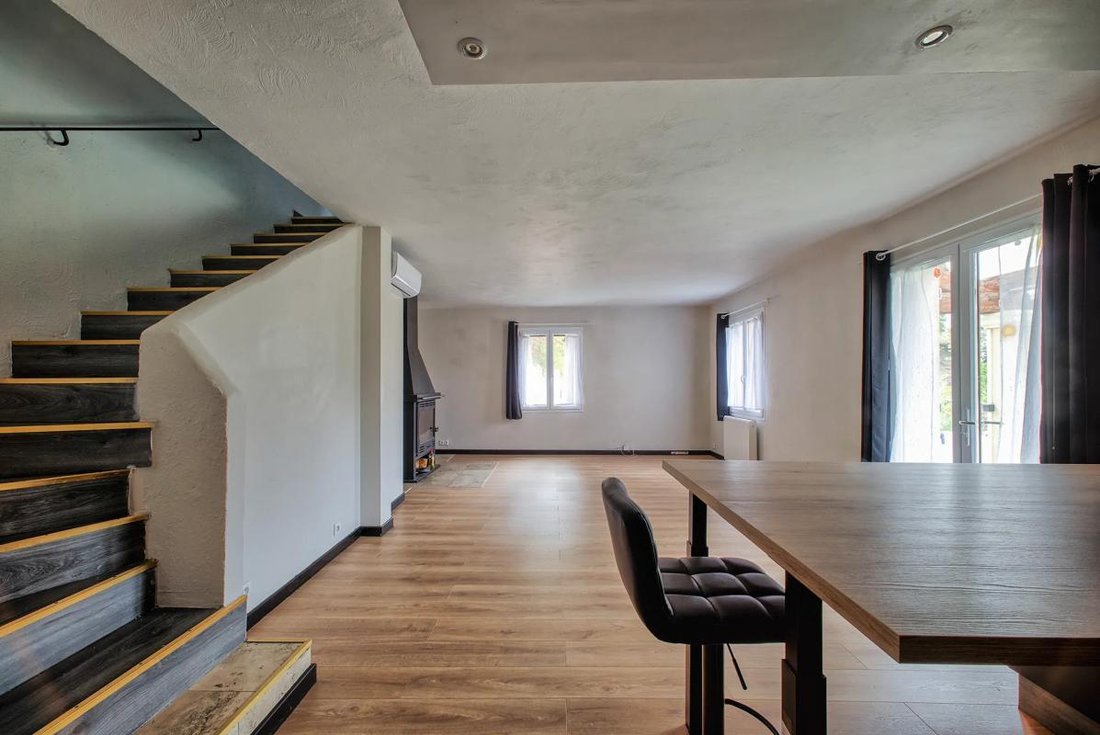
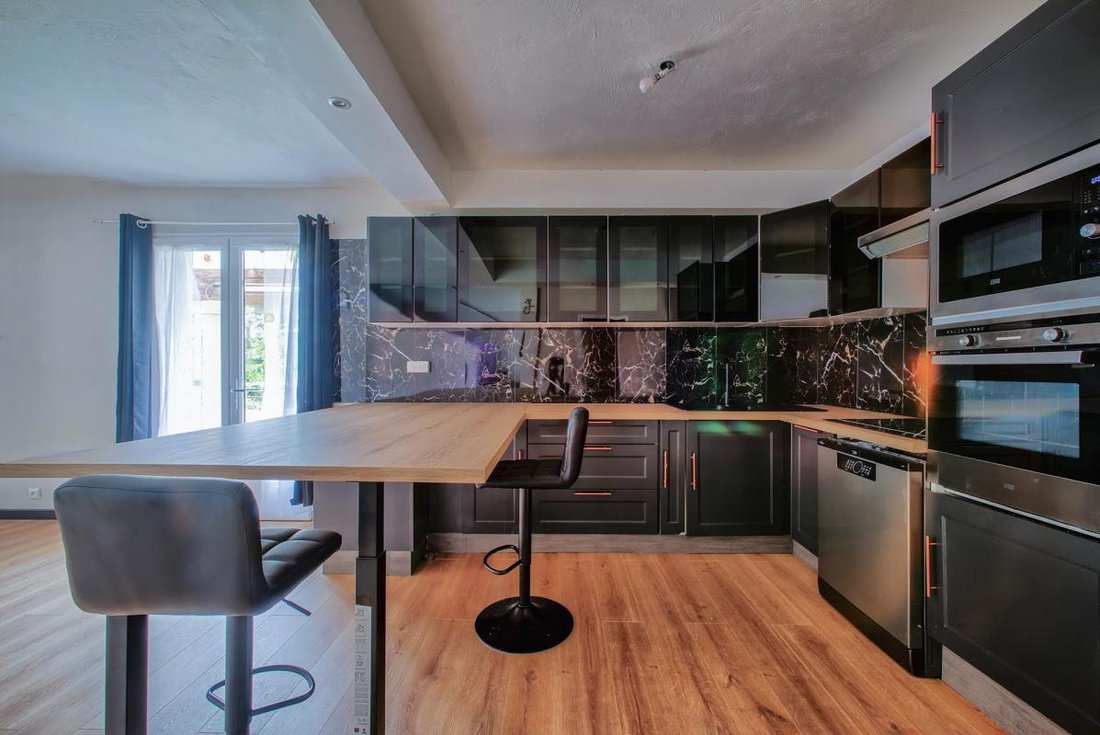
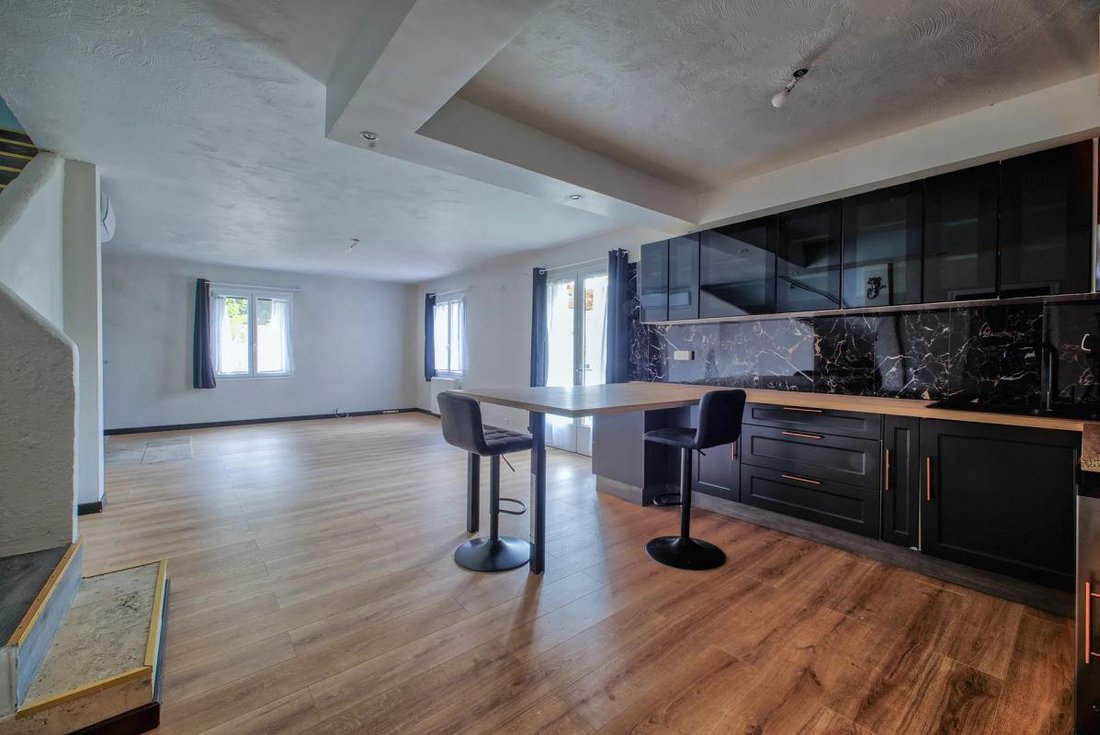
The interior layout is spread over two levels. On the garden level, a spacious entrance leads to a fitted kitchen and an air-conditioned living room, enhanced by a fireplace that creates a warm and welcoming atmosphere. A toilet completes this level. Upstairs, the sleeping area consists of three bedrooms and a shower room with toilet, offering a functional setup for a family or guests. The house is well maintained and in good overall condition, with standard quality fittings, allowing for a comfortable move-in.
Outside, the large 1,599 m² plot offers multiple uses. The pool and terrace provide a true additional living space during the warmer months, perfect for relaxing moments with family or friends. The grounds offer a pleasant green setting for those seeking peace and space.
About 700 meters away, the “École primaire Town Hall” is easily accessible, enhancing the house’s appeal for family life while remaining in a peaceful residential environment.
Technical details:
- Property tax: €833
- Energy performance certificate (DPE): In progress
- Heating system: electric and reversible air conditioning
- Water supply: electric
Legal notices:
To consult official data on natural, mining, and technological risks, visit the Géorisques website. The above description was prepared by Zefir based on information available at the time of the listing and is provided for informational purposes; these details may change during the sale process. It supplements mandatory diagnostics and usual checks, such as cadastral documents, easements, or urban planning rules, without replacing them. Before making any decision, it is advisable to review these documents, which our team can help you identify.
The areas, measurements, orientation, distances, and travel times mentioned are indicative and not contractual; only documents provided at the time of sale are binding. Photographs and visuals illustrate the property as it appeared at the time of shooting and cannot replace a visit, which is arranged by appointment. Regulatory diagnostics, gathered in the technical diagnostics file, and the state of risks and pollution are provided to the buyer in accordance with current regulations. When the property is part of a co-ownership, information about the building, its regulations, and charges are provided during the sale. Any mentioned works, completed or planned, are reported based on the seller’s statements; it is your responsibility to have them assessed by a professional if you wish. All purchase offers are reviewed with the seller, who remains free to accept or refuse them, and the sale only becomes final upon signing the authentic deed at the notary’s office. Zefir places great importance on transparency and rigor at every stage of your acquisition, so you can proceed with confidence. Have a question about this property or the procedures to follow? Contact Zefir at ***.
La información sobre los riesgos a los que está expuesta esta propiedad está disponible en el sitio web de Géorisques: https://www.georisques.gouv.fr/
The interior layout is spread over two levels. On the garden level, a spacious entrance leads to a fitted kitchen and an air-conditioned living room, enhanced by a fireplace that creates a warm and welcoming atmosphere. A toilet completes this level. Upstairs, the sleeping area consists of three bedrooms and a shower room with toilet, offering a functional setup for a family or guests. The house is well maintained and in good overall condition, with standard quality fittings, allowing for a comfortable move-in.
Outside, the large 1,599 m² plot offers multiple uses. The pool and terrace provide a true additional living space during the warmer months, perfect for relaxing moments with family or friends. The grounds offer a pleasant green setting for those seeking peace and space.
About 700 meters away, the “École primaire Town Hall” is easily accessible, enhancing the house’s appeal for family life while remaining in a peaceful residential environment.
Technical details:
- Property tax: €833
- Energy performance certificate (DPE): In progress
- Heating system: electric and reversible air conditioning
- Water supply: electric
Legal notices:
To consult official data on natural, mining, and technological risks, visit the Géorisques website. The above description was prepared by Zefir based on information available at the time of the listing and is provided for informational purposes; these details may change during the sale process. It supplements mandatory diagnostics and usual checks, such as cadastral documents, easements, or urban planning rules, without replacing them. Before making any decision, it is advisable to review these documents, which our team can help you identify.
The areas, measurements, orientation, distances, and travel times mentioned are indicative and not contractual; only documents provided at the time of sale are binding. Photographs and visuals illustrate the property as it appeared at the time of shooting and cannot replace a visit, which is arranged by appointment. Regulatory diagnostics, gathered in the technical diagnostics file, and the state of risks and pollution are provided to the buyer in accordance with current regulations. When the property is part of a co-ownership, information about the building, its regulations, and charges are provided during the sale. Any mentioned works, completed or planned, are reported based on the seller’s statements; it is your responsibility to have them assessed by a professional if you wish. All purchase offers are reviewed with the seller, who remains free to accept or refuse them, and the sale only becomes final upon signing the authentic deed at the notary’s office. Zefir places great importance on transparency and rigor at every stage of your acquisition, so you can proceed with confidence. Have a question about this property or the procedures to follow? Contact Zefir at ***.
La información sobre los riesgos a los que está expuesta esta propiedad está disponible en el sitio web de Géorisques: https://www.georisques.gouv.fr/
-
Tipo de propiedad
Casa
-
Pisos
2
-
Año de construcción
1975
-
Precio/pie²
$597
-
Consumo
D
Características
- Jardín
- Terraza
- Piscina
- Chimenea
- Vista a la Montaña
- Bar
- Aire Acondicionado
Explorar la zona
894, Route de Revest, Gilette, Provenza-Alpes-Costa Azul, Francia
Ver en Google Maps
Precio por sqft
Bajo
Alto
Set in the scenic village of Gilette, this property offers serene country living with swift access to Nice and the French Riviera. Well connected by road, it is 30 minutes from Nice Côte d’Azur Airport and close to local dining and outdoor activities. The location benefits from proximity to quality international schools and cultural venues in nearby towns, balancing peaceful privacy with practical connectivity.
Ver lugares cercanos
Atracciones
Escuelas
Nice Côte d'Azur Airport
Airport
30 min
Nice-Ville Train Station
Train Station
35 min
Marina Baie des Anges
Port / Marina
30 min
Monte Carlo Golf Club
Golf & Country Clubs
45 min
Château de Bellet Wine Estate
Dining & Wine
40 min
Promenade des Anglais
Outdoor & Nature
35 min
Thermes Marins Monte-Carlo Spa
Luxury Wellness & Spas
45 min
International School of Nice (ISN)
International School
35 min
Lycée International de Nice
Public School
35 min
Se unió hace 1 mes
Usted ha preguntado por esta propiedad
El agente se comunicará con usted pronto por
Publicado por
765
Anuncios
2026
Se unió
Reserva una visita con the agent
Elija una fecha y si prefiere una visita virtual o presencial con el agente.
Fecha preferida
Tipo de tour
Última actualización
Noviembre 13
Primera publicación
Noviembre 13
Referencia del anuncio
38fb3a2d-e567-4c7b-b1f7-9f1ee7
La confianza de los mejores brokers del mundo
Los agentes tras las propiedades más excepcionales del mundo publican en JamesEdition.
- Anuncios de Sotheby's, Christie's, BARNES y Engel & Völkers
- Cada anuncio se revisa antes de publicarse
- Conecte directamente con agentes verificados
Al continuar, acepta nuestros Términos y la Política de Privacidad.