$5,500,000
Discover Your Gilbert Estate Of Refined Living
- 5 Hab.
- 6 Baños
- 23,523 Sqft lot
- Actualizado: Junio 19
- 3
Sobre la propiedad
La descripción se tradujo automáticamente.
La descripción se muestra en el idioma original.
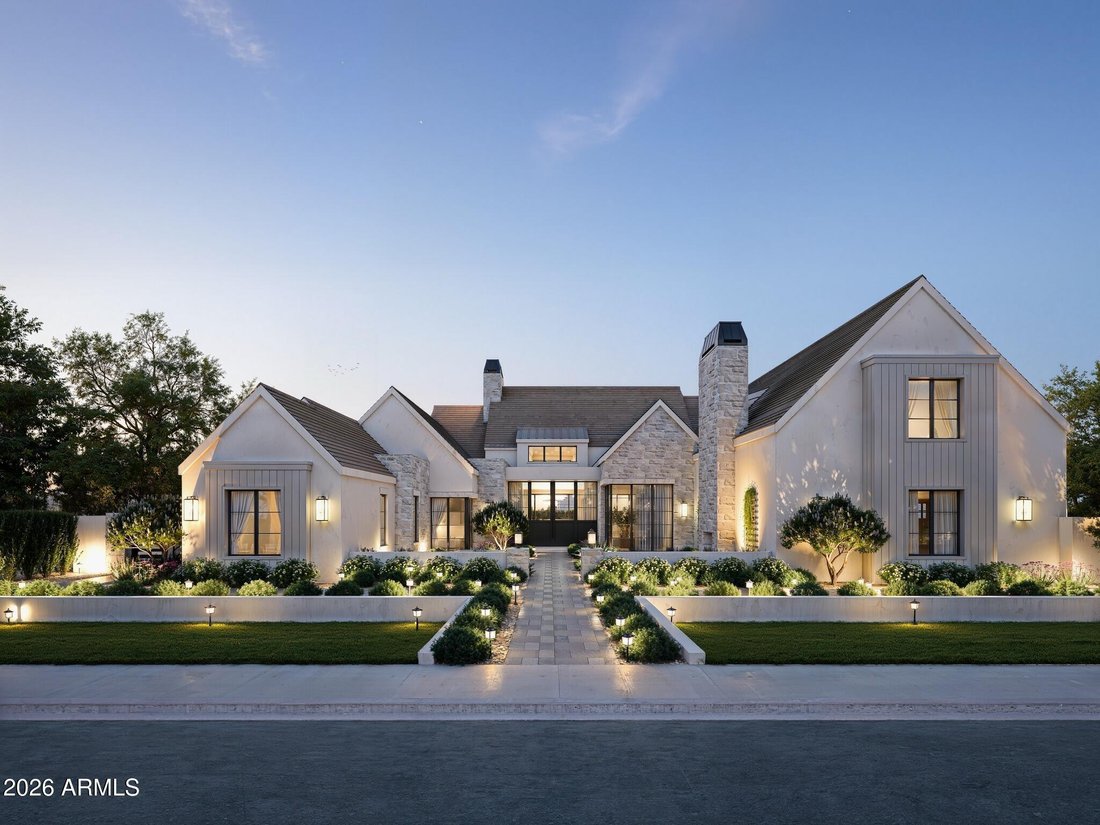
Nestled within Gilbert’s private Somerset community, this Modern Transitional estate blends bright organic interiors with timeless architectural design across 6,990 square feet of thoughtfully curated living space. Offering 5 bedrooms, 6.5 bathrooms, a 4-car garage, and expansive indoor-outdoor living, the home was designed to balance elevated entertaining with everyday comfort.
The main
The main
Nestled within Gilbert’s private Somerset community, this Modern Transitional estate blends bright organic interiors with timeless architectural design across 6,990 square feet of thoughtfully curated living space. Offering 5 bedrooms, 6.5 bathrooms, a 4-car garage, and expansive indoor-outdoor living, the home was designed to balance elevated entertaining with everyday comfort.
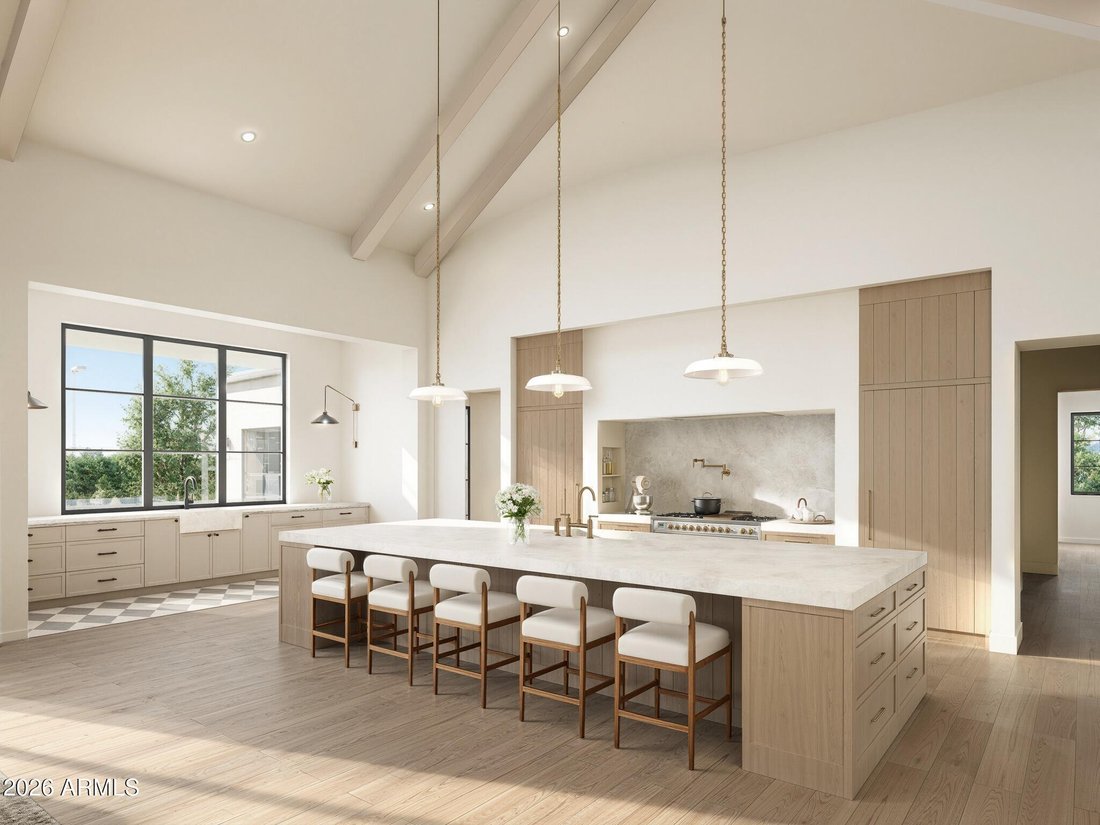
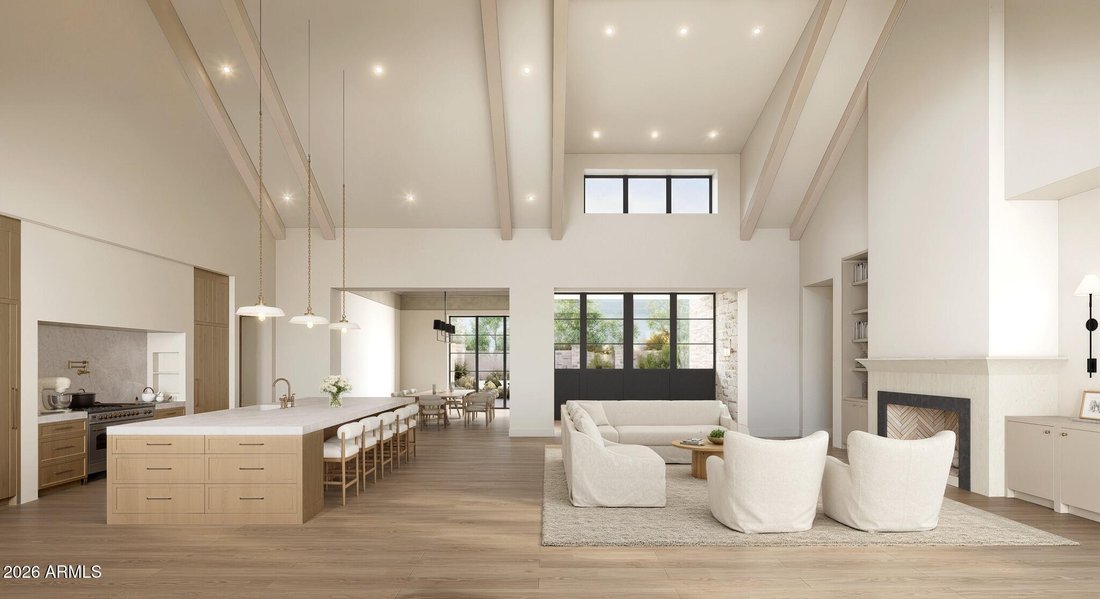
The main living spaces flow effortlessly between the great room, kitchen, dining area, and outdoor entertaining spaces, creating a warm and inviting atmosphere throughout. The kitchen is designed as both a focal point and gathering place, featuring an oversized island, custom cabinetry, and premium appliances. Additional spaces including a formal dining room, private office, and dedicated movie room add both functionality and flexibility to the overall layout.
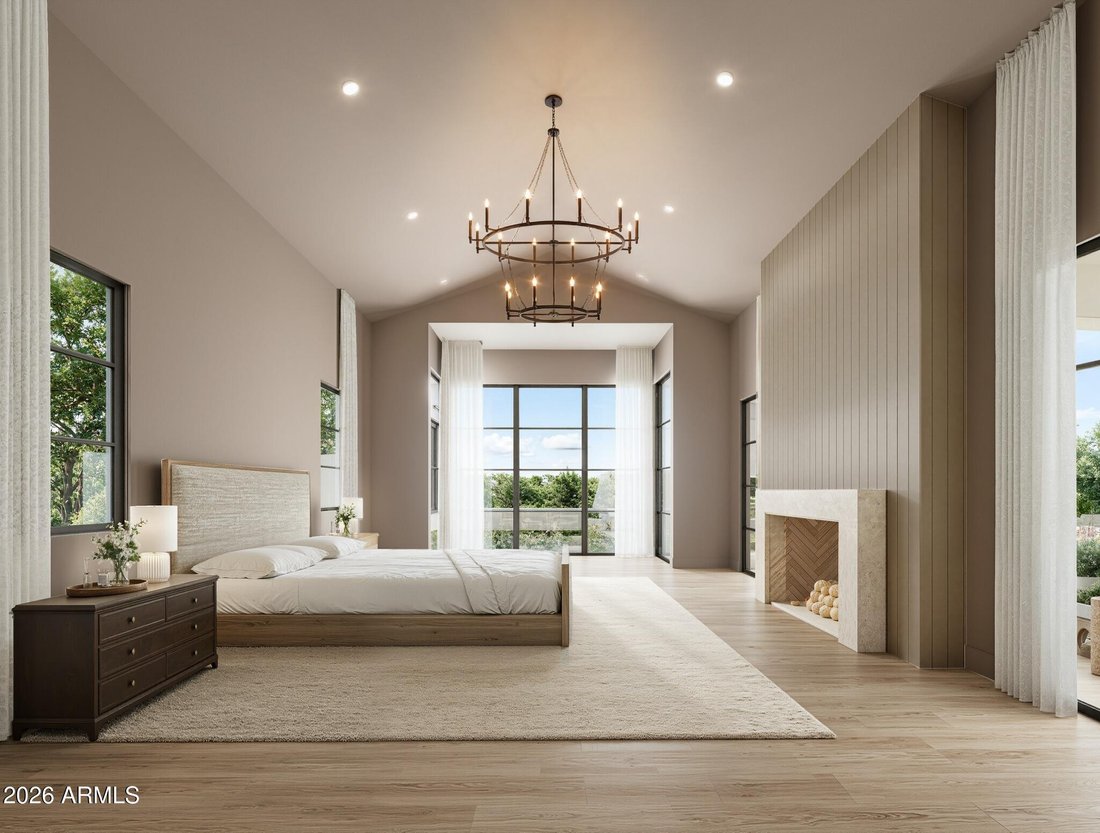
The primary suite serves as a quiet retreat with a refined spa-like bathroom, oversized walk-in closet, and direct access to the backyard. Upstairs, additional ensuite bedrooms and flexible living spaces continue the home’s cohesive design and livability.
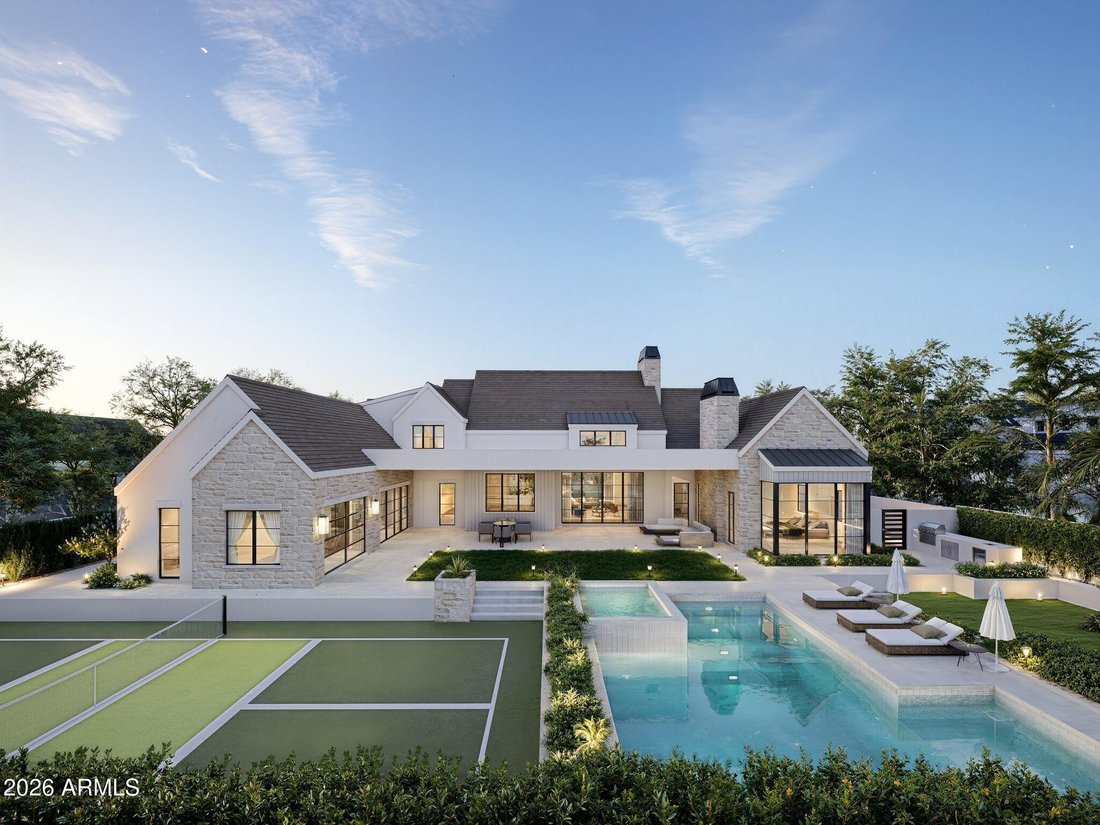
Designed for year-round Arizona living, the backyard offers a resort-style pool, expansive patio spaces, and a private pickleball court surrounded by mature landscaping and generous outdoor entertaining areas.
Brought to life by Carder Construction, with architecture by Grady Olsen Design and interiors by The Lifestyled Co., this residence delivers a fresh and design-forward interpretation of Modern Transitional living within one of Gilbert’s most sought-after gated communities.
The main living spaces flow effortlessly between the great room, kitchen, dining area, and outdoor entertaining spaces, creating a warm and inviting atmosphere throughout. The kitchen is designed as both a focal point and gathering place, featuring an oversized island, custom cabinetry, and premium appliances. Additional spaces including a formal dining room, private office, and dedicated movie room add both functionality and flexibility to the overall layout.
The primary suite serves as a quiet retreat with a refined spa-like bathroom, oversized walk-in closet, and direct access to the backyard. Upstairs, additional ensuite bedrooms and flexible living spaces continue the home’s cohesive design and livability.
Designed for year-round Arizona living, the backyard offers a resort-style pool, expansive patio spaces, and a private pickleball court surrounded by mature landscaping and generous outdoor entertaining areas.
Brought to life by Carder Construction, with architecture by Grady Olsen Design and interiors by The Lifestyled Co., this residence delivers a fresh and design-forward interpretation of Modern Transitional living within one of Gilbert’s most sought-after gated communities.
-
Tipo de propiedad
Casa
-
Año de construcción
2026
Características
- Garaje
- Piscina
- Vestidor
- Comunidad Cerrada
- Cine
- Moderno
- Isla de cocina
- Oficina
Explorar la zona
2589 E MAPLEWOOD Street, Gilbert, Arizona, Estados Unidos
Ver en Google Maps
Precio por sqft
Bajo
Alto

Se unió hace 12 meses
Usted ha preguntado por esta propiedad
El agente se comunicará con usted pronto por
Publicado por
11
Anuncios
2025
Se unió
Reserva una visita con Allison Swopes
Elija una fecha y si prefiere una visita virtual o presencial con el agente.
Fecha preferida
Tipo de tour

Última actualización
Junio 19
Primera publicación
Mayo 28
Licencia del agente
#SA708585000
Referencia del anuncio
7033197
Propiedades similares cercanas
Nuevos anuncios en Gilbert







Explorar más viviendas en venta
Gilbert, AZ, Estados Unidos tipos de propiedad
Gilbert, AZ, Estados Unidos búsquedas populares
- Propiedades con Piscina en Gilbert, AZ, Estados Unidos
- Propiedades con Cancha de Tenis en Gilbert, AZ, Estados Unidos
- Propiedades Frente al Agua en Gilbert, AZ, Estados Unidos
- Propiedades con Cocina abierta en Gilbert, AZ, Estados Unidos
- Propiedades Propiedad de Inversión en Gilbert, AZ, Estados Unidos
- Propiedades con Piscina cubierta en Gilbert, AZ, Estados Unidos
- Propiedades con Sauna en Gilbert, AZ, Estados Unidos
- Propiedades con Biblioteca en Gilbert, AZ, Estados Unidos
- Propiedades Frente al Lago en Gilbert, AZ, Estados Unidos
- Propiedades con Cine en Gilbert, AZ, Estados Unidos
- Propiedades con Sauna en Gilbert, AZ, Estados Unidos
Guías e historias relacionadas
La confianza de los mejores brokers del mundo
Los agentes tras las propiedades más excepcionales del mundo publican en JamesEdition.
- Anuncios de Sotheby's, Christie's, BARNES y Engel & Völkers
- Cada anuncio se revisa antes de publicarse
- Conecte directamente con agentes verificados
Al continuar, acepta nuestros Términos y la Política de Privacidad.
brokerages we
partnered with
partnered with