$2,100,000
Single Family Detached Gilbert
- 6 Hab.
- 7 Baños
- 5,072 Sqft
- 1.07 Ac lot
- Actualizado: Hoy
- MLS#7105562
Sobre la propiedad
La descripción se tradujo automáticamente.
La descripción se muestra en el idioma original.
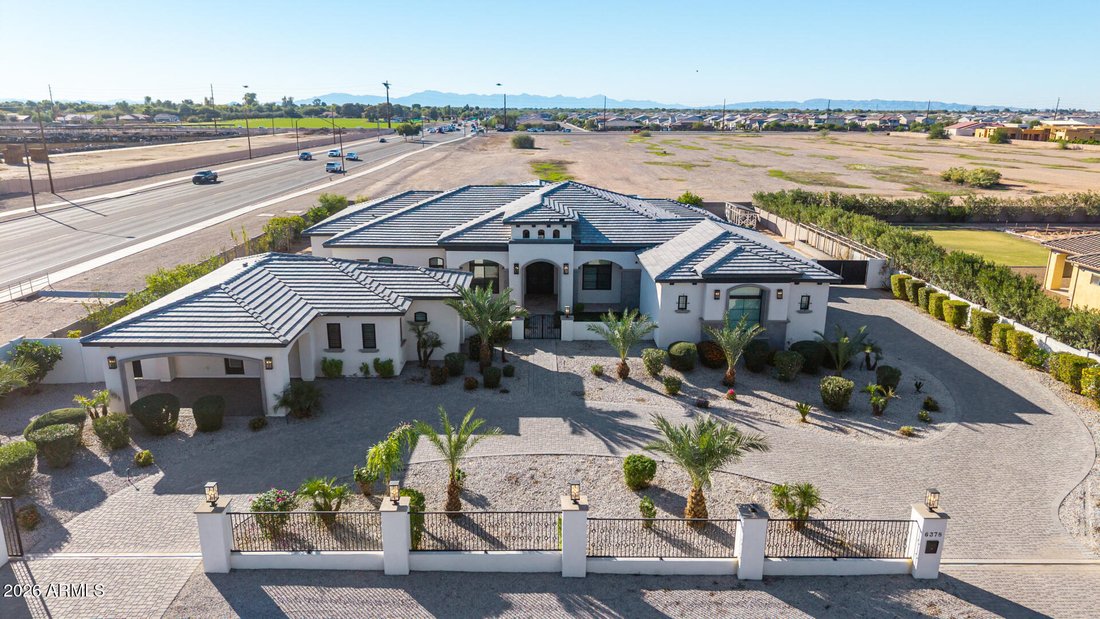
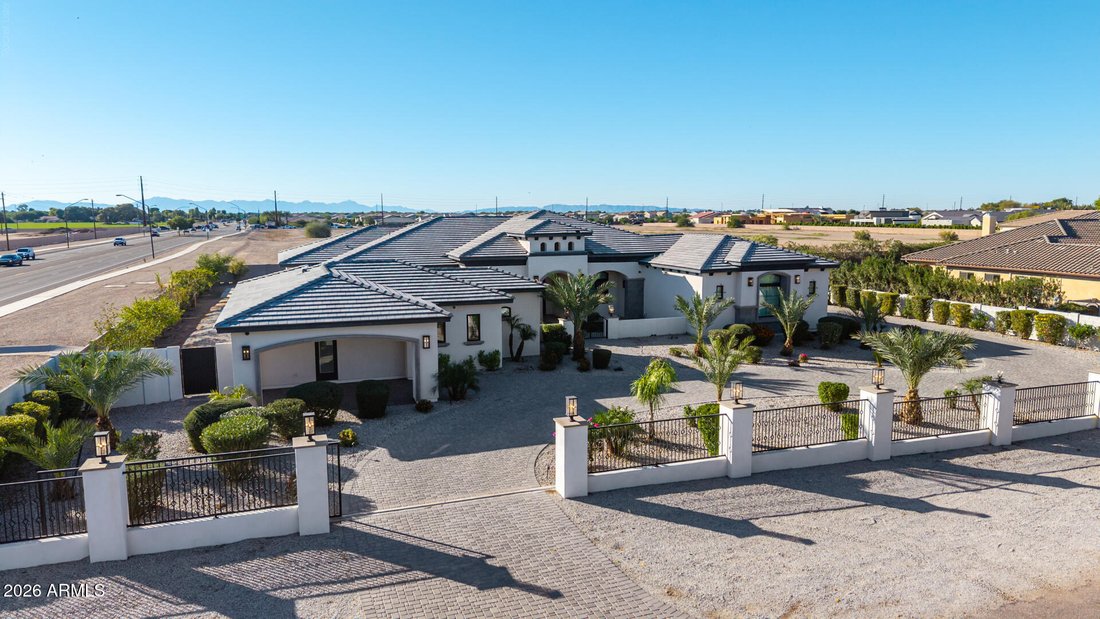
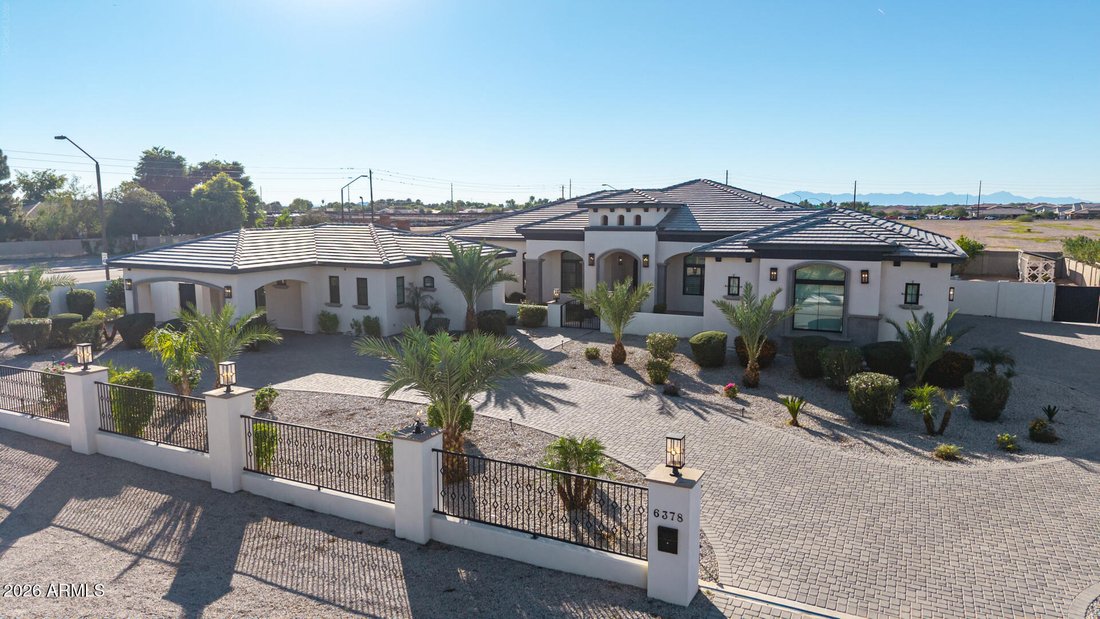
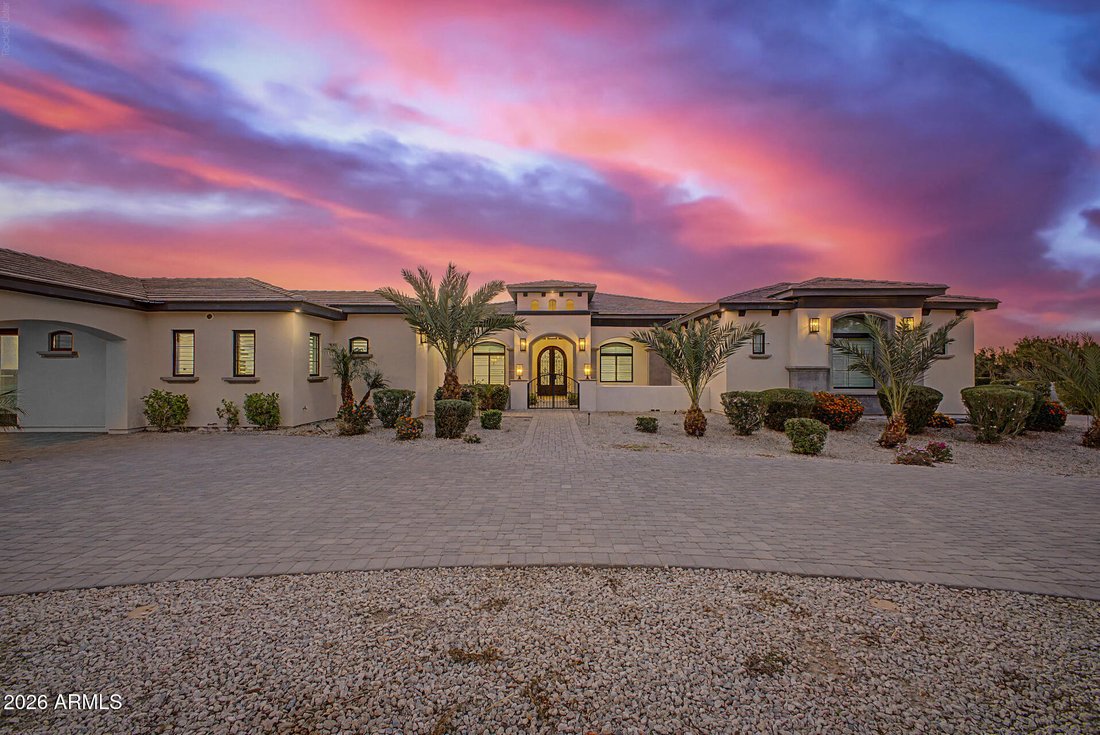
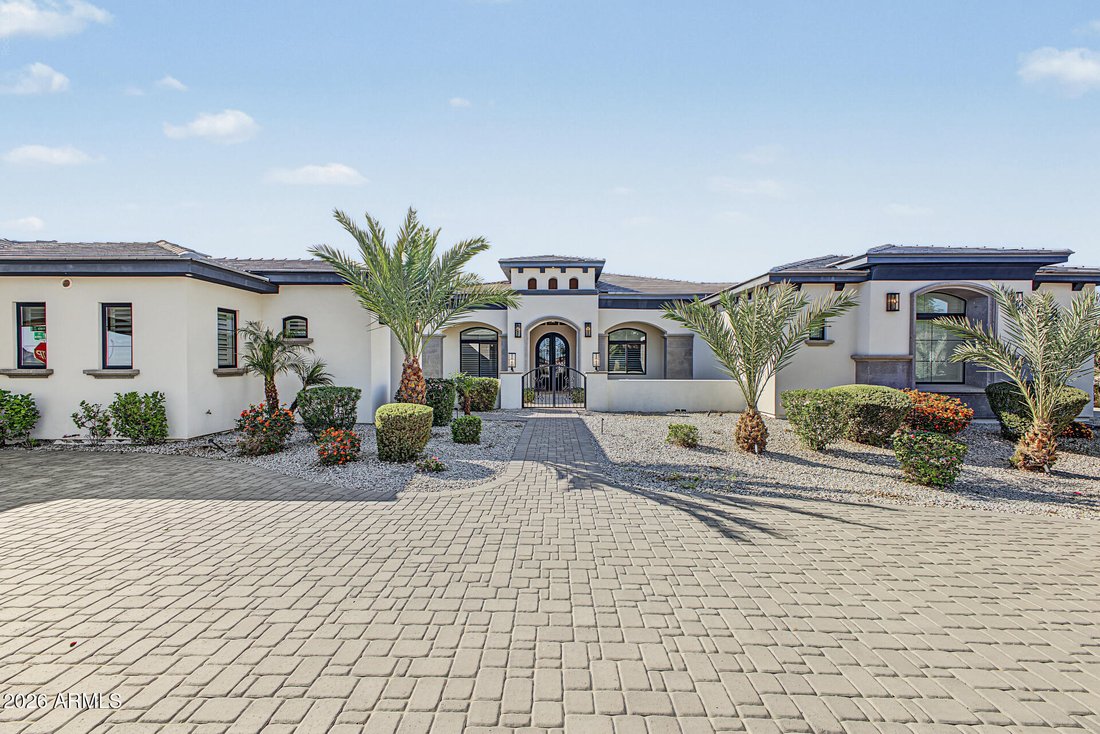
This Starwood Custom Home has it all. Sitting on an acre corner lot, with a 4-car garage, guest house, and everything on one level. Step through the iron front door and you’ll find Italian ceramic tile floors, contemporary recessed lighting, plantation shutters, and a 18’ grand entrance. No HOA & horse privileges! Main house (4 beds, 4.5 baths), guest house (2 beds, 2 bath, 1,027 sf). See floo
This Starwood Custom Home has it all. Sitting on an acre corner lot, with a 4-car garage, guest house, and everything on one level. Step through the iron front door and you’ll find Italian ceramic tile floors, contemporary recessed lighting, plantation shutters, and a 18’ grand entrance. No HOA & horse privileges! Main house (4 beds, 4.5 baths), guest house (2 beds, 2 bath, 1,027 sf). See floor plan! The great room is perfect for entertaining, with coffered ceilings, fireplace, and 16’x10’ sliding doors to the covered patio for seamless indoor-outdoor living. Built in BBQ and on the patio. The Kitchen features Calcutta quartz countertops with waterfall. Double door custom fridge and pro range hood with large walk-in pantry. The primary suite is one you won’t want to miss! The primary suite is a true retreat, offering direct outdoor access, a sizable walk-in closet with built-in shelving, and a spa-inspired bathroom with double vanities, a soaking tub, and an enclosed shower to add convenience to your daily routine. The den is ideal for a private workspace or hobby area. Your guests can enjoy privacy and space in the charming casita, with separate living areas, a kitchen with shaker cabinets, quartz countertops, SS appliances, and an island, plus 2 bedrooms with walk-in closets and 2 bathrooms. The backyard includes a covered patio with a built-in outdoor kitchen and pull-down shades, perfect for gatherings, artificial grass, a greenhouse, a sports court for a good workout and fun times, and plenty of space for entertaining. This home truly has it all! Come see it before it’s too late!
-
Tipo de propiedad
Casa
-
Año de construcción
2021
-
Precio/pie²
$414
Características
- Garaje
- Vestidor
- Chimenea
- Cocina exterior
- Moderno
- Cancha de baloncesto
- Plano de planta 2D
- Estufa de gas
- Vista a la Montaña
Características
Lote
- Vista a la Montaña
- Moderno
Interior
- Techo alto
- Chimenea
- Isla de cocina
- Estufa de gas
- Bar
- Encimeras de piedra
- Vestidor
Outdoor
- Garaje
- Cocina exterior
- Puerta
- Jardín
- Cancha de baloncesto
Explorar la zona
6378 S 154TH Street, Gilbert, AZ 85298, Arizona, Estados Unidos
Ver en Google Maps
Precio por sqft
Bajo
Alto
Se unió hace 5 años
Usted ha preguntado por esta propiedad
El agente se comunicará con usted pronto por
Publicado por
13
Anuncios
2022
Se unió
Reserva una visita con the agent
Elija una fecha y si prefiere una visita virtual o presencial con el agente.
Fecha preferida
Tipo de tour

Tempe - Scottsdale
6400 East McDowell Rd, Suite 160, 85282, Scottsdale, United States
Ver perfil de la agencia
Última actualización
Hoy
Primera publicación
Noviembre 13
Licencia del agente
#SA689060000
Referencia del anuncio
2179899827198670
Estado del anuncio
Propiedades similares cercanas
Nuevos anuncios en Gilbert






Explorar más viviendas en venta
Gilbert, AZ, Estados Unidos tipos de propiedad
Gilbert, AZ, Estados Unidos búsquedas populares
- Propiedades con Piscina en Gilbert, AZ, Estados Unidos
- Propiedades con Cancha de Tenis en Gilbert, AZ, Estados Unidos
- Propiedades Frente al Agua en Gilbert, AZ, Estados Unidos
- Propiedades con Cocina abierta en Gilbert, AZ, Estados Unidos
- Propiedades con Sauna en Gilbert, AZ, Estados Unidos
- Propiedades Propiedad de Inversión en Gilbert, AZ, Estados Unidos
- Propiedades con Biblioteca en Gilbert, AZ, Estados Unidos
- Propiedades con Sauna en Gilbert, AZ, Estados Unidos
- Propiedades con Cine en Gilbert, AZ, Estados Unidos
- Propiedades con Viñedo / Bodega en Gilbert, AZ, Estados Unidos
Guías e historias relacionadas
La confianza de los mejores brokers del mundo
Los agentes tras las propiedades más excepcionales del mundo publican en JamesEdition.
- Anuncios de Sotheby's, Christie's, BARNES y Engel & Völkers
- Cada anuncio se revisa antes de publicarse
- Conecte directamente con agentes verificados
Al continuar, acepta nuestros Términos y la Política de Privacidad.
Brokerages we
partnered with
partnered with