$6,086,776
Viviendas En Venta En Somió, Gijón
- 6 Hab.
- 9 Baños
- 8,612 Sqft
- 6,459 Sqft lot
- Actualizado: Julio 15
Sobre la propiedad
La descripción se tradujo automáticamente.
La descripción se muestra en el idioma original.
La casa se distribuye en dos plantas. En la planta baja, encontramos 6 dormitorios amplios, todos con baños en suite. También incluye una sala de lavandería, un garaje individual y una zona de bienestar con sauna, gimnasio y baño turco. Fuera de la casa, en la planta baja, hay un amplio estacionamiento para varios vehículos, un porche y una hermosa terraza. En la planta superior, hay dos dormitori
The house is distributed over two floors. On the ground floor, we find 6 spacious bedrooms, all with en-suite bathrooms. It also includes a laundry room, individual garage, and a wellness area with sauna, gym, and Turkish bath room. Outside the house on the ground floor, there is ample parking for several vehicles, a porch, and a beautiful terrace. On the upper floor, there are two bedrooms with e
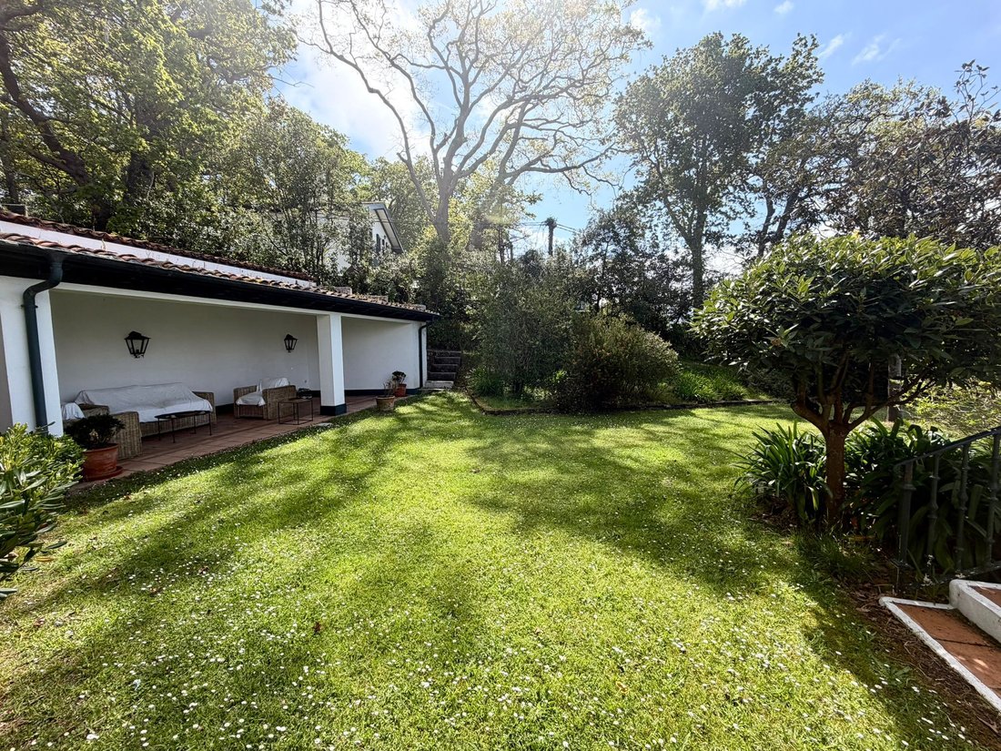
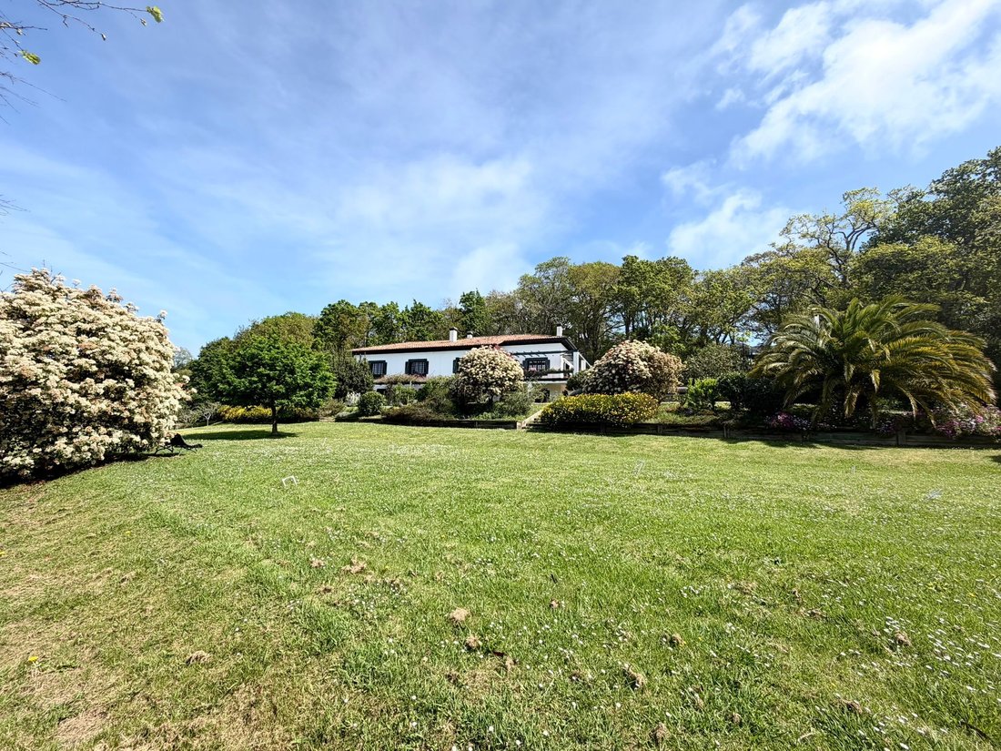
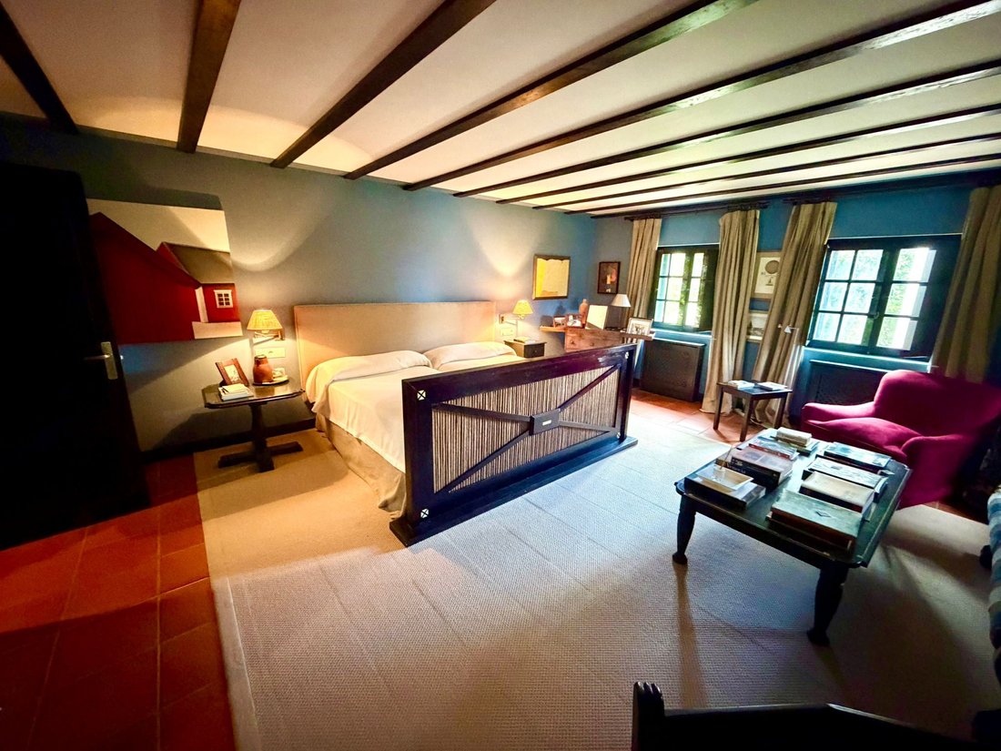
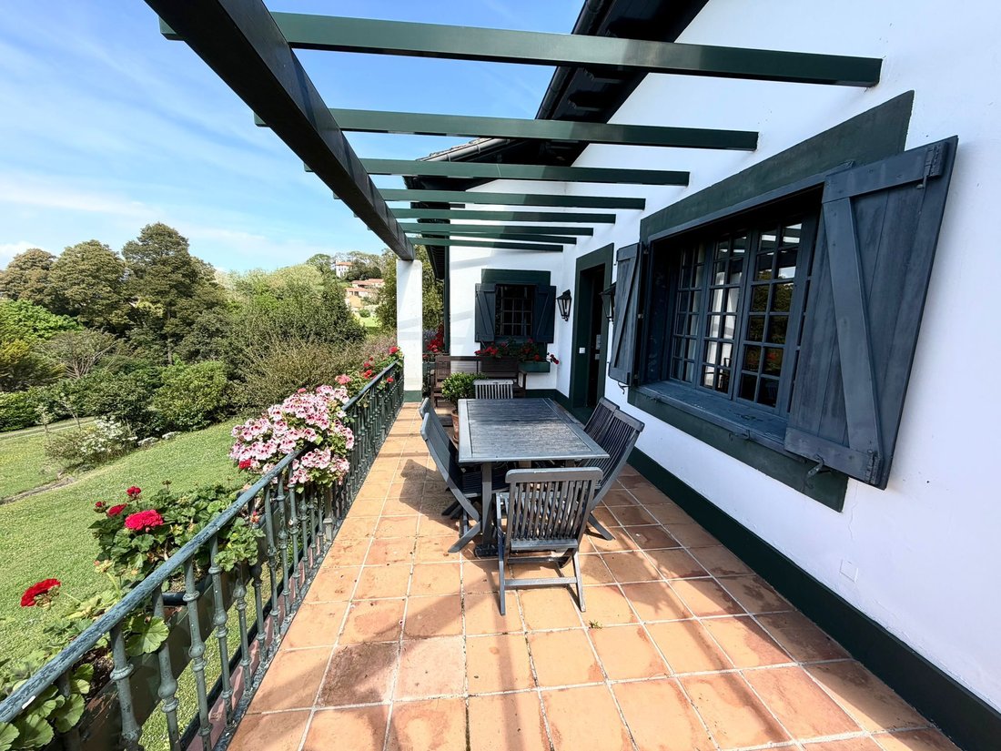
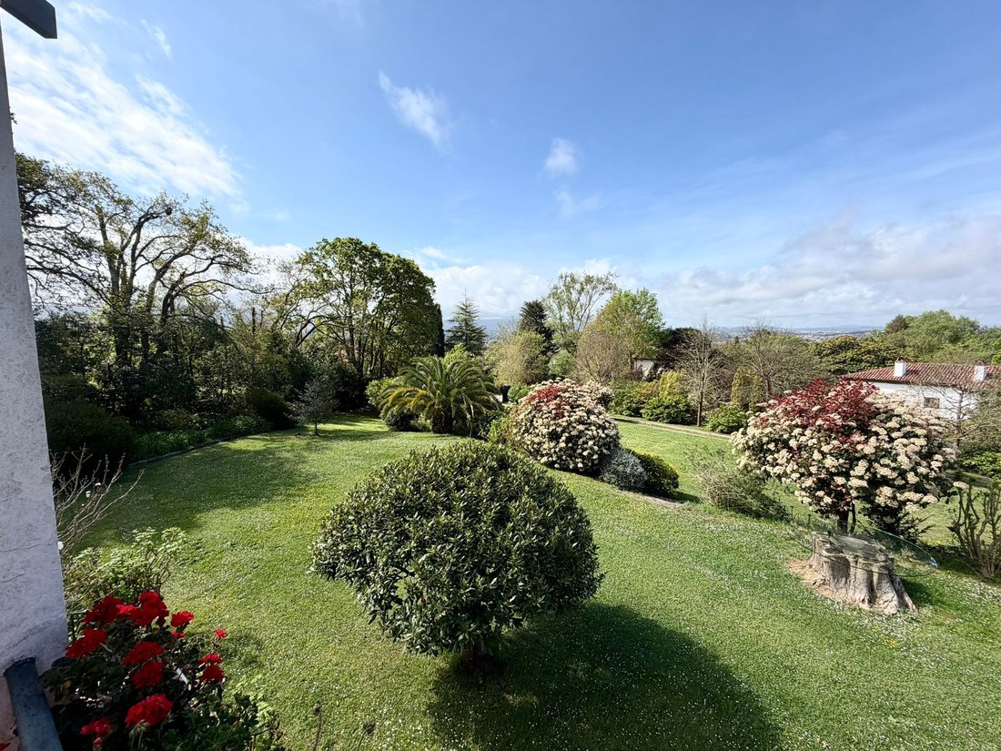
La casa se distribuye en dos plantas. En la planta baja, encontramos 6 dormitorios amplios, todos con baños en suite. También incluye una sala de lavandería, un garaje individual y una zona de bienestar con sauna, gimnasio y baño turco. Fuera de la casa, en la planta baja, hay un amplio estacionamiento para varios vehículos, un porche y una hermosa terraza. En la planta superior, hay dos dormitorios con baños en suite y vestidores. Amplio comedor, amplia sala de estar y pequeña sala de estar. Desde la sala de estar, accedemos a una hermosa y soleada terraza que conecta con la parte trasera de la casa, donde tenemos un solárium. Aseo de cortesía. Zona de lectura y relax con grandes ventanales. Dentro de la finca, hay una piscina exterior equipada con un sistema de calefacción para calentar el agua. Además, la finca tiene su propio bosque, rodeado de acebos, abedules, castaños y robles. Está dentro del planeamiento urbanístico de Gijón como jardín catalogado. Además, ofrece mucha privacidad y una sensación de estar en la naturaleza. La casa no tiene edificios alrededor; limita con otras viviendas unifamiliares del mismo nivel, por lo que el entorno es muy homogéneo y residencial. Además, la propiedad incluye un campo de cricket, que se adapta bien al estilo de la finca y al tamaño del jardín. Desde el punto de vista de la inversión, hay un punto interesante: unos 6.000 m² de la finca son jardines segregables. En esa parte, con la correspondiente tramitación urbanística, se podrían crear nuevas parcelas y construir viviendas (unifamiliares o un pequeño complejo residencial). El resto de la finca, de más de 9.000 m², permanecería como un gran jardín vinculado a la casa principal, lo que garantizaría una baja densidad y privacidad a largo plazo. El sistema de calefacción es de gas natural y tiene dos calderas.
The house is distributed over two floors. On the ground floor, we find 6 spacious bedrooms, all with en-suite bathrooms. It also includes a laundry room, individual garage, and a wellness area with sauna, gym, and Turkish bath room. Outside the house on the ground floor, there is ample parking for several vehicles, a porch, and a beautiful terrace. On the upper floor, there are two bedrooms with en-suite bathrooms and dressing rooms. Large dining room, spacious living room, and small sitting room. From the living room, we access a beautiful, sunny terrace that connects to the back of the house where we have a solarium. Courtesy toilet. Reading and relaxation area with large windows. Within the estate, there is an outdoor swimming pool equipped with a heating system to warm the water. Additionally, the estate has its own forest, surrounded by holly, birch, chestnut, and oak trees. It is within the urban planning of Gijón as a Cataloged Garden. Furthermore, it offers a lot of privacy and a feeling of being in nature. The house has no buildings around; it borders other single-family homes of the same level, so the environment is very homogeneous and residential. Additionally, the property includes a cricket field, which fits well with the style of the estate and the size of the garden. From an investment perspective, there is an interesting point: about 6,000 m² of the estate is segregable garden. In that part, with the corresponding urban processing, new plots could be created and housing could be built (single-family or a small residential complex). The rest of the estate, more than 9,000 m², would remain as a large garden linked to the main house, ensuring low density and long-term privacy. The heating system is natural gas and has two boilers.
-
Tipo de propiedad
Casa
-
Precio/pie²
$706
Características
Explorar la zona
Somió, Gijón, 33203, Spain
Ver en Google Maps
Precio por sqft
Bajo
Alto
Se unió hace 2 meses
Usted ha preguntado por esta propiedad
El agente se comunicará con usted pronto por
Publicado por
29
Anuncios
2026
Se unió
Reserva una visita con the agent
Elija una fecha y si prefiere una visita virtual o presencial con el agente.
Fecha preferida
Tipo de tour
Última actualización
Julio 15
Primera publicación
Jul 7
Referencia del anuncio
11638
La confianza de los mejores brokers del mundo
Los agentes tras las propiedades más excepcionales del mundo publican en JamesEdition.
- Anuncios de Sotheby's, Christie's, BARNES y Engel & Völkers
- Cada anuncio se revisa antes de publicarse
- Conecte directamente con agentes verificados
Al continuar, acepta nuestros Términos y la Política de Privacidad.