$1,762,440
Gif Sur Yvette Mill
- 6 Hab.
- 6 Baños
- 4,564 Sqft
- 6.18 Ac lot
- Actualizado: Abril 24
- 1
Sobre la propiedad
La descripción se tradujo automáticamente.
La descripción se muestra en el idioma original.
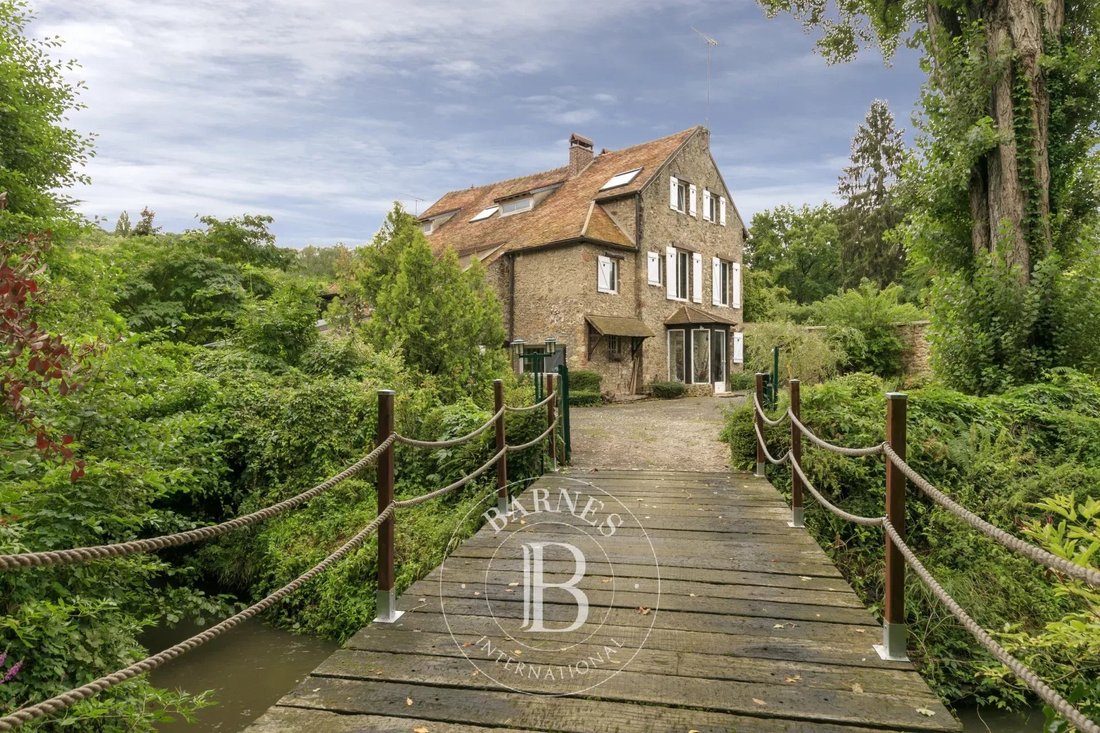
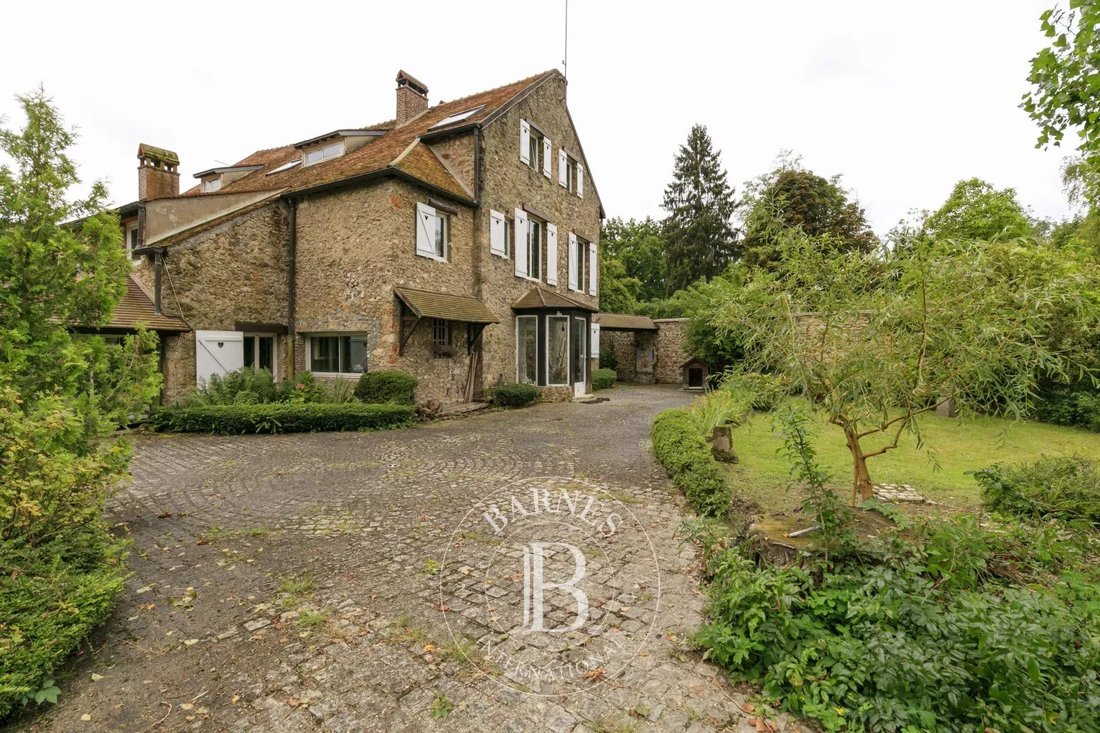
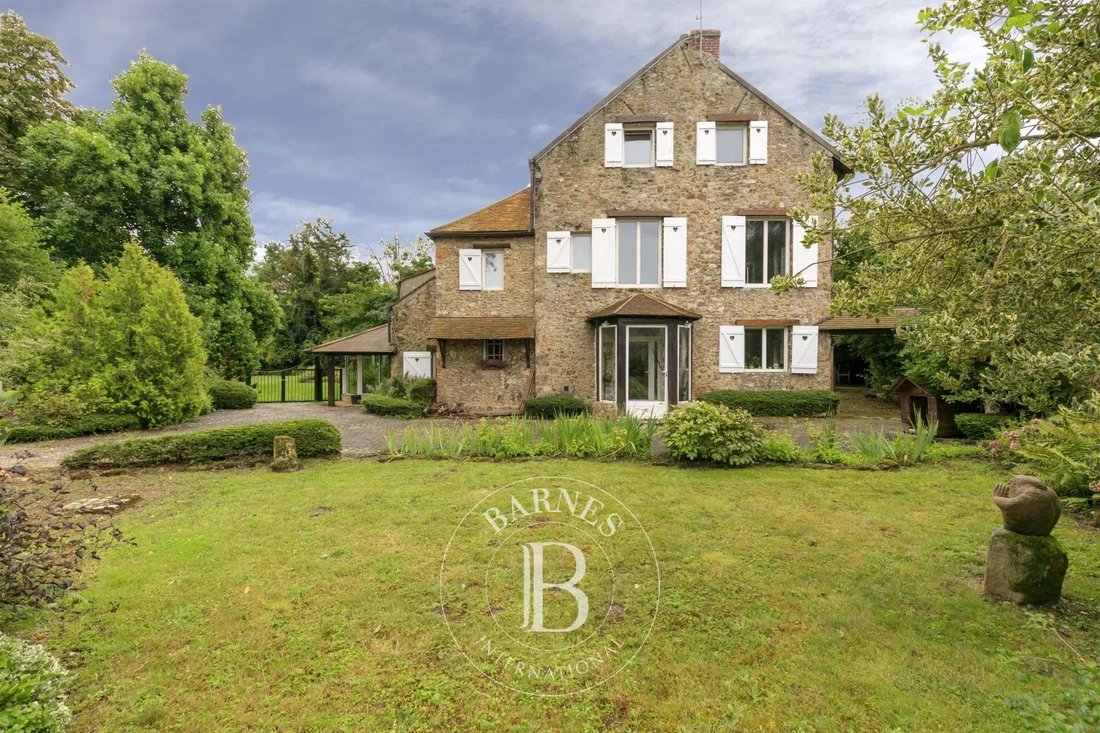
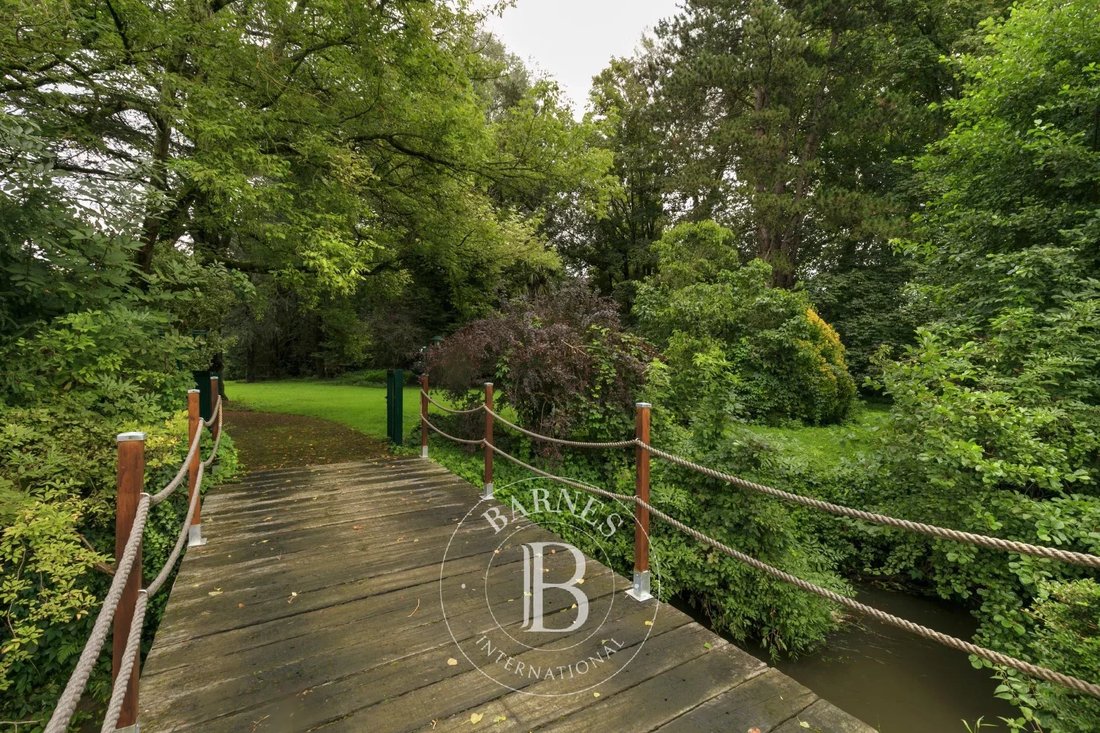
Former 12th century mill offering 424m² (4,564 sq ft) of living space, set in a 2.5ha (4.9 acre) wooded plot with 2 bridges over the Yvette river. Laid out as follows:
- Ground floor: an entrance hall leads to a living room with period fireplace and bar, a dining room with fireplace opening onto a large veranda, a spacious fitted kitchen and pantry, an office with fireplace and direct access t
- Ground floor: an entrance hall leads to a living room with period fireplace and bar, a dining room with fireplace opening onto a large veranda, a spacious fitted kitchen and pantry, an office with fireplace and direct access t
Former 12th century mill offering 424m² (4,564 sq ft) of living space, set in a 2.5ha (4.9 acre) wooded plot with 2 bridges over the Yvette river. Laid out as follows:
- Ground floor: an entrance hall leads to a living room with period fireplace and bar, a dining room with fireplace opening onto a large veranda, a spacious fitted kitchen and pantry, an office with fireplace and direct access to the garden, a bedroom opening onto a winter garden, a shower room with toilet, a workshop, an air-conditioned wine cellar.
- 1st floor: a landing and corridor with 18th-century woodwork lead to a reading area, 3 bedrooms, each of which has a shower or bathroom/toilet, and a large master suite with spacious walk-in wardrobe, bath/shower room and separate private toilet. Good ceiling height with exposed beams.
- 2nd floor: fully converted attic space with shower room/toilet offering a large surface area that could be divided into several bedrooms/rooms.
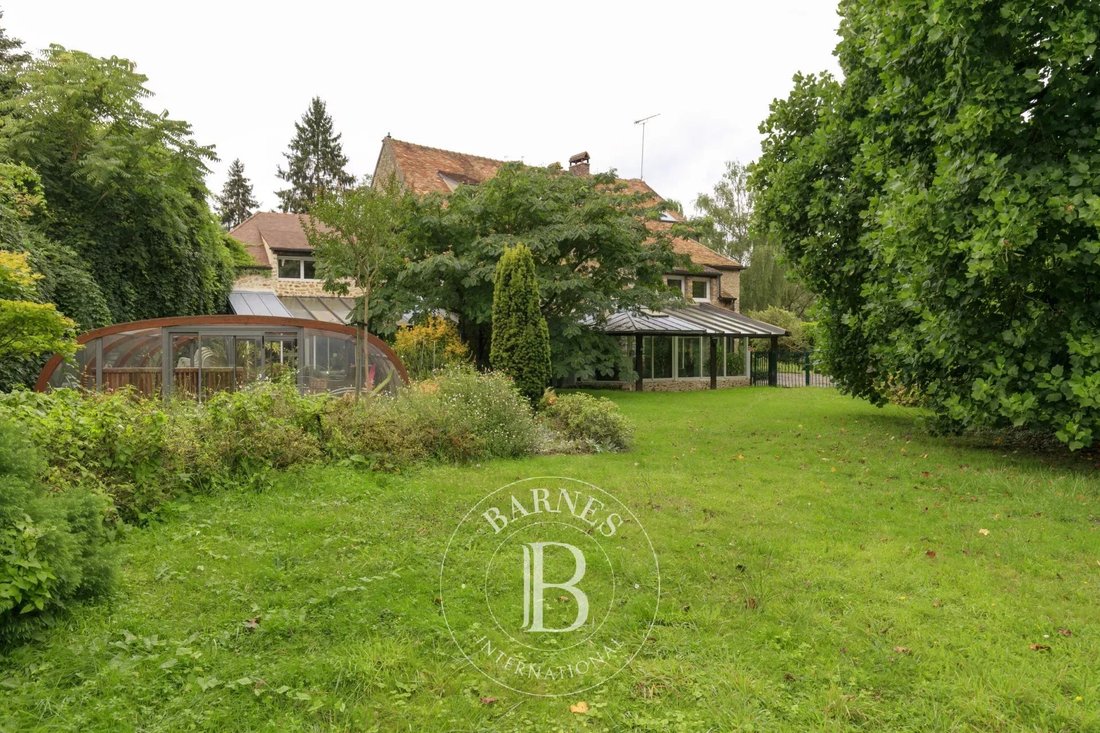
A covered swim spa with jacuzzi provides the perfect place for relaxing among the surrounding greenery.
2 carports for 3 cars, plenty of outdoor parking, a tractor/mower shed, a courtyard and an old caretaker’s cottage requiring renovation complete the property. €1,600,000 Agency fees not included - Agency fees: 5% incl. tax Fees payable by the buyer - Estimated amount of annual energy costs for standard use: €5,150 ~ €7,050 - Information on the risks to which this property is exposed is available on the GeoHazards website: [hidden information] - Sandrine Dechauxl - Sales agent - EI - RSAC 907 642 177 1,500,000 € Agency fees not included - Agency commission: 5%VAT included Agency fees payable by buyer - Montant estimé des dépenses annuelles d’énergie pour un usage standard : 5150€ ~ 7050€ - Les informations sur les risques auxquels ce bien est exposé sont disponibles sur le site Géorisques : [hidden information] - Sandrine DECHAUX - Agent commercial - EI - RSAC 907 642 177
La información sobre los riesgos a los que está expuesta esta propiedad está disponible en el sitio web de Géorisques: https://www.georisques.gouv.fr/
- Ground floor: an entrance hall leads to a living room with period fireplace and bar, a dining room with fireplace opening onto a large veranda, a spacious fitted kitchen and pantry, an office with fireplace and direct access to the garden, a bedroom opening onto a winter garden, a shower room with toilet, a workshop, an air-conditioned wine cellar.
- 1st floor: a landing and corridor with 18th-century woodwork lead to a reading area, 3 bedrooms, each of which has a shower or bathroom/toilet, and a large master suite with spacious walk-in wardrobe, bath/shower room and separate private toilet. Good ceiling height with exposed beams.
- 2nd floor: fully converted attic space with shower room/toilet offering a large surface area that could be divided into several bedrooms/rooms.
A covered swim spa with jacuzzi provides the perfect place for relaxing among the surrounding greenery.
2 carports for 3 cars, plenty of outdoor parking, a tractor/mower shed, a courtyard and an old caretaker’s cottage requiring renovation complete the property. €1,600,000 Agency fees not included - Agency fees: 5% incl. tax Fees payable by the buyer - Estimated amount of annual energy costs for standard use: €5,150 ~ €7,050 - Information on the risks to which this property is exposed is available on the GeoHazards website: [hidden information] - Sandrine Dechauxl - Sales agent - EI - RSAC 907 642 177 1,500,000 € Agency fees not included - Agency commission: 5%VAT included Agency fees payable by buyer - Montant estimé des dépenses annuelles d’énergie pour un usage standard : 5150€ ~ 7050€ - Les informations sur les risques auxquels ce bien est exposé sont disponibles sur le site Géorisques : [hidden information] - Sandrine DECHAUX - Agent commercial - EI - RSAC 907 642 177
La información sobre los riesgos a los que está expuesta esta propiedad está disponible en el sitio web de Géorisques: https://www.georisques.gouv.fr/
-
Tipo de propiedad
Otros
-
Pisos
2
-
Año de construcción
1150
-
Precio/pie²
$386
Características
- Jardín
- Piscina
- Chimenea
- Jacuzzi
- Bodega
- Cancha de Tenis
- Puerta
- Oficina
- Bar
Características
Interior
- Oficina
- Chimenea
- Jacuzzi
- Bar
- Bodega
Outdoor
- Aparcamiento
- Piscina
- Cancha de Tenis
- Puerta
- Jardín
Explorar la zona
Gif-sur-Yvette, Isla de Francia, Francia
Ver en Google Maps
Precio por sqft
Bajo
Alto

Se unió hace 3 años
Usted ha preguntado por esta propiedad
El agente se comunicará con usted pronto por
Publicado por
15
Anuncios
2024
Se unió
Reserva una visita con Sandrine Dechaux
Elija una fecha y si prefiere una visita virtual o presencial con el agente.
Fecha preferida
Tipo de tour

Última actualización
Abril 24
Primera publicación
Octubre 2, 2025
Referencia del anuncio
85154539
La confianza de los mejores brokers del mundo
Los agentes tras las propiedades más excepcionales del mundo publican en JamesEdition.
- Anuncios de Sotheby's, Christie's, BARNES y Engel & Völkers
- Cada anuncio se revisa antes de publicarse
- Conecte directamente con agentes verificados
Al continuar, acepta nuestros Términos y la Política de Privacidad.