$2,290,060
Best Kept Secret
- 11 Hab.
- 7 Baños
- 8,439 Sqft
- 12.82 Ac lot
- Actualizado: Agosto 1
- 1
Sobre la propiedad
La descripción se tradujo automáticamente.
La descripción se muestra en el idioma original.
By a gated drive the property suddenly opens in front of you…
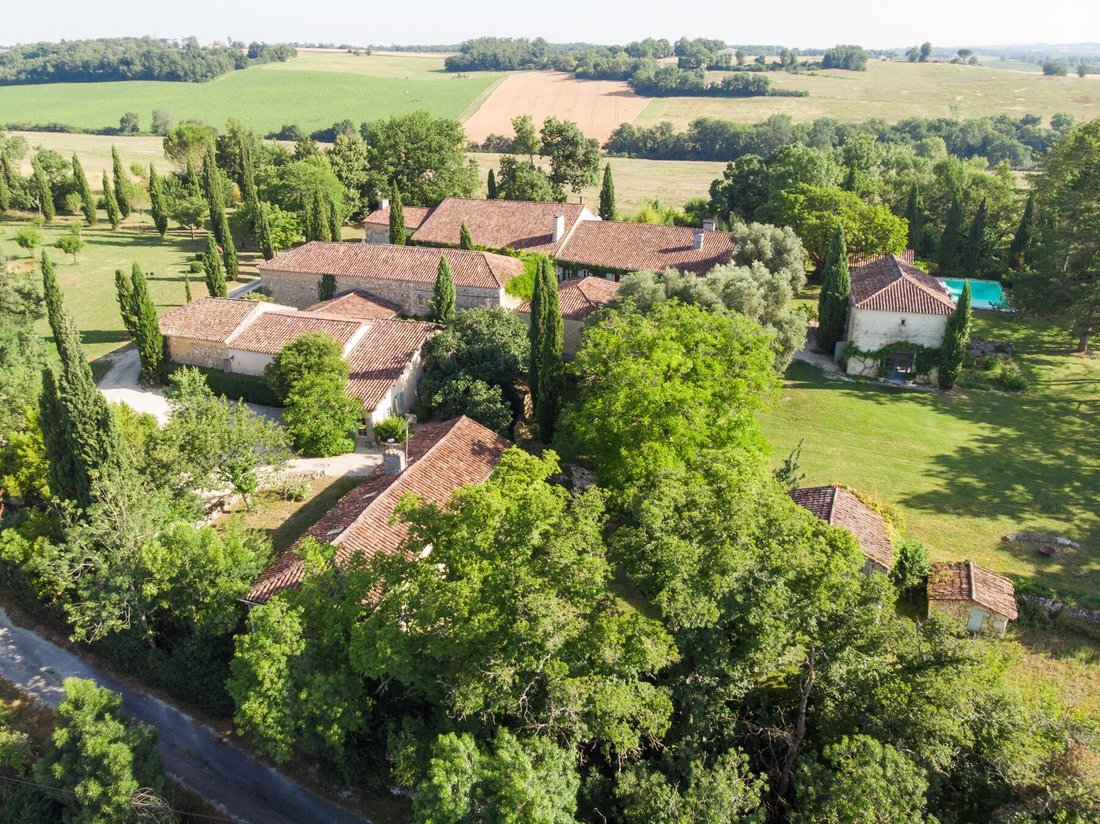
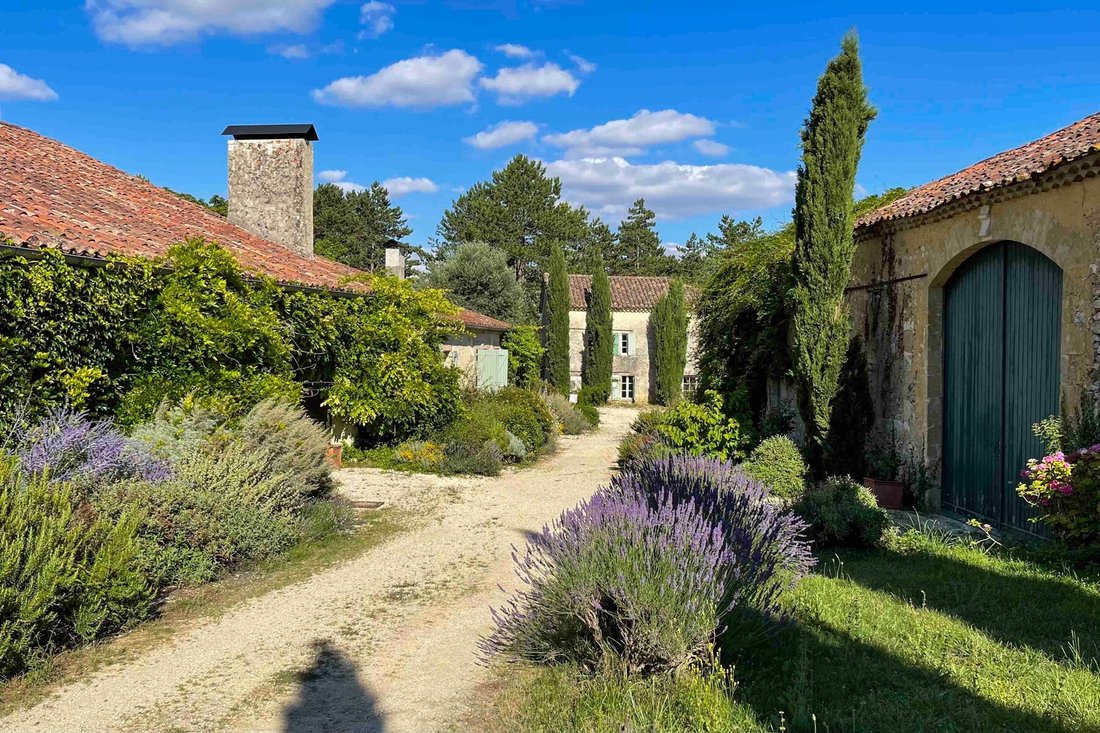
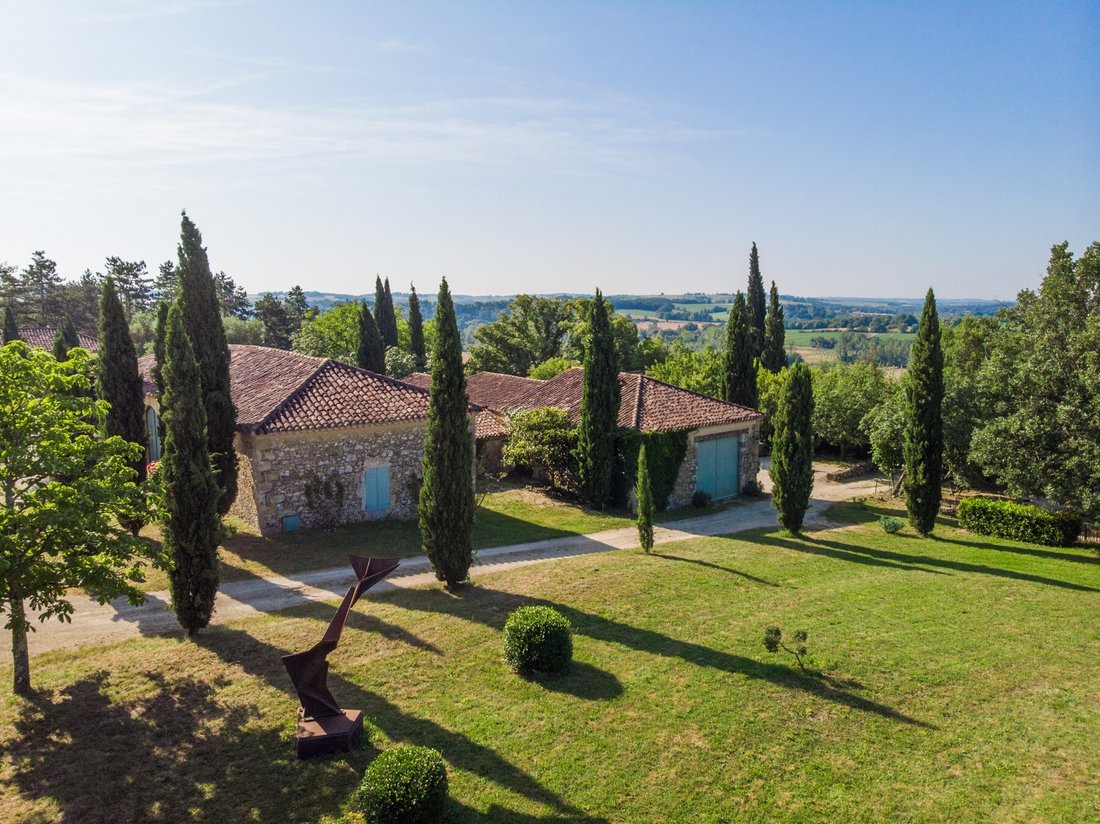
Then a beautiful selection of period outbuildings resembling “a Provencal scene” with a wide variety of shrubs and mature trees.
This is an opportunity to acquire an entire hamlet, romantically set in a rural hideaway of just over 5 hectares with amazing views over the Gascon countryside and even the Pyrenees on a clear day. It
Then a beautiful selection of period outbuildings resembling “a Provencal scene” with a wide variety of shrubs and mature trees.
This is an opportunity to acquire an entire hamlet, romantically set in a rural hideaway of just over 5 hectares with amazing views over the Gascon countryside and even the Pyrenees on a clear day. It
By a gated drive the property suddenly opens in front of you…
Then a beautiful selection of period outbuildings resembling “a Provencal scene” with a wide variety of shrubs and mature trees.
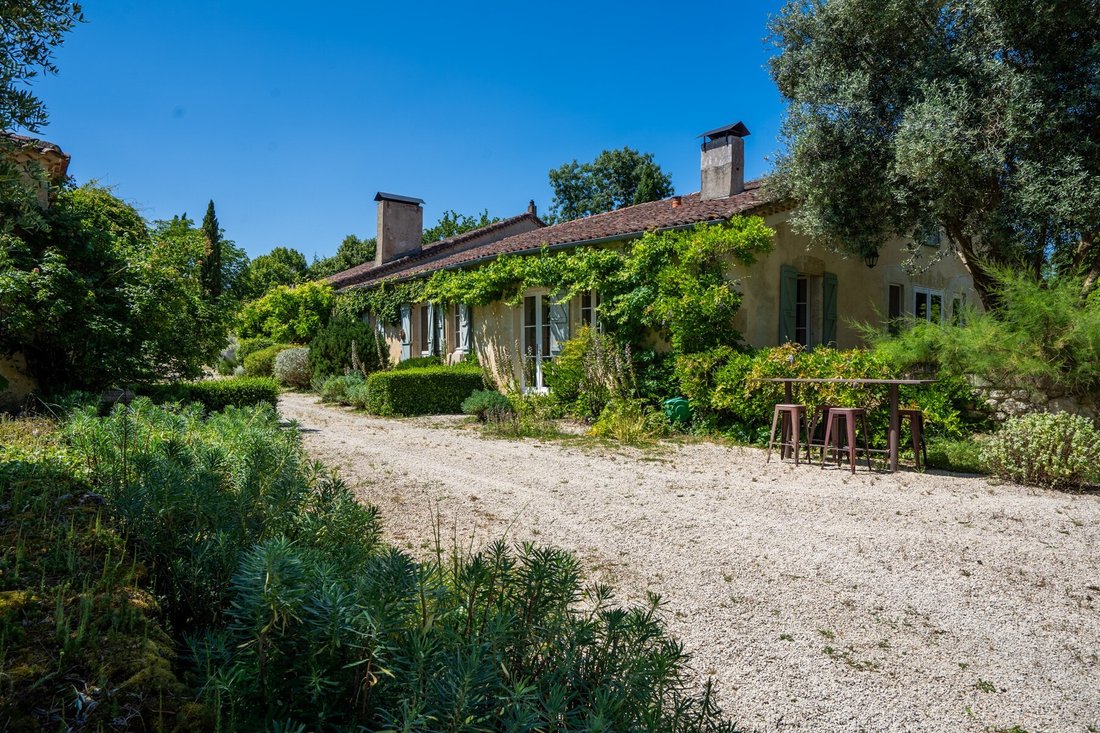
This is an opportunity to acquire an entire hamlet, romantically set in a rural hideaway of just over 5 hectares with amazing views over the Gascon countryside and even the Pyrenees on a clear day. It is set in a secluded position without any nuisances though close to a village with shops and services. This property offers a dream inspiring location and consists of a main house with guest wing, another independent guest house, caretaker’s cottage, semi-professional summer kitchen, yoga quarters in the orangery, workshop and garages all in the same mellow stone all beneath beautiful terra cotta roofs.
The main house has recently been improved to create an amazing light filled property all on one level that is perfectly suitable for year-round living or to receive all your friends and family. And another big plus, the entire property is perfectly set up for a small wellness or tourist business. Leaving nothing untouched, combining modern convenience with old age atmosphere. No detail overlooked from the original 17th century terra cotta tiles, relayed with perfection, to the stunning finishing in the kitchens, bedrooms and bathrooms now with modern heating systems and fully compliant drainage.
All of this makes this the destination for luxurious rural living, grand entertaining or just getting away from it all.
Main House
Ground Floor
Entrance hall | 16 m²
terra cotta tiled floor
Kitchen | 36 m²
terra cotta tiled floor, fireplace with wood burner, door onto garden
Dining room | 23.5 m²
terra cotta tiled floor, open fireplace
Lounge | 42.5 m²
terra cotta tiled floor, open fireplace, French doors onto terrace
Terrace | 55 m²
paved, east facing
Study | 23 m²
terra cotta tiled floor
Master bedroom | 22 m²
terra cotta tiled floor
Dressing with fitted cupboards
Bathroom | 11 m²
bath, shower, toilet, double washbasin, bidet
Rear hall with stone staircase
Toilet with hand basin
Vestibule | 15 m²
terra cotta tiled floor, plastered walls, exposed beams
Storage/utility | 13 + 7.5 m²
terra cotta tiled floor, plastered walls & ceiling, door onto garden
Boiler room with recent gas central heating boiler
Reception room | 45 m²
terra cotta tiled floor, doors onto covered terrace and garden
Office | 20.5 m²
door onto garden
Guest Wing
Bedroom 2 | 18 m²
wooden floor, door onto garden, en suite shower room
Sitting room | 11.5 m²
wooden floor, plastered walls, exposed beams
Bedroom 3 | 22.5 m²
wooden floor, fireplace with wood burner, book shelves, door onto garden
Shower room | 11.5 m²
shower, washbasin, toilet
First Floor
Landing | 20 m²
Dressing | 40 m²
Changing room with shower
Gym/sauna | 90 m², reversible A/C
Massage room
Guesthouse
Ground Floor
Entrance
Bedroom 1 | 16 m²
wooden floor, en suite shower room
Sitting room | 20 m²
terra cotta tiled floor, fireplace with wood burner
Kitchen
Bedroom 2 | 16 m²
terra cotta tiled floor, French doors onto garden, en suite shower room
First Floor
Landing | 20 m²
wooden floor
Playroom/spare bedroom | 12 m²
wooden floor
Bathroom | 4 m²
bath, washbasin, toilet
Bedroom 3 | 14 m²
wooden floor
Caretaker’s Cottage
Living room | 22 m²
terra cotta tiled floor, wood burner, fitted kitchen
Bedroom | 16 m²
terra cotta tiled floor, fitted cupboards, en suite shower room
Summer Kitchen
58 m², with semi-professional kitchen, French doors onto garden, reversible A/C
Outbuildings
Old wine barn | 190 m²
with old wine press
Workshop | 66 m²
concrete floor
Garage | 75 m²
concrete floor
Storage | 36 m²
Orangery | 51 m²
yoga quarters, with first floor, reversible A/C
Little barn | 41 m²
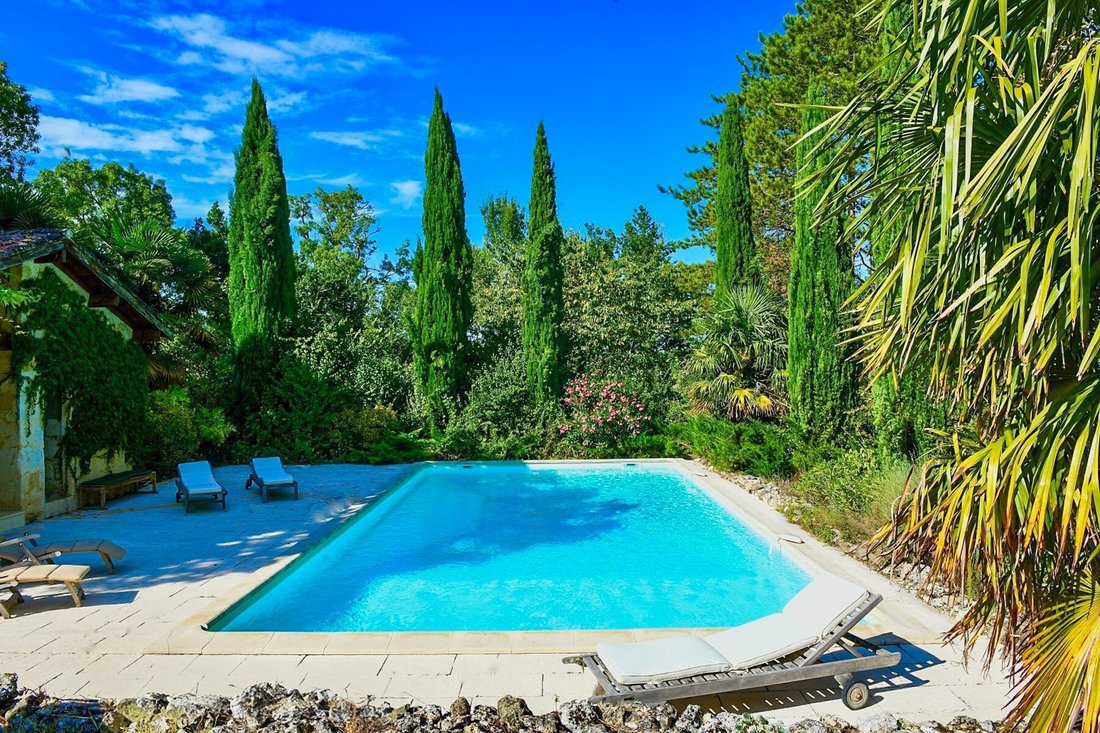
Pool house | 35 m²
Additional details
51876 m² of land with pond and well
6 x 12 m swimming pool
2 remote controlled gates (side entrance)
Alarm system
Gas central heating in the main house
Partly double-glazed windows
Drainage | fully compliant drainage system
Fixtures and Fittings. Only those items mentioned in these particulars are included in the sale
Agency fees to be paid by the vendor
All measurements and distances are approximate
The risks to which this property is exposed to can be found on [hidden information]
La información sobre los riesgos a los que está expuesta esta propiedad está disponible en el sitio web de Géorisques: https://www.georisques.gouv.fr/
Then a beautiful selection of period outbuildings resembling “a Provencal scene” with a wide variety of shrubs and mature trees.
This is an opportunity to acquire an entire hamlet, romantically set in a rural hideaway of just over 5 hectares with amazing views over the Gascon countryside and even the Pyrenees on a clear day. It is set in a secluded position without any nuisances though close to a village with shops and services. This property offers a dream inspiring location and consists of a main house with guest wing, another independent guest house, caretaker’s cottage, semi-professional summer kitchen, yoga quarters in the orangery, workshop and garages all in the same mellow stone all beneath beautiful terra cotta roofs.
The main house has recently been improved to create an amazing light filled property all on one level that is perfectly suitable for year-round living or to receive all your friends and family. And another big plus, the entire property is perfectly set up for a small wellness or tourist business. Leaving nothing untouched, combining modern convenience with old age atmosphere. No detail overlooked from the original 17th century terra cotta tiles, relayed with perfection, to the stunning finishing in the kitchens, bedrooms and bathrooms now with modern heating systems and fully compliant drainage.
All of this makes this the destination for luxurious rural living, grand entertaining or just getting away from it all.
Main House
Ground Floor
Entrance hall | 16 m²
terra cotta tiled floor
Kitchen | 36 m²
terra cotta tiled floor, fireplace with wood burner, door onto garden
Dining room | 23.5 m²
terra cotta tiled floor, open fireplace
Lounge | 42.5 m²
terra cotta tiled floor, open fireplace, French doors onto terrace
Terrace | 55 m²
paved, east facing
Study | 23 m²
terra cotta tiled floor
Master bedroom | 22 m²
terra cotta tiled floor
Dressing with fitted cupboards
Bathroom | 11 m²
bath, shower, toilet, double washbasin, bidet
Rear hall with stone staircase
Toilet with hand basin
Vestibule | 15 m²
terra cotta tiled floor, plastered walls, exposed beams
Storage/utility | 13 + 7.5 m²
terra cotta tiled floor, plastered walls & ceiling, door onto garden
Boiler room with recent gas central heating boiler
Reception room | 45 m²
terra cotta tiled floor, doors onto covered terrace and garden
Office | 20.5 m²
door onto garden
Guest Wing
Bedroom 2 | 18 m²
wooden floor, door onto garden, en suite shower room
Sitting room | 11.5 m²
wooden floor, plastered walls, exposed beams
Bedroom 3 | 22.5 m²
wooden floor, fireplace with wood burner, book shelves, door onto garden
Shower room | 11.5 m²
shower, washbasin, toilet
First Floor
Landing | 20 m²
Dressing | 40 m²
Changing room with shower
Gym/sauna | 90 m², reversible A/C
Massage room
Guesthouse
Ground Floor
Entrance
Bedroom 1 | 16 m²
wooden floor, en suite shower room
Sitting room | 20 m²
terra cotta tiled floor, fireplace with wood burner
Kitchen
Bedroom 2 | 16 m²
terra cotta tiled floor, French doors onto garden, en suite shower room
First Floor
Landing | 20 m²
wooden floor
Playroom/spare bedroom | 12 m²
wooden floor
Bathroom | 4 m²
bath, washbasin, toilet
Bedroom 3 | 14 m²
wooden floor
Caretaker’s Cottage
Living room | 22 m²
terra cotta tiled floor, wood burner, fitted kitchen
Bedroom | 16 m²
terra cotta tiled floor, fitted cupboards, en suite shower room
Summer Kitchen
58 m², with semi-professional kitchen, French doors onto garden, reversible A/C
Outbuildings
Old wine barn | 190 m²
with old wine press
Workshop | 66 m²
concrete floor
Garage | 75 m²
concrete floor
Storage | 36 m²
Orangery | 51 m²
yoga quarters, with first floor, reversible A/C
Little barn | 41 m²
Pool house | 35 m²
Additional details
51876 m² of land with pond and well
6 x 12 m swimming pool
2 remote controlled gates (side entrance)
Alarm system
Gas central heating in the main house
Partly double-glazed windows
Drainage | fully compliant drainage system
Fixtures and Fittings. Only those items mentioned in these particulars are included in the sale
Agency fees to be paid by the vendor
All measurements and distances are approximate
The risks to which this property is exposed to can be found on [hidden information]
La información sobre los riesgos a los que está expuesta esta propiedad está disponible en el sitio web de Géorisques: https://www.georisques.gouv.fr/
-
Tipo de propiedad
Finca
-
Precio/pie²
$271
Características
Características
Lote
Interior
- Techo alto
- Oficina
- Chimenea
- Aire Acondicionado
- Isla de cocina
- Sauna
- Sala de juegos
- Encimeras de piedra
- Gimnasio
Outdoor
- Terraza
- Aparcamiento
- Piscina
- Garaje
- Cocina exterior
- Puerta
- Jardín
Explorar la zona
Faubourg Nord, Auch, Francia
Ver en Google Maps
Precio por sqft
Bajo
Alto
Se unió hace 8 meses
Usted ha preguntado por esta propiedad
El agente se comunicará con usted pronto por
Publicado por
19
Anuncios
2026
Se unió
Reserva una visita con the agent
Elija una fecha y si prefiere una visita virtual o presencial con el agente.
Fecha preferida
Tipo de tour
Última actualización
Agosto 1
Primera publicación
Jul 31
Referencia del anuncio
MM627
Toda la información sobre propiedades se muestra en base a los datos más precisos que tenemos en el momento de la publicación. Los detalles sobre cómo recopilamos y verificamos estos datos se encuentran en la sección 5 de nuestros Términos y Condiciones.
Propiedades similares cercanas
Nuevos anuncios en Faubourg Nord



Explorar más viviendas en venta
Faubourg Nord, Auch, Francia tipos de propiedad
Faubourg Nord, Auch, Francia búsquedas populares
- Propiedades Vista Panorámica en Faubourg Nord, Auch, Francia
- Propiedades con Terraza en Faubourg Nord, Auch, Francia
- Propiedades con Bar en Faubourg Nord, Auch, Francia
- Propiedades con Sala de juegos en Faubourg Nord, Auch, Francia
- Propiedades con Oficina en Faubourg Nord, Auch, Francia
- Propiedades con Ascensor en Faubourg Nord, Auch, Francia
- Propiedades Vista a la Montaña en Faubourg Nord, Auch, Francia
- Propiedades con Jardín en Faubourg Nord, Auch, Francia
- Propiedades con Cocina exterior en Faubourg Nord, Auch, Francia
- Propiedades Duplex en Faubourg Nord, Auch, Francia
- Propiedades Privacidad en Faubourg Nord, Auch, Francia
- Propiedades Frente al Agua en Faubourg Nord, Auch, Francia
- Propiedades Propiedad de Inversión en Faubourg Nord, Auch, Francia
- Propiedades Moderno en Faubourg Nord, Auch, Francia
- Propiedades Ecuestre en Faubourg Nord, Auch, Francia
- Propiedades con Gimnasio en Faubourg Nord, Auch, Francia
- Propiedades con Sauna en Faubourg Nord, Auch, Francia
- Propiedades con Biblioteca en Faubourg Nord, Auch, Francia
- Propiedades con Aire Acondicionado en Faubourg Nord, Auch, Francia
- Propiedades con Bodega en Faubourg Nord, Auch, Francia
- Propiedades con Chimenea en Faubourg Nord, Auch, Francia
- Propiedades con Piscina en Faubourg Nord, Auch, Francia
- Propiedades con Garaje en Faubourg Nord, Auch, Francia
- Propiedades con Balcón en Faubourg Nord, Auch, Francia
- Propiedades con Cancha de Tenis en Faubourg Nord, Auch, Francia
- Propiedades con Viñedo / Bodega en Faubourg Nord, Auch, Francia
- Propiedades Mansión en Faubourg Nord, Auch, Francia
- Propiedades con Cocina abierta en Faubourg Nord, Auch, Francia
- Propiedades Renovado en Faubourg Nord, Auch, Francia
- Propiedades con Cine en Faubourg Nord, Auch, Francia
- Propiedades Vista al Agua en Faubourg Nord, Auch, Francia
Guías e historias relacionadas
La confianza de los mejores brokers del mundo
Los agentes tras las propiedades más excepcionales del mundo publican en JamesEdition.
- Anuncios de Sotheby's, Christie's, BARNES y Engel & Völkers
- Cada anuncio se revisa antes de publicarse
- Conecte directamente con agentes verificados
Al continuar, acepta nuestros Términos y la Política de Privacidad.