Aspect House
- 4 Hab.
- 3 Baños
-
31
Vistas de los últimos 30 días
- 11
Sobre la propiedad
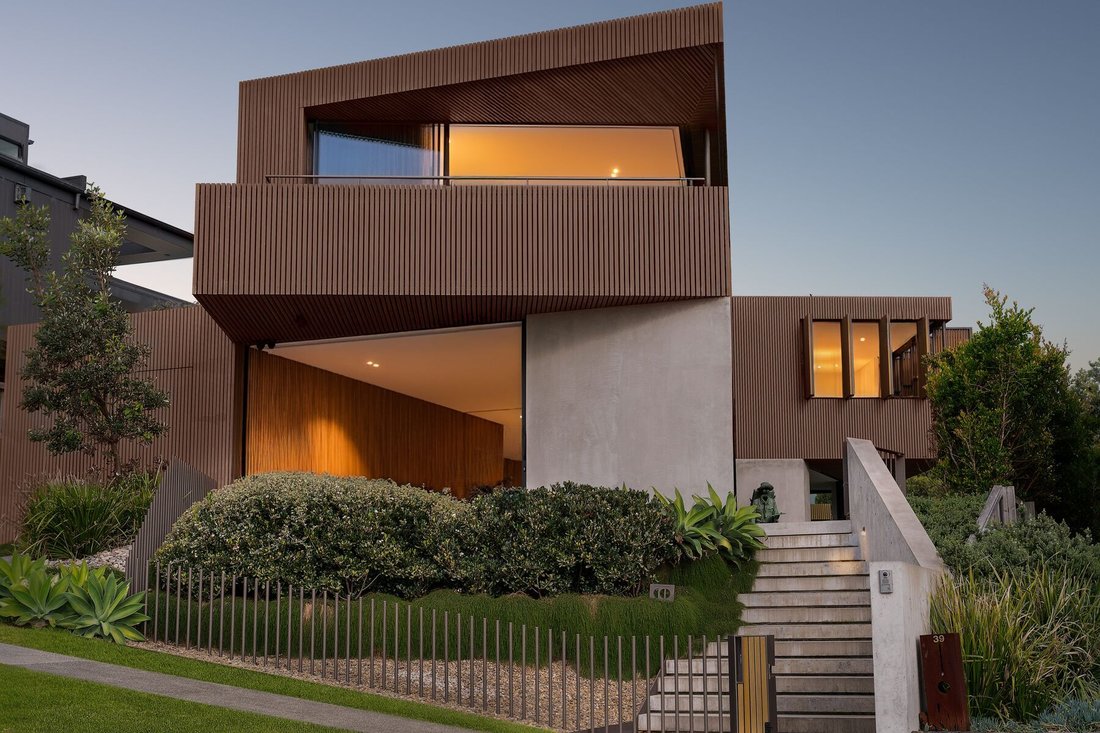
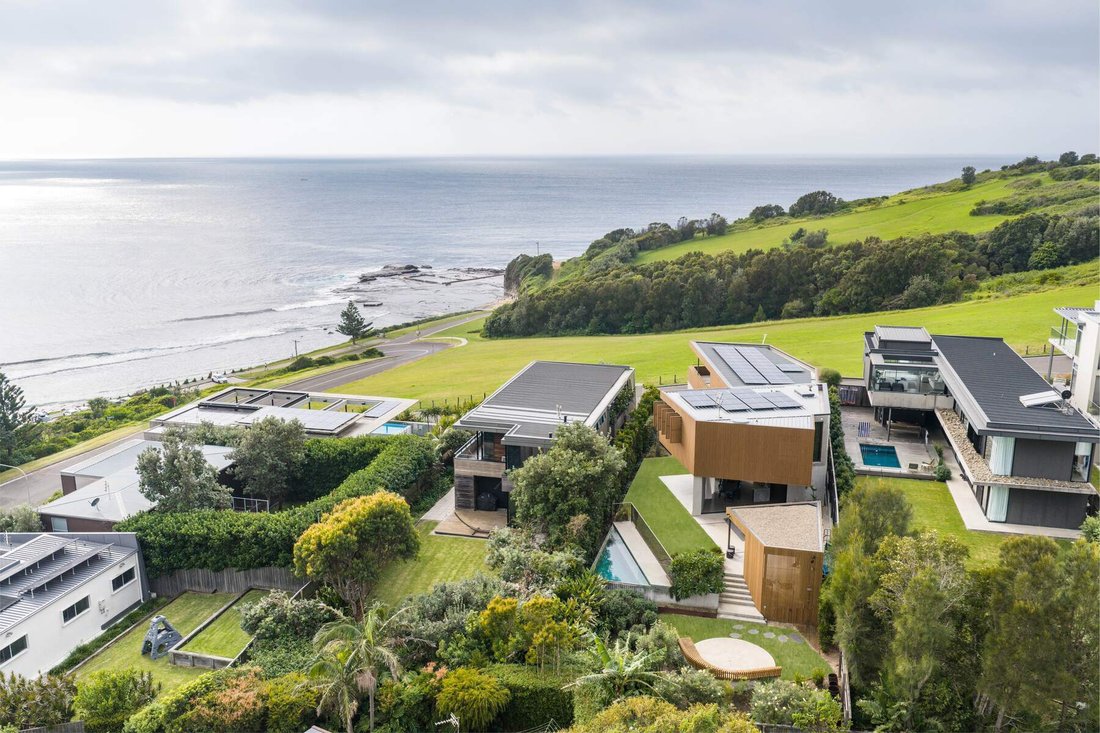
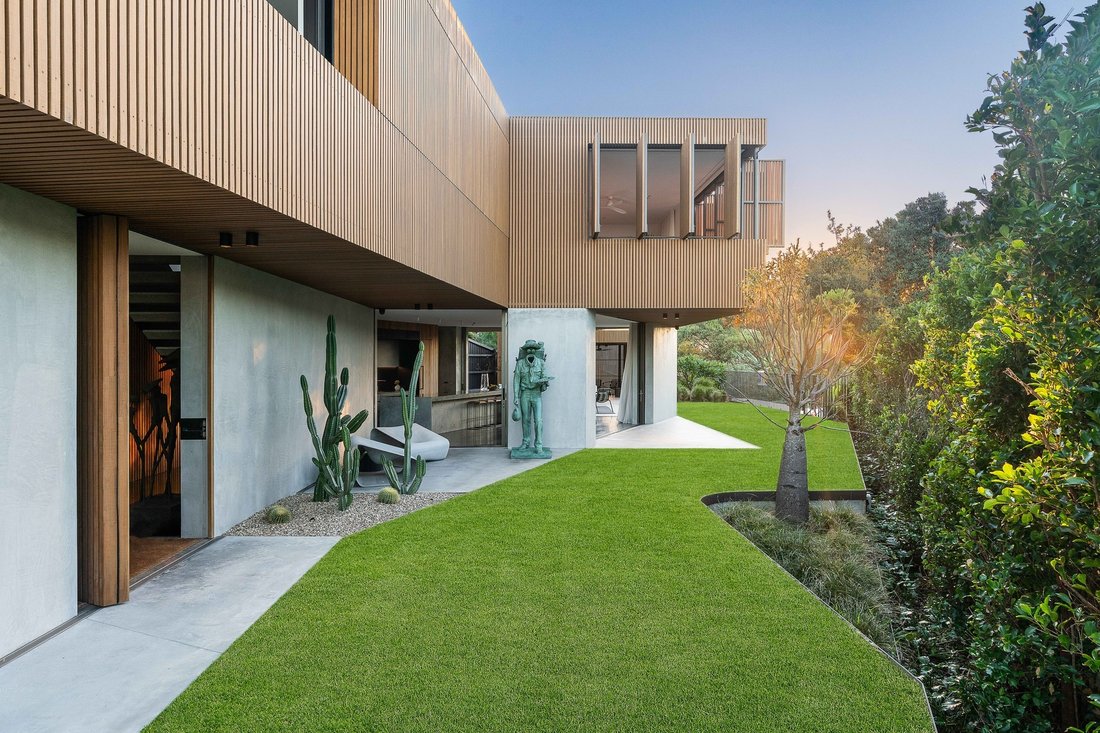
Elevated on the headland above Gerringong, Aspect House is a landmark coastal residence designed by architect Clayton Orszaczky – an exhibition of precision, restraint and quiet boldness. Oriented to capture uninterrupted Pacific Ocean views, the home’s form turns unexpectedly towards the sea, revealing a series of sightlines that extend far beyond its boundaries.
The residence is anchore
Elevated on the headland above Gerringong, Aspect House is a landmark coastal residence designed by architect Clayton Orszaczky – an exhibition of precision, restraint and quiet boldness. Oriented to capture uninterrupted Pacific Ocean views, the home’s form turns unexpectedly towards the sea, revealing a series of sightlines that extend far beyond its boundaries.
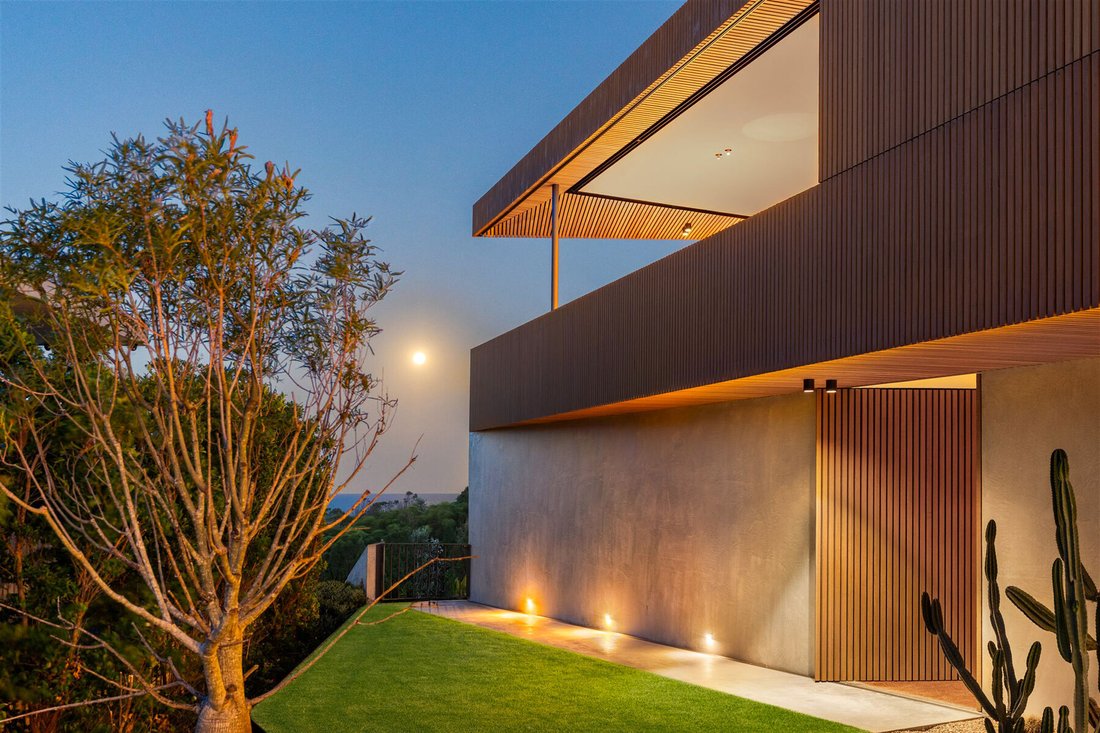
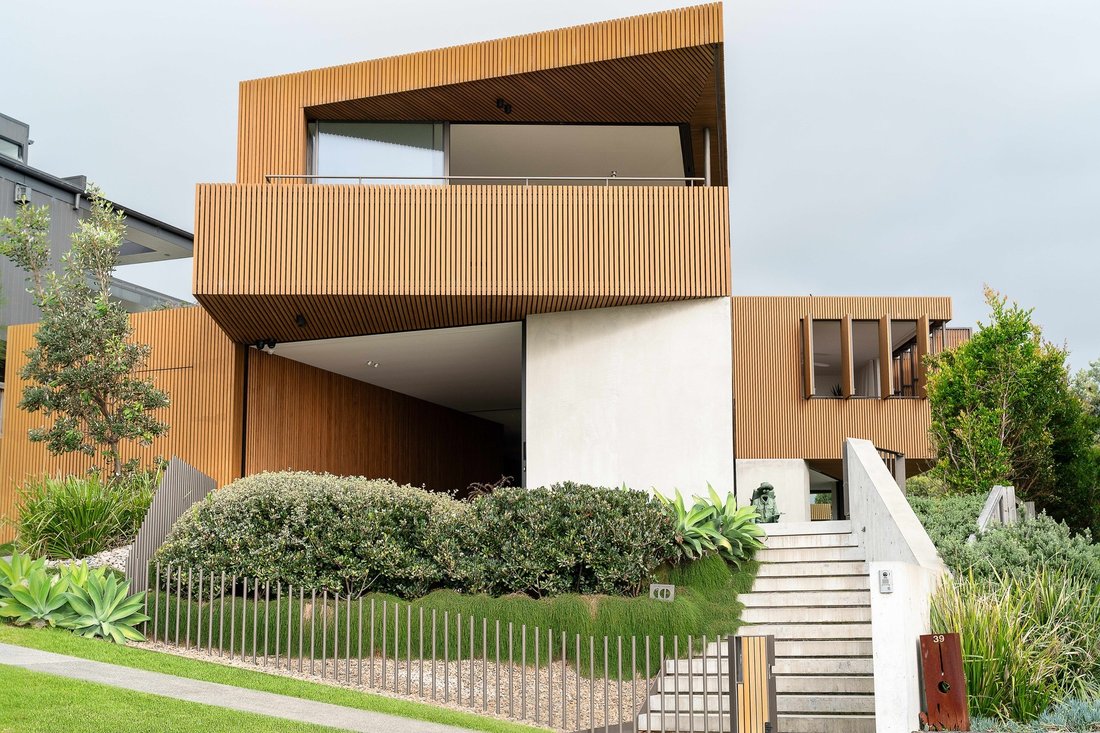
The residence is anchored by a welcoming garden, designed by Tanya Wood, that grounds the structure while allowing the home to unfold above. A cantilevered upper level, wrapped in timber, hovers above robust concrete forms, creating an enduring presence. Interiors are drawn outward at every opportunity with full-height openings, ensuring even the most intimate spaces maintain a connection to the horizon.
Four bedrooms and three bathrooms are thoughtfully arranged, including a main suite with operable timber screens framing a private ocean outlook. Bathrooms adopt a cocoon-like sensibility, pairing softness with restraint, while the first-floor living domain is elevated by a concealed wet bar, discreetly hidden behind timber screening.
Completing the outdoor experience, an angular plunge pool and outdoor shower introduce a coastal counterpoint to the landscape, while ground-level spaces open to gardens, where native plantings soften the architectural edges.
Sustainability is intrinsic to the design, with passive solar principles, operable timber screening, double glazing and an integrated solar system working in concert to regulate comfort and reduce impact. Just footsteps from Werri Beach and the Ocean Pool, and a short walk to Gerringong’s village centre, the home is further complemented by a 2 car tandem garage.
Features include:
- Elevated headland position above Gerringong with uninterrupted Pacific Ocean views
- Architect-designed residence by Clayton Orszaczky, built by Saltbox Building Co.
- Four-bedroom, three-bathroom layout with refined spatial planning throughout
- Main suite with operable timber screens framing a private ocean vista
- First-floor living domain with concealed wet bar hidden behind timber screening
- Cantilevered upper level clad in timber above robust concrete forms
- Underfloor heating throughout the lower ground floor and in all bathrooms
- Full-height openings throughout, drawing light and views deep into the interiors
- Angular plunge pool and outdoor shower, enhancing the coastal outdoor experience
- Landscaped gardens by Tanya Wood with native plantings softening the architecture
- 10,000 L underground water tank with access points
- Passive solar design, double glazing, solar system and double garage
- Tesla EV charger and a 3 battery Tesla Powerwall
-
Tipo de propiedad
Casa
Características
- Jardín
- Garaje
- Vista al Agua
- Piscina
- Vista al Mar
- Cocina exterior
- Chimenea
- Terraza
- Espacio de vida al aire libre
Lote
- Frente al mar
- Vista al Agua
- Vista al Mar
Interior
Outdoor
- Terraza
- Balcón
- Piscina
- Garaje
- Cocina exterior
- Espacio de vida al aire libre
- Jardín
Explorar la zona
El agente se comunicará con usted pronto por
Publicado por
Reserva una visita con Samuel Lindsay
Elija una fecha y si prefiere una visita virtual o presencial con el agente.

Propiedades similares cercanas
Nuevos anuncios en Gerringong


Explorar más viviendas en venta
Guías e historias relacionadas
La confianza de los mejores brokers del mundo
Los agentes tras las propiedades más excepcionales del mundo publican en JamesEdition.
- Anuncios de Sotheby's, Christie's, BARNES y Engel & Völkers
- Cada anuncio se revisa antes de publicarse
- Conecte directamente con agentes verificados
Al continuar, acepta nuestros Términos y la Política de Privacidad.