"Gran Riva" Historic Villa In Gambarogno, On The Lake
- 7 Hab.
- 2 Baños
- 8,612 Sqft
Sobre la propiedad
One of the most exclusive properties on Lake Maggiore: a perfect blend of history, privacy, and direct waterfront views in the Gambarogno region.
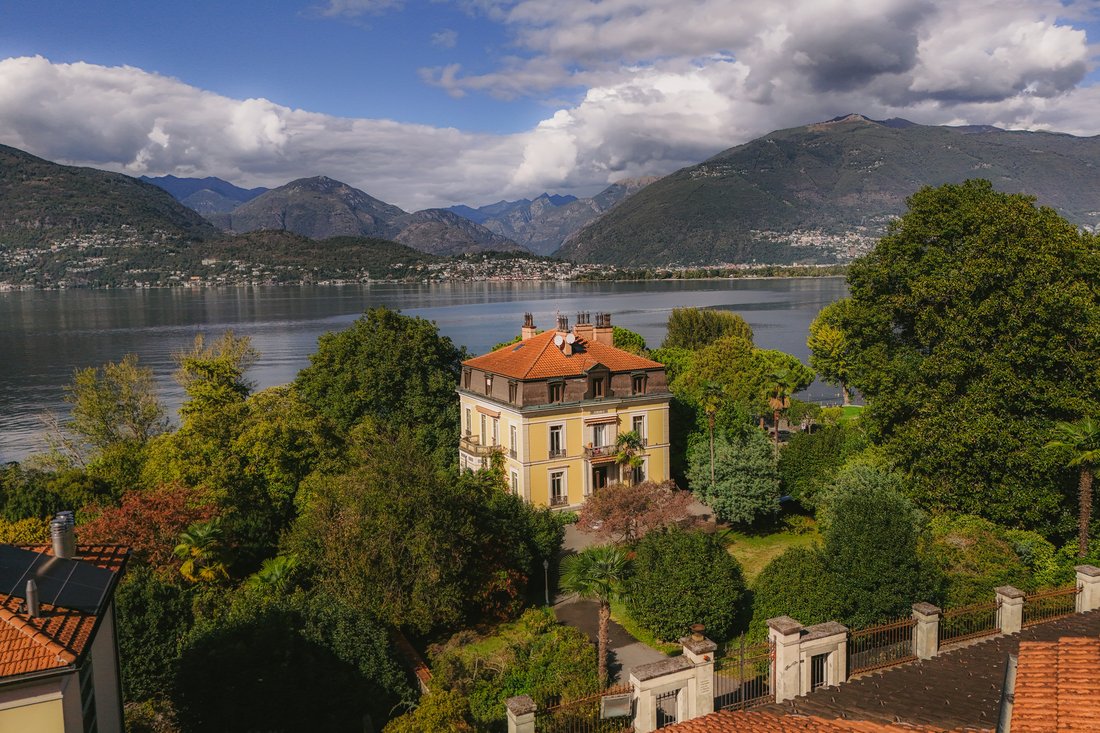
Nestled in an atmosphere of absolute tranquility and total privacy in the renowned region of Gambarogno, this historic French-style villa dating from 1878 is one of the most beautiful and charming properties on the entire Lake Maggiore
One of the most exclusive properties on Lake Maggiore: a perfect blend of history, privacy, and direct waterfront views in the Gambarogno region.
Nestled in an atmosphere of absolute tranquility and total privacy in the renowned region of Gambarogno, this historic French-style villa dating from 1878 is one of the most beautiful and charming properties on the entire Lake Maggiore. Facing southwest, the residence enjoys year-round sunshine and a view that stretches across the lake. The property is surrounded by a spacious private park of approximately 8,000 m², a true botanical oasis adorned with countless ornamental plants, centuries-old trees, a lakeside promenade, and a private lakeshore, all of which ensure unparalleled privacy.
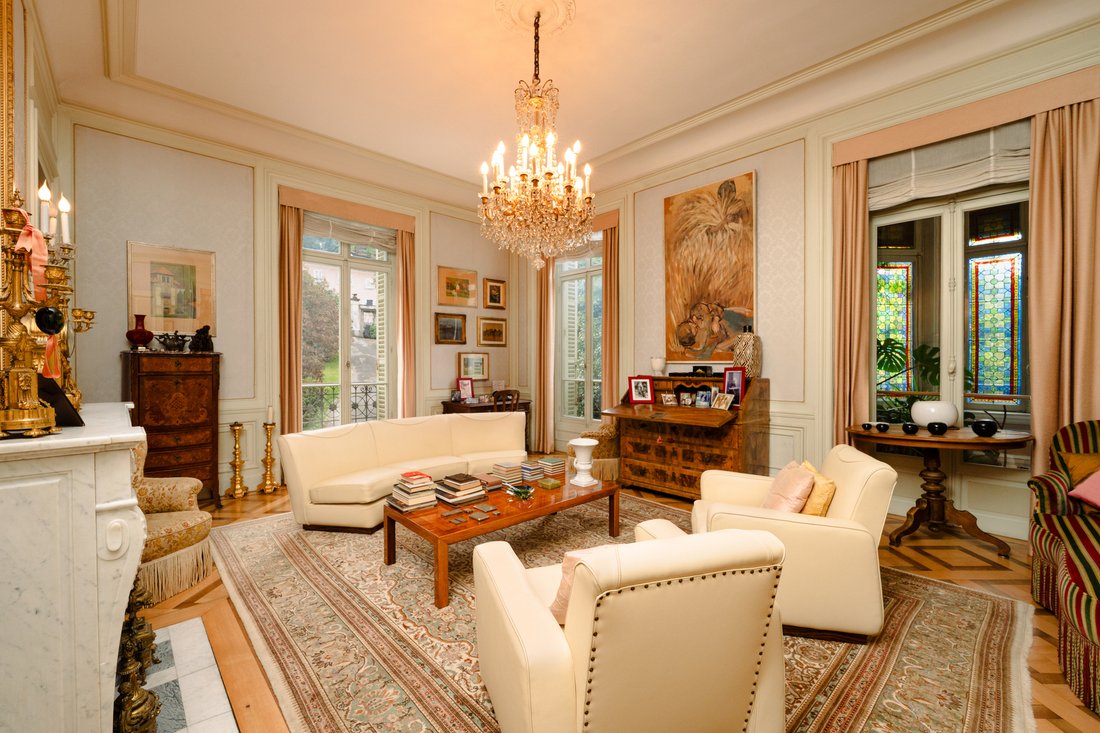
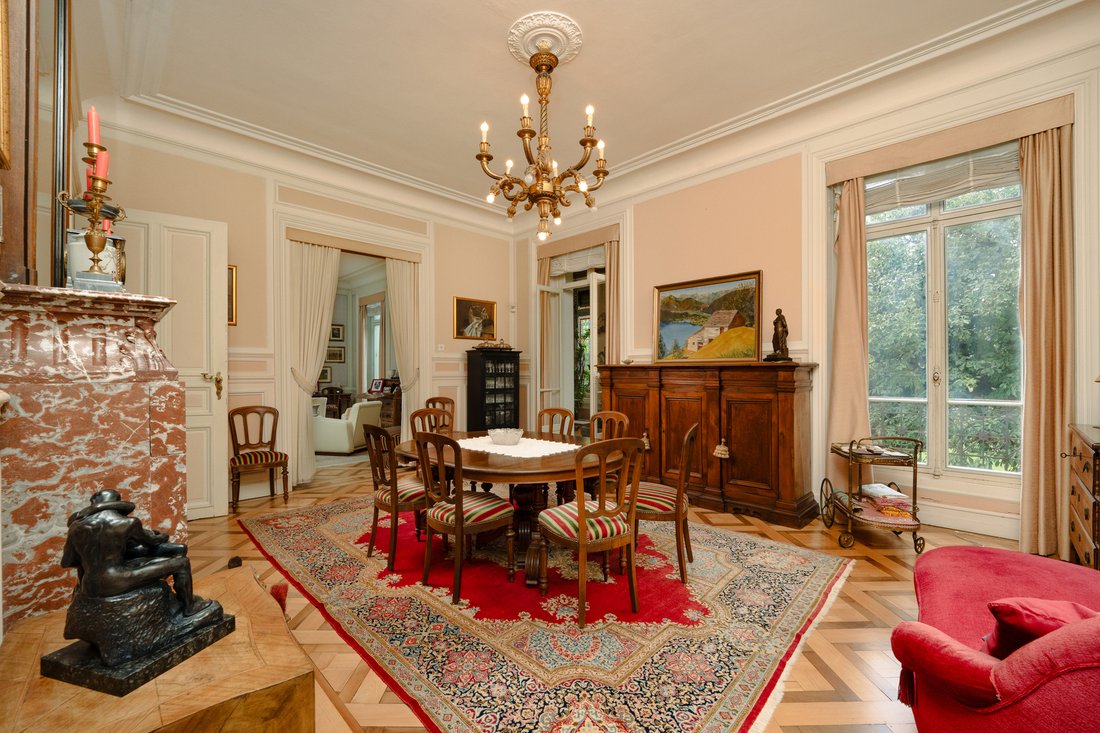
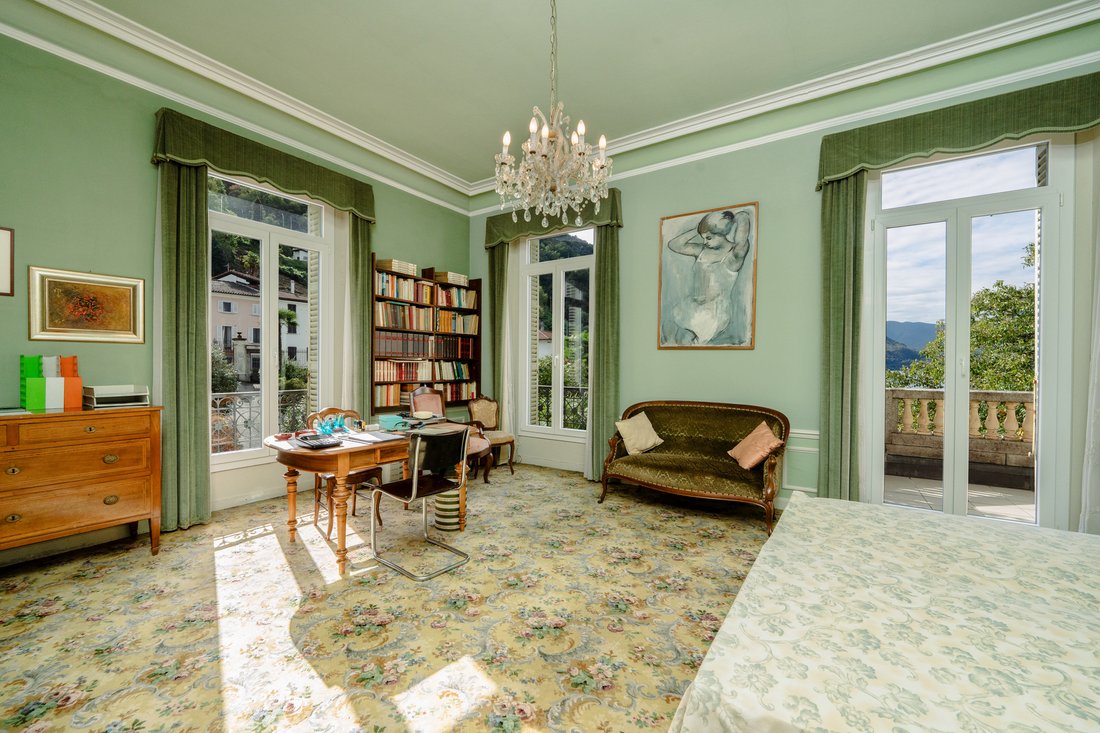
The main villa spans three levels, each featuring architectural details of rare beauty: high ceilings that lend a sense of spaciousness to the rooms, original parquet floors meticulously preserved, an entryway with marble mosaic flooring, and historic stained-glass windows depicting fascinating events from Swiss history.
Layout of the Interior Spaces
Ground Floor – The Living Area: Access to the villa is through a charming courtyard, leading up an elegant stone entrance staircase. Once past the entrance hall, the spacious rooms of the floor open up: a kitchen-diner, a formal dining room, a cozy living room, and an intimate study and office—perfect for remote work or as a library—with a large terrace.
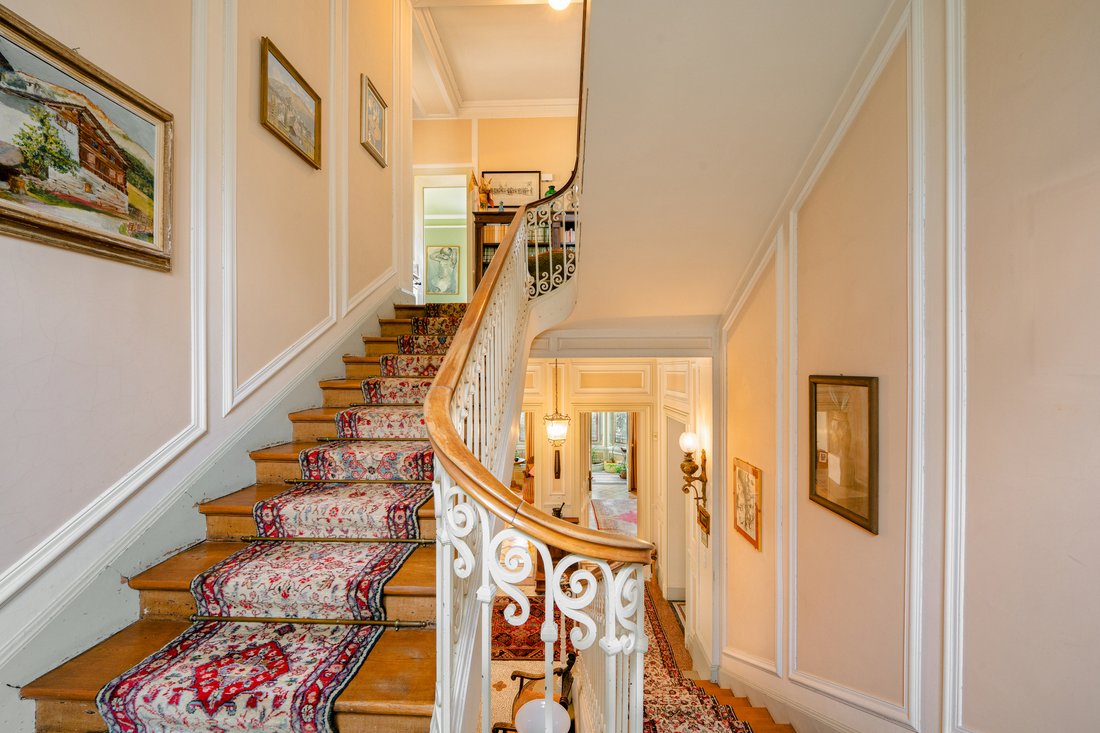
First Floor – The Sleeping Area: An elegant wooden staircase with its original handrail leads to the first floor. Here you’ll find four spacious bedrooms—including a master bedroom with an en-suite bathroom—an additional guest bathroom, and two terraces, one of which overlooks the park, ideal for relaxing.
Second Floor – Currently, the top floor of the villa is separate and accessible via a private staircase. The separation consists of a partition wall that runs alongside the same wide staircase connecting the ground floor to the first floor. It can easily be reintegrated into the main apartment by removing the partition wall, or kept as a separate unit. Perfect for guests, family members, or domestic staff, it features four additional spacious rooms, a kitchenette, a closet, and two bathrooms.
The semi-basement and basement are laid out as follows: a small cellar, laundry room and utility room, a large storage room, a small wine cellar, a wine storage room, and a tank room.
To complete this one-of-a-kind estate, the property includes three additional separate buildings, including the charming old stable, skillfully converted into five independent apartments, and two additional lakeside cottages. This layout makes the property versatile, ideal both as a prestigious private residence and as a high-end real estate investment or luxury hospitality facility.
-
Tipo de propiedad
Casa
-
Año de construcción
1878
Características
- Jardín
- Terraza
- Chimenea
- Vista al Agua
- Frente al Lago
- Vista al Lago
- Ecuestre
- Biblioteca
- Bodega
Lote
- Vista a la Montaña
- Vista al Agua
- Frente al Agua
- Frente al Lago
- Privacidad
- Vista al Lago
- Ecuestre
- Propiedad de Inversión
Interior
- Techo alto
- Oficina
- Chimenea
- Lavadora Secadora
- Lavadero
- Bodega
- Biblioteca
- Sótano
- Vestidor
Outdoor
- Terraza
- Patio de recreo
- Jardín
Explorar la zona
El agente se comunicará con usted pronto por
Publicado por
Reserva una visita con the agent
Elija una fecha y si prefiere una visita virtual o presencial con el agente.

excellence in the Ticino real estat
excellence in the Ticino real estate market, offering exclusive access to
prestigious properties in one of Switzerland’s most captivating regions. With
nearly a century of experience, we are recognized for our professionalism,
discretion, and in-depth knowledge of the local market. As a partner of
Sotheby’s International Realty, we are part of a global network with over 1000
offices in 84 countries, ensuring international visibility and sophisticated
marketing strategies designed to attract a select, cosmopolitan clientele. Our
dedicated team provides personalized services, supporting both private and
institutional clients in property search, leasing, and transactions, as well as
the promotion of exclusive projects. Additionally, we offer expert advice in
tax, legal, and financial matters, providing a comprehensive approach to real
estate needs. Fontana Sotheby’s International Realty is the ideal partner to
explore the best of Ticino, with discretion, competence, and passion.
La confianza de los mejores brokers del mundo
Los agentes tras las propiedades más excepcionales del mundo publican en JamesEdition.
- Anuncios de Sotheby's, Christie's, BARNES y Engel & Völkers
- Cada anuncio se revisa antes de publicarse
- Conecte directamente con agentes verificados
Al continuar, acepta nuestros Términos y la Política de Privacidad.