Single Family Residence In Germantown
- 4 Hab.
- 3 Baños
- 3,500 Sqft
- 12.0 Ac lot
- Actualizado: Agosto 15
- Fuente: Hudson Valley Catskills Region Multiple List Service (Ulster County Board of REALTORS) MLS#20264705
Sobre la propiedad
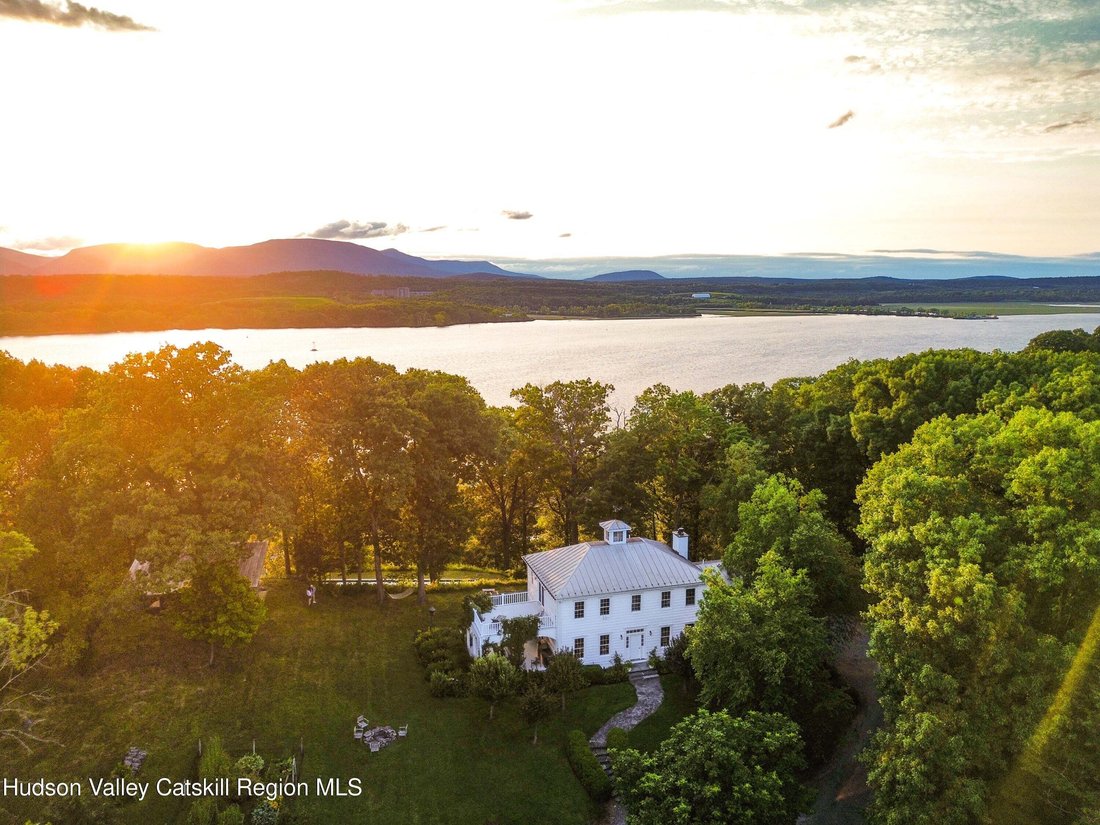
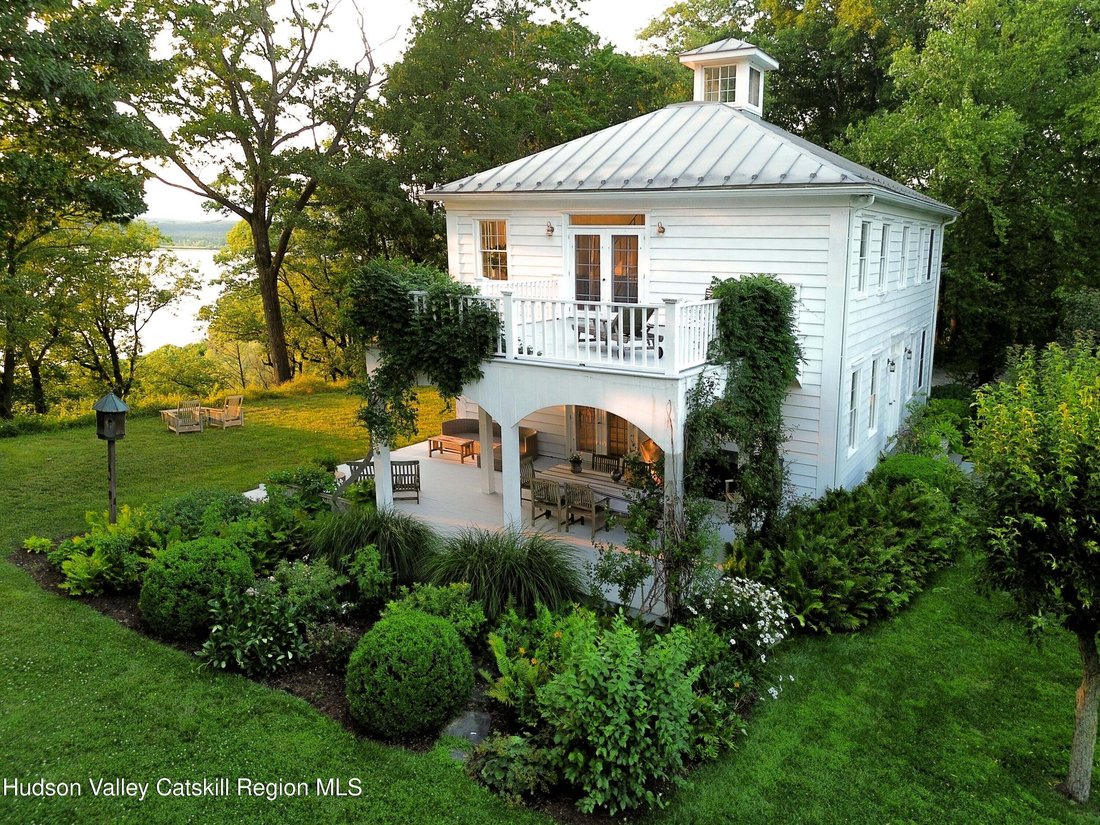
Perched atop a bluff overlooking the Hudson River, Cove House is a secluded 12-acre estate formally part of the Philip Rockefeller farm.
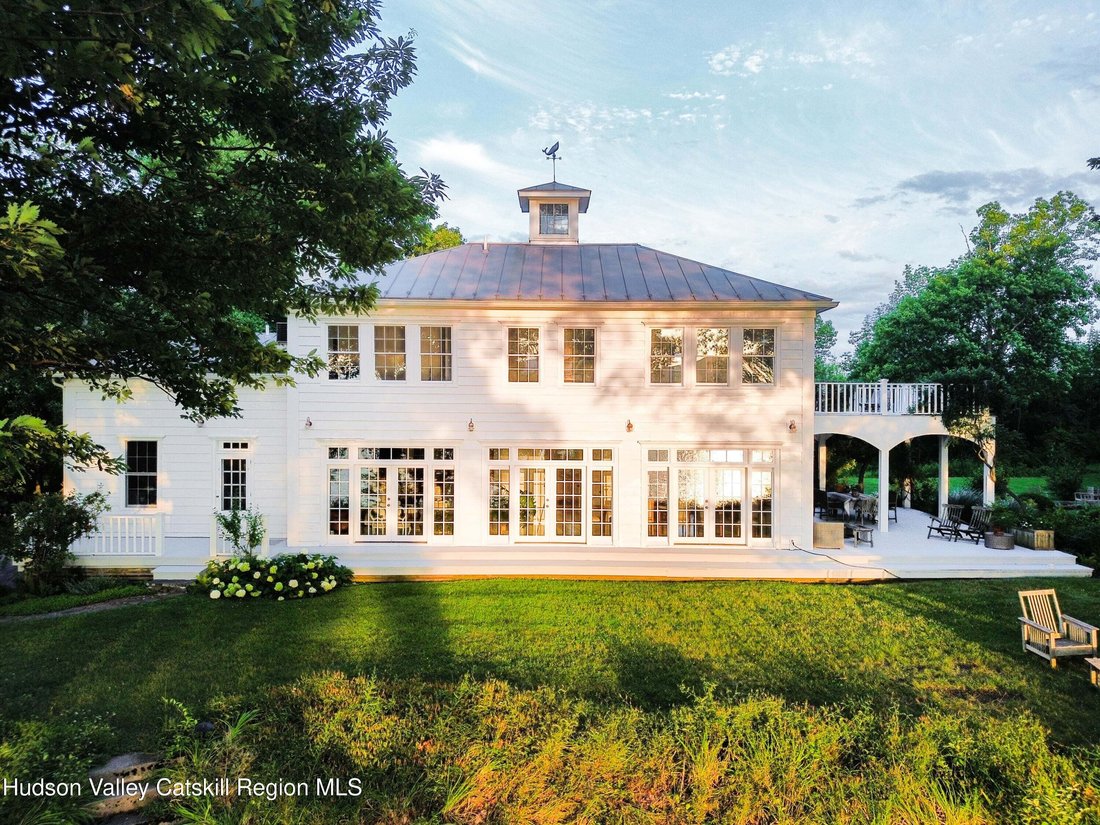
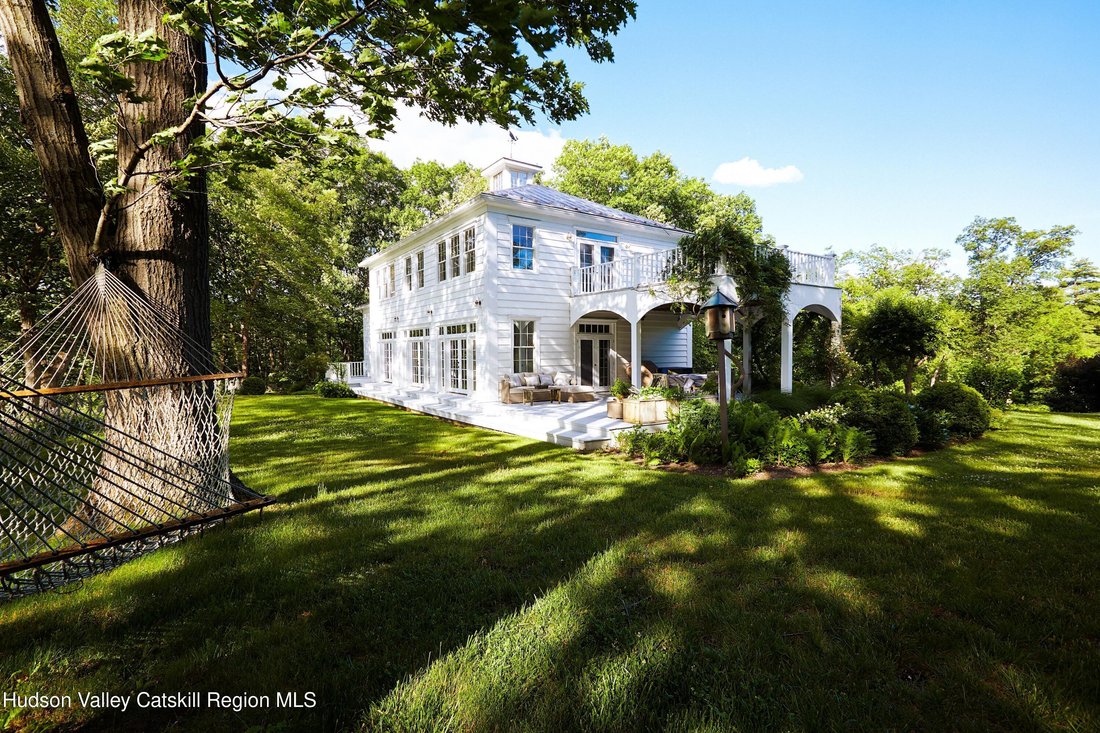
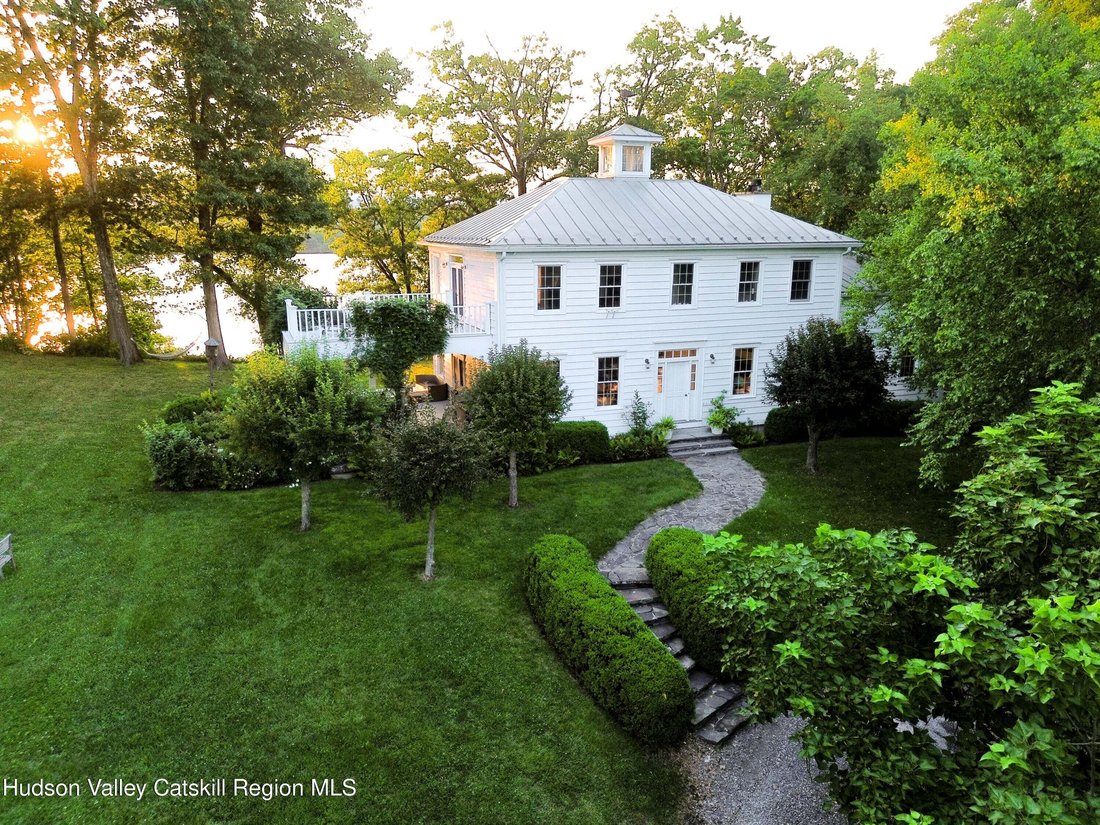
The main building is a 3500 square-foot Italian inspired farmhouse with a two-level arched pergola porch, and a cupola. On the primary level, the house features 10’ and 14’ ceilings. The house features plaster wal
Perched atop a bluff overlooking the Hudson River, Cove House is a secluded 12-acre estate formally part of the Philip Rockefeller farm.
The main building is a 3500 square-foot Italian inspired farmhouse with a two-level arched pergola porch, and a cupola. On the primary level, the house features 10’ and 14’ ceilings. The house features plaster walls, and classical trim. Hardwood, and wide board antique pine floors are seen throughout the house. The main house was built in 1999.
The spacious chef’s kitchen features a Wolf dual-fuel range and Vermont soapstone countertops. It opens to a generous dining area with striking views of the Hudson River. A wood-burning fireplace anchors the living room.
Two additional rooms on the main level are currently configured as an office suite. Together, they could also accommodate a private main-level bedroom suite.
Upstairs are three bedrooms, including an expansive primary suite with French doors opening onto a private 400-square-foot deck. The primary bathroom includes a claw-foot tub and shower. On the third level, there is a hidden playroom and cupola lookout.
The double-depth attached garage accommodates up to four cars. Alternatively, a portion of the space could be retained as a two-car garage while allowing for the installation of an elevator.
DETAILS
Main Residence: Approximately 3,500 square feet
Property: 12 acres across two parcels
Buildings: Main residence, guest house, pool house and five-bay storage barn
Privacy Secluded with a private driveway
Waterfront Private Hudson River frontage
Bedrooms Four
Bathrooms Three full bathrooms
Kitchen: Chef’s kitchen with Wolf range and Vermont soapstone countertops
Living Areas: Open-plan living areas and dining space
Study: Two offices, adaptable as a separate bedroom suite
Basement: Ample finished space, including potential wine storage
Garage: Four-car attached garage
Systems
The main residence and guest house have central heating and air conditioning. High-efficiency LP gas condensing boilers were installed in both buildings approximately three years ago.
The pool house is heated and cooled by a heat-pump system. A deep well provides more than 10 gallons per minute.
Pool and Pool House
Set on a plateau carved into the bedrock between the main residence and the Hudson River, the heated Gunite pool is surrounded by locally sourced bluestone and red-brick paving.
The heated and air-conditioned pool house includes an outdoor shower with a view of the Hudson River.
Guest House
A dramatic wall of glass frames Hudson River views from the modern one-bedroom guest house. The residence includes a living area, kitchenette, bedroom and full bathroom. The bathroom features a soaking tub and glass doors opening onto a stone patio overlooking the Hudson river.
Boat Barn
Dating from the 1920s, the two-story, five-bay boat barn offers Catskill Mountain views and extensive storage space on its upper level.
Exterior and Grounds
Views: Sweeping views of the Hudson River
Waterfront: Direct private river access
Gardens: Mature woodland and kitchen gardens
Landscape: Ferns, dogwoods, crabapples, birches, boxwoods, hydrangeas, roses and wisteria
Setting: Secluded, wooded 12-acre estate with meandering trails.
Pond: Half-acre, stream-fed pond.
Also Available: 1890 Farmhouse
This adjoining property contains two apartments. The upper apartment offers two bedrooms and Catskill Mountain views. The lower apartment has three bedrooms and retains attractive original woodwork. Ask for details.
-
Tipo de propiedad
Casa
-
Año de construcción
1999
-
Precio/pie²
$1,571
Características
- Jardín
- Chimenea
- Garaje
- Vista a la Montaña
- Frente al Agua
- Vista al Agua
- Vista al Río
- Piscina
- Moderno
Lote
- Vista a la Montaña
- Vista al Agua
- Frente al Agua
- Privacidad
- Vista al Río
- Moderno
Interior
- Techo alto
- Oficina
- Aire Acondicionado
- Chimenea
- Sótano
- Encimeras de piedra
Outdoor
- Terraza
- Balcón
- Piscina
- Garaje
- Espacio de vida al aire libre
- Pérgola
- Jardín
Explorar la zona
El agente se comunicará con usted pronto por
Publicado por
Reserva una visita con the agent
Elija una fecha y si prefiere una visita virtual o presencial con el agente.
The data relating to real estate for sale on this website comes in part from the Internet Data exchange (IDX) program of the Ulster County Board of REALTORS®. IDX information is provided exclusively for consumers' personal, non - commercial use and may not be used for any purpose other than to identify prospective properties consumers may be interested in purchasing. Information deemed reliable but not guaranteed. Copyright ©2026 Ulster County Board of REALTORS®, Inc.
Propiedades similares cercanas
Nuevos anuncios en Germantown





Explorar más viviendas en venta
Germantown, NY, Estados Unidos tipos de propiedad
Germantown, NY, Estados Unidos búsquedas populares
- Propiedades con Terraza en Germantown, NY, Estados Unidos
- Propiedades Vista al Agua en Germantown, NY, Estados Unidos
- Propiedades Vista al Río en Germantown, NY, Estados Unidos
- Propiedades con Cocina abierta en Germantown, NY, Estados Unidos
- Propiedades Cima de una colina en Germantown, NY, Estados Unidos
Guías e historias relacionadas
La confianza de los mejores brokers del mundo
Los agentes tras las propiedades más excepcionales del mundo publican en JamesEdition.
- Anuncios de Sotheby's, Christie's, BARNES y Engel & Völkers
- Cada anuncio se revisa antes de publicarse
- Conecte directamente con agentes verificados
Al continuar, acepta nuestros Términos y la Política de Privacidad.
partnered with