$636,812
Precio reducido en $57,892 el Jul 22, 2026
Ferme Vosgienne Entièrement Rénovée
- 4,306 Sqft
- Actualizado: Julio 22
-
9
Vistas de los últimos 30 días
- 2
Sobre la propiedad
La descripción se tradujo automáticamente.
La descripción se muestra en el idioma original.
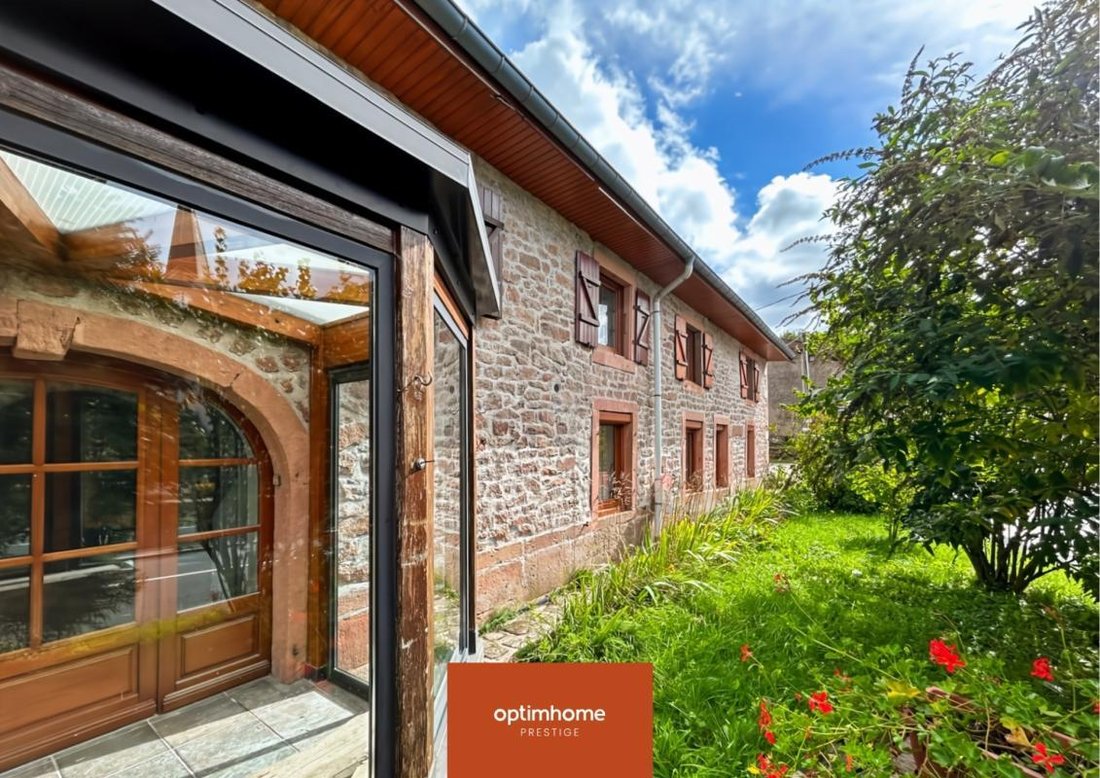
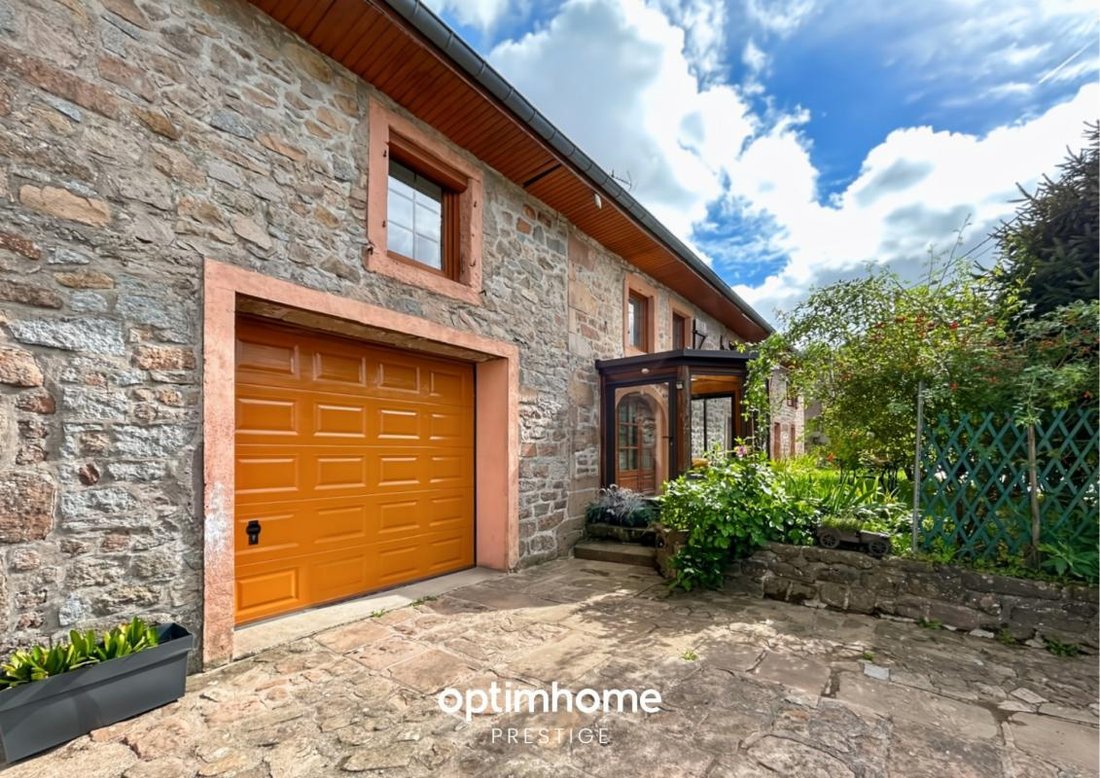
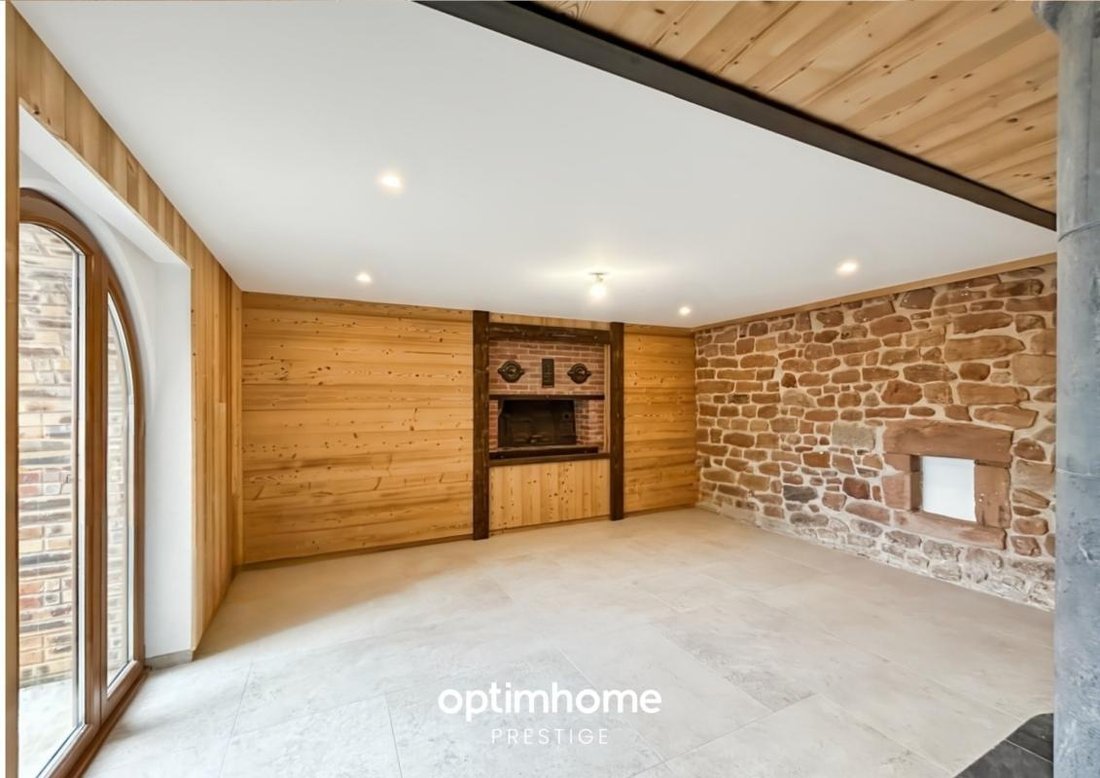
VOSGIENNE FARMHOUSE - COMPLETELY RENOVATED - 2 APARTMENTS - EXPOSED STONE - LARGE VOLUMES - GARAGE - LARGE PLOT.
Optimhome presents an authentic Vosges farmhouse from 1850, completely renovated in 2025, with over 400m² located 20 minutes from Gérardmer in the commune of Champdray. It is organized into 2 apartments, each with a separate entrance. You will particularly appreciate...
Optimhome presents an authentic Vosges farmhouse from 1850, completely renovated in 2025, with over 400m² located 20 minutes from Gérardmer in the commune of Champdray. It is organized into 2 apartments, each with a separate entrance. You will particularly appreciate...
VOSGIENNE FARMHOUSE - COMPLETELY RENOVATED - 2 APARTMENTS - EXPOSED STONE - LARGE VOLUMES - GARAGE - LARGE PLOT.
Optimhome presents an authentic Vosges farmhouse from 1850, completely renovated in 2025, with over 400m² located 20 minutes from Gérardmer in the commune of Champdray. It is organized into 2 apartments, each with a separate entrance. You will particularly appreciate...
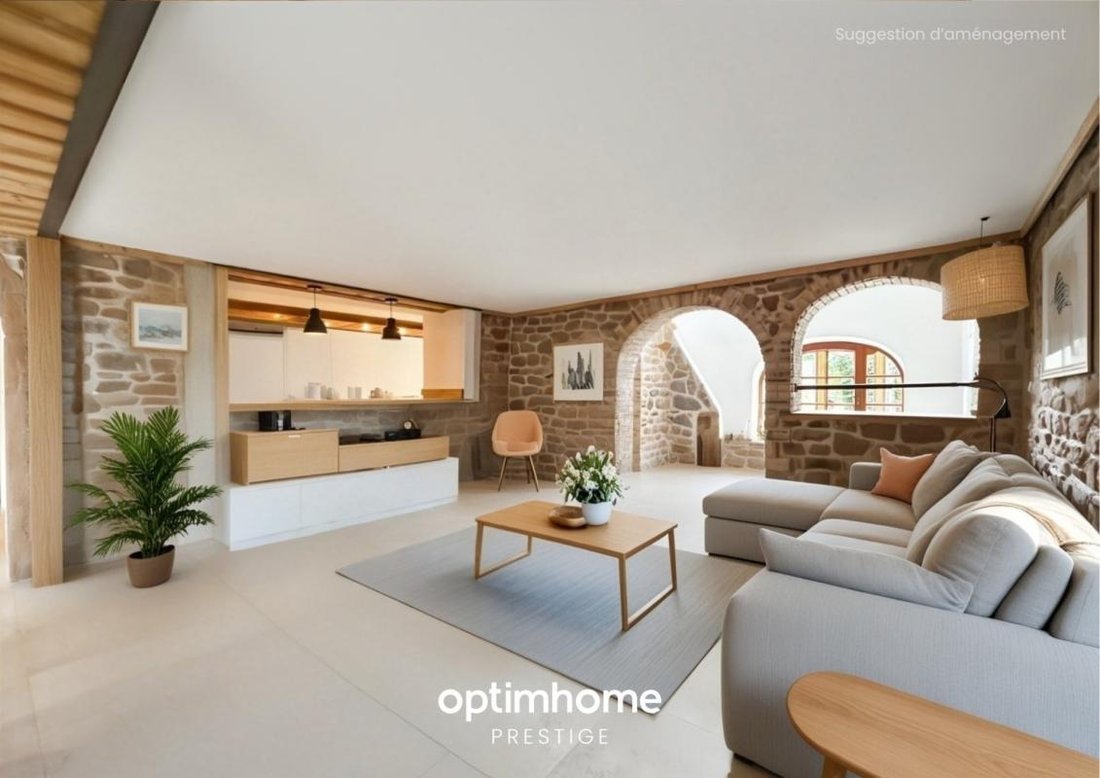
- its preserved authentic charm: its exposed stone, its pink sandstone arches, its vaulted cellar
- its volumes and its capacity: 5 bedrooms in the farmhouse and 3 additional bedrooms in the apartment
- a plot of 1,685m² with an old henhouse, a vegetable garden and a magnificent walnut tree.
THE FARM
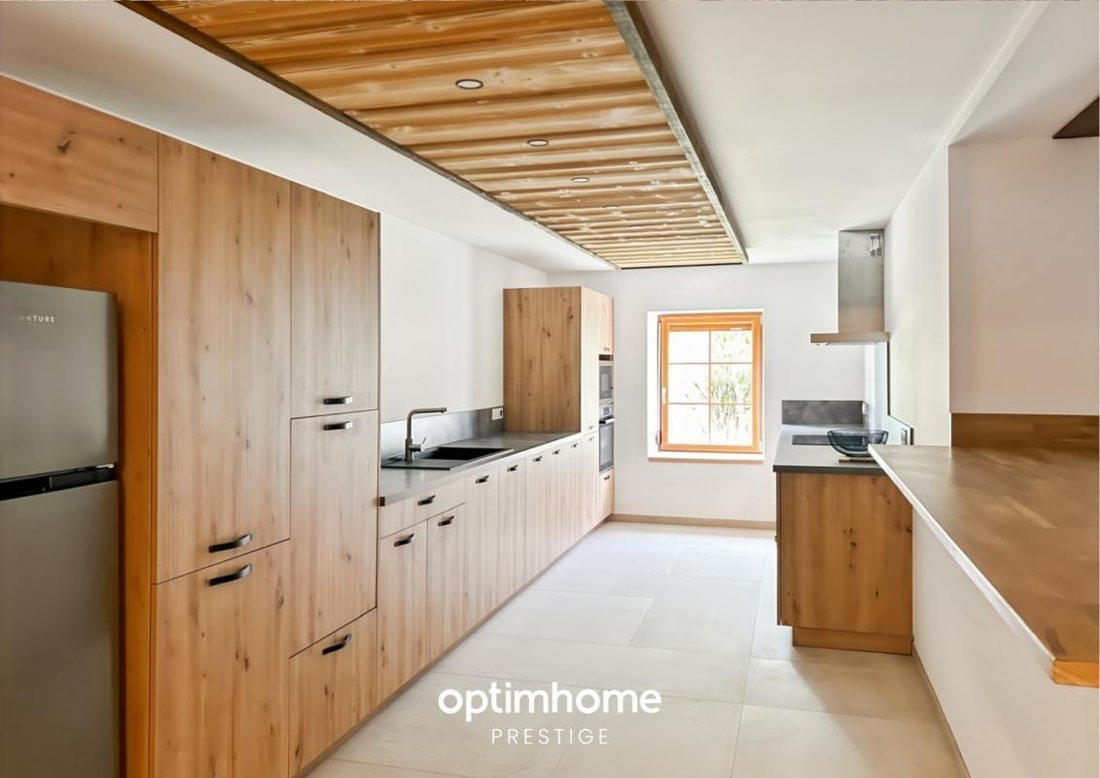
- 293m² The chalet is organized on 3 levels: On the ground floor: - an entrance hall - a living room of more than 45m² with a Tulikivi stove serving as a separation between a cozy living room and a dining area opening onto an outdoor terrace - a large equipped kitchen, open to the living room with a friendly bar - a TV lounge - 2 bedrooms - a bathroom, Italian shower and WC - a laundry room - a boiler room: mixed wood/pellet boiler (hot water and heated floor on the ground floor) - a vaulted earth cellar - a large garage equipped with a sectional door Upstairs: - a mezzanine that can accommodate a library corner - two large bedrooms - a cabin bedroom (dormitory) - a bathroom - a dressing room - separate WC - a gym The upper floor can be arranged in different ways depending on your projects.
THE APARTMENT
- 114m² On the ground floor: - independent access - a living room with high ceilings - a fully equipped kitchen - a TV lounge - 1 bedroom - a shower room, Italian shower and WC - a storeroom with laundry area Upstairs: - a mezzanine that can accommodate a games room and office area - two large bedrooms - a shower room with WC.
THE GARDEN
The 1685m² plot offers additional development possibilities: swimming pool, annexes (summer kitchen), outdoor sauna... The house has an old chicken coop, a beautiful vegetable garden and a wood shed.
The village of Champdray is subject to the National Urban Planning Regulations (RNU).
Les honoraires d’agence sont à la charge de l’acquéreur, soit 3,00% TTC du prix hors honoraires.
Les informations sur les risques auxquels ce bien est exposé sont disponibles sur le site Géorisques : www. georisques. gouv. fr.
Contact your local agent, Mélanie HODEAU, GERARDMER, Optimhome Associate Estate Agent at *** (ref 593669)
La información sobre los riesgos a los que está expuesta esta propiedad está disponible en el sitio web de Géorisques: https://www.georisques.gouv.fr/
Optimhome presents an authentic Vosges farmhouse from 1850, completely renovated in 2025, with over 400m² located 20 minutes from Gérardmer in the commune of Champdray. It is organized into 2 apartments, each with a separate entrance. You will particularly appreciate...
- its preserved authentic charm: its exposed stone, its pink sandstone arches, its vaulted cellar
- its volumes and its capacity: 5 bedrooms in the farmhouse and 3 additional bedrooms in the apartment
- a plot of 1,685m² with an old henhouse, a vegetable garden and a magnificent walnut tree.
THE FARM
- 293m² The chalet is organized on 3 levels: On the ground floor: - an entrance hall - a living room of more than 45m² with a Tulikivi stove serving as a separation between a cozy living room and a dining area opening onto an outdoor terrace - a large equipped kitchen, open to the living room with a friendly bar - a TV lounge - 2 bedrooms - a bathroom, Italian shower and WC - a laundry room - a boiler room: mixed wood/pellet boiler (hot water and heated floor on the ground floor) - a vaulted earth cellar - a large garage equipped with a sectional door Upstairs: - a mezzanine that can accommodate a library corner - two large bedrooms - a cabin bedroom (dormitory) - a bathroom - a dressing room - separate WC - a gym The upper floor can be arranged in different ways depending on your projects.
THE APARTMENT
- 114m² On the ground floor: - independent access - a living room with high ceilings - a fully equipped kitchen - a TV lounge - 1 bedroom - a shower room, Italian shower and WC - a storeroom with laundry area Upstairs: - a mezzanine that can accommodate a games room and office area - two large bedrooms - a shower room with WC.
THE GARDEN
The 1685m² plot offers additional development possibilities: swimming pool, annexes (summer kitchen), outdoor sauna... The house has an old chicken coop, a beautiful vegetable garden and a wood shed.
The village of Champdray is subject to the National Urban Planning Regulations (RNU).
Les honoraires d’agence sont à la charge de l’acquéreur, soit 3,00% TTC du prix hors honoraires.
Les informations sur les risques auxquels ce bien est exposé sont disponibles sur le site Géorisques : www. georisques. gouv. fr.
Contact your local agent, Mélanie HODEAU, GERARDMER, Optimhome Associate Estate Agent at *** (ref 593669)
La información sobre los riesgos a los que está expuesta esta propiedad está disponible en el sitio web de Géorisques: https://www.georisques.gouv.fr/
-
Tipo de propiedad
Rancho
-
Año de construcción
1850
-
Precio/pie²
$147
Características
Explorar la zona
Centre Ville, Gerardmer, Francia
Ver en Google Maps
Precio por sqft
Bajo
Alto
Se unió hace 2 años
Usted ha preguntado por esta propiedad
El agente se comunicará con usted pronto por
Publicado por
426
Anuncios
2024
Se unió
Reserva una visita con the agent
Elija una fecha y si prefiere una visita virtual o presencial con el agente.
Fecha preferida
Tipo de tour
Última actualización
Julio 22
Primera publicación
Oct 14, 2025
Referencia del anuncio
830035736727
La confianza de los mejores brokers del mundo
Los agentes tras las propiedades más excepcionales del mundo publican en JamesEdition.
- Anuncios de Sotheby's, Christie's, BARNES y Engel & Völkers
- Cada anuncio se revisa antes de publicarse
- Conecte directamente con agentes verificados
Al continuar, acepta nuestros Términos y la Política de Privacidad.