$541,465
Single Family Residence In Georgetown
- 3 Hab.
- 3 Baños
- 2,323 Sqft
- 7,380 Sqft lot
- Actualizado: Hoy
- Fuente: Unlock MLS (Austin Board of REALTORS) MLS#6609826
Sobre la propiedad
La descripción se tradujo automáticamente.
La descripción se muestra en el idioma original.
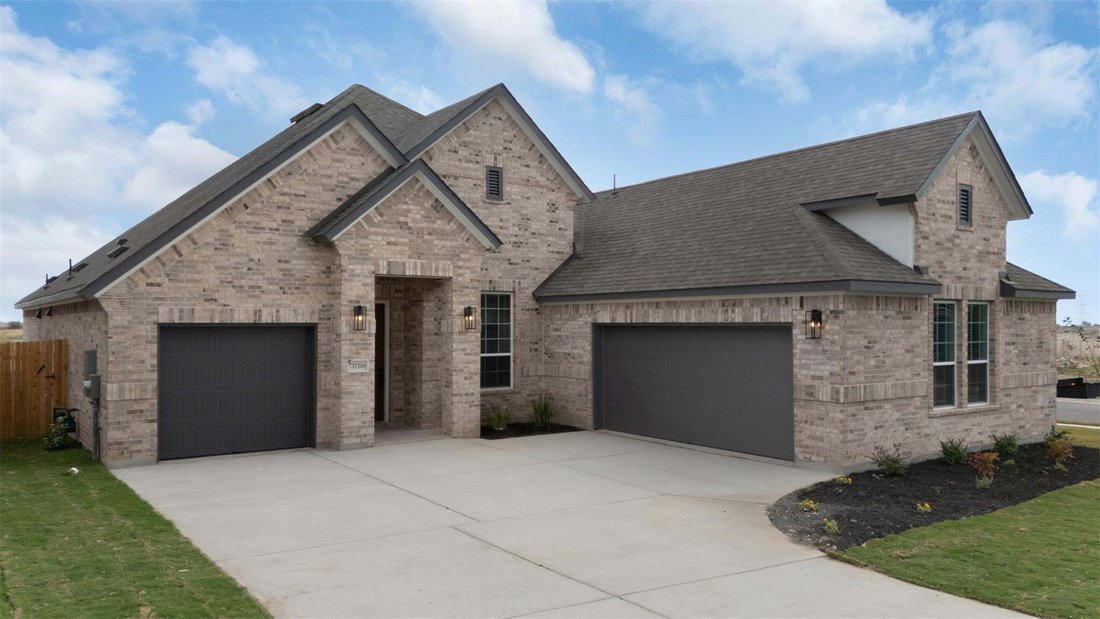
New Construction | 1 Story | 2,323 Sq Ft | 3 Bed | 2.5 Bath | Study | Separated 3 Car Garage | Available Fall 2026 |
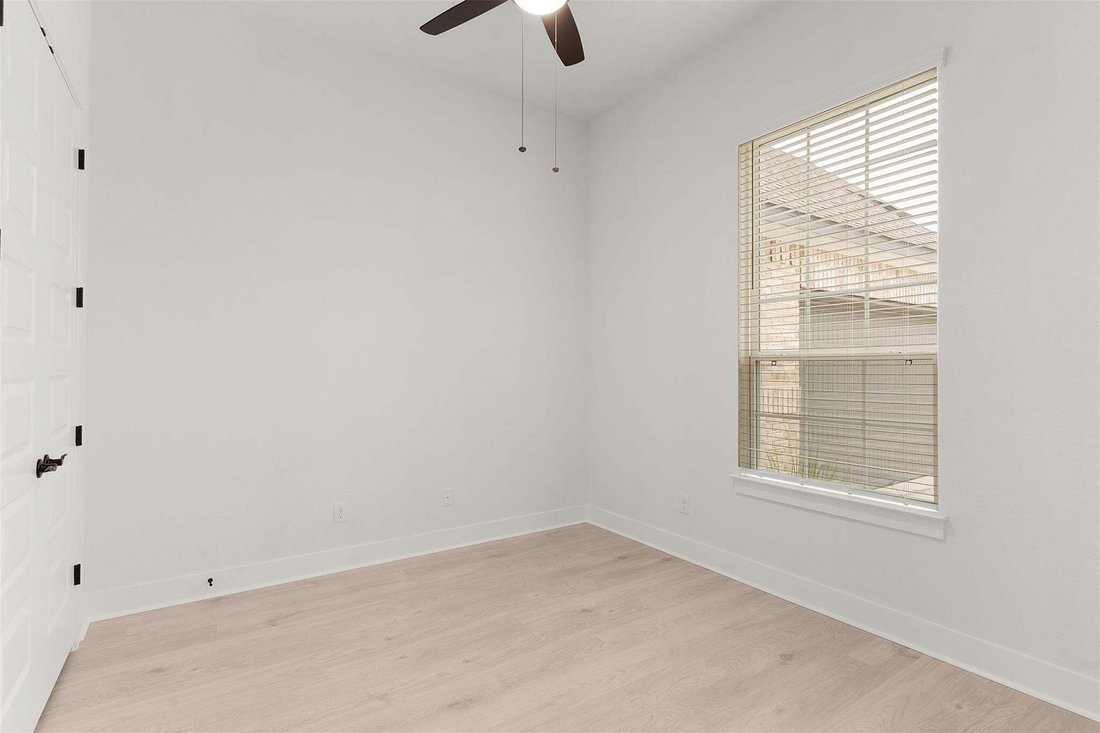
The Farris floor plan is a thoughtfully-designed 1-story home offering 2,323 sq. ft. of intentional living space with 3 bedrooms, 2.5 bathrooms, a dedicated study, and a separated 3-car garage. At the front of the home is a dedicated study with French doors and a storage closet
The Farris floor plan is a thoughtfully-designed 1-story home offering 2,323 sq. ft. of intentional living space with 3 bedrooms, 2.5 bathrooms, a dedicated study, and a separated 3-car garage. At the front of the home is a dedicated study with French doors and a storage closet
New Construction | 1 Story | 2,323 Sq Ft | 3 Bed | 2.5 Bath | Study | Separated 3 Car Garage | Available Fall 2026 |
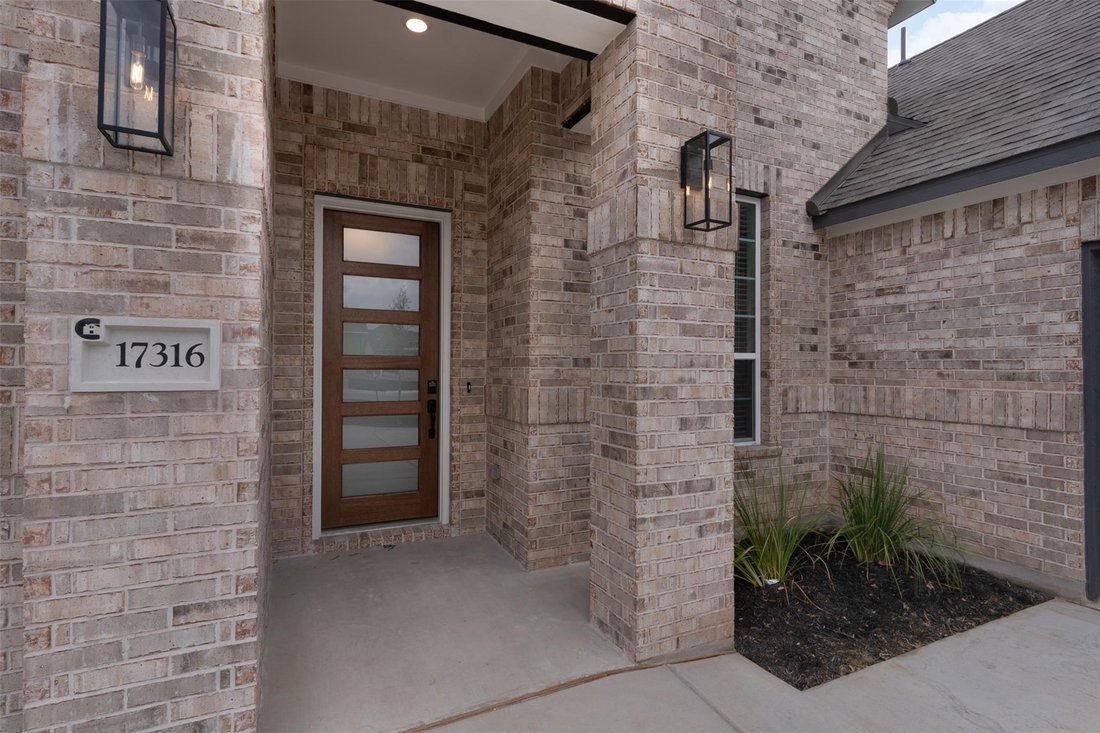
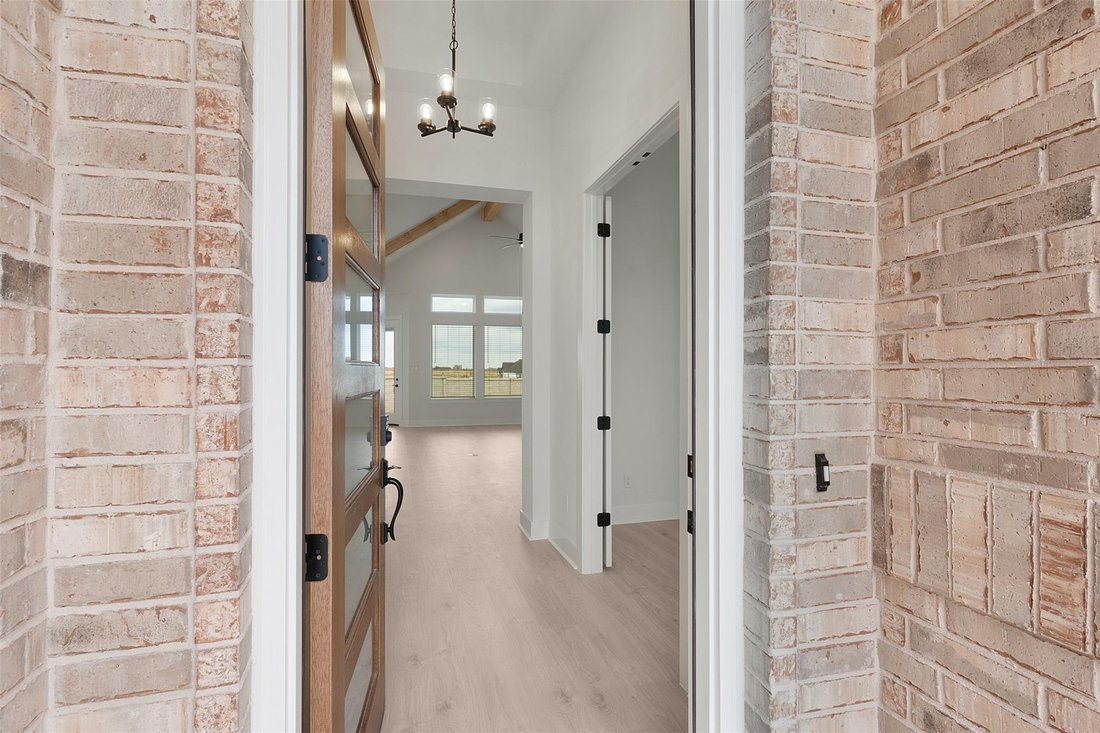
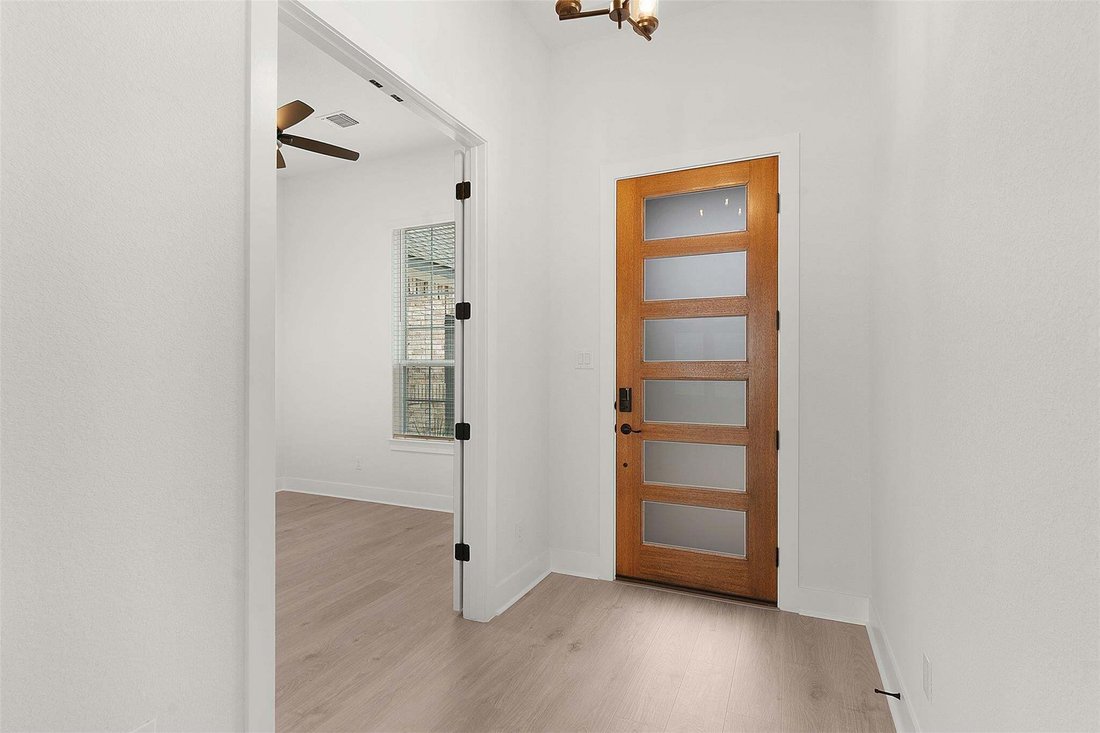
The Farris floor plan is a thoughtfully-designed 1-story home offering 2,323 sq. ft. of intentional living space with 3 bedrooms, 2.5 bathrooms, a dedicated study, and a separated 3-car garage. At the front of the home is a dedicated study with French doors and a storage closet. Across the hall is the entrance to the separate single car garage which borders the utility room for a touch of convenience (there’s another garage on the other side of the home that fits 2 cars). At the center of the home is the vaulted family room. The kitchen has a spacious island, abundant cabinetry, and a walk-in pantry for added storage. Adjacent to the kitchen is the dining area and the entrance to the covered vaulted outdoor living space. Tucked at the back of the home is the primary suite that boasts tray ceilings and double doors leading the the ensuite bathroom, with dual vanities, a soaking tub, a walk-in shower, linen storage, and a Texas-sized walk-in closet. This floor plan also includes two secondary bedrooms, each with their own walk-in closets, that share a Jack-and-Jill full bathroom. Another powder is nearby and down the hall from the entrance to the second garage, a 2-car garage. Make the Farris your home today!
The Farris floor plan is a thoughtfully-designed 1-story home offering 2,323 sq. ft. of intentional living space with 3 bedrooms, 2.5 bathrooms, a dedicated study, and a separated 3-car garage. At the front of the home is a dedicated study with French doors and a storage closet. Across the hall is the entrance to the separate single car garage which borders the utility room for a touch of convenience (there’s another garage on the other side of the home that fits 2 cars). At the center of the home is the vaulted family room. The kitchen has a spacious island, abundant cabinetry, and a walk-in pantry for added storage. Adjacent to the kitchen is the dining area and the entrance to the covered vaulted outdoor living space. Tucked at the back of the home is the primary suite that boasts tray ceilings and double doors leading the the ensuite bathroom, with dual vanities, a soaking tub, a walk-in shower, linen storage, and a Texas-sized walk-in closet. This floor plan also includes two secondary bedrooms, each with their own walk-in closets, that share a Jack-and-Jill full bathroom. Another powder is nearby and down the hall from the entrance to the second garage, a 2-car garage. Make the Farris your home today!
-
Tipo de propiedad
Casa
-
Año de construcción
2026
-
Precio/pie²
$233
Características
Explorar la zona
1612 Willow Bean DR, Georgetown, Texas, Estados Unidos
Ver en Google Maps
Precio por sqft
Bajo
Alto
Se unió hace 10 meses
Usted ha preguntado por esta propiedad
El agente se comunicará con usted pronto por
Publicado por
50
Anuncios
2025
Se unió
Reserva una visita con the agent
Elija una fecha y si prefiere una visita virtual o presencial con el agente.
Fecha preferida
Tipo de tour
Última actualización
Hoy
Primera publicación
Sep 15
Referencia del anuncio
6609826
Estado del anuncio
Based on information submitted to the MLS GRID as of 2026. All data is obtained from various sources and may not have been verified by broker or MLS GRID. Supplied Open House Information is subject to change without notice. All information should be independently reviewed and verified for accuracy. Properties may or may not be listed by the office/agent presenting the information.
Propiedades similares cercanas
Nuevos anuncios en Georgetown



Explorar más viviendas en venta
Georgetown, TX, Estados Unidos tipos de propiedad
Georgetown, TX, Estados Unidos búsquedas populares
- Propiedades con Piscina en Georgetown, TX, Estados Unidos
- Propiedades con Cine en Georgetown, TX, Estados Unidos
- Propiedades Moderno en Georgetown, TX, Estados Unidos
- Propiedades Vista Panorámica en Georgetown, TX, Estados Unidos
- Propiedades Comunidad Cerrada en Georgetown, TX, Estados Unidos
- Propiedades Vista al Campo de Golf en Georgetown, TX, Estados Unidos
- Propiedades Duplex en Georgetown, TX, Estados Unidos
- Propiedades con Sauna en Georgetown, TX, Estados Unidos
- Propiedades con Aeropuerto Privado en Georgetown, TX, Estados Unidos
- Propiedades Vista de la ciudad en Georgetown, TX, Estados Unidos
- Propiedades con Piscina cubierta en Georgetown, TX, Estados Unidos
Guías e historias relacionadas
La confianza de los mejores brokers del mundo
Los agentes tras las propiedades más excepcionales del mundo publican en JamesEdition.
- Anuncios de Sotheby's, Christie's, BARNES y Engel & Völkers
- Cada anuncio se revisa antes de publicarse
- Conecte directamente con agentes verificados
Al continuar, acepta nuestros Términos y la Política de Privacidad.
brokerages we
partnered with
partnered with