


$749,900
Single Family Detached Georgetown
- 4 Hab.
- 5 Baños
- 3,823 Sqft
- 12,459 Sqft lot
- Actualizado: Octubre 16
- MLS#5360232
Sobre la propiedad
La descripción se tradujo automáticamente.
La descripción se muestra en el idioma original.
This gorgeous & spacious 2022 home pairs elegant finishes with a quiet cul-de-sac setting in Parkside on the River. With 4 bedrooms, 4.5 baths, a dedicated office, media room, & large flex space, the thoughtfully designed layout offers room for everyday living & entertaining. A 3-car tandem garage with epoxy flooring adds a polished, practical touch. Inside, an open floor plan welcomes
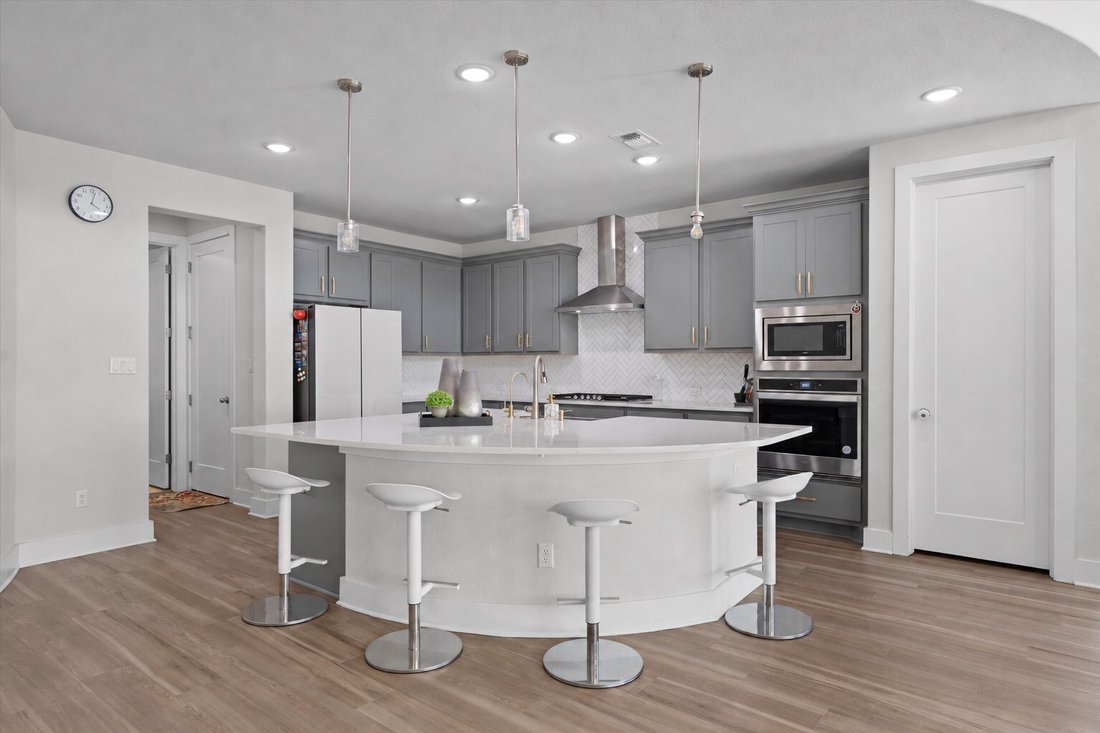
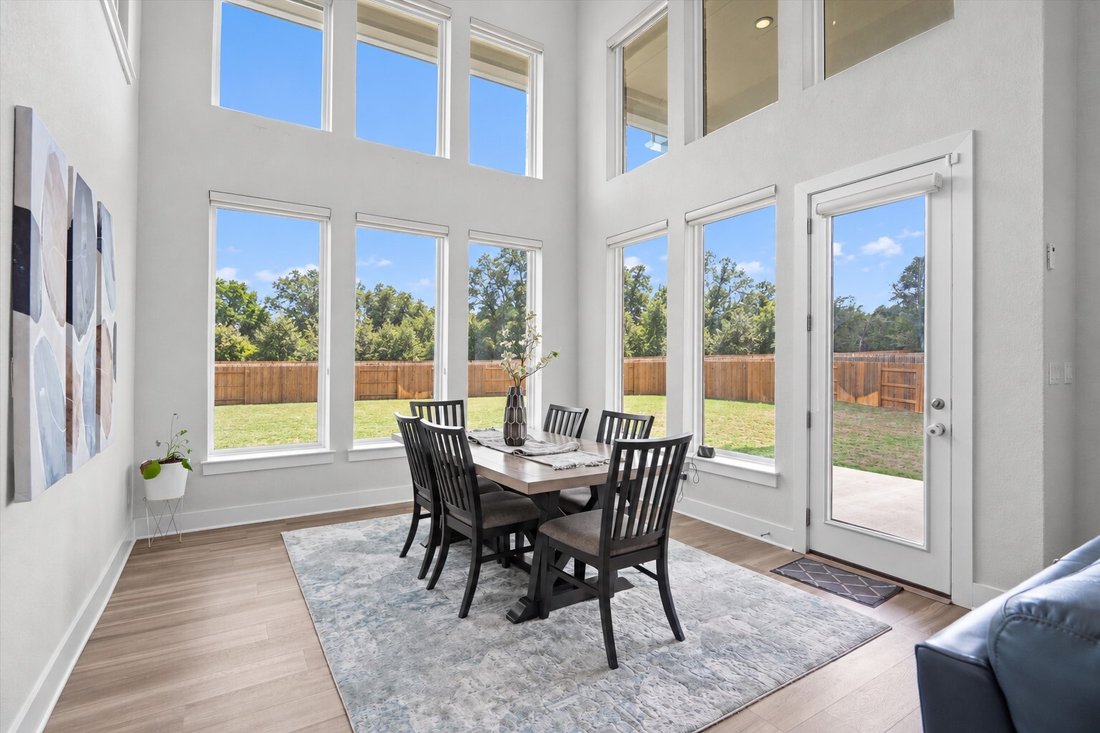
This gorgeous & spacious 2022 home pairs elegant finishes with a quiet cul-de-sac setting in Parkside on the River. With 4 bedrooms, 4.5 baths, a dedicated office, media room, & large flex space, the thoughtfully designed layout offers room for everyday living & entertaining. A 3-car tandem garage with epoxy flooring adds a polished, practical touch. Inside, an open floor plan welcomes you with high ceilings, expansive windows, & wood-look luxury vinyl plank flooring throughout the main living areas. The spacious living room & dining area showcase dramatic, soaring ceilings & walls lined with abundant windows, filling the space with natural light & featuring motorized blinds for convenience. The open layout flows seamlessly into the kitchen, featuring quartz countertops, a large island, neutral-toned cabinetry with pullout drawers & gold hardware, a stylish full-height herringbone backsplash, stainless steel appliances, & a pantry. Glass doors open to a dedicated office, offering a comfortable setting for work. The primary bedroom features a high vaulted ceiling & an ensuite bath with an expansive dual vanity, plentiful storage, soaking tub, separate shower with seating, & a generous walk-in closet. A main-level guest bedroom offers a convenient ensuite bath, while a half bath completes the main floor. A curved staircase beneath a circular double-tray ceiling with a chandelier leads upstairs to a large flex space & a media room with tiered seating & prewiring for surround sound. Two additional bedrooms provide flexibility for guests, one with an ensuite bath & the other conveniently located near a full bath. Outside, a large fenced backyard & spacious covered patio offer plenty of room to relax, dine, & entertain. Just a few steps away, enjoy community amenities including a pool, play area, trails, pickleball courts, nearby parks, & more. A wealth of shopping, dining, recreation, & everyday essentials is close by, with easy access to Hwy 29, I-35, & 183A Toll Rd.
-
Tipo de propiedad
Casa
-
Año de construcción
2022
-
Precio/pie²
$196
Características
Explorar la zona
105 Autumn Oak Way, Georgetown, TX 78628, Texas, Estados Unidos
Ver en Google Maps
Precio por sqft
Bajo
Alto
Se unió hace 5 años
Usted ha preguntado por esta propiedad
El agente se comunicará con usted pronto por
Publicado por
14
Anuncios
2022
Se unió
Reserva una visita con Tanya Kerr
Elija una fecha y si prefiere una visita virtual o presencial con el agente.
Fecha preferida
Tipo de tour

Última actualización
Octubre 16
Primera publicación
Octubre 16
Licencia del agente
#0708400
Referencia del anuncio
2170024481905872
Estado del anuncio
Propiedades similares cercanas
Nuevos anuncios en Georgetown
Explorar más viviendas en venta
Georgetown, TX, Estados Unidos tipos de propiedad
Georgetown, TX, Estados Unidos búsquedas populares
- Propiedades con Piscina en Georgetown, TX, Estados Unidos
- Propiedades Moderno en Georgetown, TX, Estados Unidos
- Propiedades con Cine en Georgetown, TX, Estados Unidos
- Propiedades Vista Panorámica en Georgetown, TX, Estados Unidos
- Propiedades Comunidad Cerrada en Georgetown, TX, Estados Unidos
- Propiedades Vista al Campo de Golf en Georgetown, TX, Estados Unidos
- Propiedades con Sauna en Georgetown, TX, Estados Unidos
- Propiedades Duplex en Georgetown, TX, Estados Unidos
- Propiedades con Piscina cubierta en Georgetown, TX, Estados Unidos
- Propiedades con Aeropuerto Privado en Georgetown, TX, Estados Unidos
Guías e historias relacionadas
La confianza de los mejores brokers del mundo
Los agentes tras las propiedades más excepcionales del mundo publican en JamesEdition.
- Anuncios de Sotheby's, Christie's, BARNES y Engel & Völkers
- Cada anuncio se revisa antes de publicarse
- Conecte directamente con agentes verificados
Al continuar, acepta nuestros Términos y la Política de Privacidad.
brokerages we
partnered with
partnered with