$983,500
Single Family Detached Georgetown
- 3 Hab.
- 4 Baños
- 3,451 Sqft
- 18,731 Sqft lot
- Actualizado: Octubre 2
- MLS#5755631
Sobre la propiedad
La descripción se tradujo automáticamente.
La descripción se muestra en el idioma original.
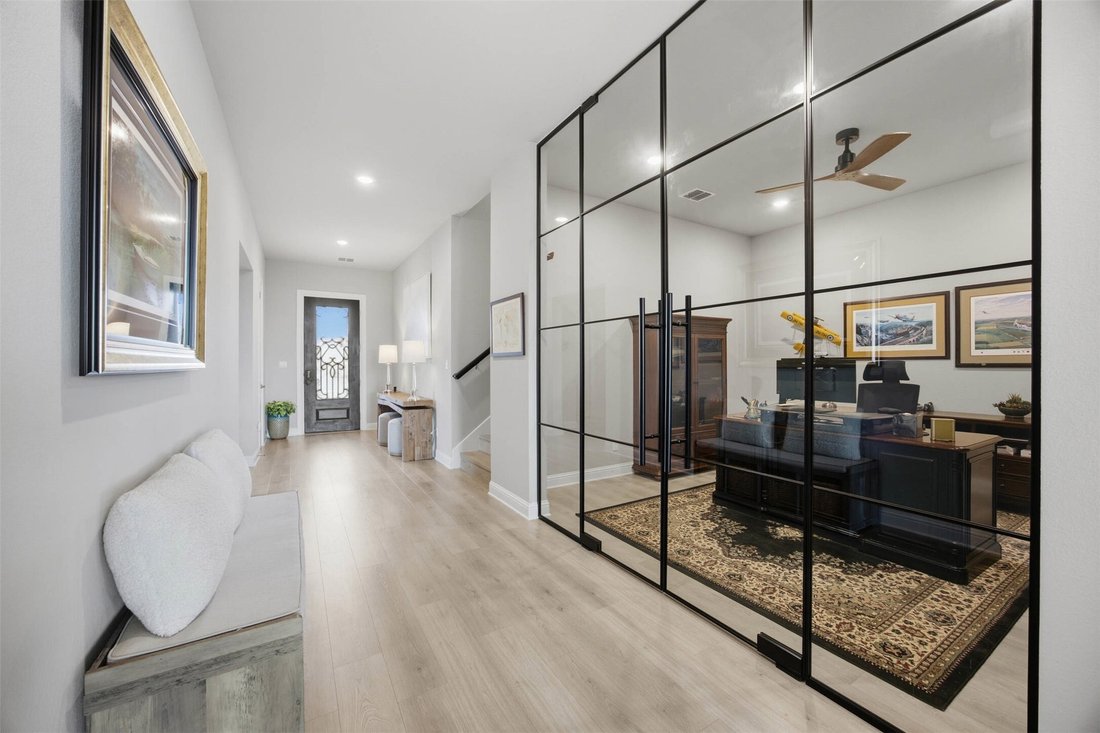
Truly magazine-worthy & featured in two advertisements, this home showcases top-of-the-line custom finishes & thoughtful upgrades inside & out. A whole-house generator, Halo water purification system, pre-wiring for speakers throughout, & low-voltage lighting around the entire exterior, complemented by Oelo lighting at the front, bring convenience to everyday living. Set on a cul-d
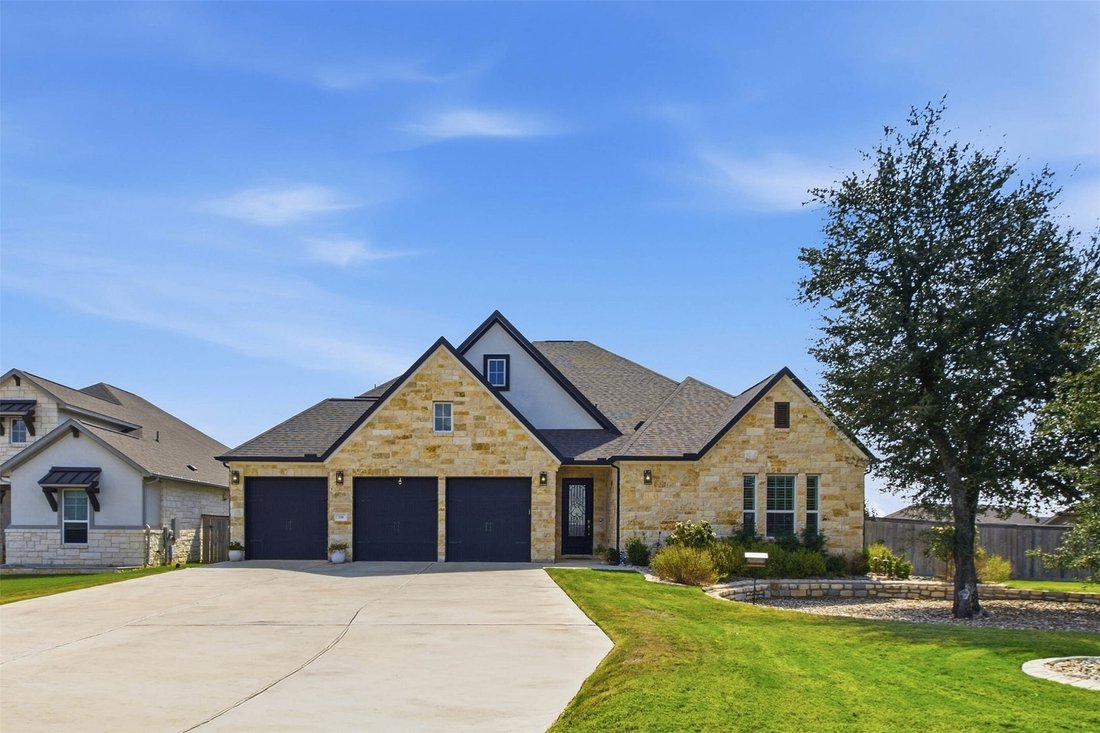
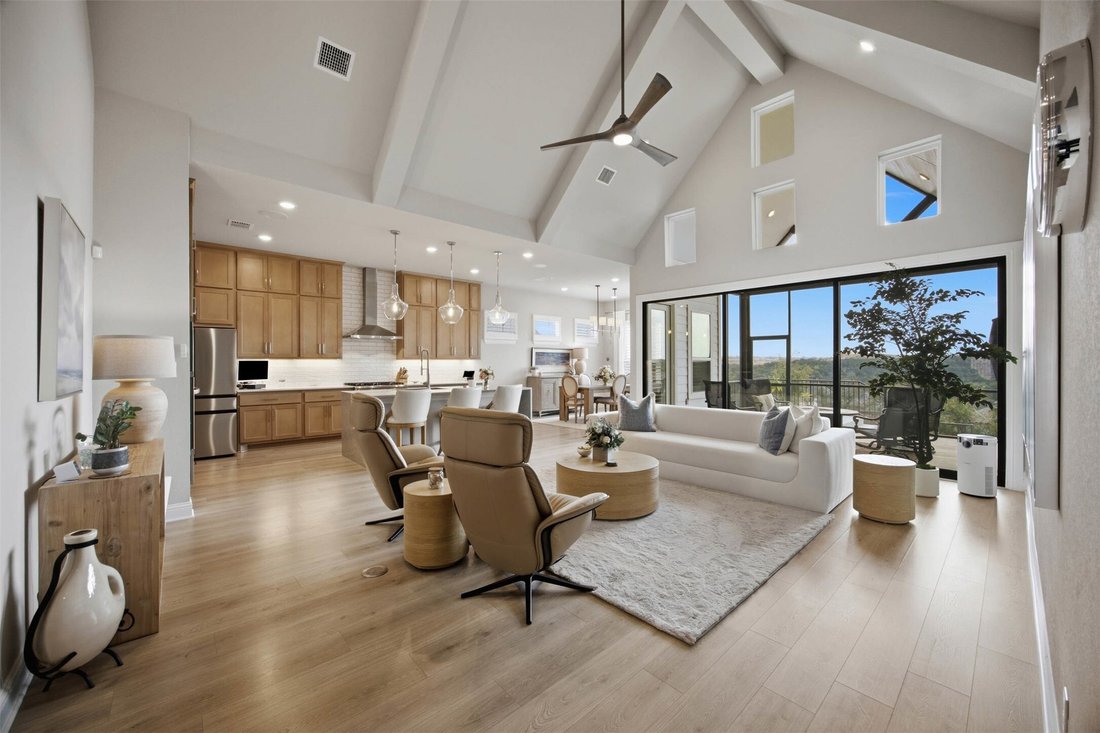
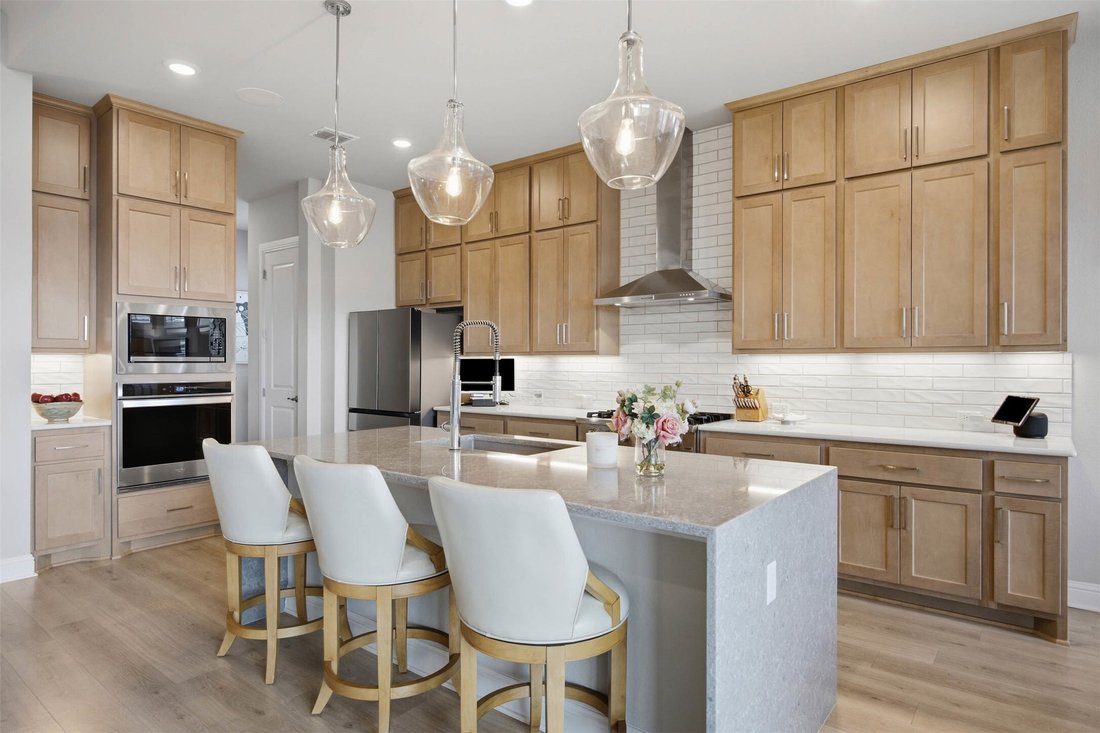
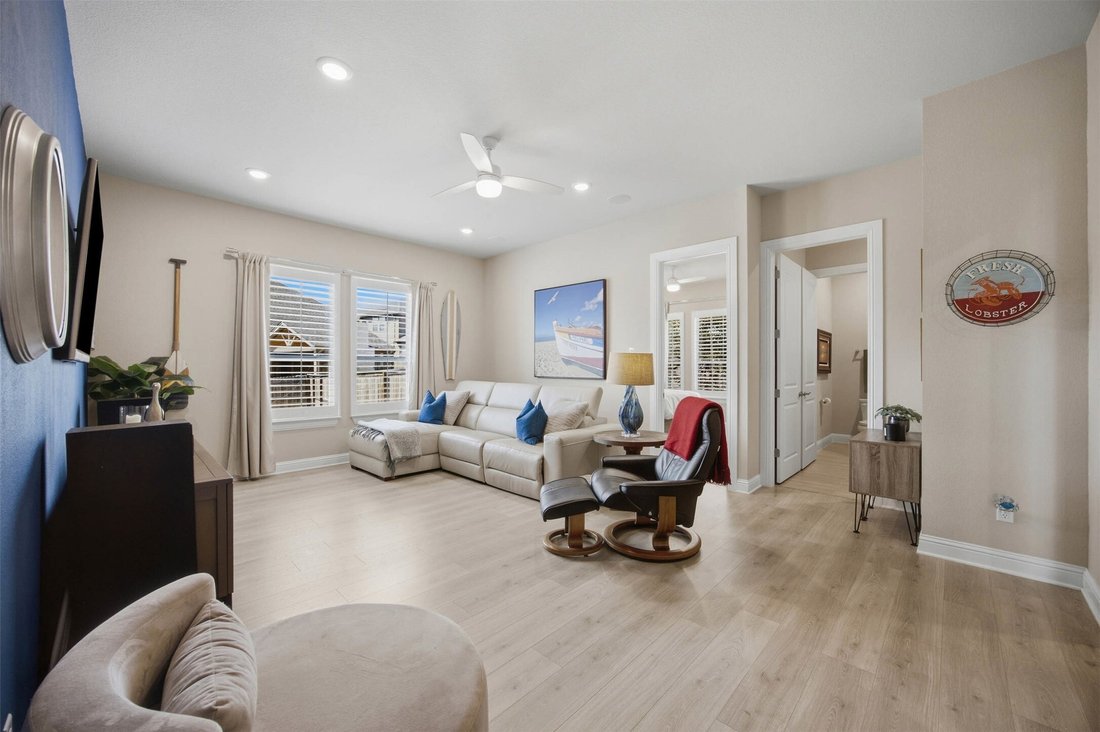
Truly magazine-worthy & featured in two advertisements, this home showcases top-of-the-line custom finishes & thoughtful upgrades inside & out. A whole-house generator, Halo water purification system, pre-wiring for speakers throughout, & low-voltage lighting around the entire exterior, complemented by Oelo lighting at the front, bring convenience to everyday living. Set on a cul-de-sac street with no rear neighbors in Crescent Bluff, the home offers undeniable curb appeal with an expansive driveway leading to an oversized 3-car garage with epoxy flooring, while a mature tree & gorgeous landscaping frame the home. Inside, an open floor plan features high ceilings, expansive windows outfitted with stylish plantation shutters, wood floors throughout the main living areas, upgraded carpet & padding in the bedrooms, & tile in wet areas. The living room features soaring cathedral ceilings & expansive sliding glass doors, flowing into the dining area & kitchen with granite countertops, a waterfall stone island, upgraded stainless steel appliances, abundant full-height cabinetry with soft-close pullout drawers & under-cabinet lighting, & a custom pantry with a coffee bar. A dedicated office with custom glass doors provides a stylish workspace. Nearby, a spacious flex space is perfect for a media or sitting room. The primary bedroom offers a spa-like ensuite with a dual vanity, soaking tub, frameless glass shower, & a large walk-in closet with extensive custom built-ins. Two additional downstairs bedrooms share a full bath. Upstairs, a spacious flex room with a full bath offers versatility for a gym or game room. Your living space extends to a spacious screened patio designed for year-round relaxation, overlooking a fenced backyard with several trees & beautiful landscaping. Enjoy amenities including a large pool, tot pool, trail system, sports court, & more, all conveniently located near a wealth of shopping, dining, & recreation, with easy access to Hwy 29 & I-35.
-
Tipo de propiedad
Casa
-
Año de construcción
2023
-
Precio/pie²
$284
Características
Explorar la zona
116 Serenity Hills Drive, Georgetown, TX 78628, Texas, Estados Unidos
Ver en Google Maps
Precio por sqft
Bajo
Alto
Se unió hace 5 años
Usted ha preguntado por esta propiedad
El agente se comunicará con usted pronto por
Publicado por
11
Anuncios
2022
Se unió
Reserva una visita con Tanya Kerr
Elija una fecha y si prefiere una visita virtual o presencial con el agente.
Fecha preferida
Tipo de tour

Última actualización
Octubre 2
Primera publicación
Octubre 2
Licencia del agente
#0708400
Referencia del anuncio
2165018343143908
Estado del anuncio
Propiedades similares cercanas
Nuevos anuncios en Georgetown

Explorar más viviendas en venta
Georgetown, TX, Estados Unidos tipos de propiedad
Georgetown, TX, Estados Unidos búsquedas populares
- Propiedades con Piscina en Georgetown, TX, Estados Unidos
- Propiedades con Cine en Georgetown, TX, Estados Unidos
- Propiedades Moderno en Georgetown, TX, Estados Unidos
- Propiedades Vista Panorámica en Georgetown, TX, Estados Unidos
- Propiedades Comunidad Cerrada en Georgetown, TX, Estados Unidos
- Propiedades Vista al Campo de Golf en Georgetown, TX, Estados Unidos
- Propiedades con Sauna en Georgetown, TX, Estados Unidos
- Propiedades Duplex en Georgetown, TX, Estados Unidos
- Propiedades con Aeropuerto Privado en Georgetown, TX, Estados Unidos
- Propiedades con Piscina cubierta en Georgetown, TX, Estados Unidos
Guías e historias relacionadas
La confianza de los mejores brokers del mundo
Los agentes tras las propiedades más excepcionales del mundo publican en JamesEdition.
- Anuncios de Sotheby's, Christie's, BARNES y Engel & Völkers
- Cada anuncio se revisa antes de publicarse
- Conecte directamente con agentes verificados
Al continuar, acepta nuestros Términos y la Política de Privacidad.
brokerages we
partnered with
partnered with