


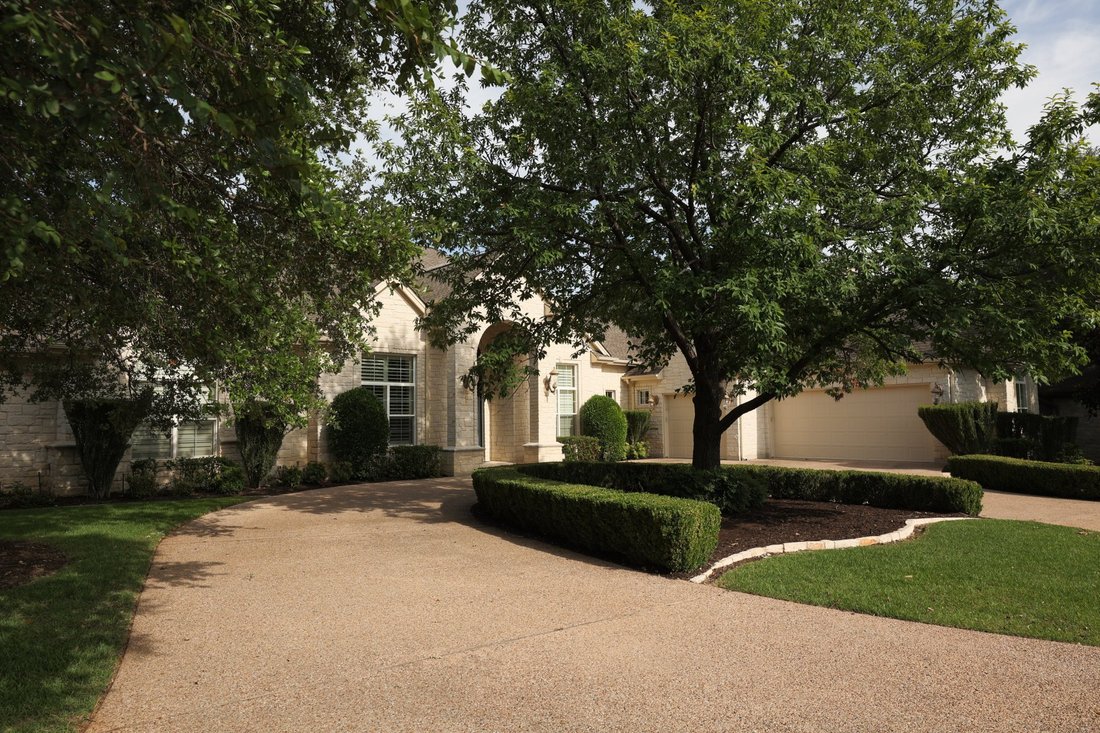

$1,750,000
4 Bedrooms Single Family Attached
- 4 Hab.
- 4 Baños
- 4,866 Sqft
- 19,219 Sqft lot
- Actualizado: Julio 16
- MLS#1563256
Sobre la propiedad
La descripción se tradujo automáticamente.
La descripción se muestra en el idioma original.
Rarely does a home of this caliber become available in Sun City—an exceptional opportunity to enjoy estate-style living in one of Central Texas’ most celebrated active adult communities. This remarkable luxury estate redefines retirement living.
With 4,866 square feet of thoughtfully designed custom living space on nearly a half-acre lot, the picturesque views of a large pond with a beaut
With 4,866 square feet of thoughtfully designed custom living space on nearly a half-acre lot, the picturesque views of a large pond with a beaut
Rarely does a home of this caliber become available in Sun City—an exceptional opportunity to enjoy estate-style living in one of Central Texas’ most celebrated active adult communities. This remarkable luxury estate redefines retirement living.
With 4,866 square feet of thoughtfully designed custom living space on nearly a half-acre lot, the picturesque views of a large pond with a beautiful fountain from the east facing back porch, overlooking the White Wing Golf Course delivers privacy, scale, and sophistication . Elegant living and entertaining spaces, timeless architectural details, and inviting outdoor areas create an atmosphere that feels more like a private resort than a neighborhood residence.
Here, mornings can begin with golf on one of three championship courses or a game of pickleball. Afternoons can be spent at one of four fitness centers or resort-style pools. Evenings are perfect for entertaining family and friends in a residence designed for both grand gatherings and everyday comfort. Surrounded by beautifully maintained grounds and supported by an unmatched array of amenities, clubs, and social opportunities, this is a rare chance to enjoy luxury estate living while embracing the vibrant Sun City lifestyle.
The thoughtfully designed two-story floor plan features the primary suite and a guest suite on the main level, while the second floor offers two additional guest bedrooms, a spacious living area, and versatile flex space. Designed for entertaining, the home includes a complete wet bar, two dining areas, and an open-concept layout.
The primary suite boasts a private sitting room, oversized closets, and a spa-like bathroom with an in-home sauna. Additional features include a dedicated study/home office, flex room, abundant storage throughout, a laundry room, and a spacious three-car garage.
The property is initially marketed as a FLEX listing while final preparations are completed.
With 4,866 square feet of thoughtfully designed custom living space on nearly a half-acre lot, the picturesque views of a large pond with a beautiful fountain from the east facing back porch, overlooking the White Wing Golf Course delivers privacy, scale, and sophistication . Elegant living and entertaining spaces, timeless architectural details, and inviting outdoor areas create an atmosphere that feels more like a private resort than a neighborhood residence.
Here, mornings can begin with golf on one of three championship courses or a game of pickleball. Afternoons can be spent at one of four fitness centers or resort-style pools. Evenings are perfect for entertaining family and friends in a residence designed for both grand gatherings and everyday comfort. Surrounded by beautifully maintained grounds and supported by an unmatched array of amenities, clubs, and social opportunities, this is a rare chance to enjoy luxury estate living while embracing the vibrant Sun City lifestyle.
The thoughtfully designed two-story floor plan features the primary suite and a guest suite on the main level, while the second floor offers two additional guest bedrooms, a spacious living area, and versatile flex space. Designed for entertaining, the home includes a complete wet bar, two dining areas, and an open-concept layout.
The primary suite boasts a private sitting room, oversized closets, and a spa-like bathroom with an in-home sauna. Additional features include a dedicated study/home office, flex room, abundant storage throughout, a laundry room, and a spacious three-car garage.
The property is initially marketed as a FLEX listing while final preparations are completed.
-
Tipo de propiedad
Casa
-
Año de construcción
2004
-
Precio/pie²
$359
Características
- Garaje
- Cocina abierta
- Gimnasio
- Vista al Campo de Golf
- Sauna
- Vista al Lago
- Privacidad
- Bar
- Oficina
Características
Lote
- Privacidad
- Vista al Lago
- Vista al Campo de Golf
Interior
- Oficina
- Bar
- Lavadero
- Sauna
- Cocina abierta
- Gimnasio
Outdoor
Explorar la zona
200 Stardust Ln, Georgetown, TX 78633, Texas, Estados Unidos
Ver en Google Maps
Precio por sqft
Bajo
Alto
Se unió hace 6 años
Usted ha preguntado por esta propiedad
El agente se comunicará con usted pronto por
Publicado por
3
Anuncios
2020
Se unió
Reserva una visita con the agent
Elija una fecha y si prefiere una visita virtual o presencial con el agente.
Fecha preferida
Tipo de tour
Última actualización
Julio 16
Primera publicación
Julio 14
Referencia del anuncio
mp76w8
Propiedades similares cercanas
Nuevos anuncios en Georgetown


Explorar más viviendas en venta
Georgetown, TX, Estados Unidos tipos de propiedad
Georgetown, TX, Estados Unidos búsquedas populares
- Propiedades con Piscina en Georgetown, TX, Estados Unidos
- Propiedades con Cine en Georgetown, TX, Estados Unidos
- Propiedades Moderno en Georgetown, TX, Estados Unidos
- Propiedades Vista Panorámica en Georgetown, TX, Estados Unidos
- Propiedades Comunidad Cerrada en Georgetown, TX, Estados Unidos
- Propiedades Vista al Campo de Golf en Georgetown, TX, Estados Unidos
- Propiedades con Sauna en Georgetown, TX, Estados Unidos
- Propiedades Duplex en Georgetown, TX, Estados Unidos
- Propiedades con Aeropuerto Privado en Georgetown, TX, Estados Unidos
- Propiedades con Piscina cubierta en Georgetown, TX, Estados Unidos
Guías e historias relacionadas
La confianza de los mejores brokers del mundo
Los agentes tras las propiedades más excepcionales del mundo publican en JamesEdition.
- Anuncios de Sotheby's, Christie's, BARNES y Engel & Völkers
- Cada anuncio se revisa antes de publicarse
- Conecte directamente con agentes verificados
Al continuar, acepta nuestros Términos y la Política de Privacidad.
brokerages we
partnered with
partnered with