$725,000
Single Family Detached Georgetown
- 6 Hab.
- 5 Baños
- 4,602 Sqft
- 10,455 Sqft lot
- Actualizado: Octubre 2
- MLS#26027212
Sobre la propiedad
La descripción se tradujo automáticamente.
La descripción se muestra en el idioma original.
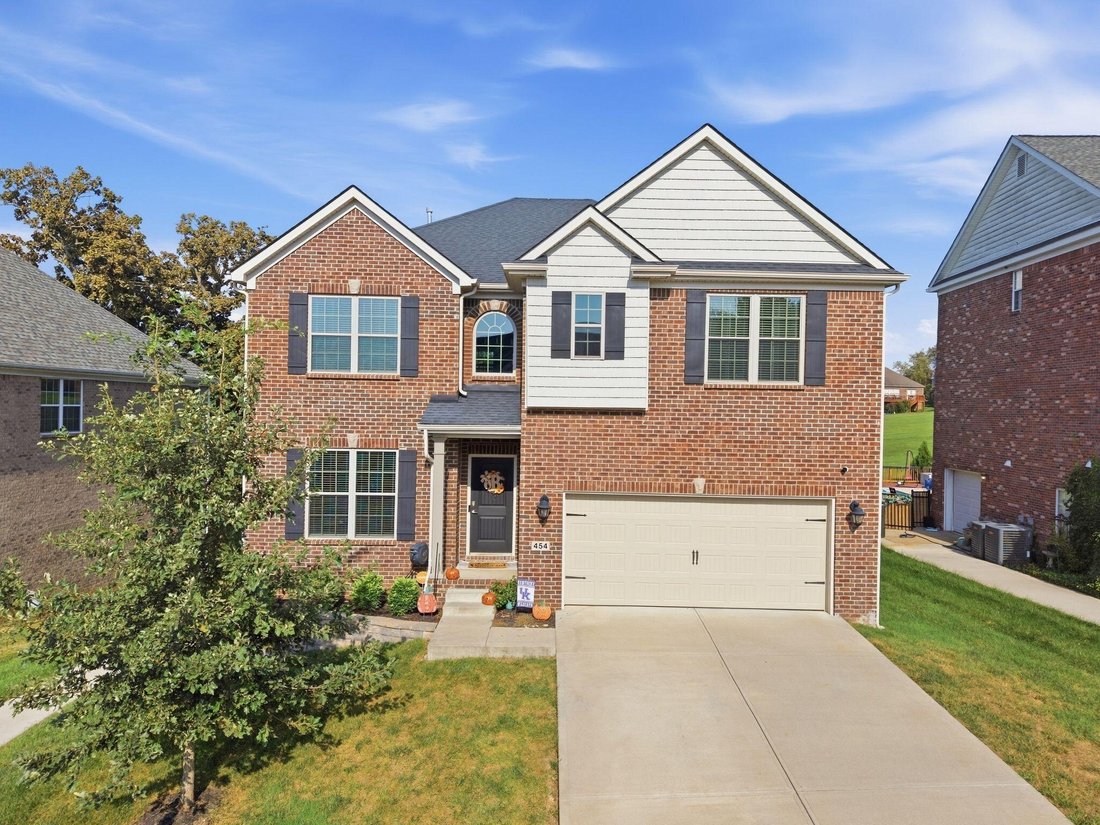
The current owners spared no expense in making this home something truly special. From new flooring throughout and a beautifully updated kitchen to a fully finished basement, heated saltwater in-ground pool (3 years old), multiple outdoor entertaining spaces, and golf course views, 454 General John Payne Boulevard offers the kind of home where everyday life can feel like a getaway, while still bei
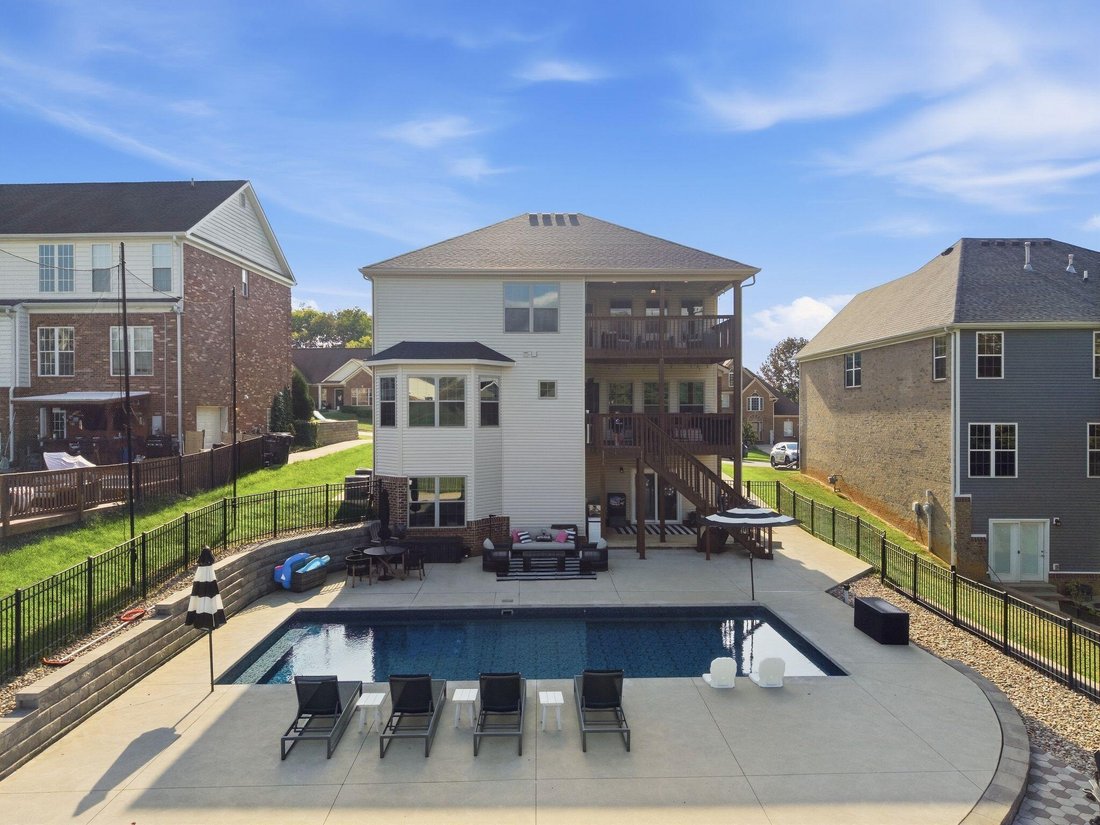
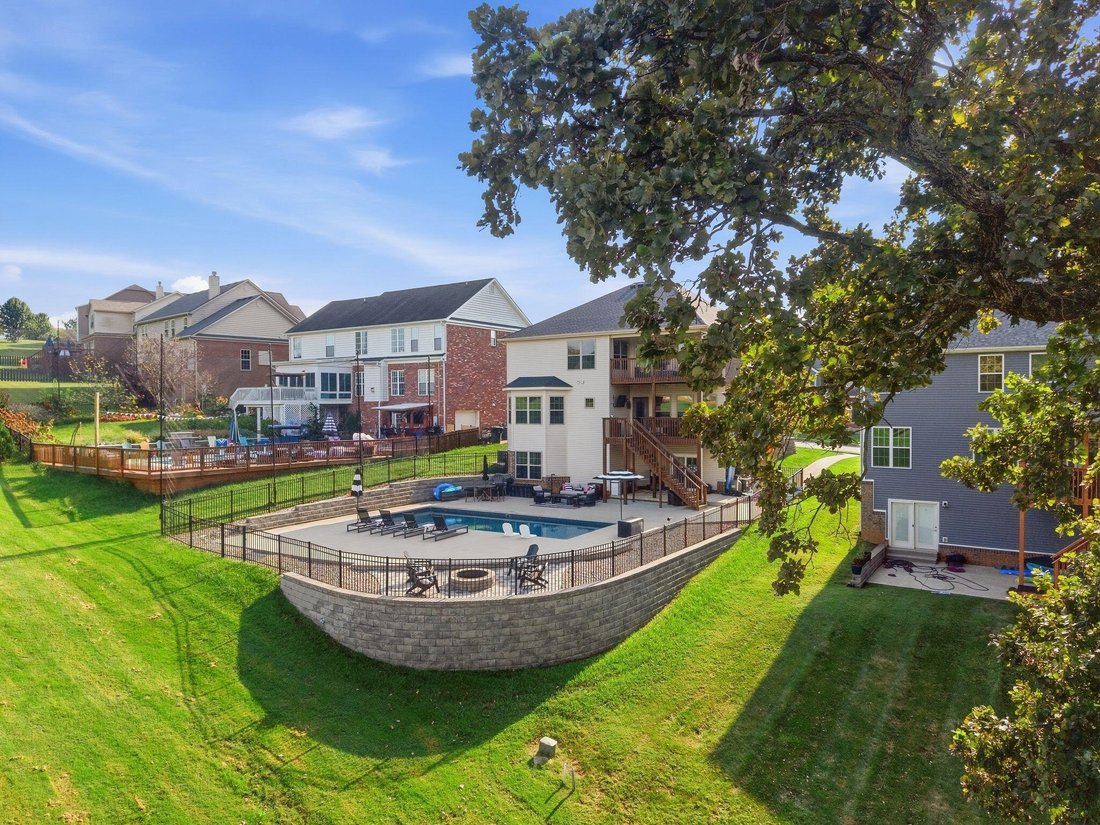
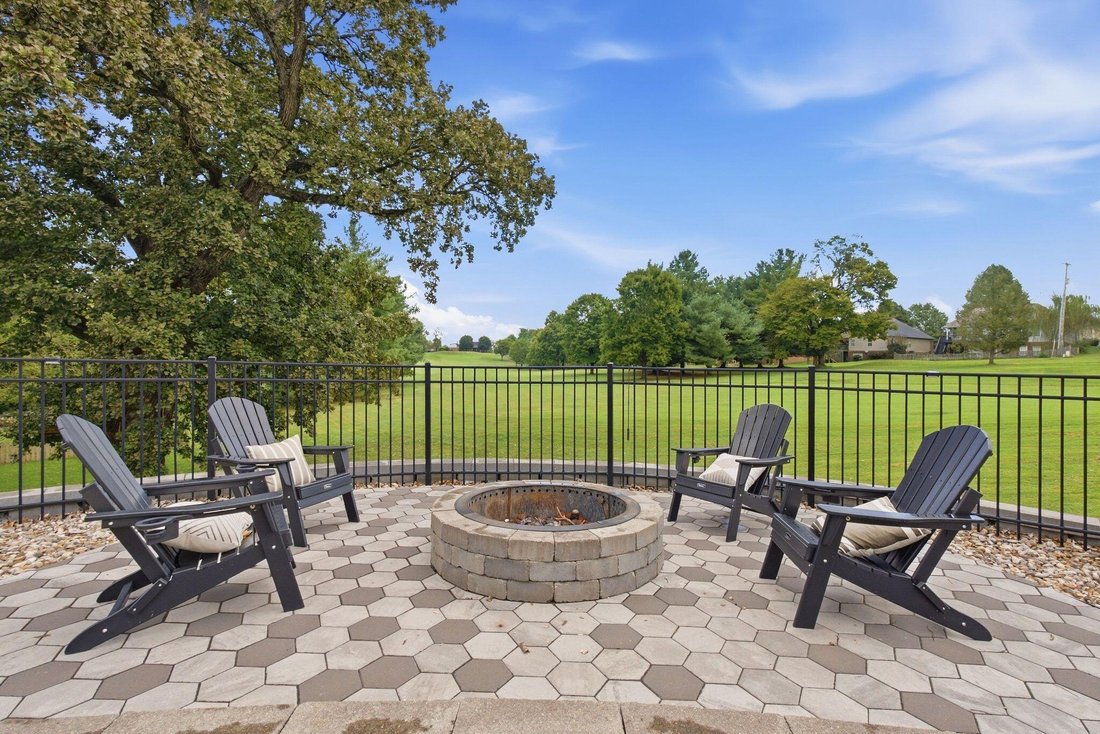
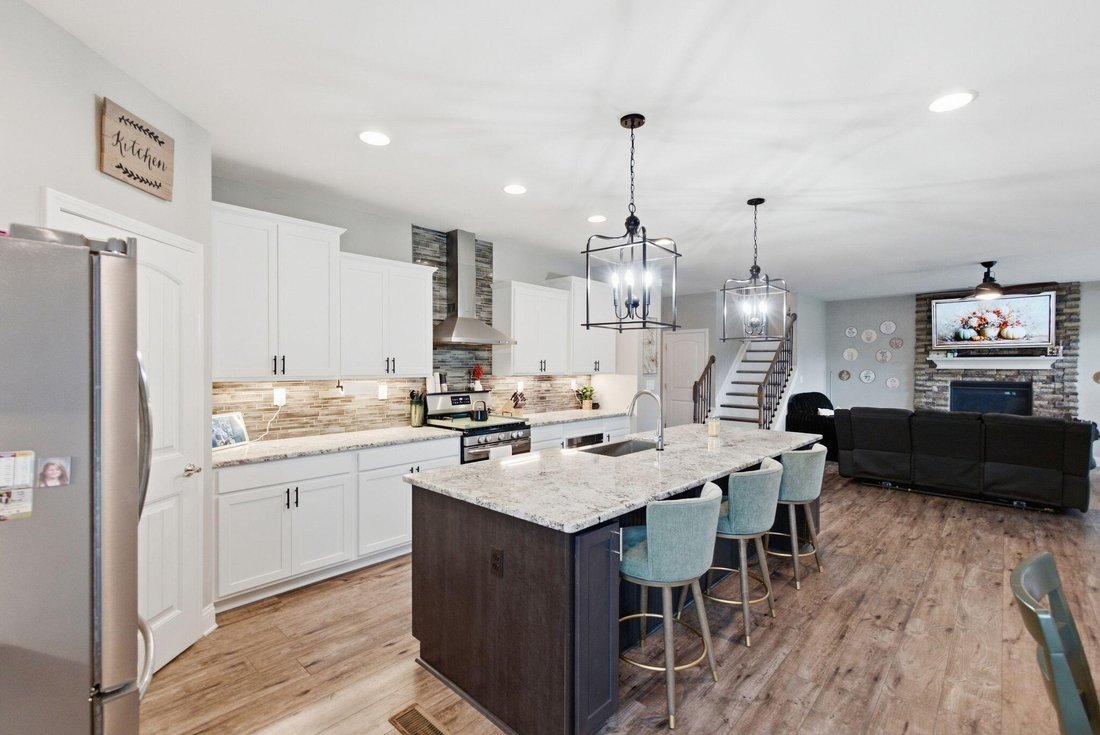
The current owners spared no expense in making this home something truly special. From new flooring throughout and a beautifully updated kitchen to a fully finished basement, heated saltwater in-ground pool (3 years old), multiple outdoor entertaining spaces, and golf course views, 454 General John Payne Boulevard offers the kind of home where everyday life can feel like a getaway, while still being part of everything the Canewood community has to offer. The main level features an open-concept layout designed for bringing people together. The beautifully updated kitchen features granite countertops, a gas range, and an oversized island with plenty of room for morning breakfasts, weeknight dinners, or friends and family gathered around while you entertain. The kitchen overlooks the spacious living room, allowing everyone to stay connected whether you’re cooking, watching the game, or hosting for the holidays. Also on the first floor are a dining room, full bathroom, and a versatile sixth bedroom currently being used as an office—an ideal setup for working from home or providing additional space for overnight guests. Step outside onto the covered deck overlooking the backyard, with stairs leading directly down to the patio and pool area, creating an easy flow between the indoor and outdoor living spaces. Upstairs, the spacious primary suite feels like a retreat of its own. The en suite bathroom features a double vanity, soaking tub, walk-in shower, and walk-in closet, while a private covered balcony gives you your own place to start the morning with a cup of coffee or unwind at the end of the day while overlooking the pool, backyard, and golf course. Three additional bedrooms are located upstairs, each with access to its own dedicated bathroom, giving everyone plenty of space and privacy. The utility room is also conveniently located upstairs near the bedrooms, along with additional open space. Downstairs, the fully finished walkout basement creates an entirely new level of living. A spacious recreation area and wet bar make it easy to picture game nights, birthday parties, holidays, or a house full of friends without ever feeling short on space. There’s also a dedicated home gym, giving you the convenience of getting a workout in without ever leaving the house. A basement bedroom and full bathroom create an ideal setup for out-of-town family or weekend guests, giving them a comfortable space of their own while still being part of everything happening in the home. From the lower level, walk directly outside to the backyard and the centerpiece of the outdoor living area: a beautiful 36-by-16-foot heated, saltwater in-ground pool with a swim pad. Spend summer afternoons by the pool, host friends for a weekend cookout, or wind down around the fire pit in the evening while overlooking the golf course. With multiple levels of outdoor living and easy access from both the main and lower levels, the home was made for enjoying time together. And while this home gives you plenty of reasons to stay in, you’re also right in the heart of Canewood, a golf course community just minutes from the Canewood Clubhouse and restaurant. The home sits along the 12th hole of Canewood Golf Course, putting you in a prime location to enjoy the course and the neighborhood. The area is also a popular spot for watching the annual July 4th fireworks and puts you right in the middle of many of Canewood’s annual community events. With six bedrooms, multiple living and entertaining spaces, extensive updates, a finished walkout basement, home gym, heated saltwater pool, golf course views, and a setting designed for making memories with the people you love, this property truly has it all. Whether it’s quiet mornings on the balcony, afternoons by the pool, family staying for the weekend, or a house full of friends for the big game, 454 General John Payne Boulevard offers the space and setting to enjoy it all without leaving home
-
Tipo de propiedad
Casa
-
Año de construcción
2019
-
Precio/pie²
$157
Características
- Chimenea
- Vestidor
- Jardín
- Piscina
- Cancha de baloncesto
- Cocina abierta
- Vista al Campo de Golf
- Gimnasio
- Fogata
Características
Lote
Interior
- Oficina
- Chimenea
- Isla de cocina
- Estufa de gas
- Bar
- Cocina abierta
- Sótano
- Encimeras de piedra
- Vestidor
- Gimnasio
Outdoor
- Balcón
- Fogata
- Piscina
- Jardín
- Cancha de baloncesto
Explorar la zona
454 General John Payne Boulevard, Georgetown, KY 40324, Kentucky, Estados Unidos
Ver en Google Maps
Precio por sqft
Bajo
Alto
Se unió hace 4 años
Usted ha preguntado por esta propiedad
El agente se comunicará con usted pronto por
Publicado por
20
Anuncios
2022
Se unió
Reserva una visita con the agent
Elija una fecha y si prefiere una visita virtual o presencial con el agente.
Fecha preferida
Tipo de tour

Última actualización
Octubre 2
Primera publicación
Octubre 2
Licencia del agente
#248188
Referencia del anuncio
2165234362673486
Estado del anuncio
Propiedades similares cercanas
Nuevos anuncios en Georgetown




Explorar más viviendas en venta
Georgetown, KY, Estados Unidos tipos de propiedad
Georgetown, KY, Estados Unidos búsquedas populares
- Propiedades con Chimenea en Georgetown, KY, Estados Unidos
- Propiedades con Bar en Georgetown, KY, Estados Unidos
- Propiedades con Oficina en Georgetown, KY, Estados Unidos
- Propiedades Ecuestre en Georgetown, KY, Estados Unidos
- Propiedades con Balcón en Georgetown, KY, Estados Unidos
- Propiedades con Cocina abierta en Georgetown, KY, Estados Unidos
- Propiedades Vista al Agua en Georgetown, KY, Estados Unidos
- Propiedades Propiedad de Inversión en Georgetown, KY, Estados Unidos
- Propiedades Vista al Campo de Golf en Georgetown, KY, Estados Unidos
- Propiedades con Terraza en Georgetown, KY, Estados Unidos
- Propiedades con Aire Acondicionado en Georgetown, KY, Estados Unidos
- Propiedades con Sala de juegos en Georgetown, KY, Estados Unidos
- Propiedades Renovado en Georgetown, KY, Estados Unidos
- Propiedades Moderno en Georgetown, KY, Estados Unidos
- Propiedades con Jacuzzi en Georgetown, KY, Estados Unidos
- Propiedades Frente al Agua en Georgetown, KY, Estados Unidos
- Propiedades Comunidad Cerrada en Georgetown, KY, Estados Unidos
- Propiedades con Sauna en Georgetown, KY, Estados Unidos
- Propiedades con Cocina exterior en Georgetown, KY, Estados Unidos
Guías e historias relacionadas
La confianza de los mejores brokers del mundo
Los agentes tras las propiedades más excepcionales del mundo publican en JamesEdition.
- Anuncios de Sotheby's, Christie's, BARNES y Engel & Völkers
- Cada anuncio se revisa antes de publicarse
- Conecte directamente con agentes verificados
Al continuar, acepta nuestros Términos y la Política de Privacidad.
brokerages we
partnered with
partnered with