$3,333,892
Casa De Diseño Con Construcción De Madera, Energía Solar Y Vistas Al Mar En Génova
- 4 Hab.
- 5 Baños
- 4,091 Sqft
- 4,306 Sqft lot
- Actualizado: Noviembre 4
- 1
Sobre la propiedad
La descripción se tradujo automáticamente.
La descripción se muestra en el idioma original.
HEYNE & DARDER Exclusive Real Estate presenta:
CASA DE DISEÑO CON CONSTRUCCIÓN DE MADERA, ENERGÍA SOLAR Y VISTAS AL MAR EN GÉNOVA
ARQUITECTURA CON UN ENFOQUE SOSTENIBLE
Construida en 2019, esta casa en Génova combina la arquitectura contemporánea con soluciones dirigidas al confort térmico y al uso de energías renovables. La estructura de madera, el aislamiento térmico exterior a t
CASA DE DISEÑO CON CONSTRUCCIÓN DE MADERA, ENERGÍA SOLAR Y VISTAS AL MAR EN GÉNOVA
ARQUITECTURA CON UN ENFOQUE SOSTENIBLE
Construida en 2019, esta casa en Génova combina la arquitectura contemporánea con soluciones dirigidas al confort térmico y al uso de energías renovables. La estructura de madera, el aislamiento térmico exterior a t
HEYNE & DARDER Exclusive Real Estate presents:
DESIGN HOUSE WITH WOODEN CONSTRUCTION, SOLAR ENERGY, AND SEA VIEWS IN GÉNOVA
ARCHITECTURE WITH A SUSTAINABLE FOCUS
Built in 2019, this home in Génova combines contemporary architecture with solutions aimed at thermal comfort and the use of renewable energy. The wooden structure, exterior thermal insulation through the SATE system, heat
DESIGN HOUSE WITH WOODEN CONSTRUCTION, SOLAR ENERGY, AND SEA VIEWS IN GÉNOVA
ARCHITECTURE WITH A SUSTAINABLE FOCUS
Built in 2019, this home in Génova combines contemporary architecture with solutions aimed at thermal comfort and the use of renewable energy. The wooden structure, exterior thermal insulation through the SATE system, heat
HEYNE & DARDER Exclusive Real Estate presenta:
CASA DE DISEÑO CON CONSTRUCCIÓN DE MADERA, ENERGÍA SOLAR Y VISTAS AL MAR EN GÉNOVA
ARQUITECTURA CON UN ENFOQUE SOSTENIBLE
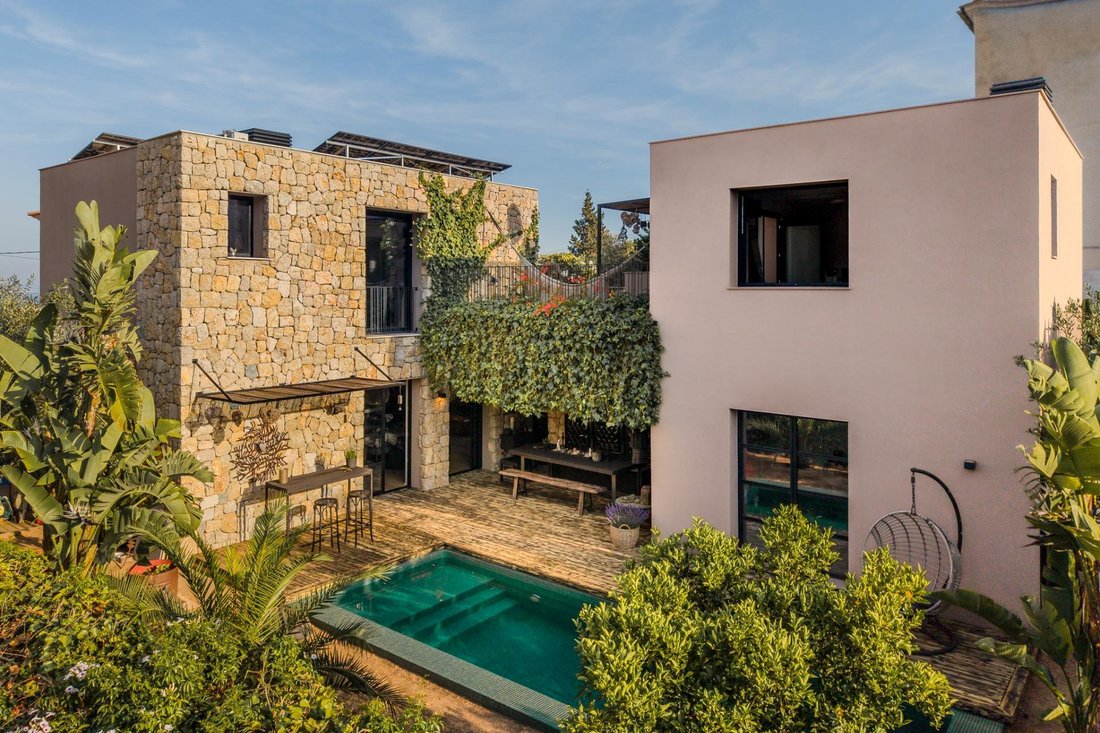
Construida en 2019, esta casa en Génova combina la arquitectura contemporánea con soluciones dirigidas al confort térmico y al uso de energías renovables. La estructura de madera, el aislamiento térmico exterior a través del sistema SATE, la calefacción con bomba de calor y los paneles solares son parte de una propuesta en la que el diseño y la eficiencia juegan un papel protagonista.
La instalación fotovoltaica de 4,55 kWp, incorporada en 2026, permite la generación de electricidad para el consumo del hogar. Los detalles en piedra complementan una arquitectura que conecta los espacios interiores con las terrazas y el jardín.
DISEÑO Y DISTRIBUCIÓN CON PERSONALIDAD
La propiedad tiene 306 m² construidos y 219 m² habitables, en una parcela de aproximadamente 400 m². Cuenta con cuatro dormitorios dobles y cinco baños, con orientación sureste y vistas al mar y a las montañas.
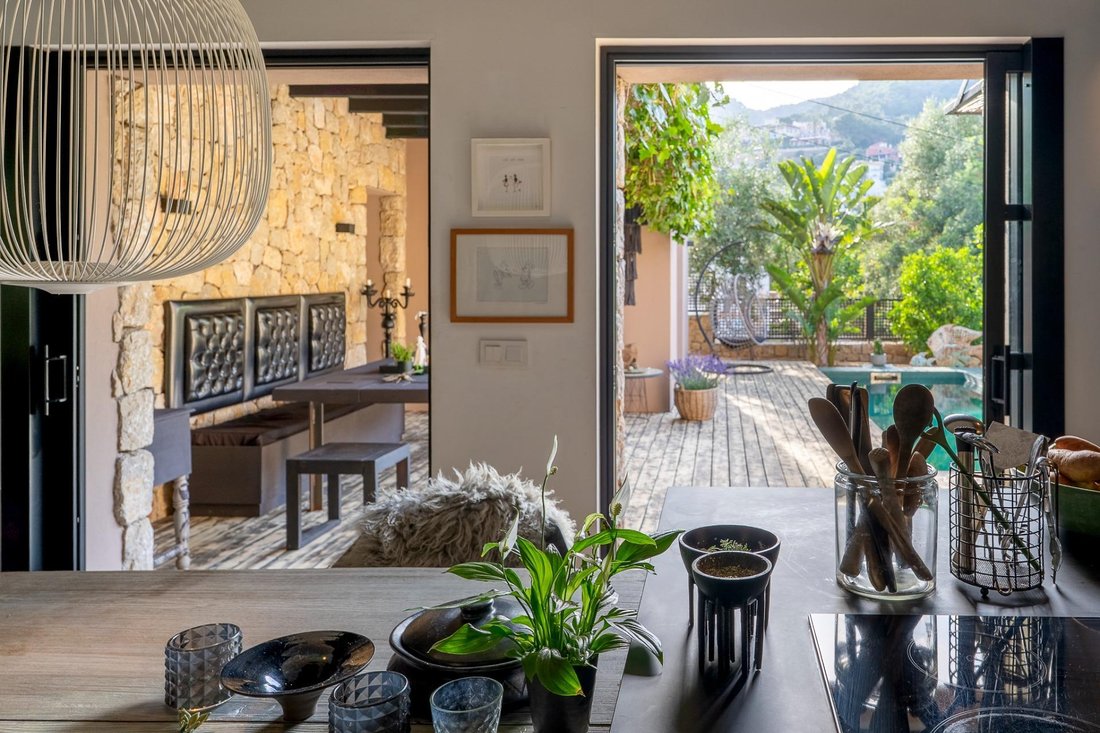
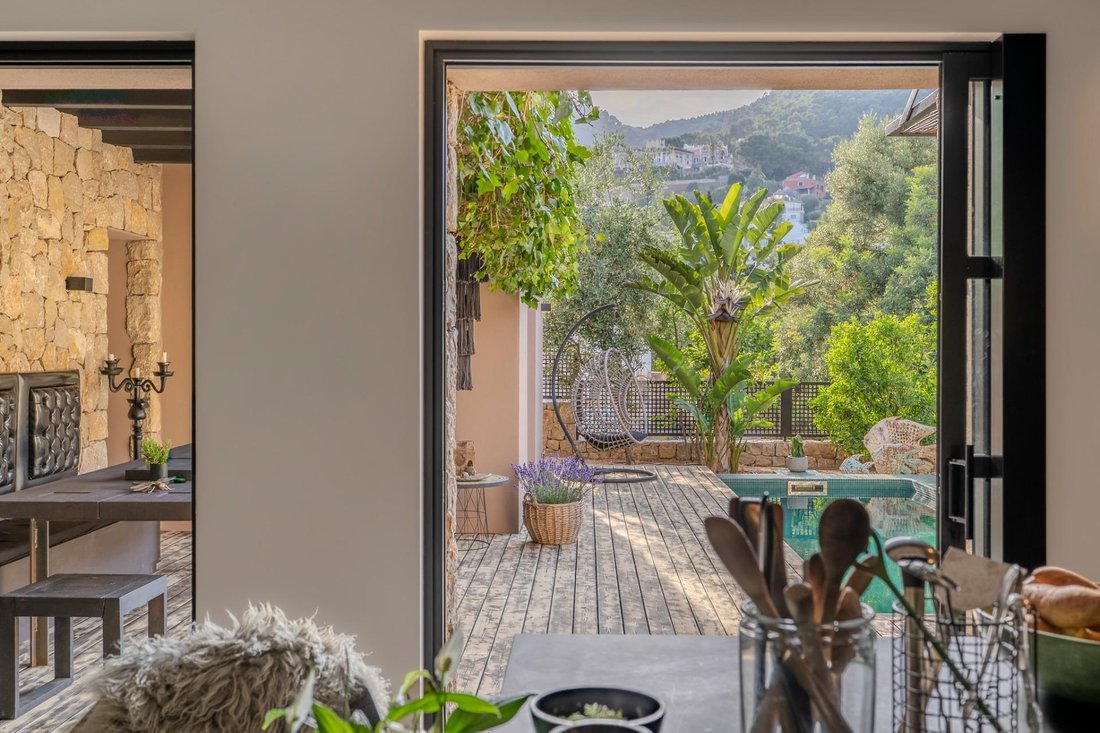
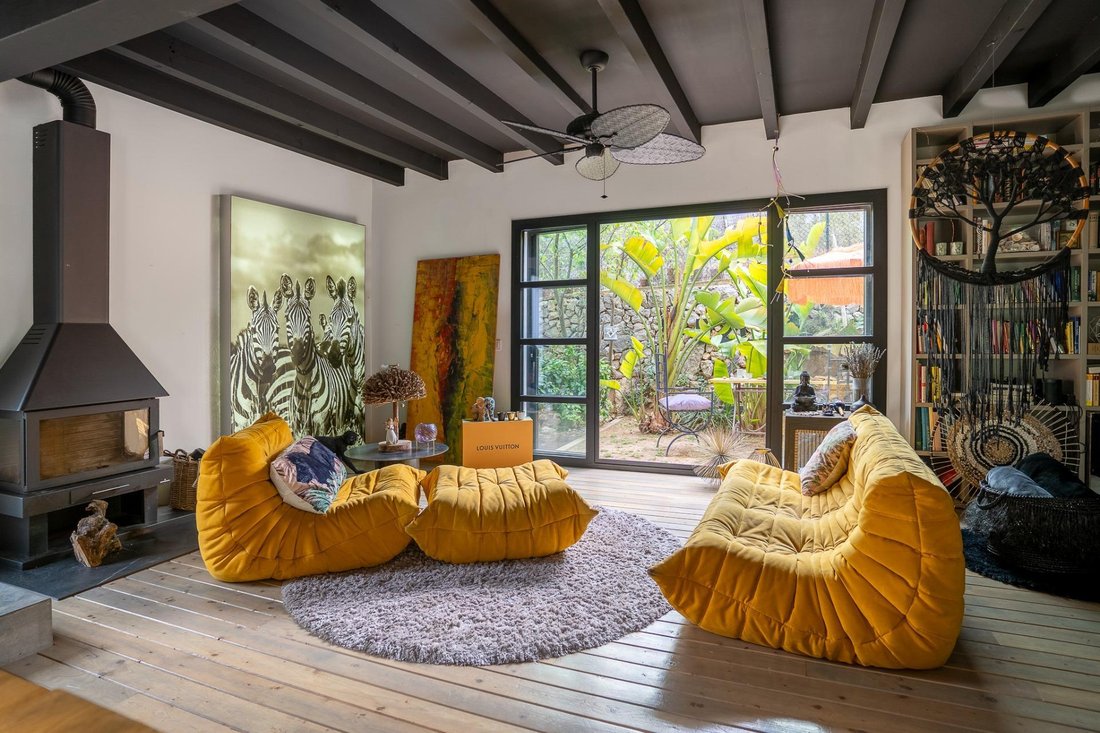
Dos volúmenes conectados por la sala de estar organizan la casa y diferencian los entornos de vida y descanso. La cocina abierta equipada y la sala de estar se conectan directamente con la terraza, mientras que la chimenea añade calidez a la sala de estar.
PISCINA PRIVADA Y SALA DE ESTAR AL AIRE LIBRE
El exterior incluye un jardín, una piscina privada de agua salada y un comedor cubierto. La zona de barbacoa, ubicada junto a la cocina, facilita las comidas y reuniones al aire libre.
En la planta superior, una terraza con una pequeña zona ajardinada ofrece un espacio adicional para relajarse y disfrutar de las vistas del mar y las colinas de Génova.
ESPACIOS PARA DESCANSAR, TRABAJAR Y COMPARTIR
El dormitorio principal está separado de los otros dormitorios, lo que proporciona independencia. Las habitaciones están equipadas con aire acondicionado y ventiladores de techo.
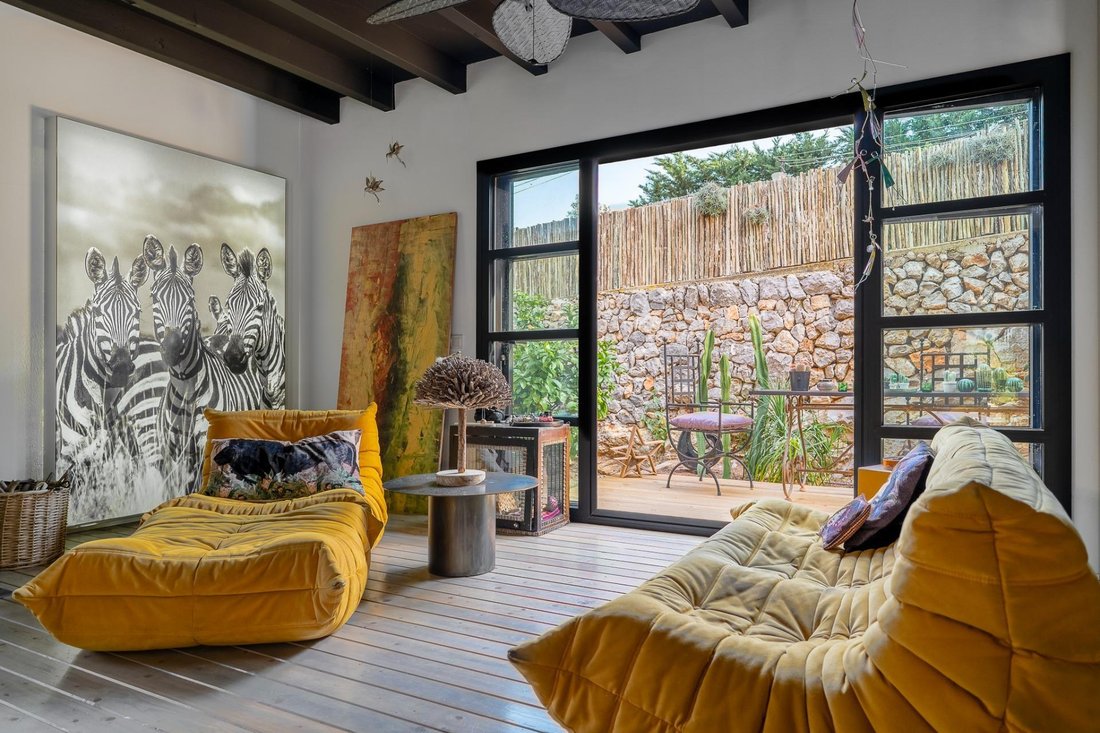
La planta inferior incluye una sala multimedia, un espacio multiusos, un baño con ducha y una oficina con acceso directo al exterior. Estas áreas complementan los cuatro dormitorios y permiten que la casa se adapte a diversas necesidades familiares y profesionales.
La propiedad también incluye almacenamiento, una sala técnica y estacionamiento.
GÉNOVA: LA VIDA DE BARRIO EN PALMA
Con tiendas y restaurantes de uso diario y acceso al entorno natural de Na Burguesa, Génova permite combinar la proximidad a Palma y la costa con paseos por la montaña.
Un hogar para quienes valoran la arquitectura de madera, el uso de energía solar y los espacios privados al aire libre como parte de su forma de vida.
CASA DE DISEÑO CON CONSTRUCCIÓN DE MADERA, ENERGÍA SOLAR Y VISTAS AL MAR EN GÉNOVA
ARQUITECTURA CON UN ENFOQUE SOSTENIBLE
Construida en 2019, esta casa en Génova combina la arquitectura contemporánea con soluciones dirigidas al confort térmico y al uso de energías renovables. La estructura de madera, el aislamiento térmico exterior a través del sistema SATE, la calefacción con bomba de calor y los paneles solares son parte de una propuesta en la que el diseño y la eficiencia juegan un papel protagonista.
La instalación fotovoltaica de 4,55 kWp, incorporada en 2026, permite la generación de electricidad para el consumo del hogar. Los detalles en piedra complementan una arquitectura que conecta los espacios interiores con las terrazas y el jardín.
DISEÑO Y DISTRIBUCIÓN CON PERSONALIDAD
La propiedad tiene 306 m² construidos y 219 m² habitables, en una parcela de aproximadamente 400 m². Cuenta con cuatro dormitorios dobles y cinco baños, con orientación sureste y vistas al mar y a las montañas.
Dos volúmenes conectados por la sala de estar organizan la casa y diferencian los entornos de vida y descanso. La cocina abierta equipada y la sala de estar se conectan directamente con la terraza, mientras que la chimenea añade calidez a la sala de estar.
PISCINA PRIVADA Y SALA DE ESTAR AL AIRE LIBRE
El exterior incluye un jardín, una piscina privada de agua salada y un comedor cubierto. La zona de barbacoa, ubicada junto a la cocina, facilita las comidas y reuniones al aire libre.
En la planta superior, una terraza con una pequeña zona ajardinada ofrece un espacio adicional para relajarse y disfrutar de las vistas del mar y las colinas de Génova.
ESPACIOS PARA DESCANSAR, TRABAJAR Y COMPARTIR
El dormitorio principal está separado de los otros dormitorios, lo que proporciona independencia. Las habitaciones están equipadas con aire acondicionado y ventiladores de techo.
La planta inferior incluye una sala multimedia, un espacio multiusos, un baño con ducha y una oficina con acceso directo al exterior. Estas áreas complementan los cuatro dormitorios y permiten que la casa se adapte a diversas necesidades familiares y profesionales.
La propiedad también incluye almacenamiento, una sala técnica y estacionamiento.
GÉNOVA: LA VIDA DE BARRIO EN PALMA
Con tiendas y restaurantes de uso diario y acceso al entorno natural de Na Burguesa, Génova permite combinar la proximidad a Palma y la costa con paseos por la montaña.
Un hogar para quienes valoran la arquitectura de madera, el uso de energía solar y los espacios privados al aire libre como parte de su forma de vida.
HEYNE & DARDER Exclusive Real Estate presents:
DESIGN HOUSE WITH WOODEN CONSTRUCTION, SOLAR ENERGY, AND SEA VIEWS IN GÉNOVA
ARCHITECTURE WITH A SUSTAINABLE FOCUS
Built in 2019, this home in Génova combines contemporary architecture with solutions aimed at thermal comfort and the use of renewable energy. The wooden structure, exterior thermal insulation through the SATE system, heat pump heating, and solar panels are part of a proposal where design and efficiency play a leading role.
The 4.55 kWp photovoltaic installation, incorporated in 2026, allows for electricity generation for the home’s consumption. Stone details complement an architecture that connects the interior spaces with the terraces and the garden.
DESIGN AND DISTRIBUTION WITH PERSONALITY
The property has 306 m² built and 219 m² habitable, on a plot of approximately 400 m². It features four double bedrooms and five bathrooms, with southeast orientation and views of the sea and mountains.
Two volumes connected by the living area organize the home and differentiate the living and resting environments. The equipped open kitchen and the living room connect directly with the terrace, while the fireplace adds warmth to the living area.
PRIVATE POOL AND OUTDOOR LIVING
The exterior includes a garden, private saltwater pool, and a covered dining area. The barbecue area, located next to the kitchen, facilitates outdoor meals and gatherings.
On the upper floor, a terrace with a small garden area offers an additional space to relax and enjoy the views of the sea and the hills of Génova.
SPACES TO REST, WORK, AND SHARE
The master bedroom is separated from the other bedrooms, providing independence. The rooms are equipped with air conditioning and ceiling fans.
The lower floor includes a multimedia room, a multipurpose space, a bathroom with a shower, and an office with direct access to the exterior. These areas complement the four bedrooms and allow the house to adapt to various family and professional needs.
The property also includes storage, a technical room, and parking.
GÉNOVA: NEIGHBORHOOD LIFE WITHIN PALMA
With everyday shops, restaurants, and access to the natural surroundings of Na Burguesa, Génova allows for a combination of proximity to Palma and the coast with mountain walks.
A home for those who value wooden architecture, the use of solar energy, and private outdoor spaces as part of their way of living.
DESIGN HOUSE WITH WOODEN CONSTRUCTION, SOLAR ENERGY, AND SEA VIEWS IN GÉNOVA
ARCHITECTURE WITH A SUSTAINABLE FOCUS
Built in 2019, this home in Génova combines contemporary architecture with solutions aimed at thermal comfort and the use of renewable energy. The wooden structure, exterior thermal insulation through the SATE system, heat pump heating, and solar panels are part of a proposal where design and efficiency play a leading role.
The 4.55 kWp photovoltaic installation, incorporated in 2026, allows for electricity generation for the home’s consumption. Stone details complement an architecture that connects the interior spaces with the terraces and the garden.
DESIGN AND DISTRIBUTION WITH PERSONALITY
The property has 306 m² built and 219 m² habitable, on a plot of approximately 400 m². It features four double bedrooms and five bathrooms, with southeast orientation and views of the sea and mountains.
Two volumes connected by the living area organize the home and differentiate the living and resting environments. The equipped open kitchen and the living room connect directly with the terrace, while the fireplace adds warmth to the living area.
PRIVATE POOL AND OUTDOOR LIVING
The exterior includes a garden, private saltwater pool, and a covered dining area. The barbecue area, located next to the kitchen, facilitates outdoor meals and gatherings.
On the upper floor, a terrace with a small garden area offers an additional space to relax and enjoy the views of the sea and the hills of Génova.
SPACES TO REST, WORK, AND SHARE
The master bedroom is separated from the other bedrooms, providing independence. The rooms are equipped with air conditioning and ceiling fans.
The lower floor includes a multimedia room, a multipurpose space, a bathroom with a shower, and an office with direct access to the exterior. These areas complement the four bedrooms and allow the house to adapt to various family and professional needs.
The property also includes storage, a technical room, and parking.
GÉNOVA: NEIGHBORHOOD LIFE WITHIN PALMA
With everyday shops, restaurants, and access to the natural surroundings of Na Burguesa, Génova allows for a combination of proximity to Palma and the coast with mountain walks.
A home for those who value wooden architecture, the use of solar energy, and private outdoor spaces as part of their way of living.
-
Tipo de propiedad
Casa
-
Precio/pie²
$815
Características
- Jardín
- Piscina
- Terraza
- Chimenea
- Cocina exterior
- Vista al Mar
- Jacuzzi
- Cocina abierta
- Moderno
Características
Lote
- Vista al Mar
- Vista a la Montaña
- Vista al Agua
- Obras nuevas
- Moderno
Interior
- Chimenea
- Aire Acondicionado
- Estufa de gas
- Jacuzzi
- Cocina abierta
- Encimeras de piedra
- Vestidor
Outdoor
- Terraza
- Balcón
- Aparcamiento
- Piscina
- Cocina exterior
- Jardín
Explorar la zona
Génova, 07015, Spain
Ver en Google Maps
Precio por sqft
Bajo
Alto
Located in Palma, Mallorca, this property offers convenient access to Palma de Mallorca Airport (14 min). Enjoy luxury dining and shopping in the city center (10 min), and relax at renowned golf clubs nearby. The area benefits from excellent transport links, proximity to cultural landmarks, and international schools within 15 minutes, ideal for a balanced lifestyle between tranquility and urban amenities.
Ver lugares cercanos
Atracciones
Escuelas
Palma de Mallorca Airport
Airport
14 min
Palma Intermodal Station
Train Station
11 min
Port de Palma Marina
Port / Marina
9 min
Golf Son Gual
Golf & Country Clubs
15 min
Es Baluard Museum of Modern and Contemporary Art
Culture & Heritage
10 min
Purobeach Palma Luxury Wellness & Spas
Luxury Wellness & Spas
12 min
El Corte Inglés Palma
Shopping & Lifestyle
10 min
Palma Cathedral (La Seu)
Culture & Heritage
10 min
Cala Mayor Beach
Outdoor & Nature
12 min
The Academy International School Palma
International School
14 min
Palma English School
International School
16 min
Colegio San Cayetano
Private School
10 min
Institut Joan Alcover
Public School
12 min
Se unió hace 6 meses
Usted ha preguntado por esta propiedad
El agente se comunicará con usted pronto por
Publicado por
31
Anuncios
2026
Se unió
Reserva una visita con the agent
Elija una fecha y si prefiere una visita virtual o presencial con el agente.
Fecha preferida
Tipo de tour
Última actualización
Noviembre 4
Primera publicación
Noviembre 4
Referencia del anuncio
HD000801000
La confianza de los mejores brokers del mundo
Los agentes tras las propiedades más excepcionales del mundo publican en JamesEdition.
- Anuncios de Sotheby's, Christie's, BARNES y Engel & Völkers
- Cada anuncio se revisa antes de publicarse
- Conecte directamente con agentes verificados
Al continuar, acepta nuestros Términos y la Política de Privacidad.