$599,900
Single Family Residence In Genoa
- 3 Hab.
- 2 Baños
- 2,008 Sqft
- 21,780 Sqft lot
- Actualizado: Mayo 8
- Fuente: Midwest Real Estate Data (MRED) MLS#12611714
Sobre la propiedad
La descripción se tradujo automáticamente.
La descripción se muestra en el idioma original.
Enjoy Sycamore Community Schools without Sycamore City taxes! If you enjoy the freedom of country living without HOA restriction and fees this home is for you. Located outside of city limits, this 1/2 lot in a county subdivision backs up to open farm land as far as the eye can see. This exceptional ranch home showcases the high-end finishes and meticulous craftsmanship expected in a by Grainger ho
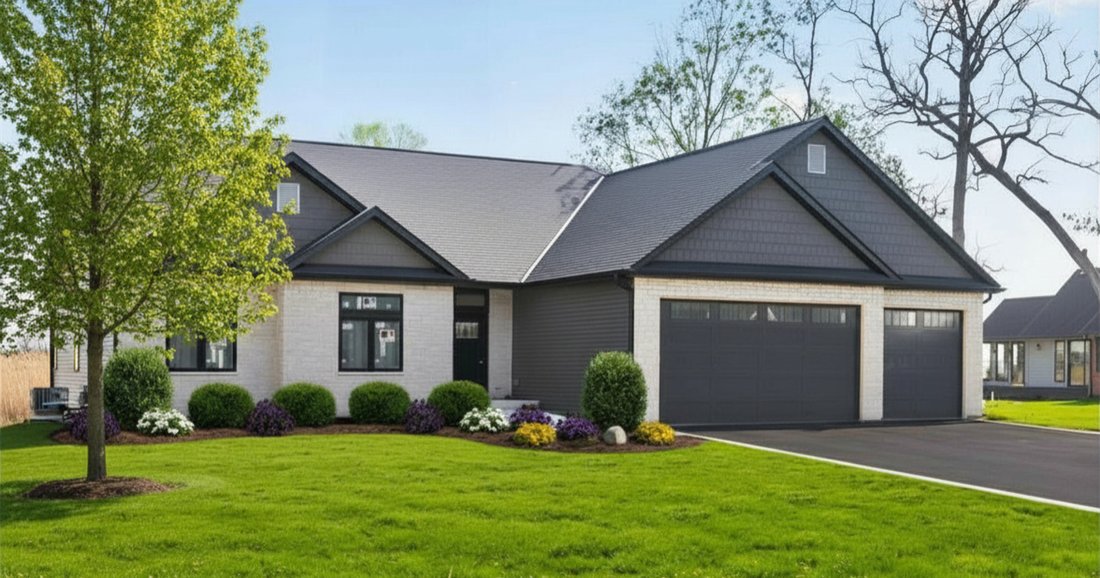
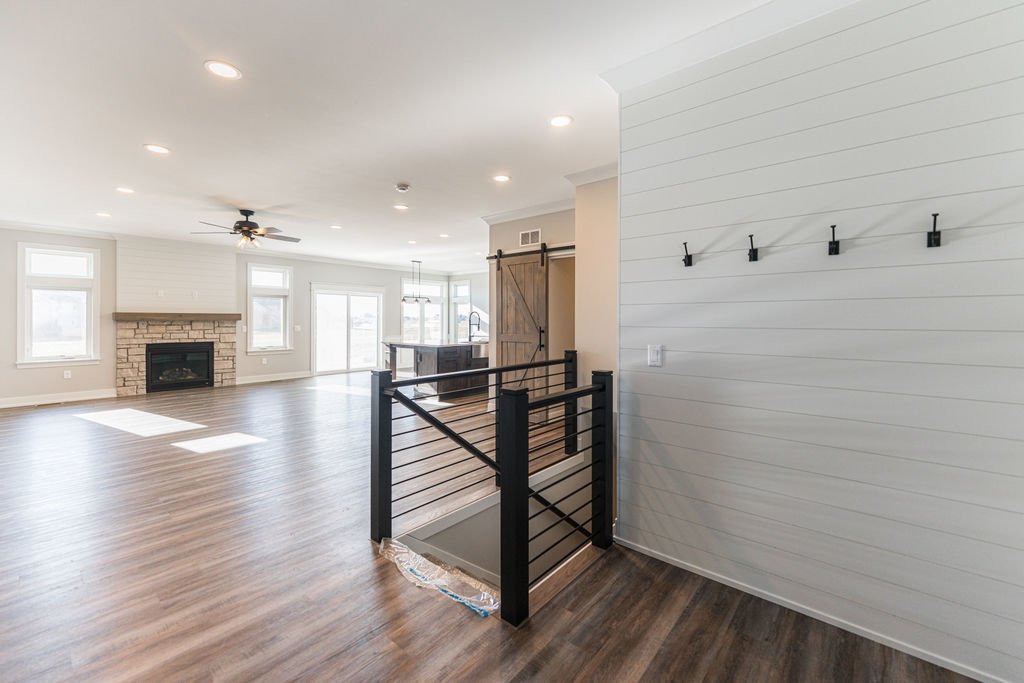
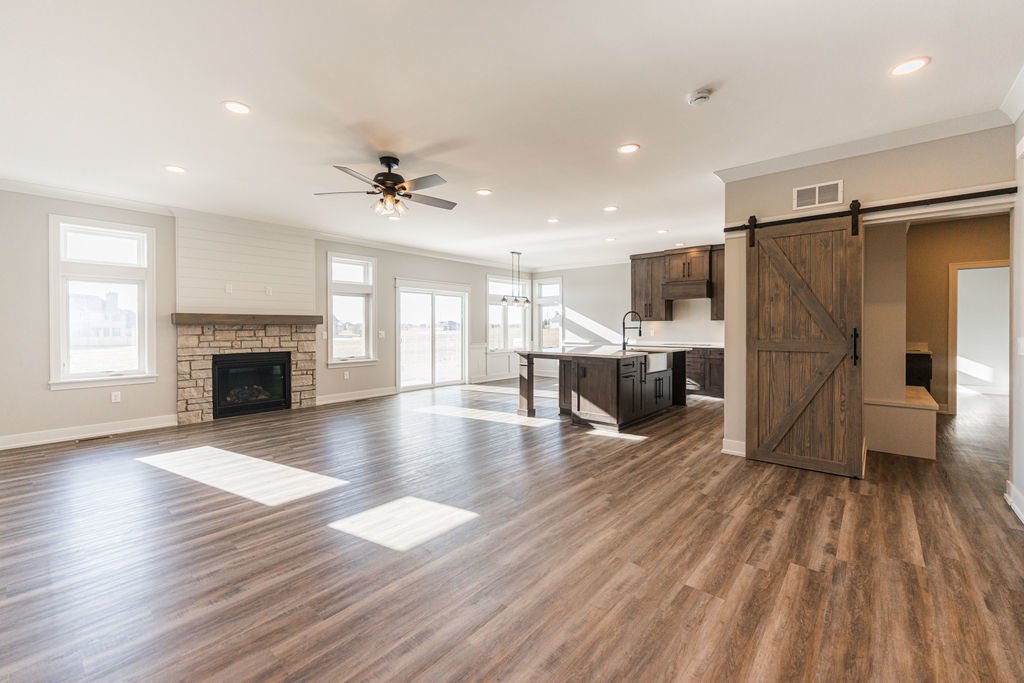
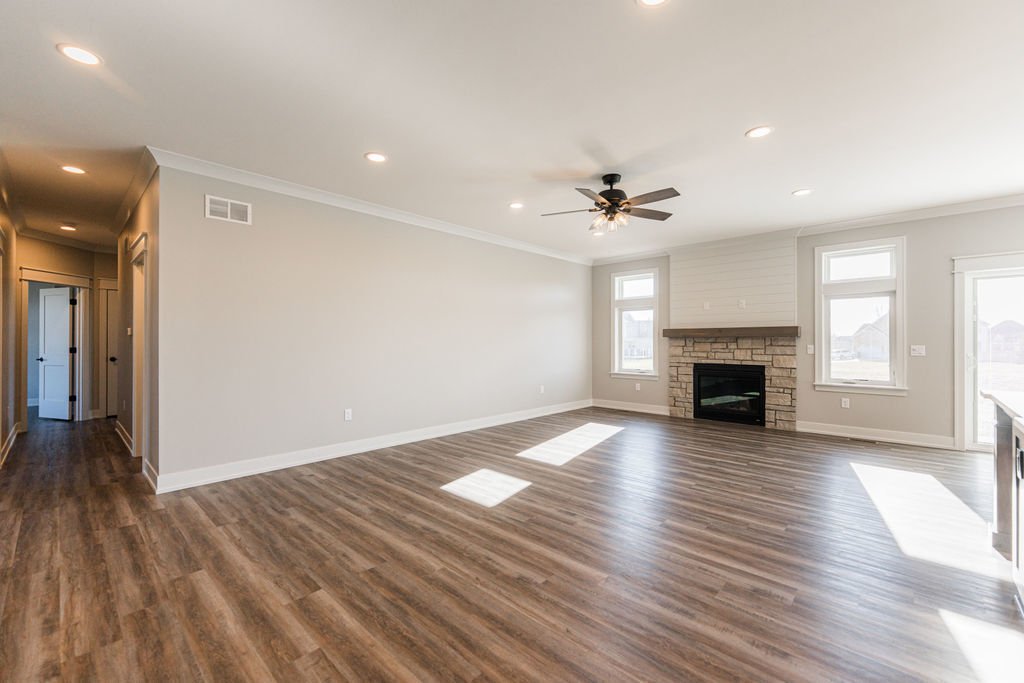
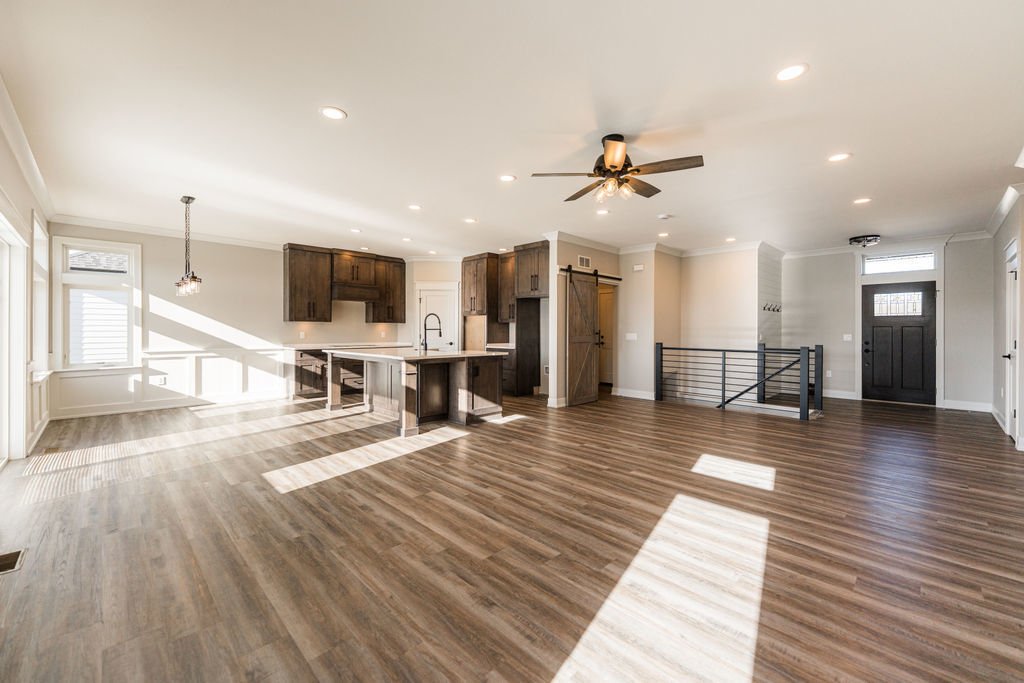
Enjoy Sycamore Community Schools without Sycamore City taxes! If you enjoy the freedom of country living without HOA restriction and fees this home is for you. Located outside of city limits, this 1/2 lot in a county subdivision backs up to open farm land as far as the eye can see. This exceptional ranch home showcases the high-end finishes and meticulous craftsmanship expected in a by Grainger home. No detail has been overlooked, highlighting Grainger quality at every turn. Impeccable millwork is featured throughout, including crown molding, shiplap accents, customized built-ins, oversized window and door casings, and oversized base trim. The home offers a modern farmhouse aesthetic, with the heart of the home centered around a party-perfect, open-concept kitchen. The kitchen features Brakur Custom Cabinetry, a huge quartz island with seating for five, and an extra-deep stainless steel apron sink with a matte black faucet. The adjacent living room is anchored by a stunning stone fireplace. Hard-surface flooring runs throughout the main level, including luxury vinyl plank and ceramic tile in the primary suite. The private owner’s suite is a resort-style retreat featuring a walk-in shower, double-sink quartz vanity, soaker tub, and private toilet room. A dedicated home office is located away from the main living areas, providing a quiet and private workspace. The exterior showcases Andersen windows, a natural limestone front, and board-and-batten detailing. The three-car garage is insulated, drywalled, and painted. The unfinished basement includes bright daylight windows, high-efficiency HVAC, water softener hookup, roughed-in plumbing, and insulated exterior. Large stamped concrete patio great for entertaining and relaxing outside. Appliances not included. (Photos are of a previously built by Grainger ranch home and are for illustrative purposes only). Features may vary.
-
Tipo de propiedad
Casa
-
Año de construcción
2026
-
Precio/pie²
$298
Características
- Chimenea
- Garaje
- Vestidor
- Lavadora Secadora
- Techo alto
- Sótano
- Oficina
Explorar la zona
12626 Ellen Drive, Kingston, Illinois, Estados Unidos
Ver en Google Maps
Precio por sqft
Bajo
Alto
Se unió hace 6 meses
Usted ha preguntado por esta propiedad
El agente se comunicará con usted pronto por
Publicado por
1
Anuncios
2026
Se unió
Reserva una visita con the agent
Elija una fecha y si prefiere una visita virtual o presencial con el agente.
Fecha preferida
Tipo de tour
Última actualización
Mayo 8
Primera publicación
Apr 27
Referencia del anuncio
12611714
Estado del anuncio
Based on information submitted to the MLS GRID as of2026. All data is obtained from various sources and may not have been verified by broker or MLS GRID. Supplied Open House Information is subject to change without notice. All information should be independently reviewed and verified for accuracy. Properties may or may not be listed by the office/agent presenting the information.
Propiedades similares cercanas
Nuevos anuncios en Kingston



Explorar más viviendas en venta
Kingston, NY, Estados Unidos tipos de propiedad
Kingston, NY, Estados Unidos búsquedas populares
- Propiedades Cima de una colina en Kingston, NY, Estados Unidos
- Propiedades con Cocina exterior en Kingston, NY, Estados Unidos
- Propiedades Frente al río en Kingston, NY, Estados Unidos
- Propiedades con Bodega en Kingston, NY, Estados Unidos
- Propiedades Vista al Río en Kingston, NY, Estados Unidos
- Propiedades con Cine en Kingston, NY, Estados Unidos
Guías e historias relacionadas
La confianza de los mejores brokers del mundo
Los agentes tras las propiedades más excepcionales del mundo publican en JamesEdition.
- Anuncios de Sotheby's, Christie's, BARNES y Engel & Völkers
- Cada anuncio se revisa antes de publicarse
- Conecte directamente con agentes verificados
Al continuar, acepta nuestros Términos y la Política de Privacidad.
brokerages we
partnered with
partnered with