$1,200,000

Single Family Home/House Geneva United States

  • 5 Hab.
  • 5 Baños
  • 3,670 Sqft
  • Actualizado: Julio 12
  • 1
    Vistas de los últimos 30 días
  • MLS#12693028

Sobre la propiedad

La descripción se tradujo automáticamente.
La descripción se muestra en el idioma original.
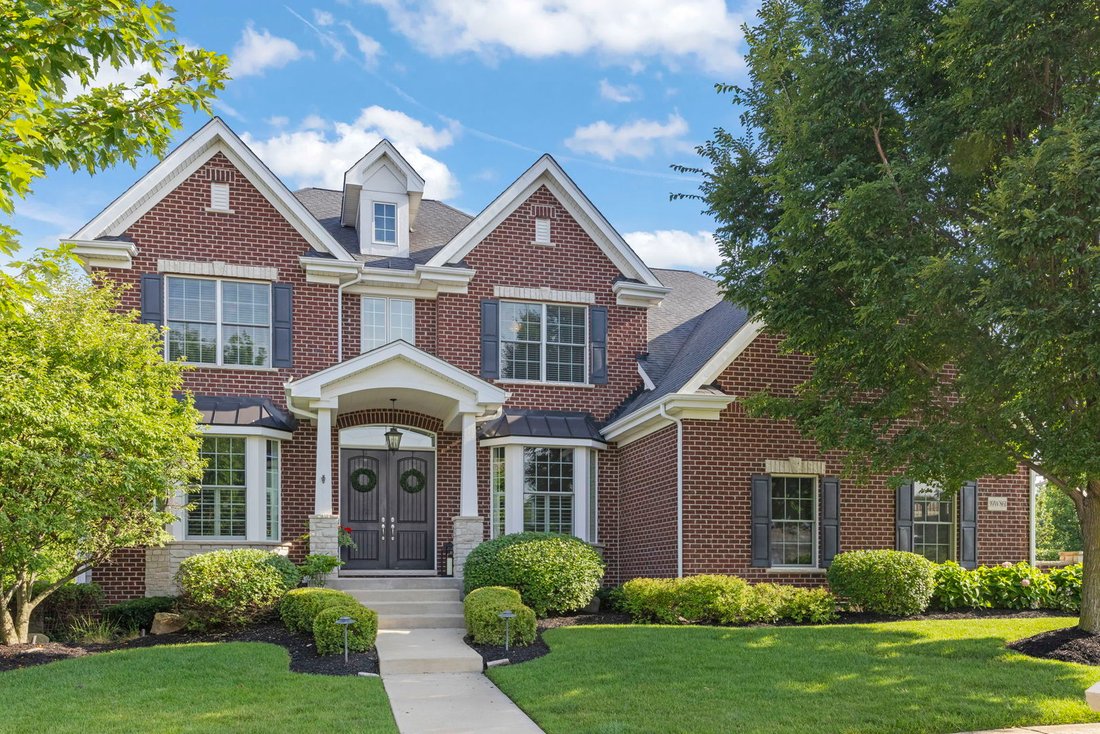
This exceptional home offers more than 5,000 square feet of beautifully finished living space where timeless design, thoughtful details, and an effortless floor plan come together seamlessly. Ten-foot ceilings and eight-foot doors on the main level create a wonderful sense of openness, while rich millwork, crown molding, and thoughtfully selected finishes add warmth and character throughout. Overs
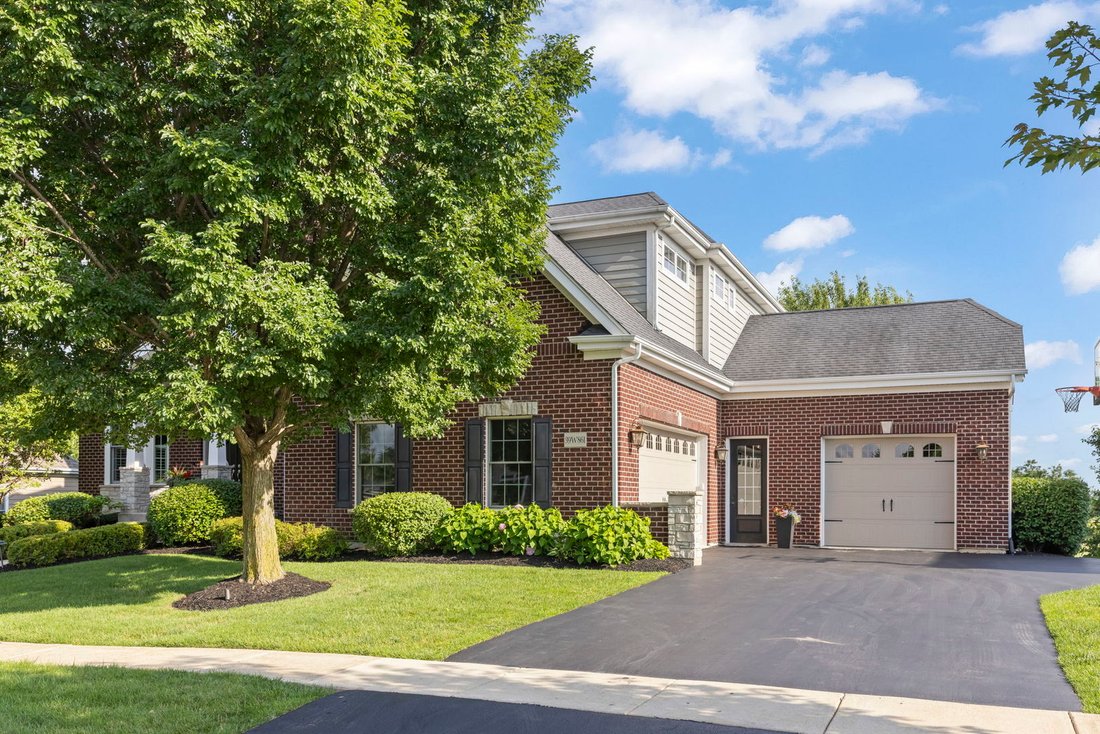
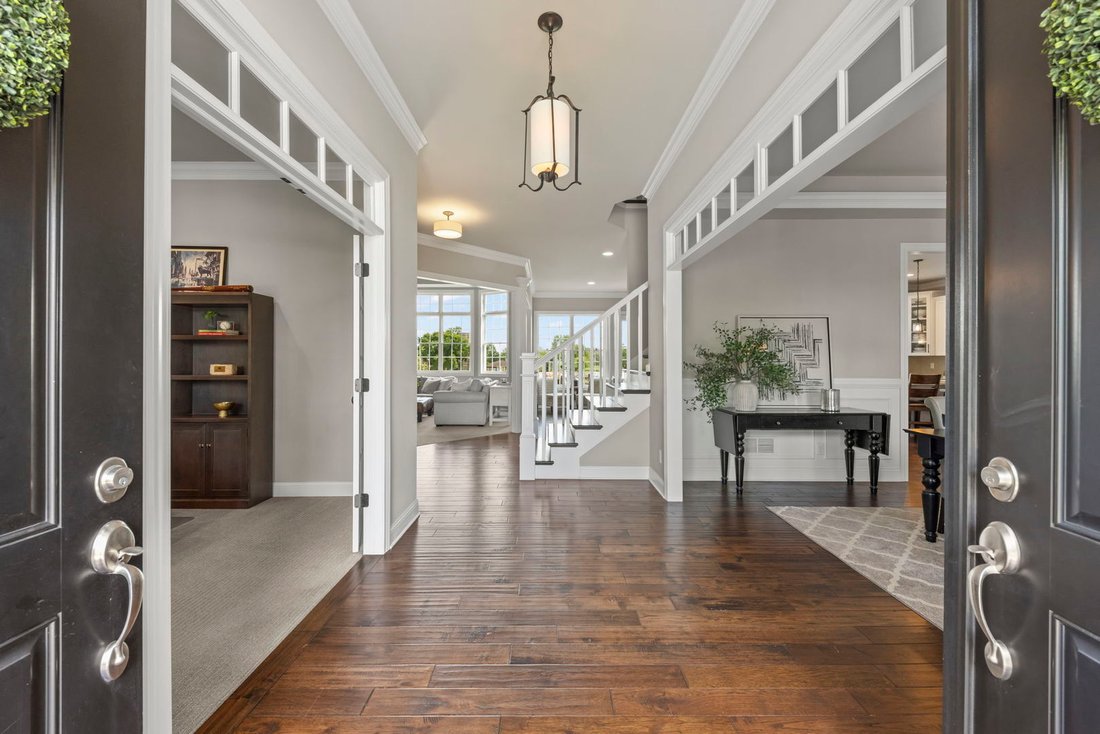
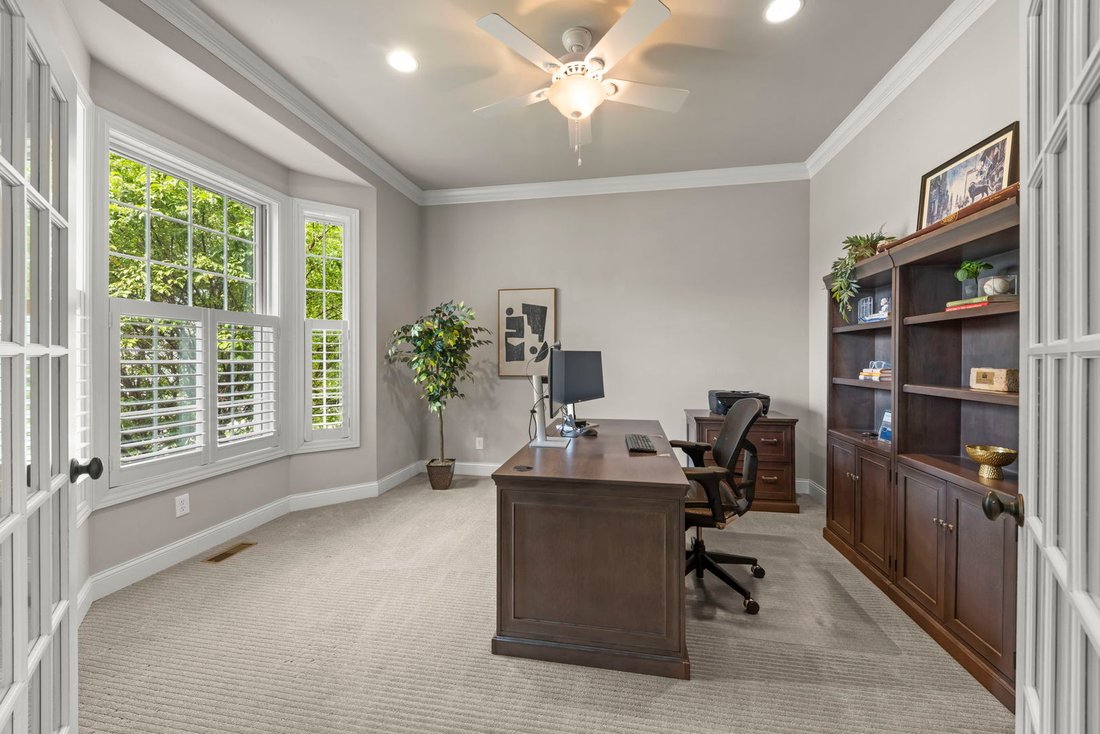
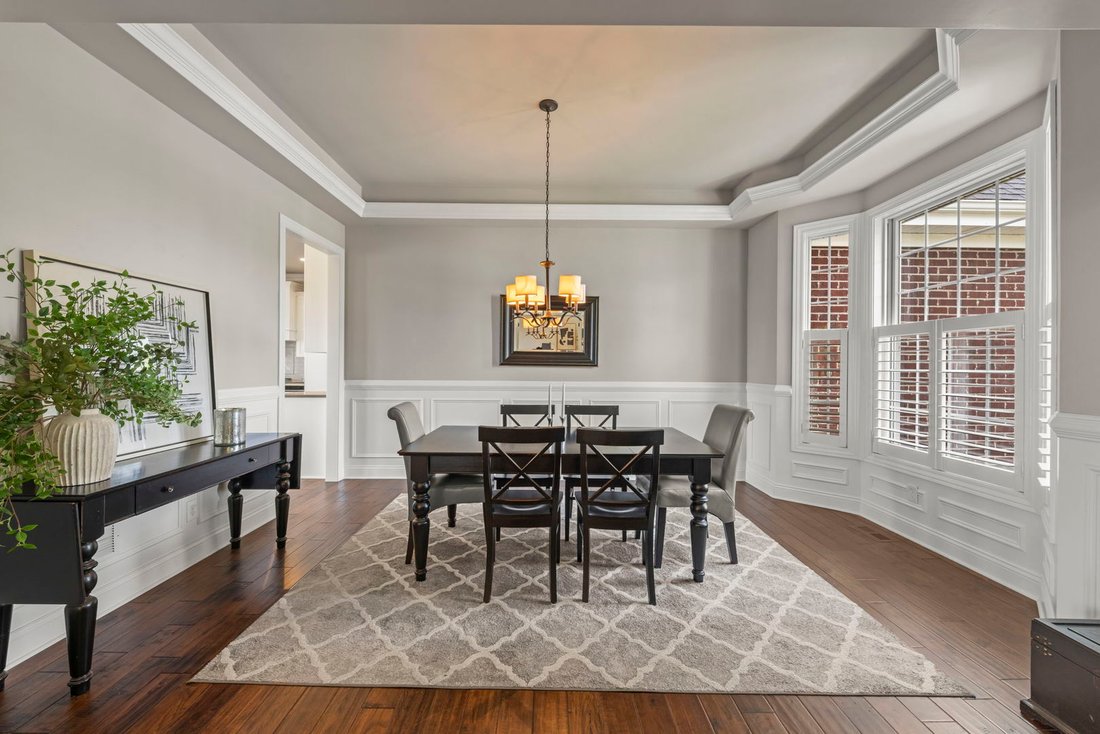
This exceptional home offers more than 5,000 square feet of beautifully finished living space where timeless design, thoughtful details, and an effortless floor plan come together seamlessly. Ten-foot ceilings and eight-foot doors on the main level create a wonderful sense of openness, while rich millwork, crown molding, and thoughtfully selected finishes add warmth and character throughout. Oversized windows fill the home with natural light and showcase picturesque golf course views. At the center of it all, the thoughtfully designed kitchen features a large island, premium appliances and quality finishes, abundant counter space, and seamless flow into the eating area and family room, where a stunning fireplace creates a warm gathering place for family and friends. Step outside to the expansive deck and enjoy morning coffee, summer dinners, or simply relax while taking in the peaceful views. The main level also offers a private office, formal dining room, and one of the hardest-working spaces in the home...a beautifully designed mudroom adjacent to the laundry room, complete with a spacious drop zone, abundant storage, and a dedicated paw-washing station that’s ready for everything from muddy soccer cleats to dirty paws. Upstairs, you’ll find four generously sized bedrooms, including a spacious primary suite with a luxurious bath and an extraordinary custom walk-in closet featuring its own center island. One secondary bedroom offers a private ensuite bath, while the remaining two share a Jack and Jill bath. The finished walkout basement offers an entirely new level of living space. Gather around the stunning custom bar with its oversized island, watch the big game, work out in the dedicated home gym, or welcome overnight guests to the fifth bedroom and full bath. Just outside, the screened porch offers a comfortable place to escape the sun, enjoy a good book, or sip your favorite drink while overlooking the backyard and pretty views beyond. Spacious recreation and lounge areas provide endless flexibility for movie nights, games, and hosting everything from casual get-togethers to holiday celebrations. A spacious 3.5-car garage provides plenty of room for vehicles, bikes, golf clubs, and all the gear that comes with life in the western suburbs. Living in Mill Creek means enjoying miles of walking and biking trails that connect parks, playgrounds, fishing ponds, and neighborhood green spaces. The community pool (with affordable optional membership), tennis and pickleball courts, and golf courses provide endless opportunities to stay active. Summer evenings often end with ice cream from the neighborhood creamery and weekends bring friends together at the neighborhood pub, while award-winning schools and a genuine sense of community make Mill Creek one of the Fox Valley’s most beloved places to call home.
  • Tipo de propiedad

    Casa

  • Año de construcción

    2014

  • Precio/pie²

    $326

Características

  • Garaje
  • Chimenea
  • Vestidor
  • Piscina
  • Gimnasio
  • Bar
  • Lavadero
  • Oficina
  • Sótano

Explorar la zona

39W861 S Hathaway Lane, Geneva, Illinois, Estados Unidos Ver en Google Maps
Precio por sqft
Bajo
Alto

Ver 50 anuncios más en en Geneva

Jody Sexton Jody Sexton background
Se unió hace 5 años
Su mensaje
Usted ha preguntado por esta propiedad

El agente se comunicará con usted pronto por

Publicado por

Jody Sexton
Illinois, United States
Ver perfil del agente
Jody Sexton Jody Sexton background
1
Anuncios
2025
Se unió

Reserva una visita con Jody Sexton

Elija una fecha y si prefiere una visita virtual o presencial con el agente.

In-person tour
Fecha preferida
Tipo de tour
@properties Christie's International Real Estate - St. Charles
111 W. Main Street, 60174, St. Charles, Illinois, United States
Ver perfil de la agencia

@properties Christie’s International Real Estate’s St. Charles office has proudly served home buyers and sellers

@properties Christie’s International Real Estate’s St. Charles office has proudly served home buyers and sellers in the village since 2018. Our local team brings deep knowledge of the St. Charles market and a genuine connection to the community. 


Whether you’re finding your first home or selling a longtime property, the St. Charles office is here to provide expert guidance and personalized support tailored to your needs. 


Visit our St. Charles neighborhood guide to learn more. 

Última actualización
Julio 12
Primera publicación
Jul 2
Licencia del agente
Referencia del anuncio
MRED12693028
Llamada

Iniciar llamada telefónica con:

Hola, llamo por la propiedad con referencia MRED12693028, que encontré en JamesEdition.

Después de la llamada, proporcionaremos tus contactos al agente para una comunicación fácil.

brokerages we
partnered with