$1,180,000
4 Dormitorios Unifamiliares Independientes
- 4 Hab.
- 3 Baños
- 3,328 Sqft
- 18,730 Sqft lot
- Actualizado: Mayo 19, 2025
-
1
Vistas de los últimos 30 días
- 1
- MLS#12367113
Sobre la propiedad
La descripción se tradujo automáticamente.
La descripción se muestra en el idioma original.
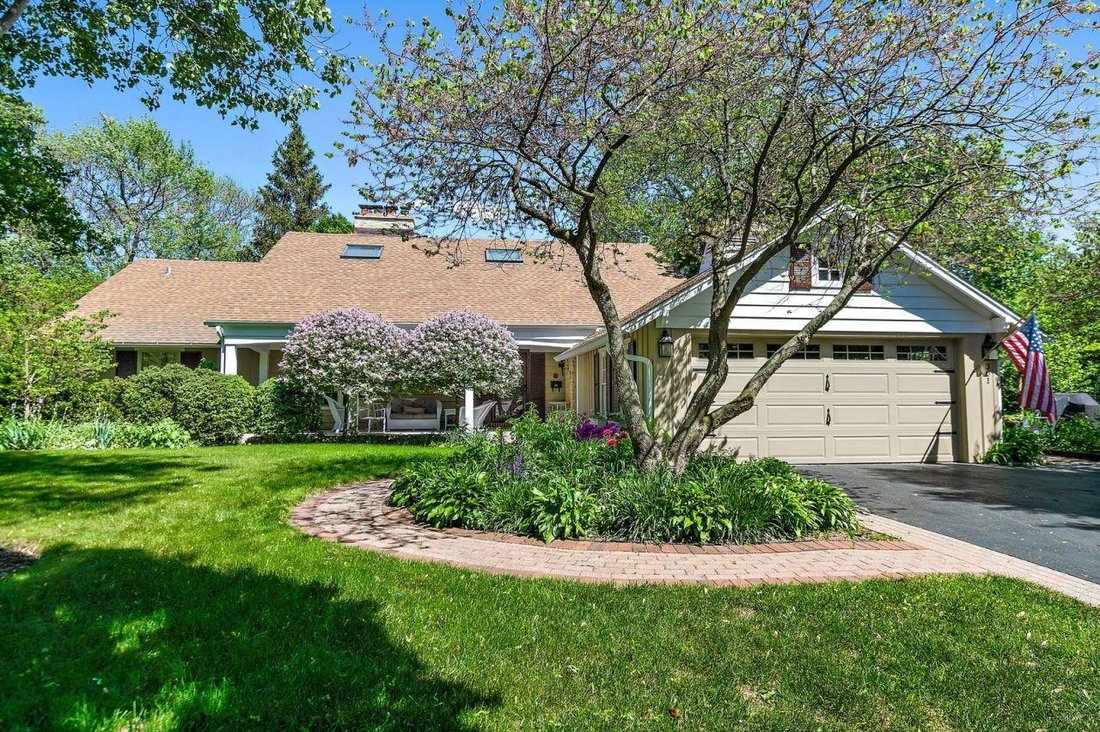
No pierda la oportunidad de vivir en esta casa amplia y elegante con un potencial inigualable. Al lado del Geneva Golf Club y situado en un terreno de campo de golf raramente disponible, el atractivo exterior es excepcional y la ubicación no se puede duplicar. Con más de 150 pies de frente en el tercer hoyo del campo de golf, ¡tendrá la mayor cantidad de frente de la manzana! Dentro de la casa, la
Don’t miss the opportunity to live in this expansive and elegant home with unmatched potential. Backing to the Geneva Golf Club and situated on a rarely available golf course lot the curb appeal is exceptional and the location cannot be duplicated. With over 150 feet of frontage on the third hole of the golf course you will have the most frontage on the block! Inside the home family and friends wi
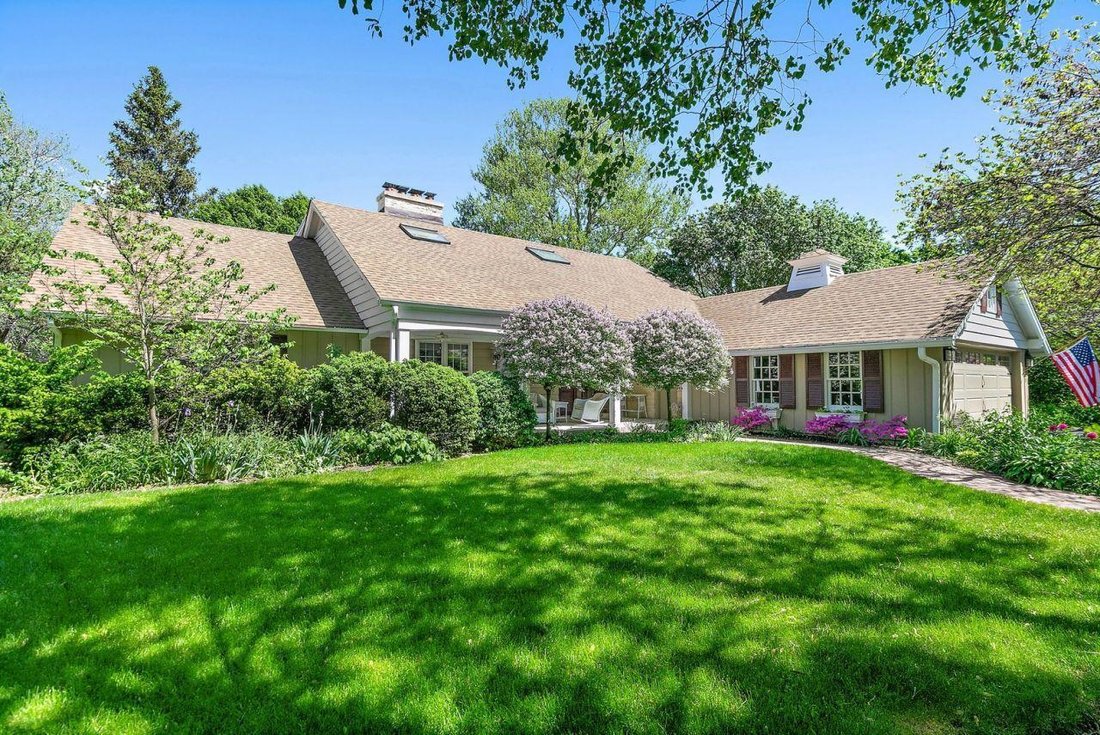
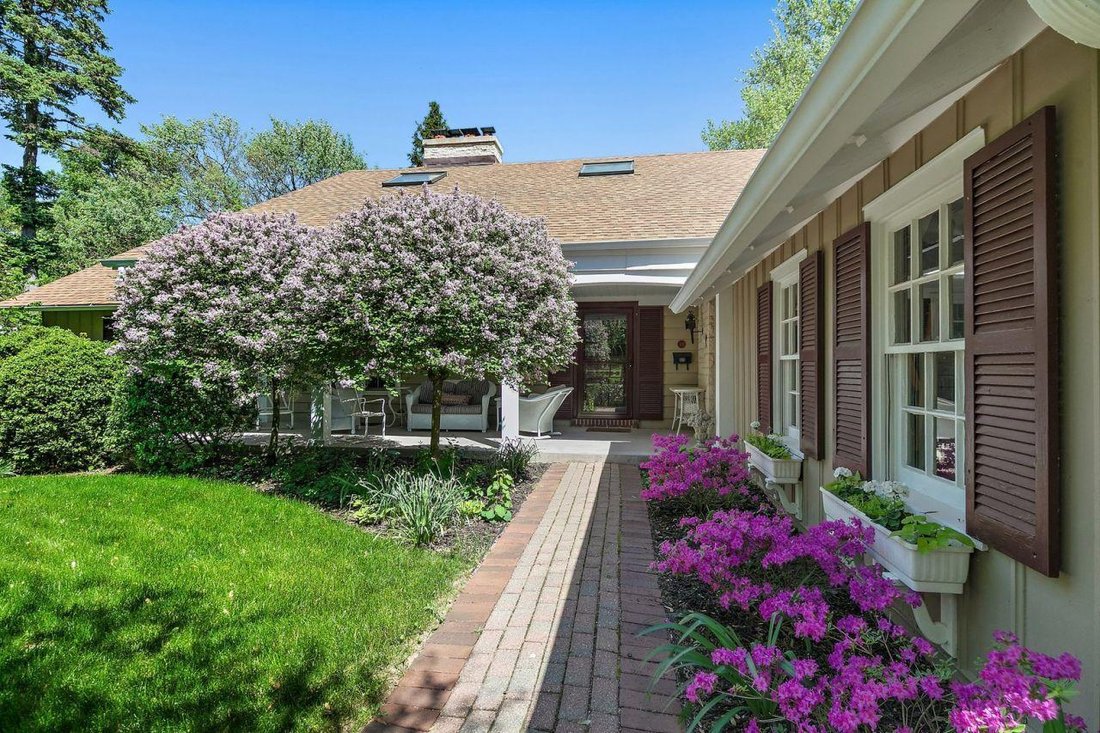
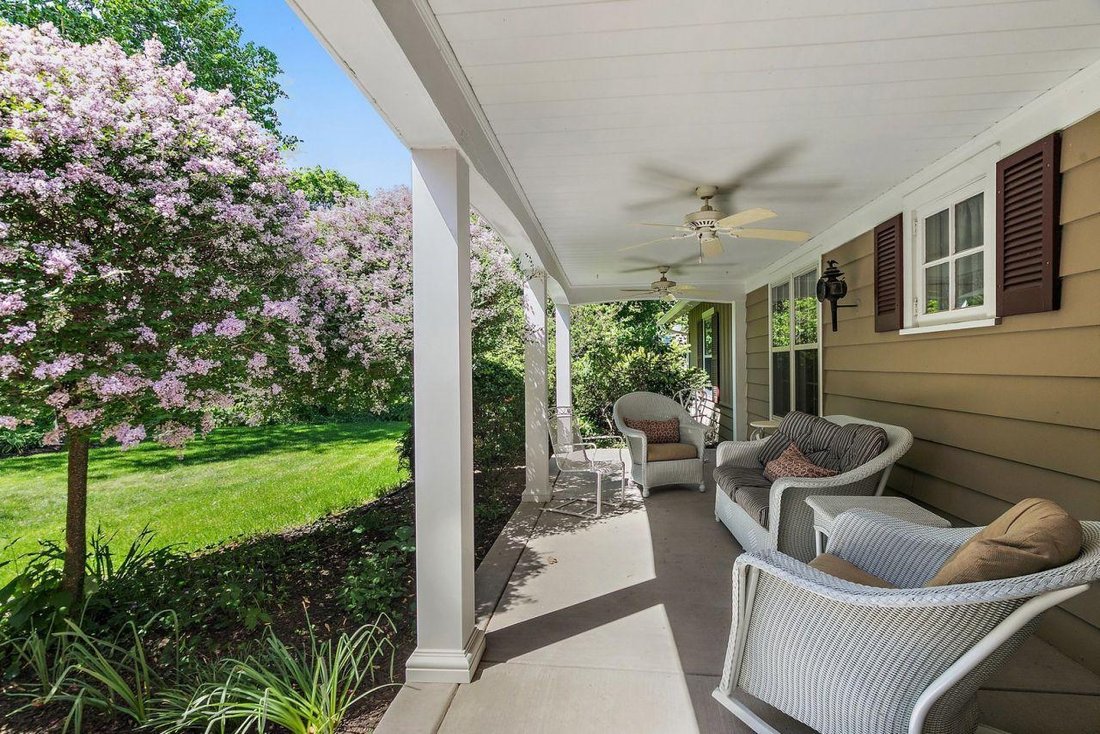
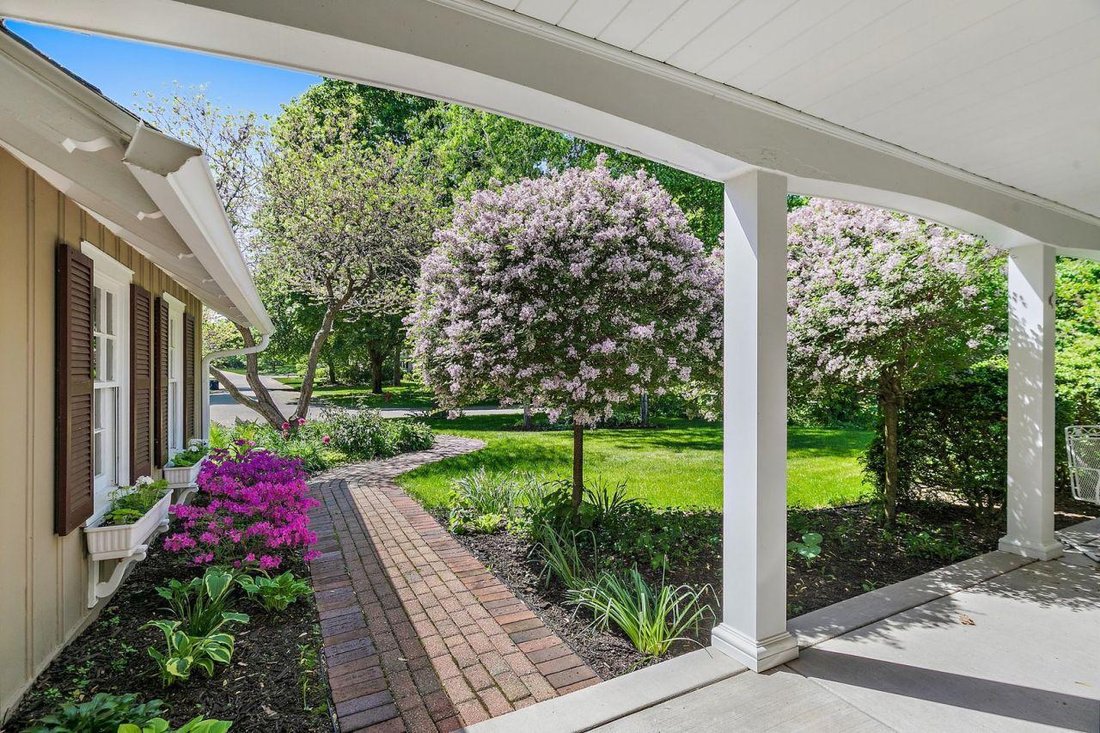
No pierda la oportunidad de vivir en esta casa amplia y elegante con un potencial inigualable. Al lado del Geneva Golf Club y situado en un terreno de campo de golf raramente disponible, el atractivo exterior es excepcional y la ubicación no se puede duplicar. Con más de 150 pies de frente en el tercer hoyo del campo de golf, ¡tendrá la mayor cantidad de frente de la manzana! Dentro de la casa, la familia y los amigos se dirigirán automáticamente a la gran sala cuando llegue el momento de reunirse. Con su pared de ventanas que dan al campo de golf, el techo abovedado, el suelo radiante, la chimenea de piedra, las estanterías empotradas y las puertas corredizas de vidrio que dan al exterior, no hay mejor lugar para entretenerse. ¡Incluso hay una barra seca con una mini nevera! Junto a la gran sala se encuentra la cocina con encimeras de granito más nuevas y electrodomésticos de acero inoxidable. También hay un área para comer con espacio para una mesa, una despensa y una puerta corrediza de vidrio que da a la terraza. Si busca paz y privacidad, el amplio baño principal, situado en el segundo piso, es el lugar ideal. Hay mucho espacio para una sala de estar y una oficina (¡echa un vistazo al armario de cedro de la oficina!). El baño principal cuenta con una claraboya, una bañera de hidromasaje y un piso con calefacción por suelo radiante para que los pies estén calentitos durante el invierno. El resto de las habitaciones están en el primer piso. La disponibilidad de un baño completo en el piso principal brinda la oportunidad de disponer de un dormitorio principal en el primer piso o de un acuerdo con los suegros. La sala de estar ofrece un refugio tranquilo adicional y cuenta con grandes ventanales, un techo con vigas y otra chimenea de piedra. Aquí se encuentra el sistema de sonido para el segundo piso y la gran sala. Con muchas ventanas en toda la casa, se sentirá conectado con el exterior y bañado por la luz natural. El sótano completo tiene una sala de recreo con su propia chimenea de piedra y un bar con fregadero, ¡aún más espacio para el entretenimiento! También hay una sala de juegos con un increíble piso pintado a mano. Todo esto y todavía hay mucho espacio para guardar cosas. Hay dos ubicaciones para lavar la ropa, por lo que puede elegir entre la planta superior o el sótano. En el exterior hay un amplio porche delantero con dos ventiladores, una terraza compuesta de 21 pies x 15 pies, una terraza de 25 pies x 4 pies y un patio lateral cuidadosamente ubicado de 19 pies x 17 pies, todo ello enclavado en un hermoso patio ajardinado con árboles maduros. El garaje tiene calefacción y cuenta con un piso revestido de epoxi y una puerta aislante. La casa no está en una calle de paso, por lo que está poco transitada. Le encantará estar tan cerca del centro histórico de Ginebra, con sus famosas tiendas y restaurantes, sin mencionar la proximidad al instituto, la biblioteca, la estación de tren de cercanías de Metra y el aclamado Hospital Northwestern Delnor. El techo tiene solo 3 años y el exterior se pintó hace 2 años. ¡Programe su visita privada para ver esta excepcional casa en Ginebra antes de que sea demasiado tarde!
Don’t miss the opportunity to live in this expansive and elegant home with unmatched potential. Backing to the Geneva Golf Club and situated on a rarely available golf course lot the curb appeal is exceptional and the location cannot be duplicated. With over 150 feet of frontage on the third hole of the golf course you will have the most frontage on the block! Inside the home family and friends will automatically gravitate to the great room when it is time to congregate. With its wall of windows facing the golf course, the vaulted ceiling, heated floor, stone fireplace, built in bookcases and sliding glass doors to the outside there is no better place to entertain. There is even a dry bar with a mini fridge! Adjacent to the great room is the kitchen with newer granite counter tops and stainless steel appliances. There is also an eating area with room for a table, a pantry and a sliding glass door to the deck. If you are looking for peace and privacy the expansive primary ensuite, situated on the second floor, is the place to be. There is plenty of room for a sitting area plus an office (check out the cedar closet in the office!). The primary bath features a skylight, jet tub and a heated floor for toasty warm winter toes. The rest of the bedrooms are on the first floor. The availability of a full bathroom on the main floor provides an opportunity for a first floor primary bedroom or an in-law arrangement. The living room offers an additional quiet retreat and features large picture windows, a beamed ceiling and yet another stone fireplace. The sound system for the 2nd floor and the great room is located here. With plenty of windows throughout the home you will feel connected to the outdoors and bathed in natural light. The full basement has a rec room with its own stone fireplace and a wet bar - even more room for entertaining! There is also a game room with an incredible hand painted floor. All this and there is still plenty of room for storage. There are two locations for laundry so you can choose between upstairs or the basement. Outside there is an expansive front porch with two fans, a 21’ x 15’ composite deck, a 25’ x 4’ terrace and a thoughtfully located 19’ x 17’ side patio retreat all nestled in the beautifully landscaped yard with mature trees. The garage is heated and it features an epoxy coated floor plus an insulated door. The home is not on a through street so it is lightly travelled. You will love being so close to historic downtown Geneva with its renowned shops and restaurants not to mention the close proximity to the high school, library, the Metra commuter train station and the acclaimed Northwestern Delnor Hospital. The roof is only 3 years old and the exterior was painted 2 years ago. Schedule your private showing to see this exceptional Geneva home before it’s too late!
-
Tipo de propiedad
Casa
-
Precio/pie²
$354
Características
- Garaje
- Chimenea
- Jardín
- Terraza
- Sala de juegos
- Biblioteca
- Aire Acondicionado
- Privacidad
- Bar
Características
Lote
- Privacidad
Interior
- Oficina
- Chimenea
- Aire Acondicionado
- Bar
- Lavadero
- Sala de juegos
- Biblioteca
- Sótano
Outdoor
- Terraza
- Garaje
- Jardín
Explorar la zona
301 Country Club, Geneva, IL 60134, Illinois, Estados Unidos
Ver en Google Maps
Precio por sqft
Bajo
Alto
Se unió hace 6 años
Usted ha preguntado por esta propiedad
El agente se comunicará con usted pronto por
Publicado por
1
Anuncios
2021
Se unió
Reserva una visita con the agent
Elija una fecha y si prefiere una visita virtual o presencial con el agente.
Fecha preferida
Tipo de tour

Coldwell Banker Real Estate Group - Geneva
230 E. State Street, 60134, Geneva, Illinois, United States
Ver perfil de la agencia
Located in the heart of the Fox River Valley, our Geneva office specializes in
helping clients find their perfe
helping clients find their perfe
Located in the heart of the Fox River Valley, our Geneva office specializes in
helping clients find their perfect home in this charming suburban market. Geneva
is widely recognized for its picturesque downtown, historic architecture, and
highly rated school districts. Residents love the community for its boutique
shopping, excellent dining scene, and easy access to the Metra for Chicago
commuters.
helping clients find their perfect home in this charming suburban market. Geneva
is widely recognized for its picturesque downtown, historic architecture, and
highly rated school districts. Residents love the community for its boutique
shopping, excellent dining scene, and easy access to the Metra for Chicago
commuters.
Última actualización
Mayo 19, 2025
Primera publicación
May 19, 2025
Referencia del anuncio
ey25qx
Propiedades similares cercanas
Nuevos anuncios en Geneva





Explorar más viviendas en venta
Geneva, IL, Estados Unidos tipos de propiedad
Geneva, IL, Estados Unidos búsquedas populares
- Propiedades con Cancha de Tenis en Geneva, IL, Estados Unidos
- Propiedades con Cocina abierta en Geneva, IL, Estados Unidos
- Propiedades Obras nuevas en Geneva, IL, Estados Unidos
- Propiedades con Cocina exterior en Geneva, IL, Estados Unidos
- Propiedades con Balcón en Geneva, IL, Estados Unidos
- Propiedades Propiedad de Inversión en Geneva, IL, Estados Unidos
- Propiedades Frente al Agua en Geneva, IL, Estados Unidos
- Propiedades con Sala de juegos en Geneva, IL, Estados Unidos
- Propiedades Frente al río en Geneva, IL, Estados Unidos
- Propiedades Vista al Río en Geneva, IL, Estados Unidos
- Propiedades Duplex en Geneva, IL, Estados Unidos
Guías e historias relacionadas
La confianza de los mejores brokers del mundo
Los agentes tras las propiedades más excepcionales del mundo publican en JamesEdition.
- Anuncios de Sotheby's, Christie's, BARNES y Engel & Völkers
- Cada anuncio se revisa antes de publicarse
- Conecte directamente con agentes verificados
Al continuar, acepta nuestros Términos y la Política de Privacidad.
brokerages we
partnered with
partnered with